

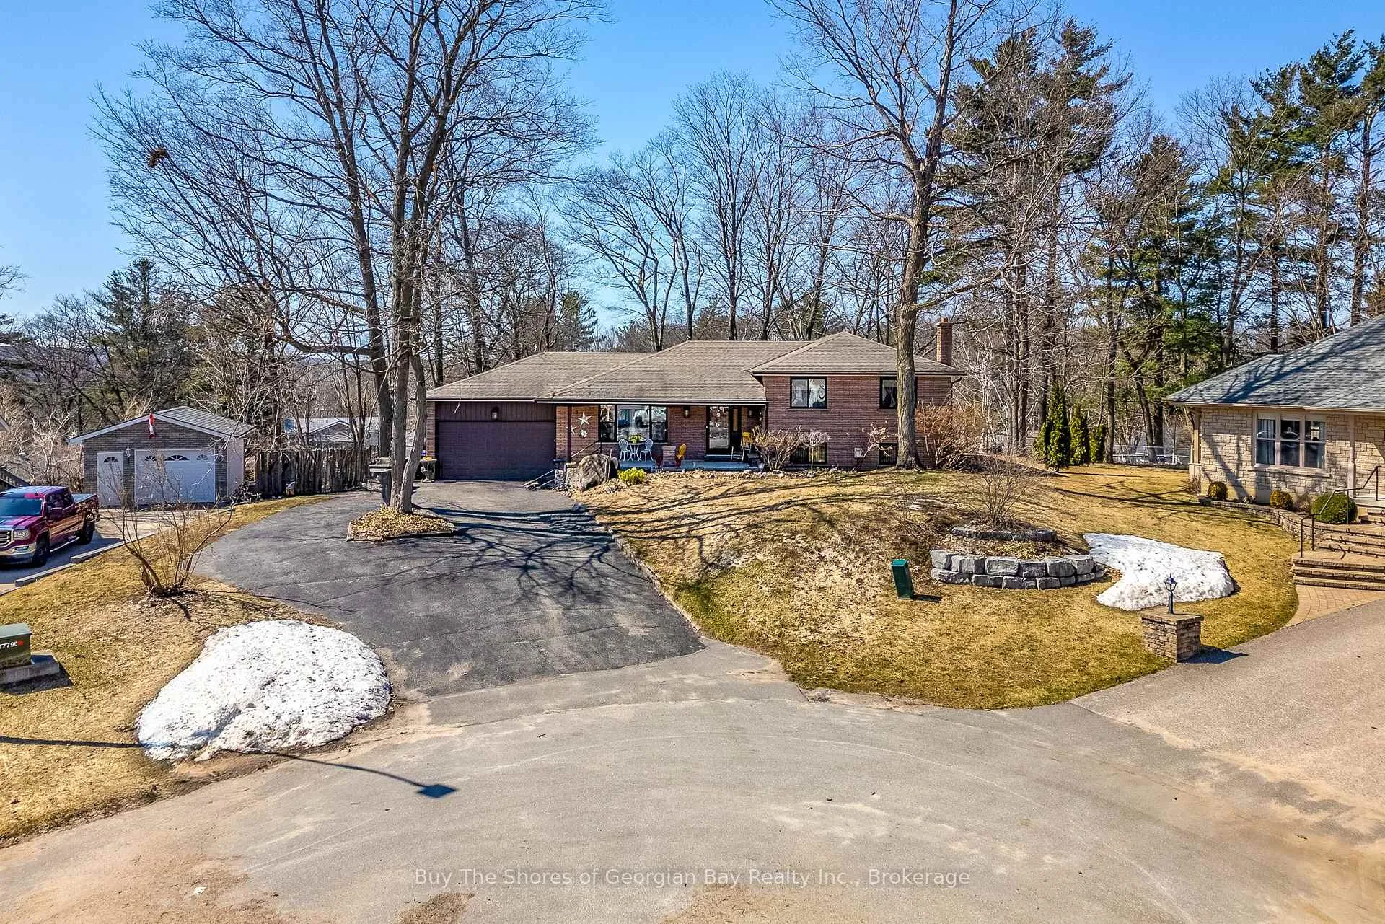
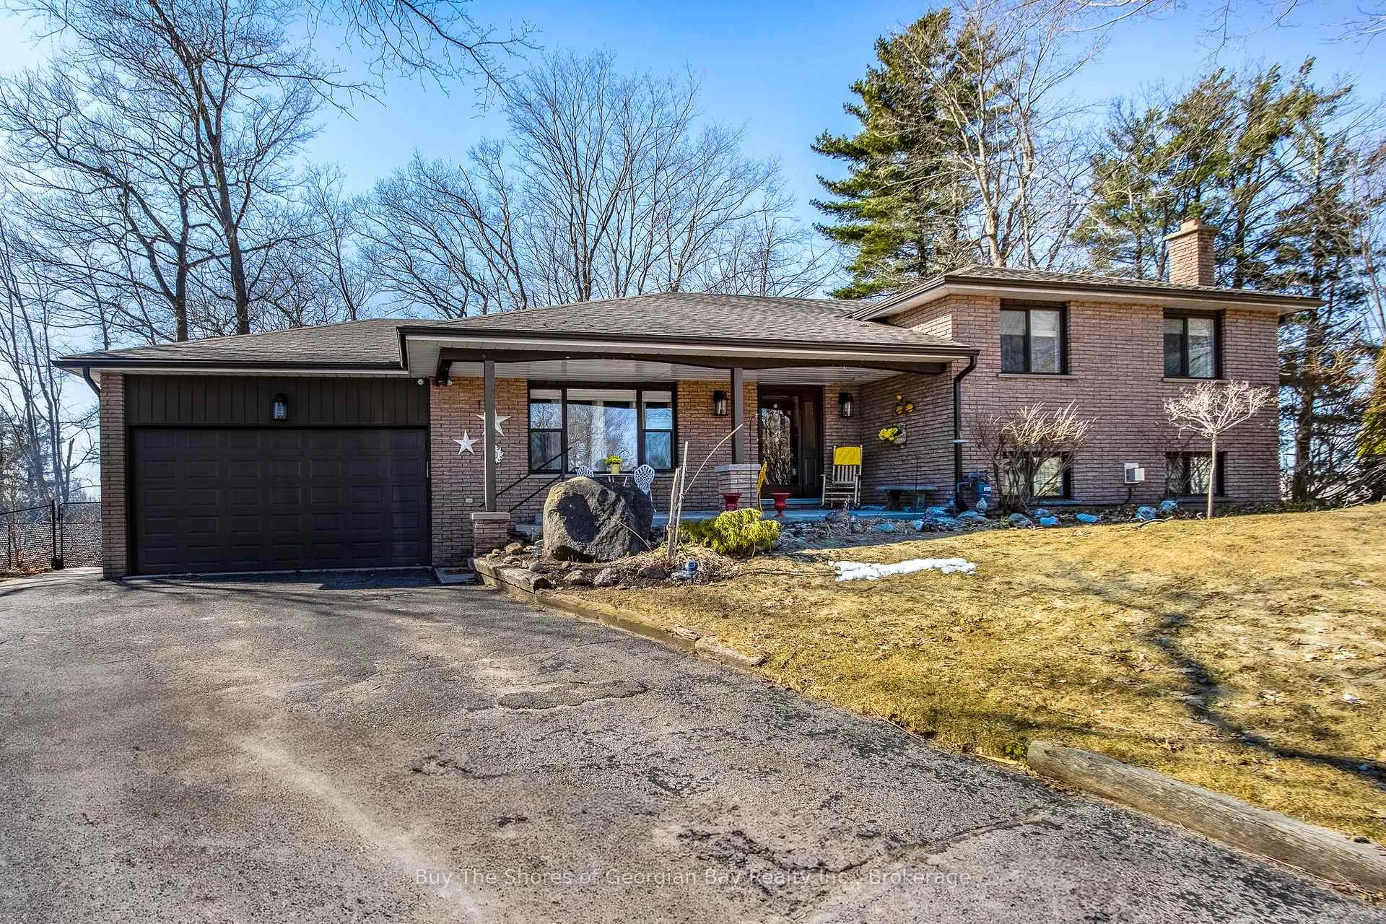
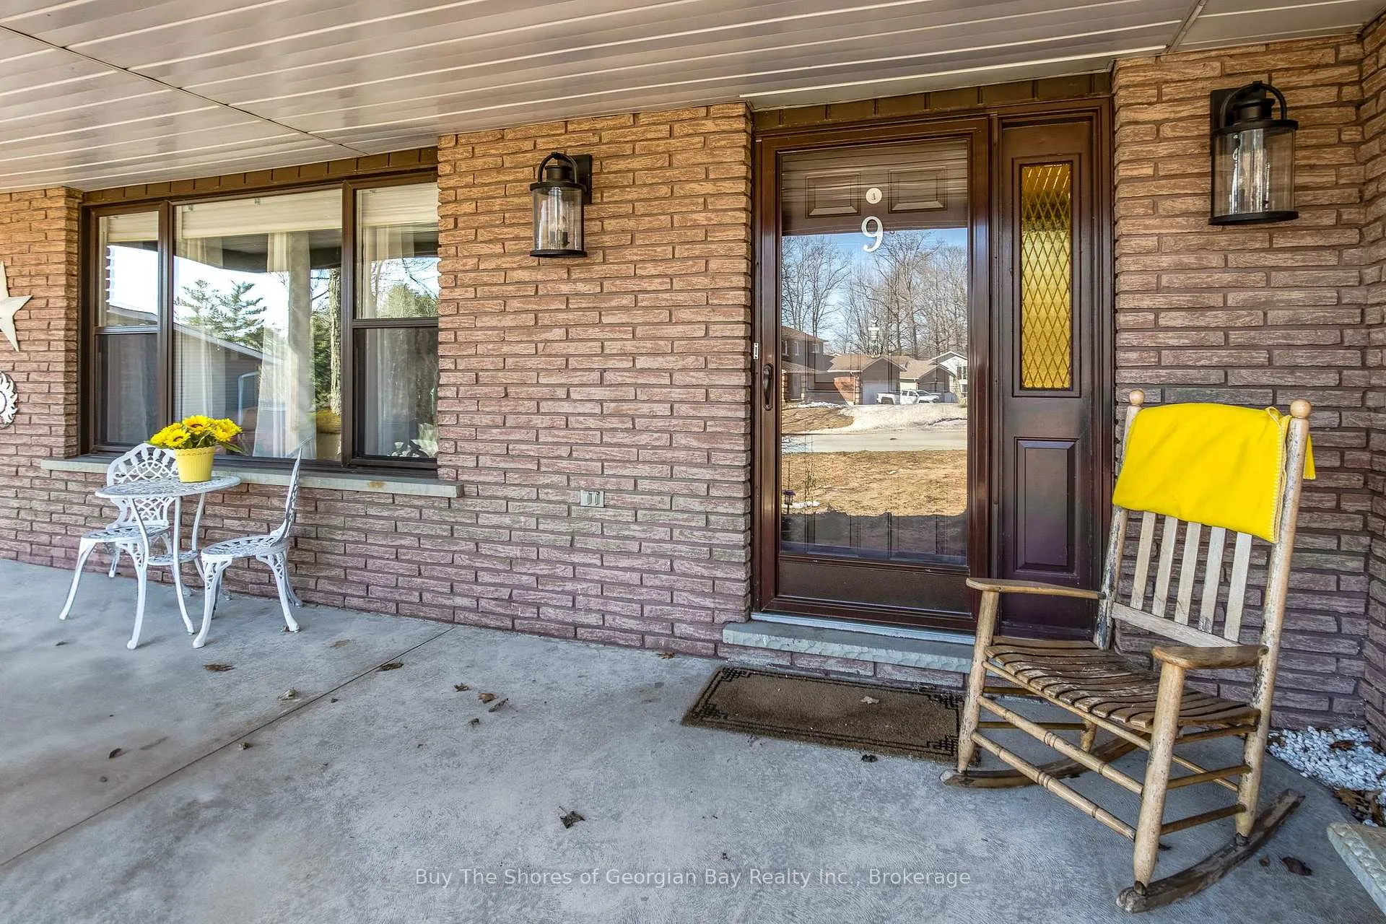
9 Brule Street
9 Brule Street
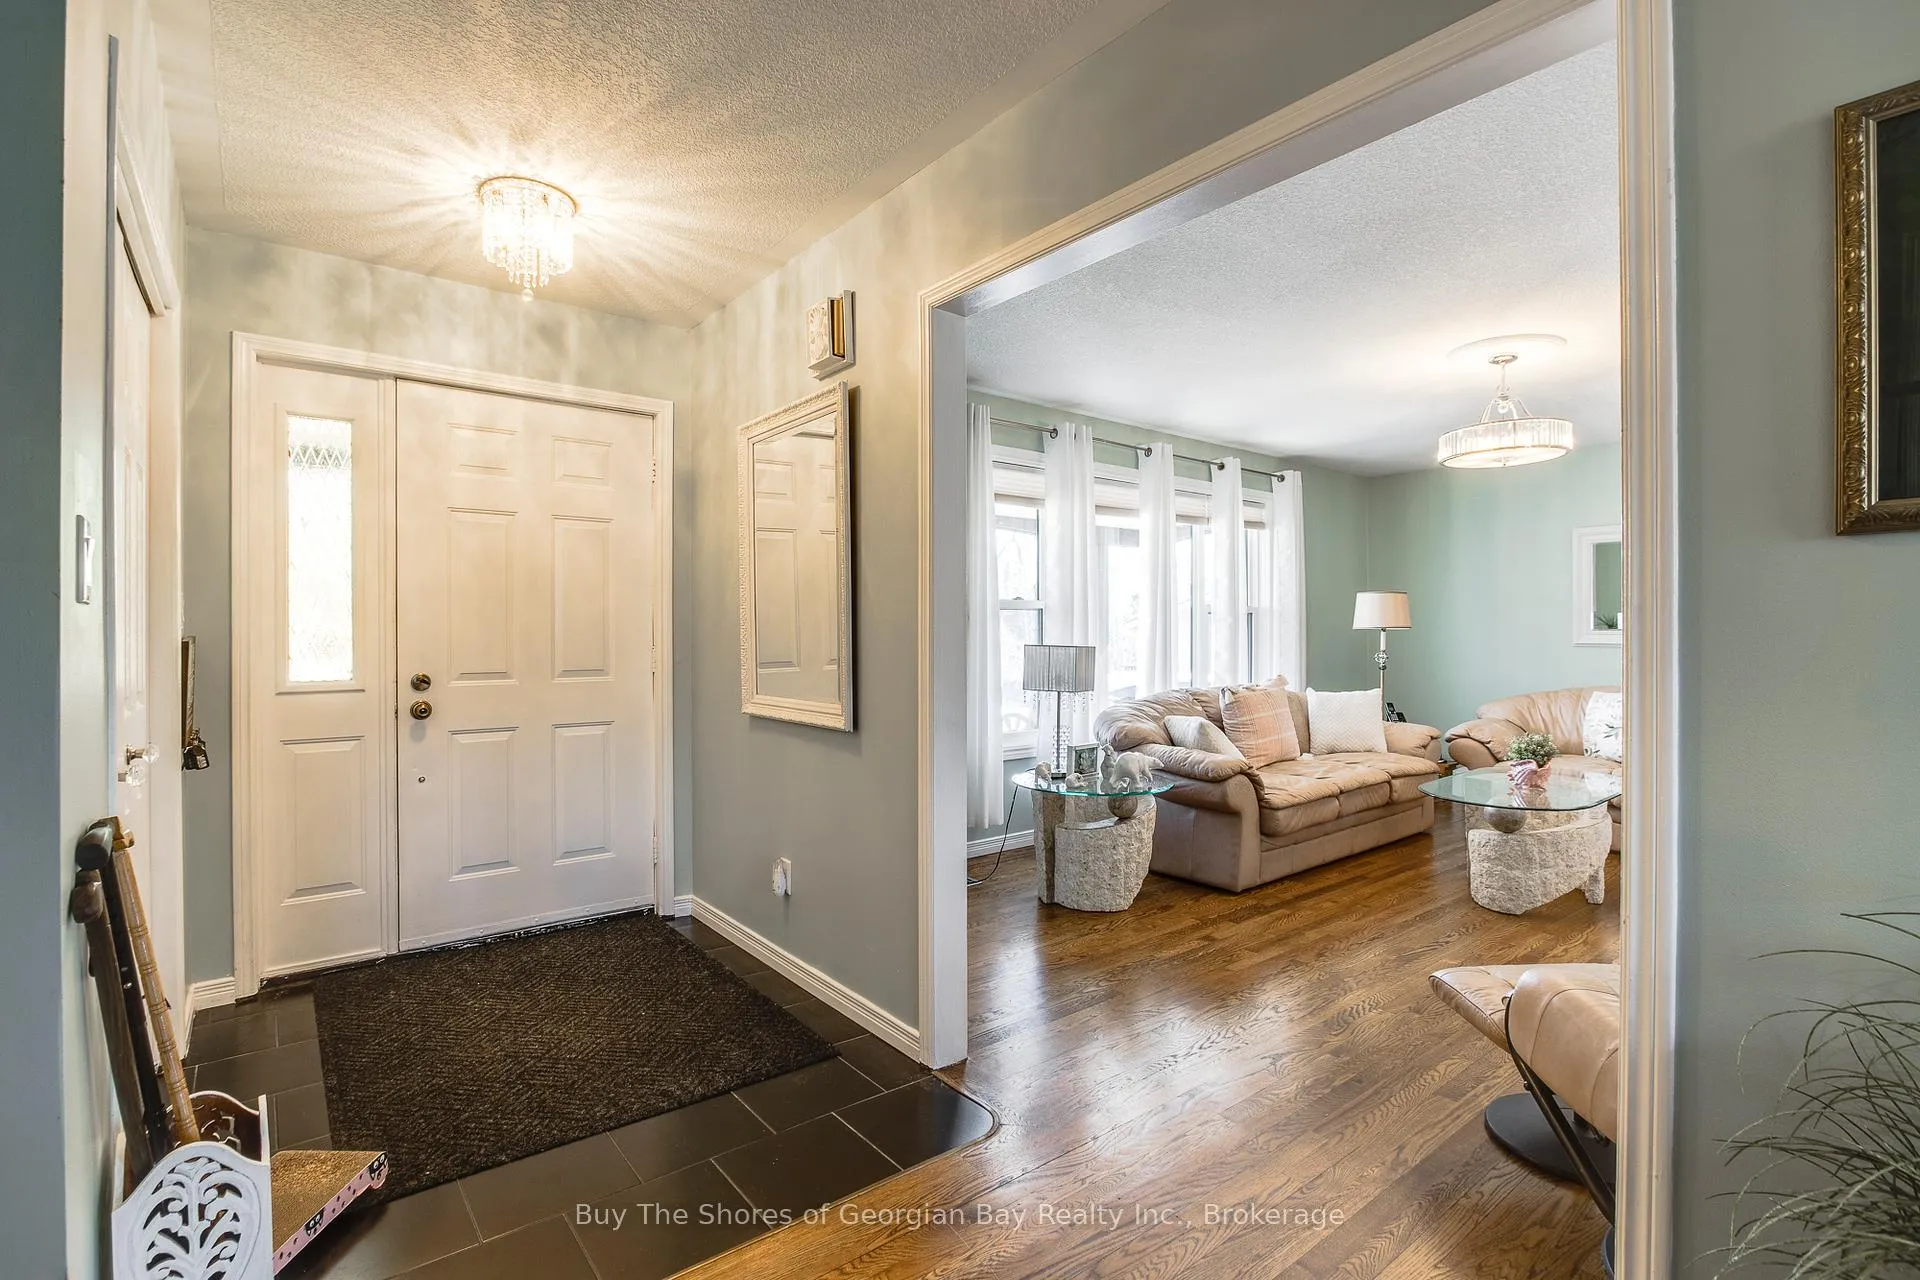 See all 50 photos
Property history
Facts and features
- BasementFinished
- Age of home31–50 years
- Water, sewerMunicipal
- Lot shapeOther
- Fireplace
- Central air
The homeDetached, Backsplit 4, Age 31–50 years
- Type: Detached
- Style: Backsplit 4
- Age: 31–50 years
- Living space: 2,000–2,500 sq ft
- Basement: Finished
- View: Panoramic
InsideFireplace Yes, rec room, Lower level, Auto garage door remote, storage, water softener
- Fireplace: Yes, rec room
- Laundry: Lower level
- Features: Auto garage door remote, storage, water softener
- Security: Carbon monoxide detectors
- Rooms above ground: 15
- Bedrooms: 4
- Bathrooms: 3
- Kitchens: 1
- Family room: Yes
Outside and lotBrick, Shingles, Block
- Exterior: Brick
- Roof: Shingles
- Foundation: Block
- Features: Deck, landscaped, patio, privacy, year round living
- Size: 70 × 111.21 ft
- Shape: Other
- Zoning: RIS
Parking1 Garage, Attached, Circular drive, private
- Spaces: 1 Garage
- Garage: Attached
- Driveway: Circular drive, private
Heating, water and powerForced air, gas, Central air, Municipal water
- Heating: Forced air, gas
- Cooling: Central air
- Water: Municipal water
- Sewer: Municipal sewer
- Natural gas: Yes
- Hydro: Yes
- Cable: Yes
- Telephone: Yes
Costs and taxesTaxes $5,328 a year, HST No HST, Water softener ($41 per month) & water heater ($42/mth)
- Taxes, 2025: $5,328 a year
- HST: No HST
- Rental items: Water softener ($41 per month) & water heater ($42/mth)
- Under contract: Hot water heater
Included in the saleFridge, stove top (built-in), built in oven, dishwasher, window, covering, gas stove in rec room and garage door opener., Washer & dryer, living room light fixture
- Included: Fridge, stove top (built-in), built in oven, dishwasher, window, covering, gas stove in rec room and garage door opener.
- Not included: Washer & dryer, living room light fixture
NearbyGolf, public transit, marina, park, school, fenced yard
- Close to: Golf, public transit, marina, park, school, fenced yard
Listing detailsS12065956, Sold, Apr 7, 2025
- MLS® number: S12065956
- Status: Sold
- Listed on: Apr 7, 2025
- Days on market: 101
- Updated: Jul 17, 2025
- Possession: 60-89 days
- Occupied by: Owner
- Listing brokerage: Buy The Shores of Georgian Bay Realty Inc.
About this home
9 Brule Street, Penetanguishene, ON L9M 1B2
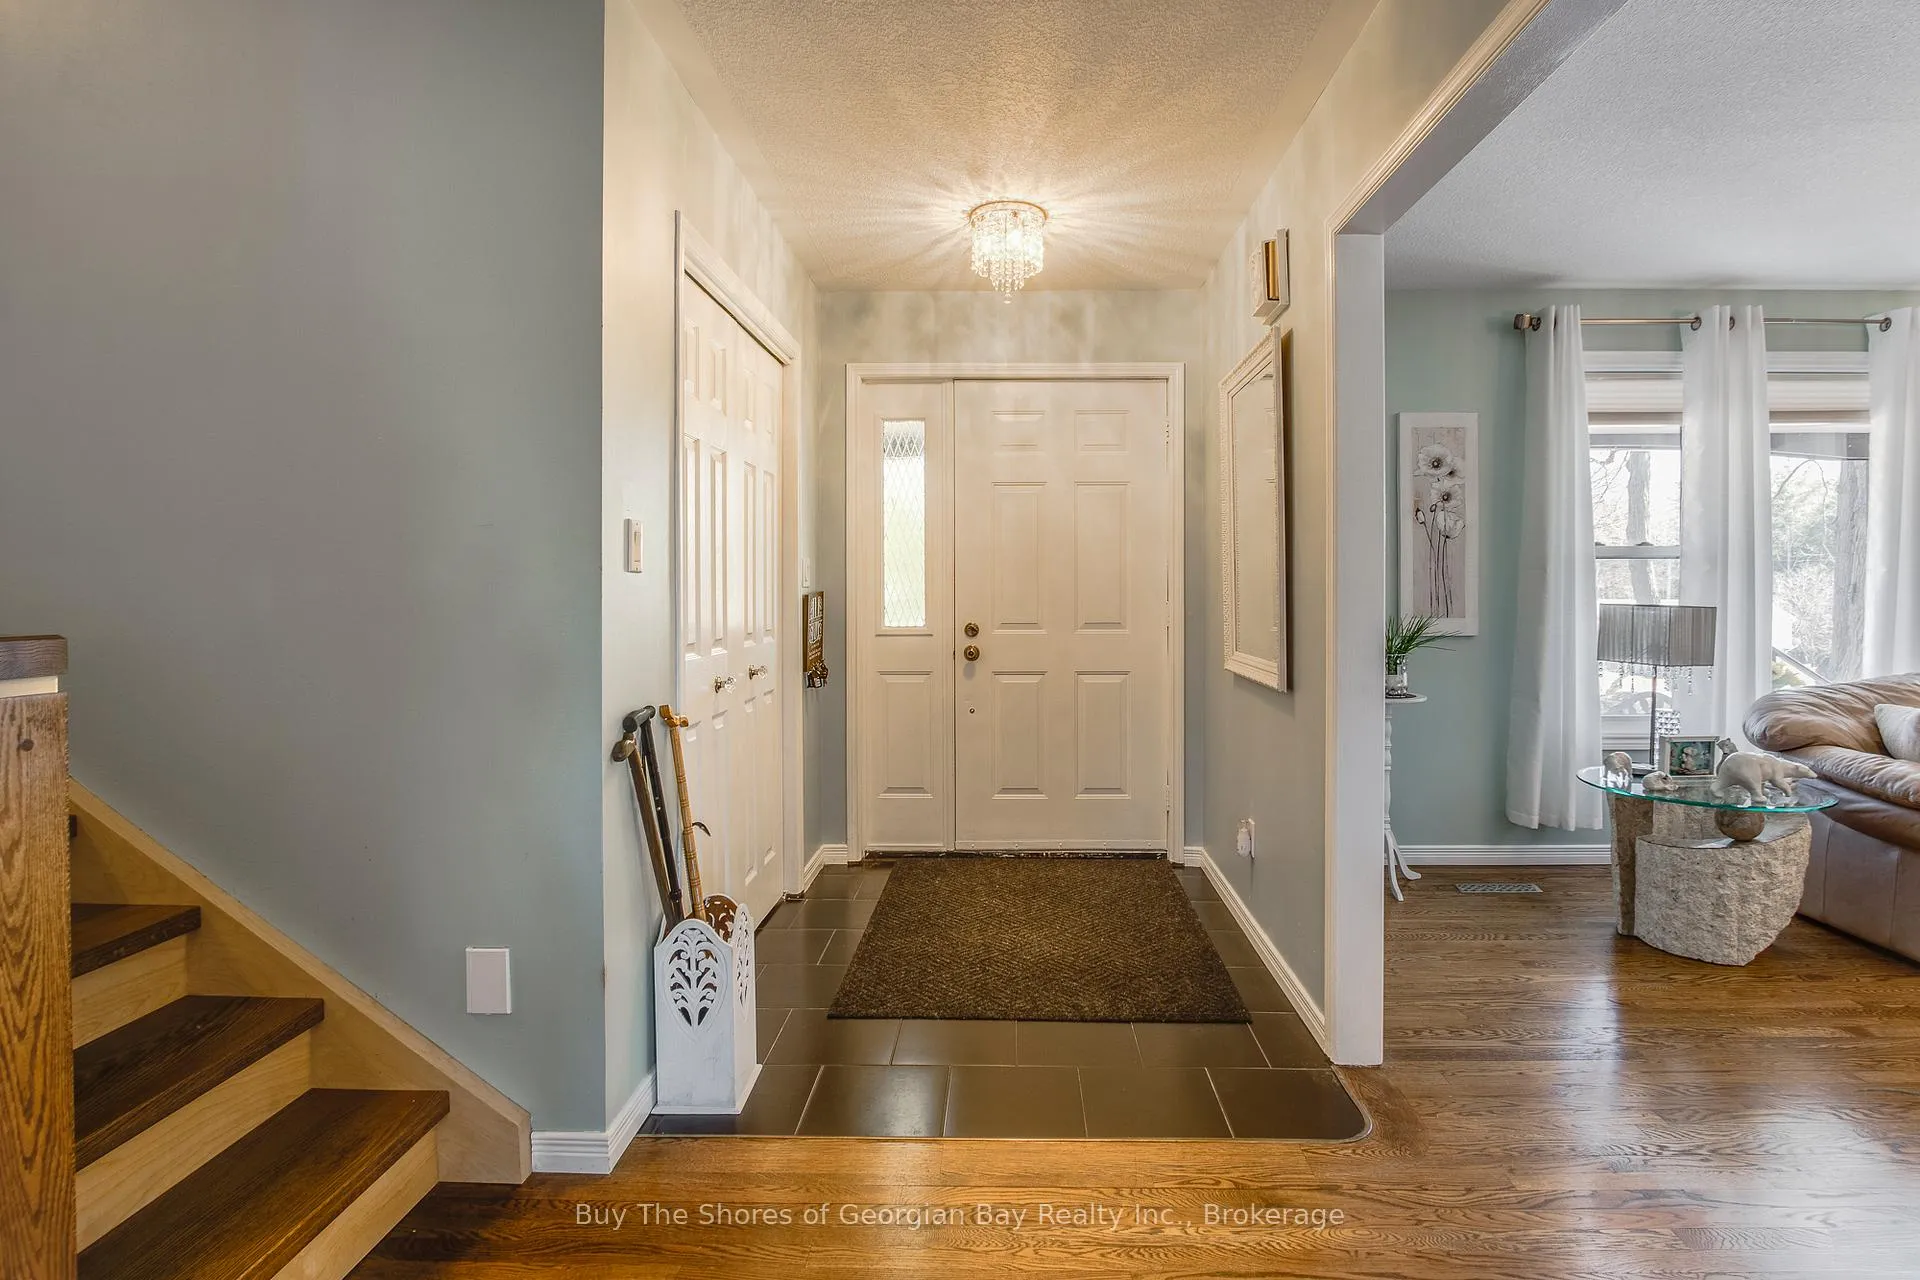
This stunning & meticulously cared-for four-level side-split home is a perfect blend of modern functionality and classic charm. The heart of the home is its beautifully remodeled kitchen, thoughtfully designed with both style and practicality in mind - ideal for cooking enthusiasts and family gatherings. Adjacent to the kitchen is a formal dining room, perfect for hosting dinner parties or enjoying intimate meals. A true gem of the property is the sunroom, a serene space bathed in natural light, offering a perfect spot to relax with a good book or morning coffee. The spacious living area provides an inviting space for family and friends to gather, while the finished recreation room, featuring a cozy gas fireplace, is perfect for unwinding or entertaining.The home boasts four generously sized bedrooms and three well-appointed bathrooms, ensuring comfort and convenience for the entire household. A large workshop provides ample space for hobbies or projects, while an additional versatile room can be used for storage, a game room, or other creative endeavors. The back yard offers a great area for relaxation to enjoy the country feeling. With its thoughtful layout and abundance of features (indoors and outdoors), this home is a true sanctuary for those seeking comfort, style, and space. Located in a great children friendly neighbourhood, don't miss seeing this home before it is sold.
Ask about this home
A HOMEH agent will answer your questions about this home.
Around this home
Daily convenience, out of 100, from the distances below
Schools nearby
School rating, out of 10.
Helpful calculators
Your HOMEH agent

"I would see it this week."