
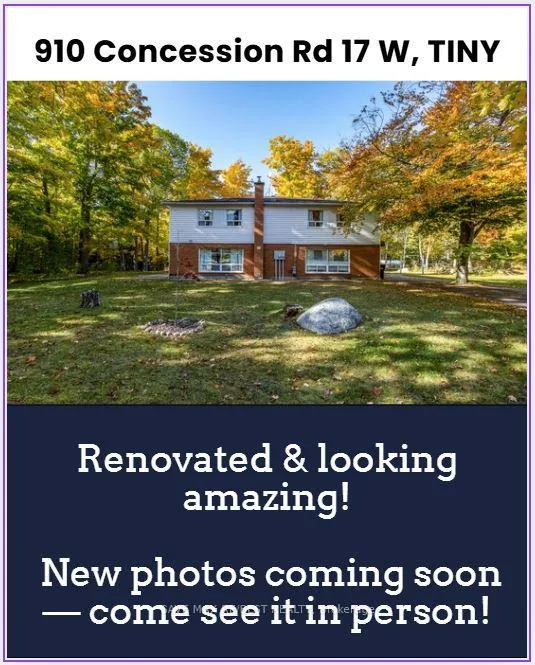
910 Concession Rd 17 W
Penetanguishene910 Concession Rd 17 W
Penetanguishene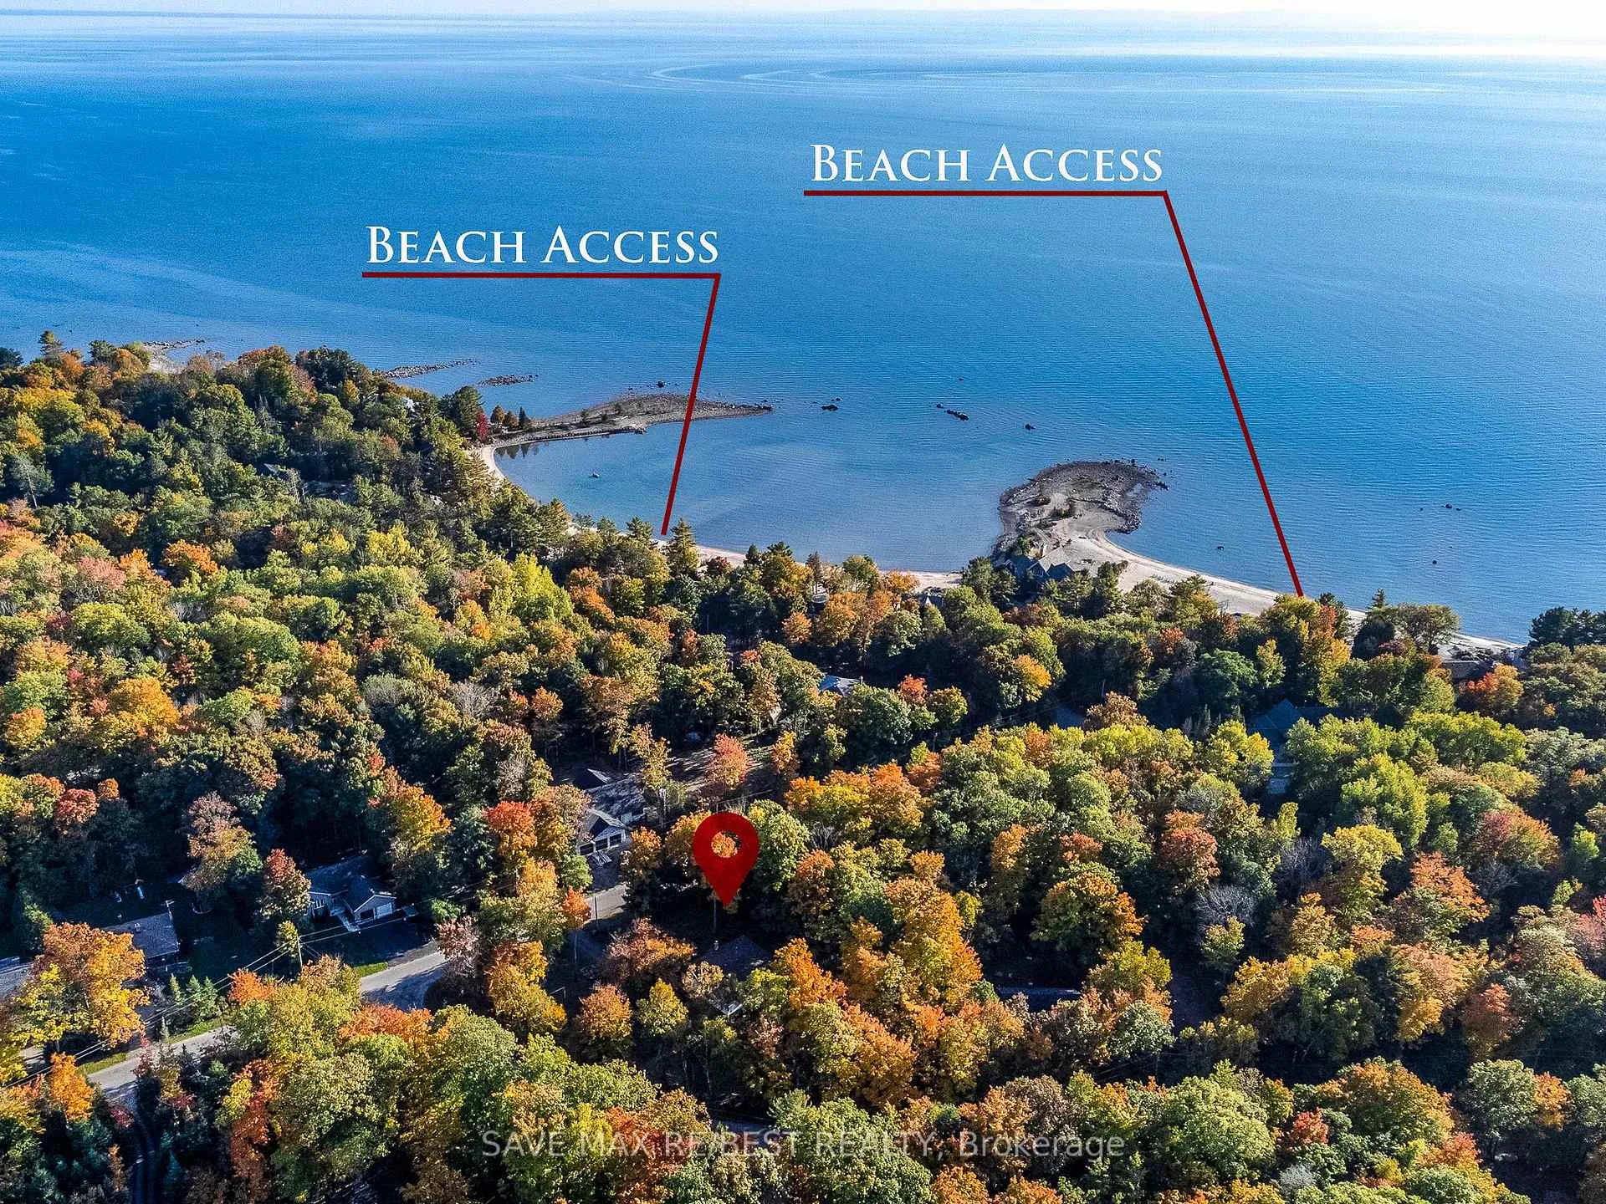
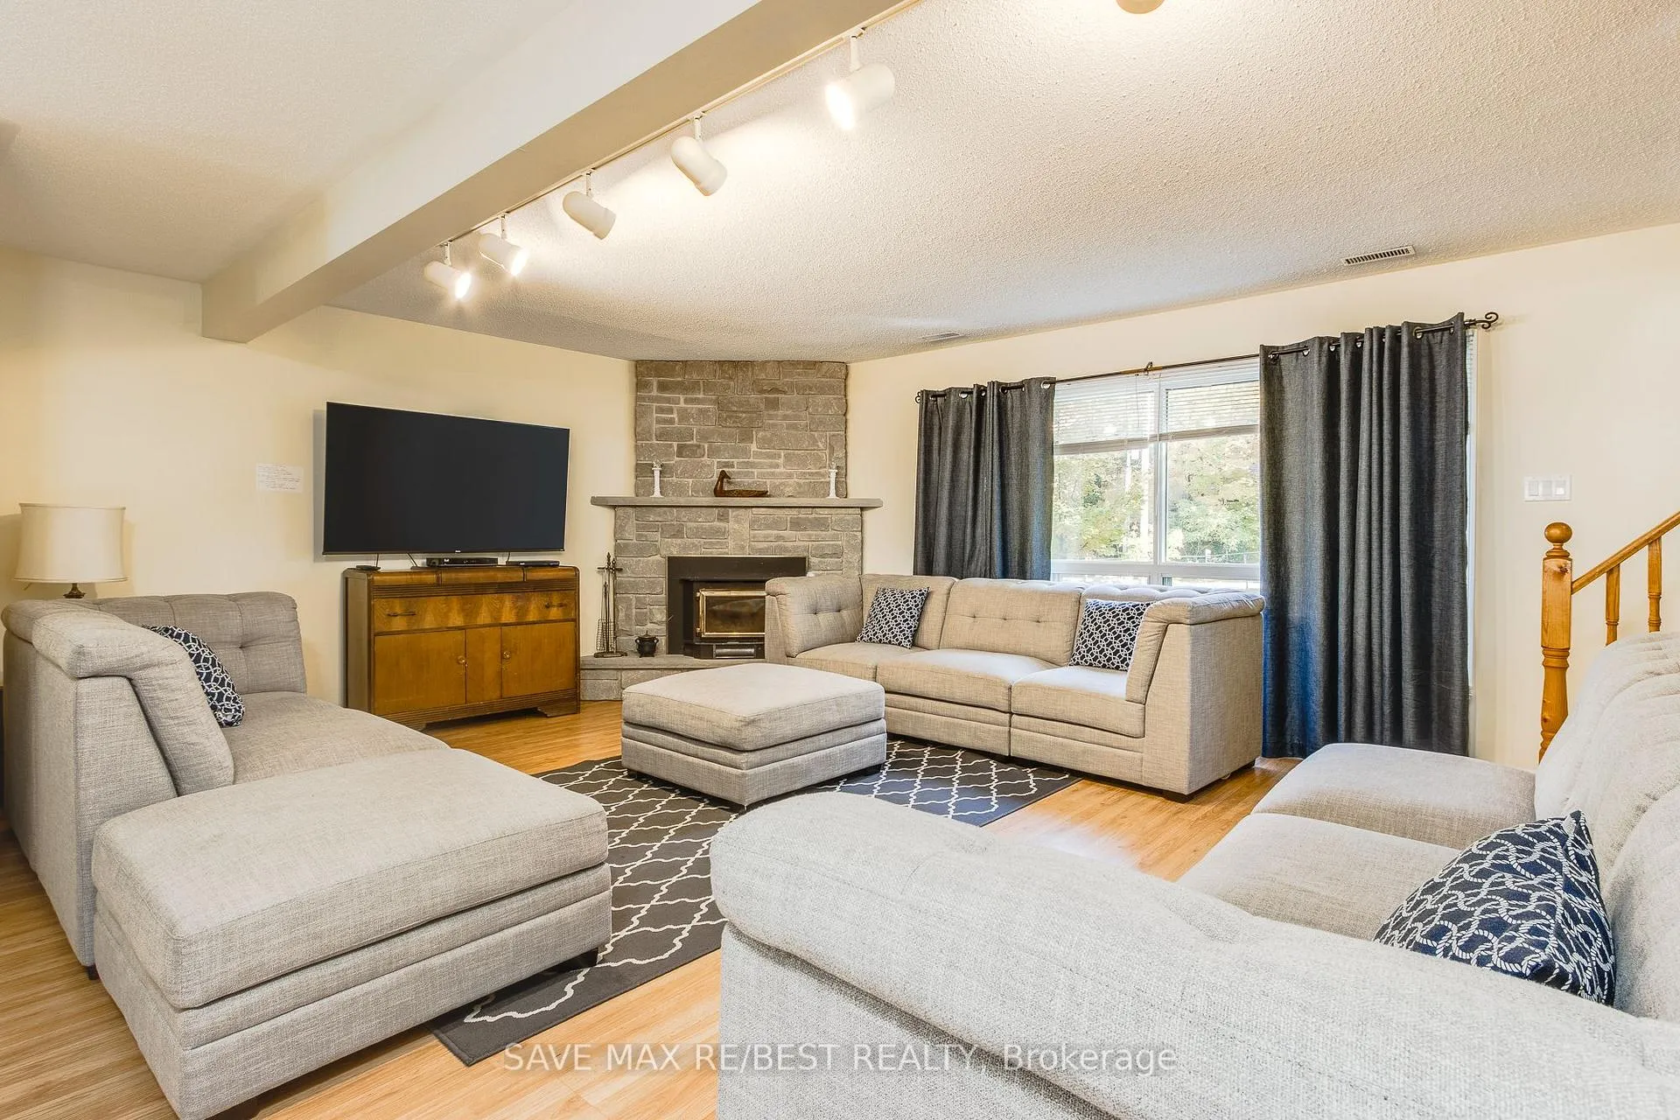 See all 48 photos
Property history

This listing has ended. It is no longer available.
Property not available for sale or for rent.
Ask about this home
A HOMEH agent will answer your questions about this home.Ask HOMEH
About this home
910 Concession Rd 17 W, Penetanguishene
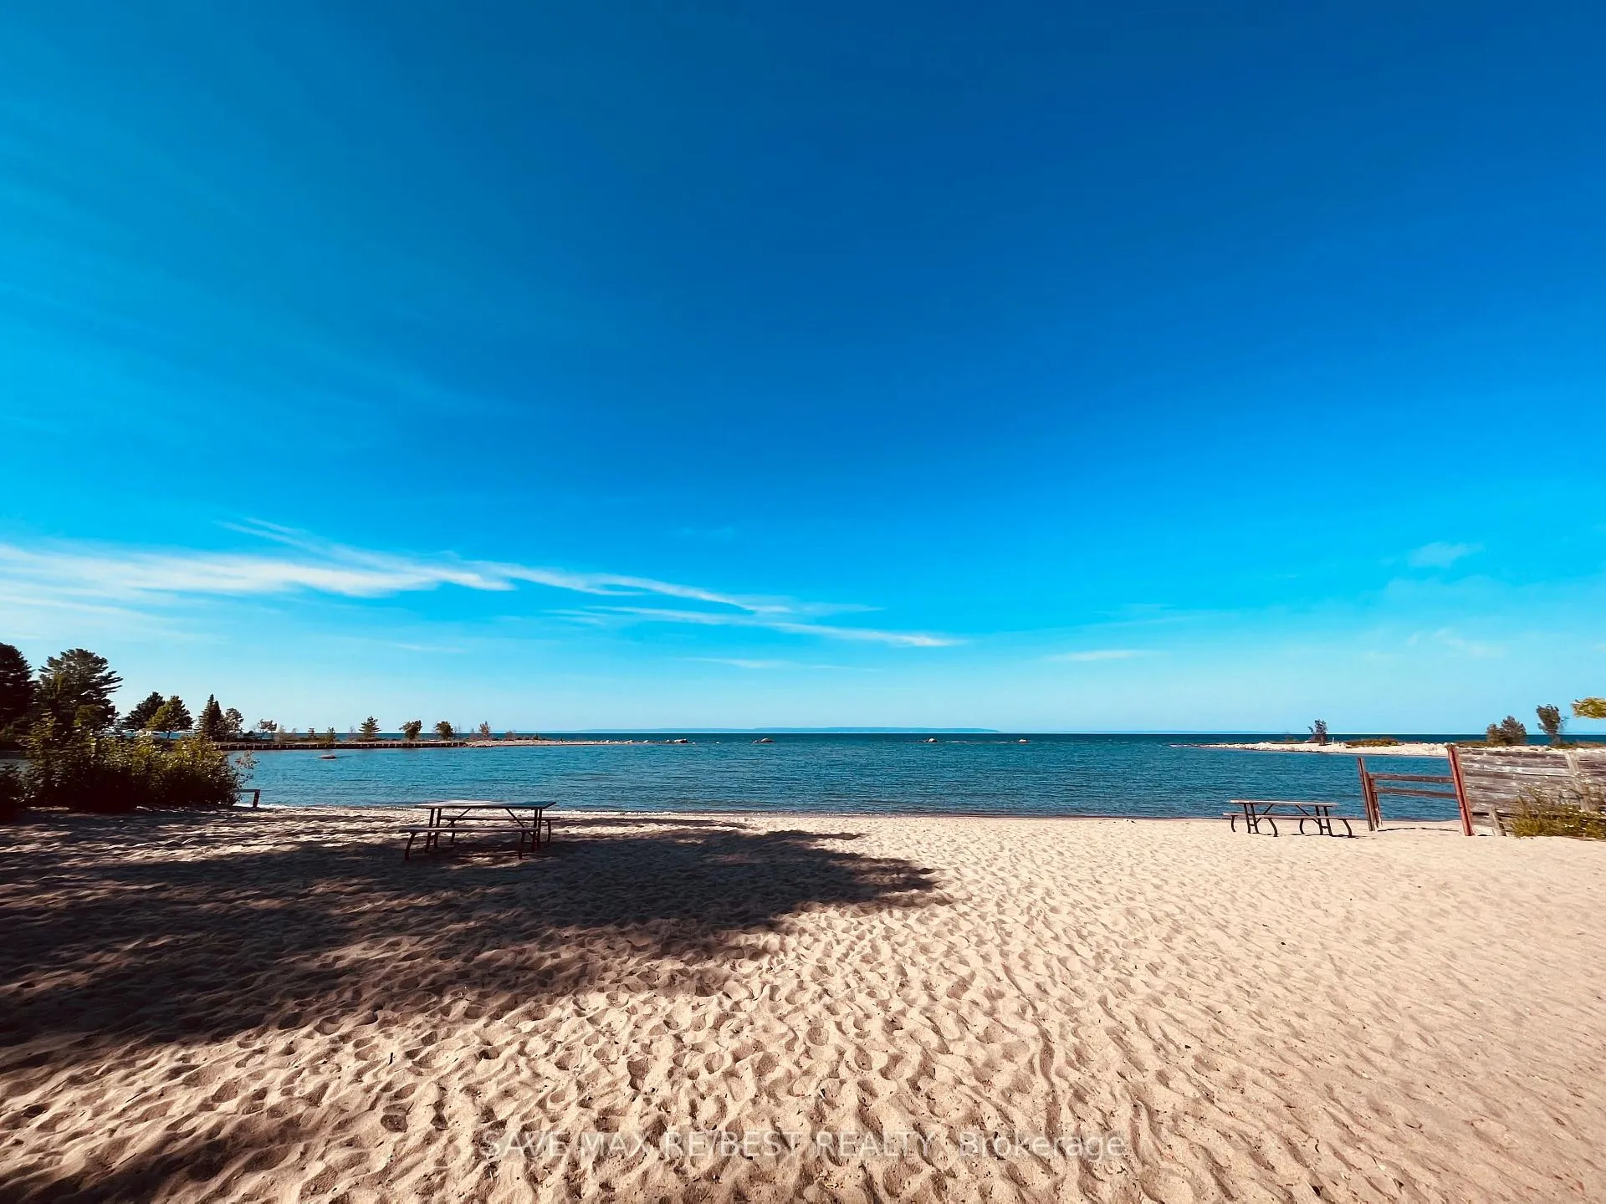
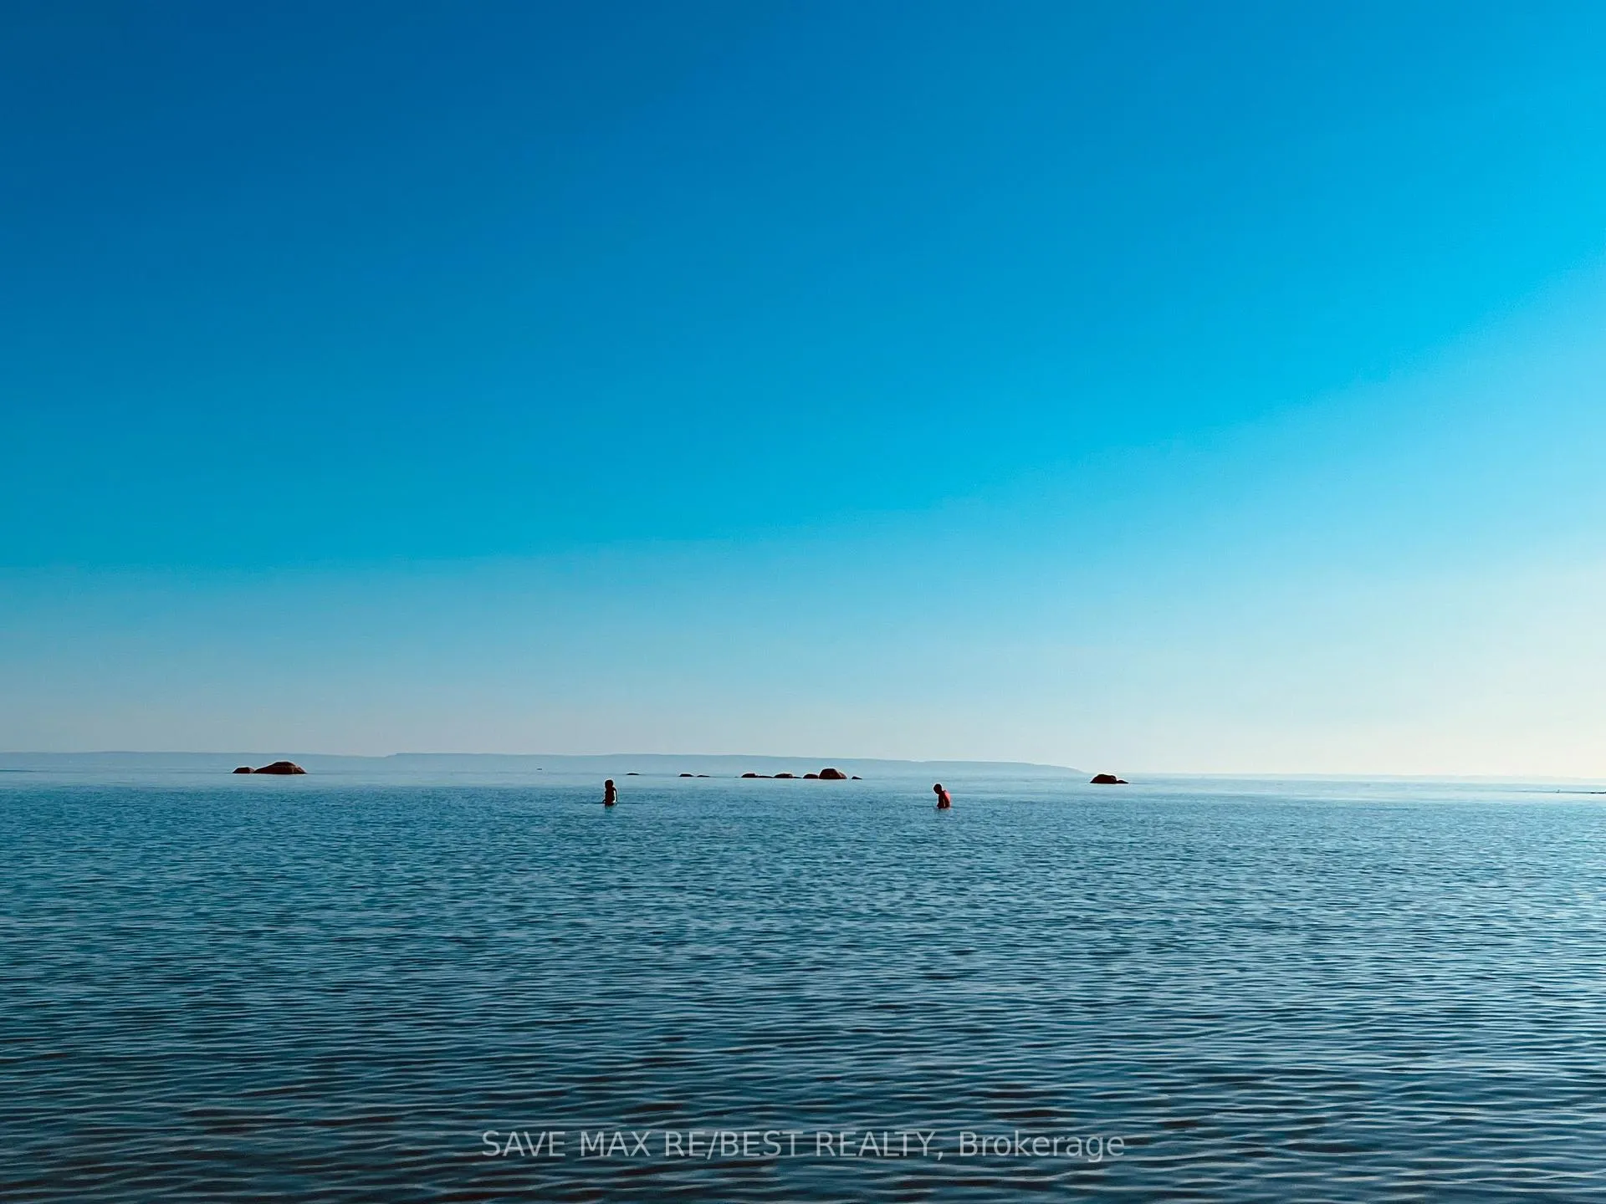
Room for your entire extended family - and all your friends! This very rare property offers two fully independent 1,500 sq ft units under single ownership, each with its own private entrance, providing the perfect setup for multi-generational living or short-term rental income. Live in one unit and rent out the other - or use both for your own gatherings.This solid and spotless home features 10 bedrooms and 4 bathrooms across large, open-concept living areas with many recent interior upgrades. Over $90,000 has been spent on improvements including a new air conditioner, furnace, water heater, appliances, flooring, soffits, and gutters - ensuring comfort and peace of mind for years to come.Set on a large private corner lot (0.688 acre) with access from two streets, the property also backs onto a township-owned treed park, providing exceptional privacy and space. Enjoy forced-air heating, a paved driveway, and two oversized sheds for all your storage needs.The beautiful sandy beach on Georgian Bay is just a 3-minute walk away, with local shops, LCBO, and delis only 5 minutes by car. In winter, take advantage of nearby snowmobile trails or head to Collingwood and Blue Mountain, just 50 minutes away.This property is licensed for short-term rentals, and offers future development potential given its dual-street access and generous lot size. With immediate possession available and only 90 minutes from the GTA, this is an exceptional opportunity for family enjoyment or investment income.
Facts & features
Ask about this home
A HOMEH agent will answer your questions about this home.
Rooms
16 rooms · 4 bathrooms
- Living room12′ × 8′7″103 sq.ft.
- Dining room16′1″ × 13′10″222 sq.ft.
- Kitchen13′2″ × 22′3″293 sq.ft.
- Family room18′10″ × 22′2″416 sq.ft.
- Dining room18′8″ × 8′6″158 sq.ft.
- Kitchen18′8″ × 8′5″158 sq.ft.
- Bedroom10′10″ × 11′3″122 sq.ft.
- Bedroom 212′2″ × 10′5″126 sq.ft.
- Bedroom 39′7″ × 11′1″107 sq.ft.
- Bedroom 413′1″ × 11′1″146 sq.ft.
- Bedroom 59′1″ × 8′7″78 sq.ft.
- Bedroom10′10″ × 10′6″113 sq.ft.
- Bedroom 29′1″ × 9′82 sq.ft.
- Bedroom 312′11″ × 11′9″152 sq.ft.
- Bedroom 49′9″ × 11′9″115 sq.ft.
- Den10′10″ × 7′9″84 sq.ft.
Around this home
Listing details
Helpful tools
Your HOMEH agent
"Priced 6% over our estimate. I would see it this week."
Ask HOMEH about this home
Price, neighbourhood, monthly cost. Ask anything.
HOMEH Intelligent Agent is an AI, not a licensed representative. Check anything important with your agent.