
 See all 25 photos
Property history

This listing has ended. It is no longer available.
Property not available for sale or for rent.
Book a viewing
Ask HOMEH
About this home
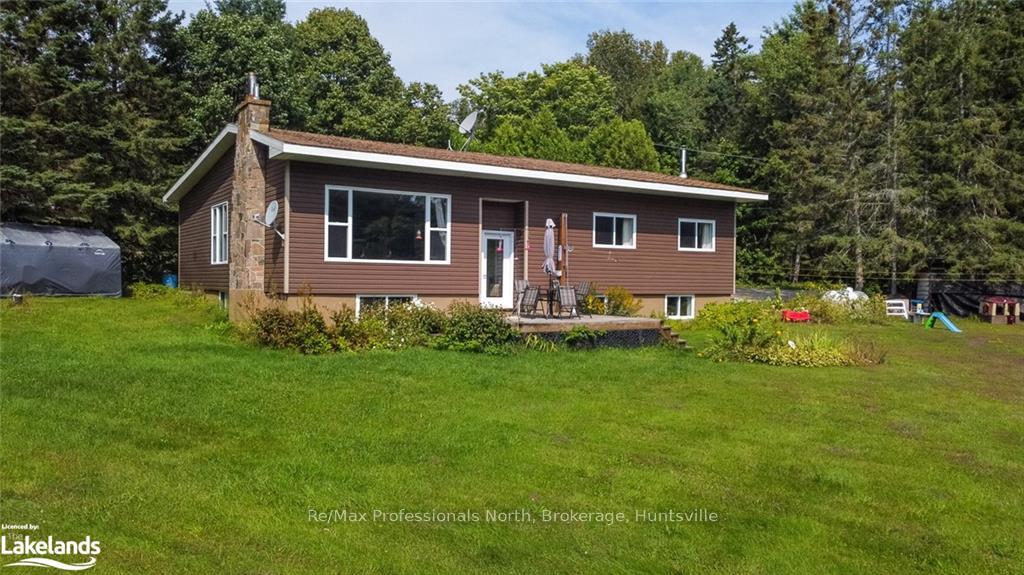
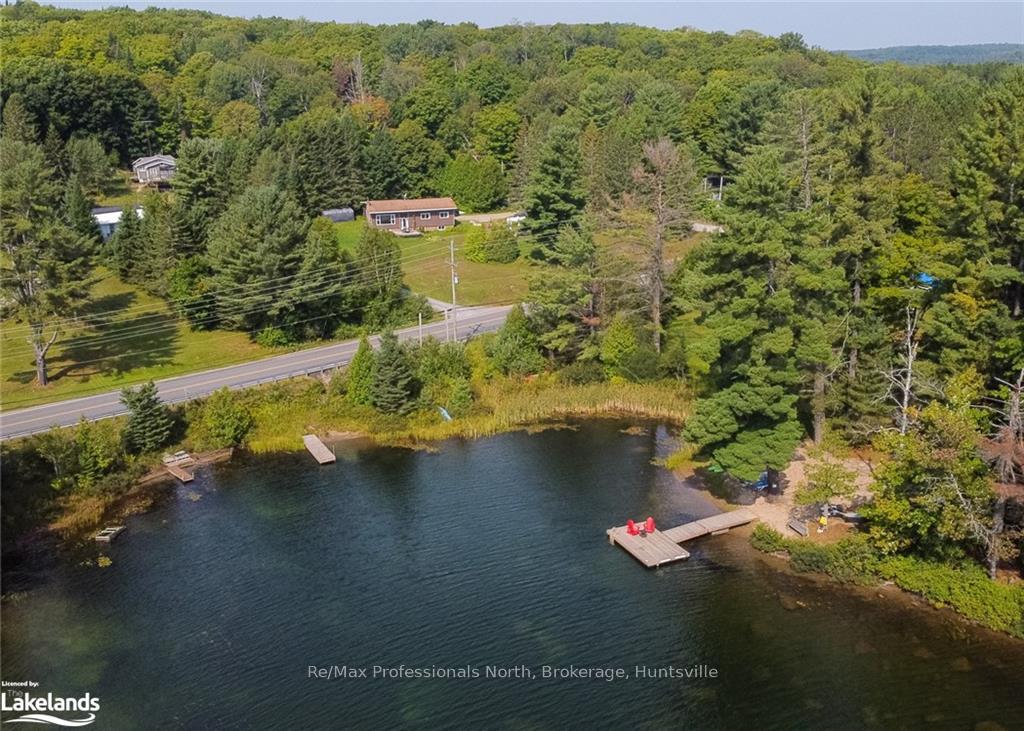
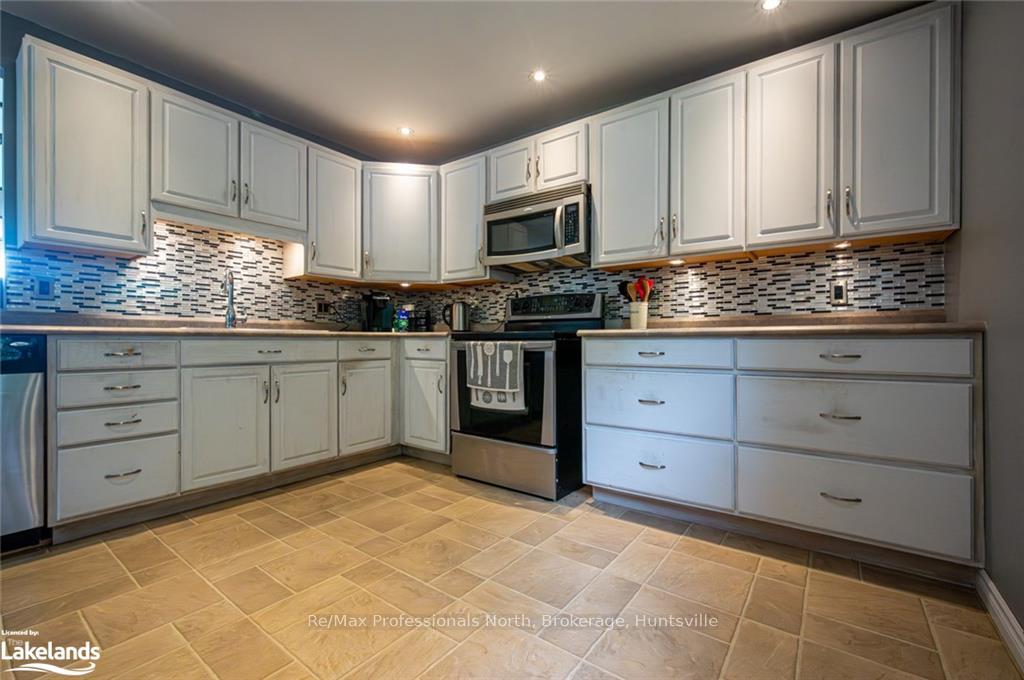
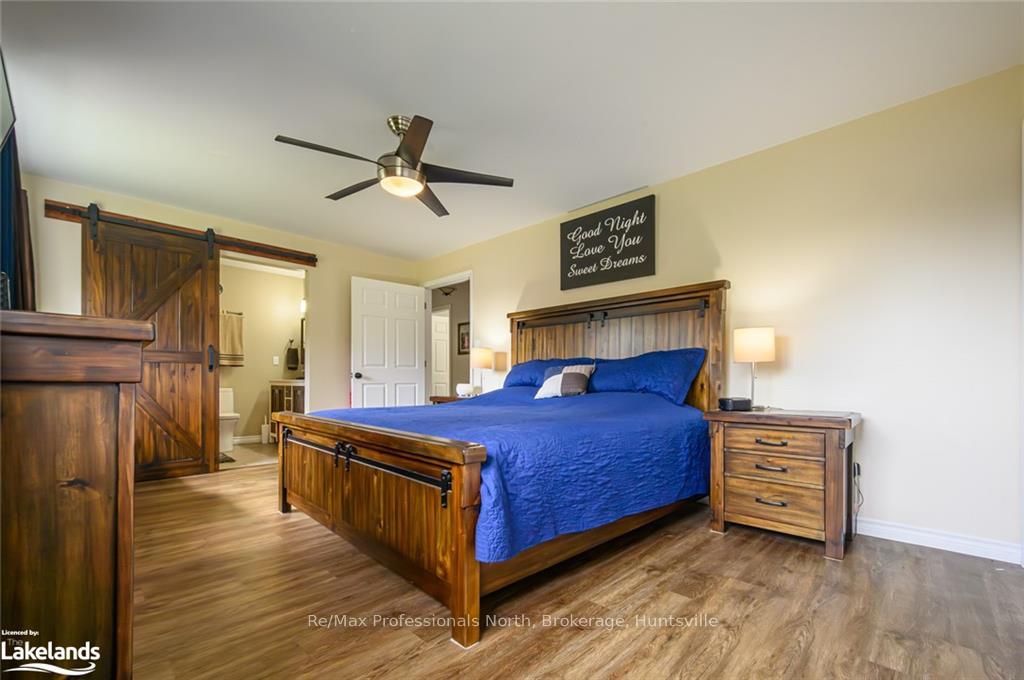
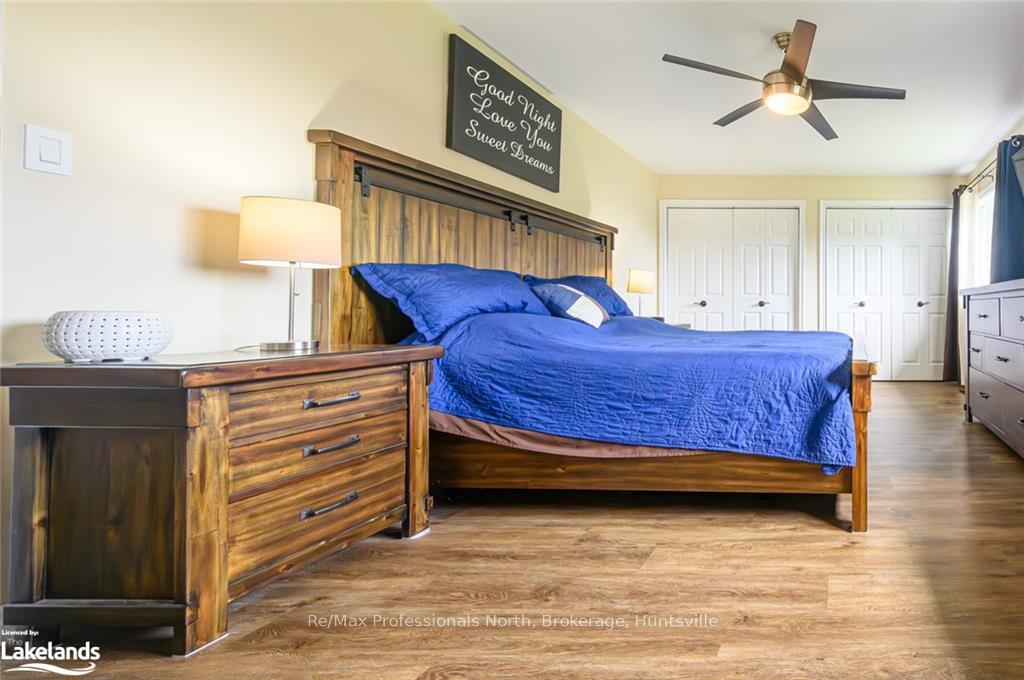
Check out these views! Water views and access without taxes! 3+ bedroom bungalow sitting across from Clear Lake, with public access dock right across the road and boat launch close by. Perfect for snowmobilers as well, with access to trails right there. Sitting on.7 acre of park-like property. Located 16mins from downtown Huntsville and only minutes to grocery store and LCBO. Lots of renovations and modern features in this home in recent years. Beautiful open concept living and dining room with stone fireplace, main bath and ensuite. Baths both with double vanities. Extra large primary bedroom with wall to wall closets, and barn door feature into ensuite that features a large glass and tiled shower. Lower level to be finished to your liking and needs with extra bedrooms and partially completed bathroom, as well as family room.
Facts & features
Book a viewing
Rooms
36 rooms · 3 bathrooms
- Kitchen14′6″ × 11′6″167 sq.ft.
- Other27′3″ × 15′5″420 sq.ft.
- Primary bedroom17′2″ × 11′6″198 sq.ft.
- Other11′3″ × 5′8″64 sq.ft.
- Bathroom9′3″ × 6′56 sq.ft.
- Bedroom11′5″ × 9′6″109 sq.ft.
- Bedroom11′5″ × 10′114 sq.ft.
- Foyer14′6″ × 5′72 sq.ft.
- Kitchen14′6″ × 11′6″167 sq.ft.
- Other27′3″ × 15′5″420 sq.ft.
- Primary bedroom17′2″ × 11′6″198 sq.ft.
- Other11′3″ × 5′8″64 sq.ft.
- Bathroom9′3″ × 6′56 sq.ft.
- Bedroom11′5″ × 9′6″109 sq.ft.
- Bedroom11′5″ × 10′114 sq.ft.
- Foyer14′6″ × 5′72 sq.ft.
- Foyer14′6″ × 5′72 sq.ft.
- Kitchen14′6″ × 11′6″167 sq.ft.
- Other27′3″ × 15′5″420 sq.ft.
- Primary bedroom17′2″ × 11′6″198 sq.ft.
- Other11′3″ × 5′8″64 sq.ft.
- Bathroom9′3″ × 6′56 sq.ft.
- Bedroom11′5″ × 9′6″109 sq.ft.
- Bedroom11′5″ × 10′114 sq.ft.
- Family room16′ × 15′240 sq.ft.
- Family room16′ × 15′240 sq.ft.
- Family room16′ × 15′240 sq.ft.
- Bedroom15′ × 10′150 sq.ft.
- Laundry5′6″ × 9′50 sq.ft.
- Bathroom7′7″ × 5′38 sq.ft.
- Bedroom15′ × 10′150 sq.ft.
- Laundry5′6″ × 9′50 sq.ft.
- Bathroom7′7″ × 5′38 sq.ft.
- Bedroom15′ × 10′150 sq.ft.
- Laundry5′6″ × 9′50 sq.ft.
- Bathroom7′7″ × 5′38 sq.ft.
Around this home
Listing details
Helpful tools
Your HOMEH agent
"Priced 12% over our estimate. I would see it this week."
Ask HOMEH about this home
Price, neighbourhood, monthly cost. Ask anything.
HOMEH Intelligent Agent is an AI, not a licensed representative. Check anything important with your agent.