
 See all 45 photos
Property history

This home has sold. It is no longer available.
Property not available for sale or for rent.
Ask about this home
A HOMEH agent will answer your questions about this home.Ask HOMEH
About this home
148 Churchill Gardens Road, Perry
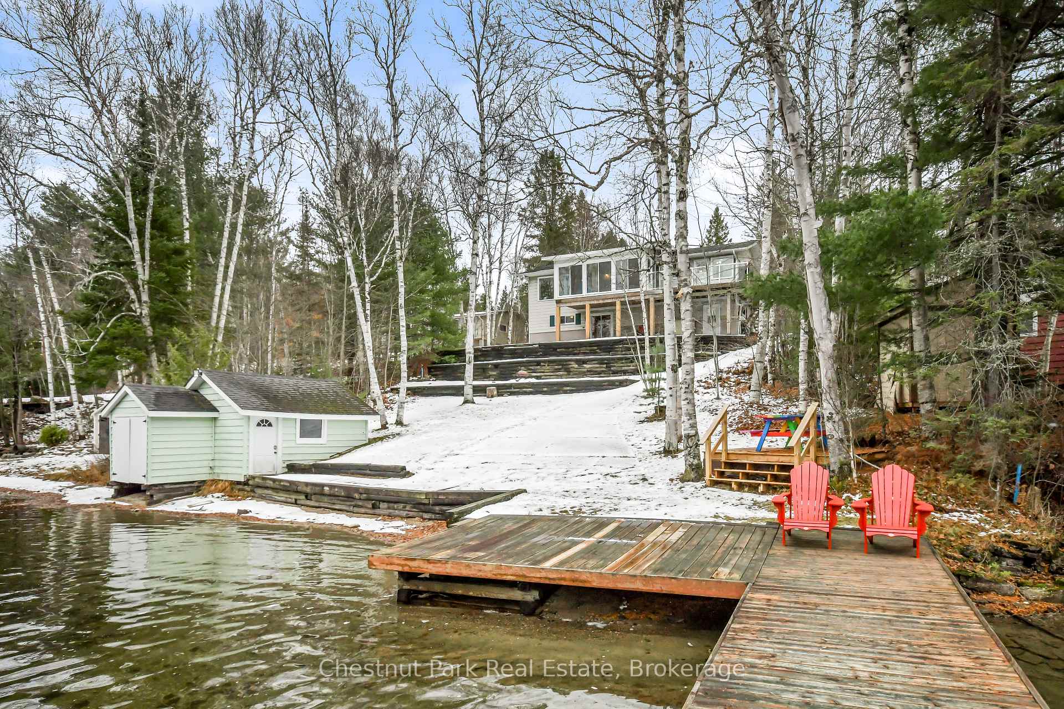
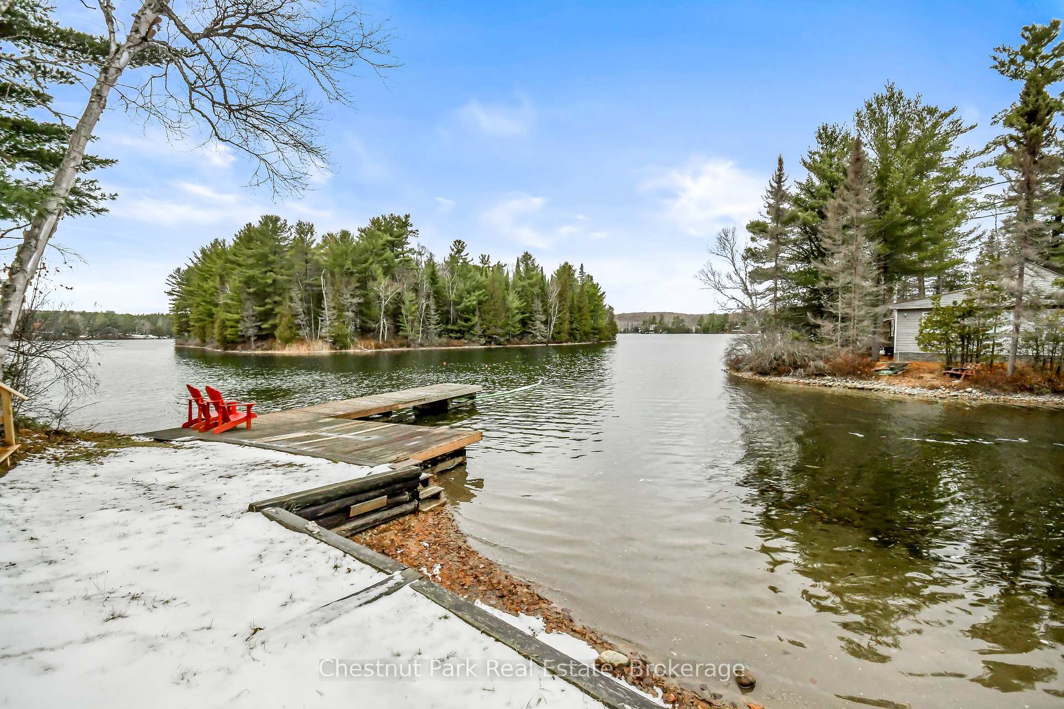
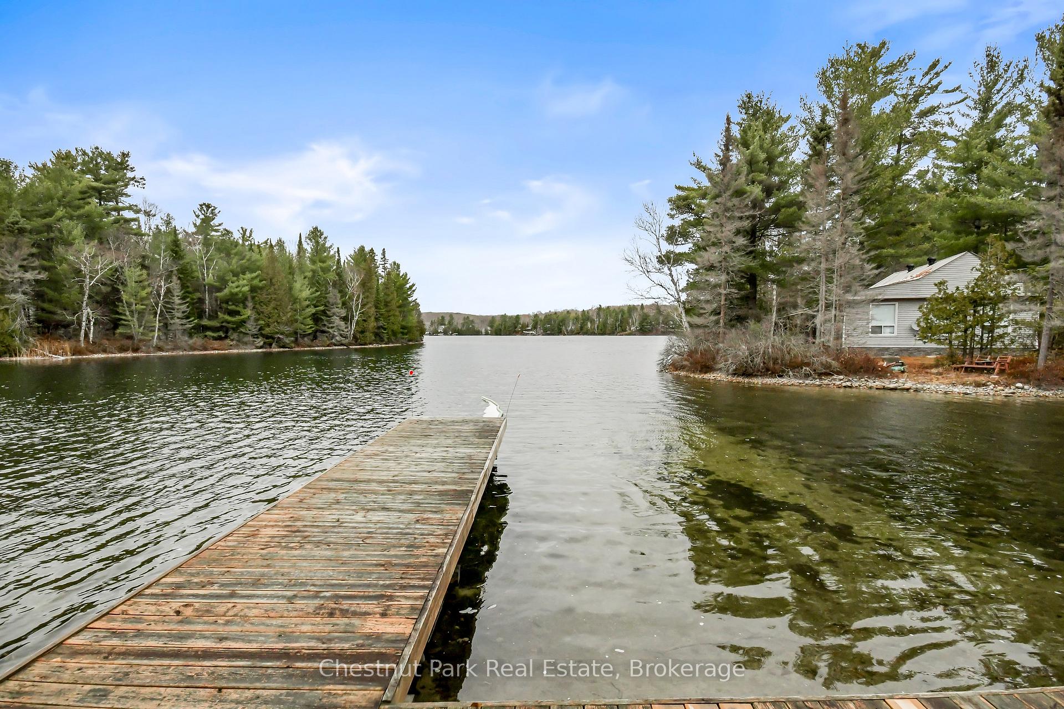
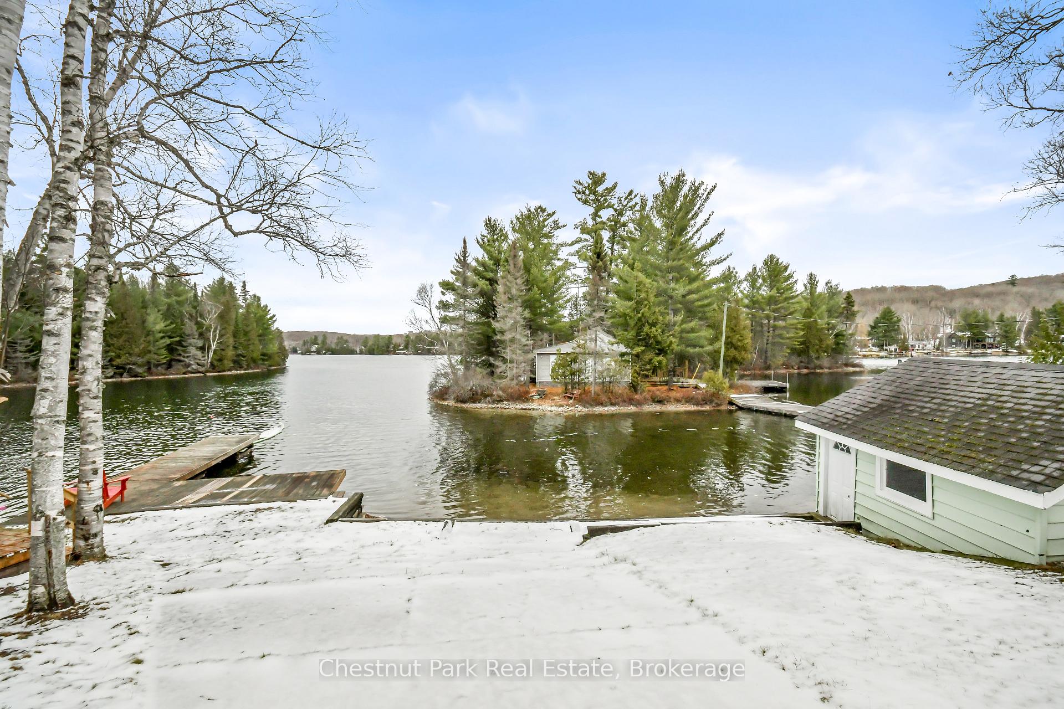
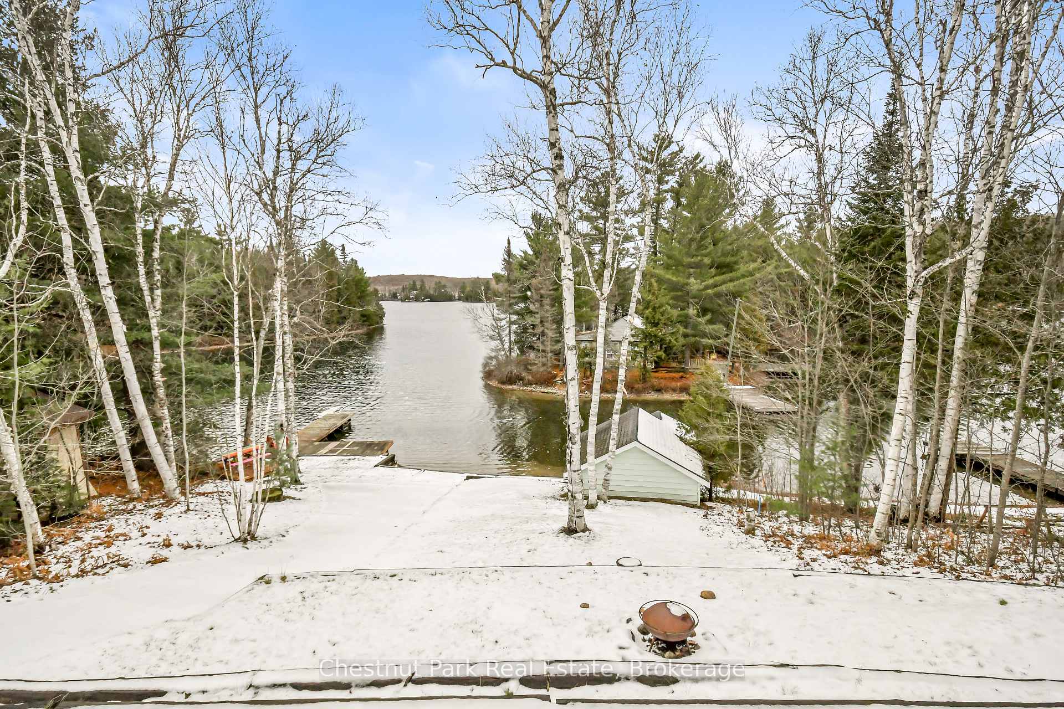
This YEAR ROUND home/cottage is located on beautiful CLEAR LAKE in Perry Township. Clear Lake is well known and favoured for its' CRYSTAL CLEAR DEEP WATER with HARD PACKED SAND BOTTOM, and its' location... 15 MINUTES TO HUNTSVILLE with Hwy 11 access near by. The property is located on a MUNICIPAL YEAR ROUND ROAD, the lake is a popular location for sledders with the #95 trail two minutes down the road and staked lake trail. The Doggy park has also become very popular and is a 2 minute walk away. High speed internet is available here with fibre internet coming very soon. There is approximately 2400 sq. ft. of finished living space in this raised bungalow with 6 bedrooms, 3 bathrooms with Muskoka room and full walk-out basement. The dry boathouse at shore line is ideal storage for all your water toys with paddle boat and canoe included. Shoreline water entry to hard packed clean and sandy bottom, oh la la! Great lake view between Bobby Island & Askin Island, ideal for young children to swim and at play. 1.5 insulated detached garage to store your toys with large shed for more storage. Tucked in from the Road with more than ample parking spaces for guests. The property is being sold as an Estate Sale. The structure has good bones and needs updating, bring your plans to update this gem, the lake and location is ideal! This one won't last long, it is rare to find a year round waterfront property on this popular lake.
Facts & features
Ask about this home
A HOMEH agent will answer your questions about this home.
Rooms
15 rooms · 3 bathrooms
- Kitchen18′ × 8′1″146 sq.ft.
- Living room16′5″ × 13′9″226 sq.ft.
- Dining room10′ × 10′6″105 sq.ft.
- Sunroom18′1″ × 9′6″172 sq.ft.
- Primary bedroom14′1″ × 13′1″185 sq.ft.
- Bathroom4′11″ × 4′11″24 sq.ft.
- Bathroom6′7″ × 7′7″50 sq.ft.
- Bedroom 211′6″ × 10′2″117 sq.ft.
- Bedroom 311′6″ × 10′115 sq.ft.
- Bedroom 417′1″ × 11′10″202 sq.ft.
- Bedroom 511′10″ × 9′10″116 sq.ft.
- Bedroom11′6″ × 9′2″105 sq.ft.
- Family room30′6″ × 13′1″400 sq.ft.
- Bathroom6′7″ × 3′7″24 sq.ft.
- Utility room14′1″ × 9′2″130 sq.ft.
Around this home
Listing details
Helpful tools
Your HOMEH agent
"I would see it this week."
Ask HOMEH about this home
Price, neighbourhood, monthly cost. Ask anything.
HOMEH Intelligent Agent is an AI, not a licensed representative. Check anything important with your agent.