
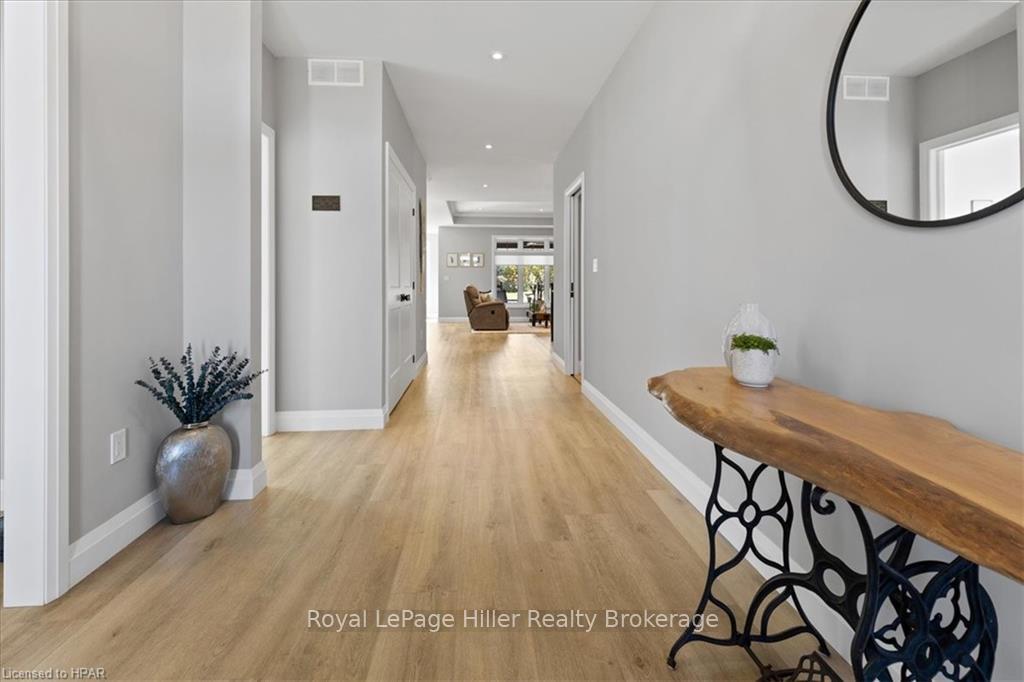
 See all 40 photos
Property history

This listing has ended. It is no longer available.
Property not available for sale or for rent.
Ask about this home
A HOMEH agent will answer your questions about this home.Ask HOMEH
About this home
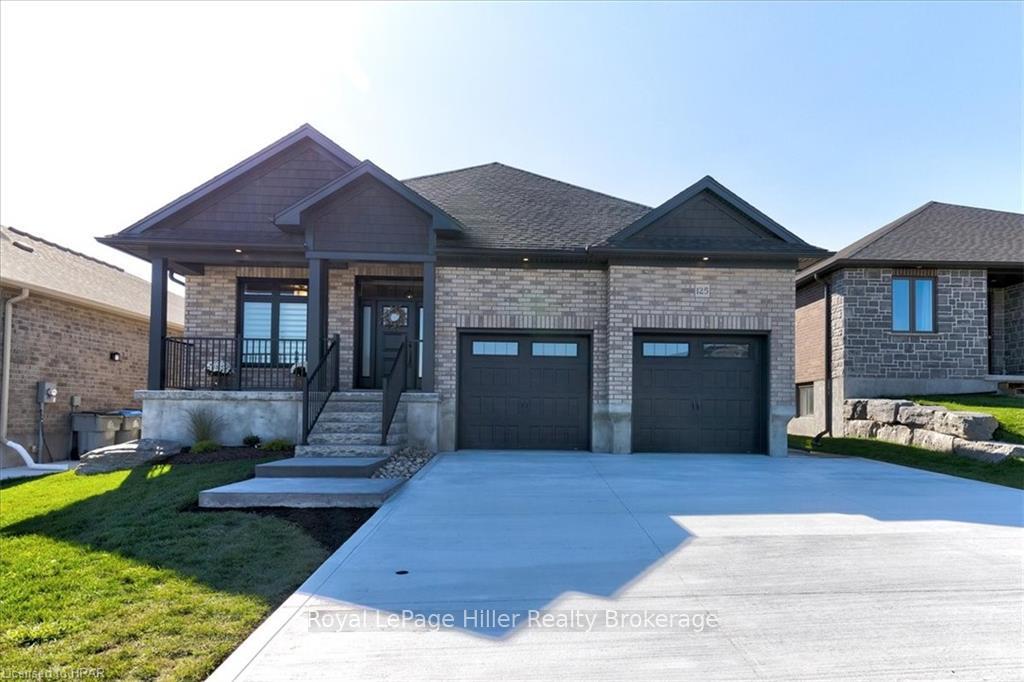
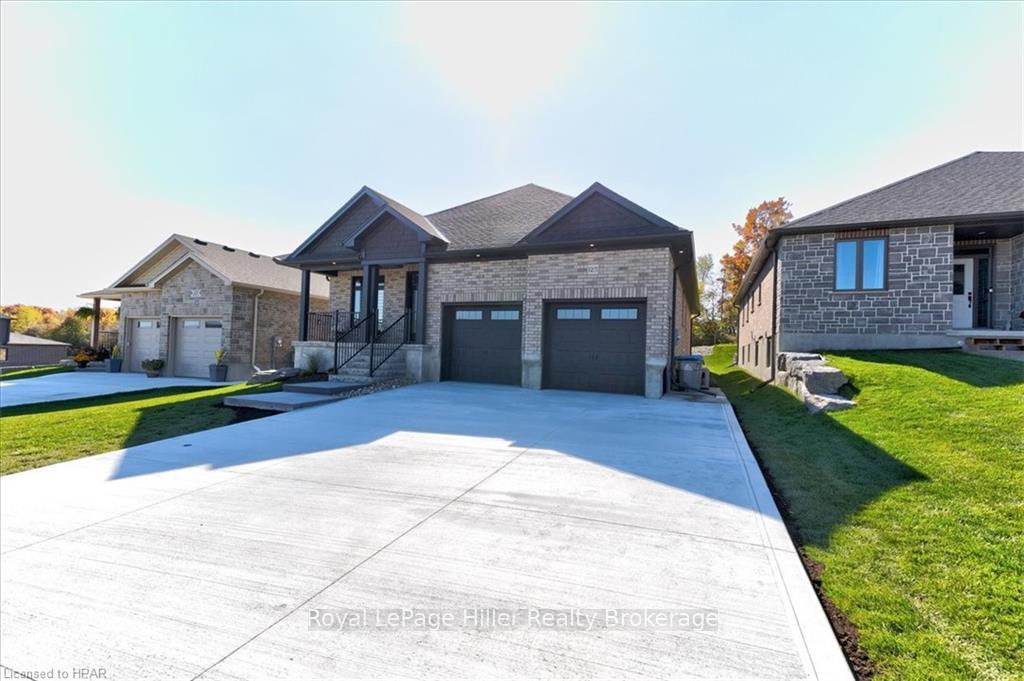
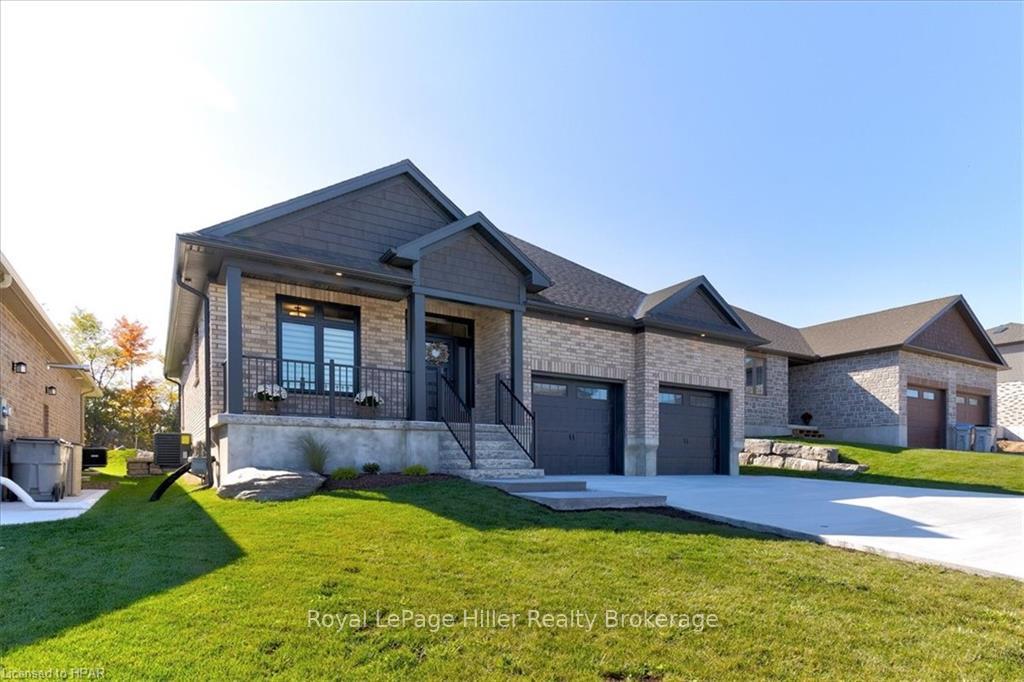
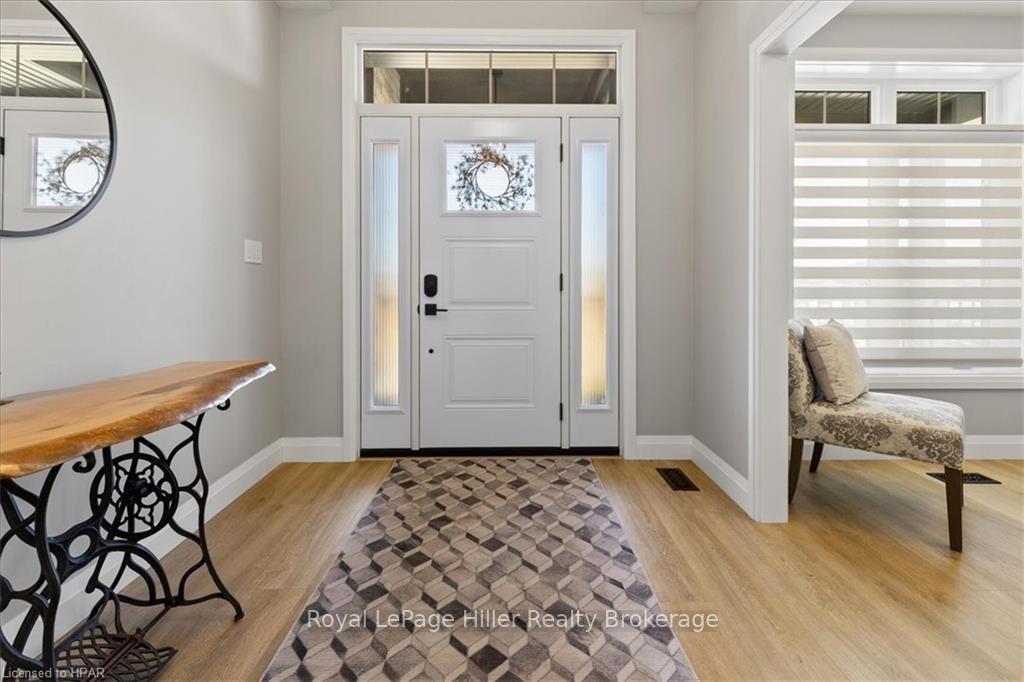
No expense was spared in this incredibly energy-efficient home, where functionality meets exquisite style. Fabricated with durable ICF construction to the rafters, and pre-cast concrete floors, this expansive home with approx. 3510 square feet of finished space is built to last. Enjoy energy bills at a fraction of the cost, alongside superior sound and fireproofing. The thoughtfully designed entrance welcomes you into a modern, bright, open concept layout. Inside, you’ll find a beautifully crafted floor plan featuring 3 spacious bedrooms and a versatile den, perfect for a home office or studio. The living area showcases elegant finishes, highlighted by 9’ ceilings throughout and a striking 10’ tray ceiling in the living room, creating a grand yet inviting atmosphere. The kitchen is a chef’s delight, boasting ample counter space, generous storage, coffee bar, and a walk-in pantry. The primary bedroom on the main floor is a true sanctuary, complete with ensuite and a dream walk-in closet featuring organizers to simplify your storage space. The additional main floor bathroom offers a spa-like retreat with soaker tub, perfect for unwinding. The finished basement with a gas fireplace, expands your living space for entertainment or relaxation. In-floor heating throughout the garage, basement, and bathrooms, powered by gas boiler, ensures comfort and energy-efficiency year-round. Each bedroom is fitted with custom closet organizers. Conveniently located off the spacious two-car garage, the functional laundry and mudroom simplify daily tasks. With its energy-efficient ICF construction, this home guarantees lower utility costs and a reduced carbon footprint while maintaining a cozy ambiance. Nestled on a generous 53 x 127 lot, this home features an oversized, covered composite deck, perfect for low-maintenance outdoor living. Rough-In for Hot Tub and Gas Line to BBQ are ready to hook up and enjoy. Experience modern living at its finest in this remarkable bungalow.
Facts & features
Ask about this home
A HOMEH agent will answer your questions about this home.
Rooms
30 rooms · 3 bathrooms
- Bathroom8′1″ × 8′8″70 sq.ft.
- Bathroom6′4″ × 11′11″75 sq.ft.
- Mud room21′11″ × 24′11″546 sq.ft.
- Laundry5′7″ × 6′33 sq.ft.
- Pantry11′2″ × 4′7″51 sq.ft.
- Other—
- Office8′8″ × 10′1″87 sq.ft.
- Foyer8′1″ × 10′81 sq.ft.
- Dining room10′5″ × 13′10″144 sq.ft.
- Primary bedroom11′4″ × 21′8″245 sq.ft.
- Mud room16′4″ × 6′98 sq.ft.
- Laundry5′7″ × 6′33 sq.ft.
- Pantry11′2″ × 4′7″51 sq.ft.
- Bathroom—
- Office8′8″ × 10′1″87 sq.ft.
- Foyer8′1″ × 10′81 sq.ft.
- Dining room10′5″ × 13′10″144 sq.ft.
- Primary bedroom11′4″ × 21′8″245 sq.ft.
- Bedroom11′ × 17′4″190 sq.ft.
- Bedroom11′ × 17′3″190 sq.ft.
- Recreation27′7″ × 34′11″963 sq.ft.
- Other9′6″ × 5′3″50 sq.ft.
- Utility room16′6″ × 16′6″272 sq.ft.
- Bathroom12′2″ × 6′11″85 sq.ft.
- Bedroom11′ × 17′4″190 sq.ft.
- Bedroom11′ × 17′3″190 sq.ft.
- Recreation27′7″ × 34′11″963 sq.ft.
- Other9′6″ × 5′3″50 sq.ft.
- Utility room16′6″ × 16′6″272 sq.ft.
- Bathroom—
Around this home
Schools nearby
School rating, out of 10.
Listing details
Helpful tools
Your HOMEH agent
"I would see it this week."
Ask HOMEH about this home
Price, neighbourhood, monthly cost. Ask anything.
HOMEH Intelligent Agent is an AI, not a licensed representative. Check anything important with your agent.