
128 Pugh Street
Perth East (Milverton)128 Pugh Street
Perth East (Milverton)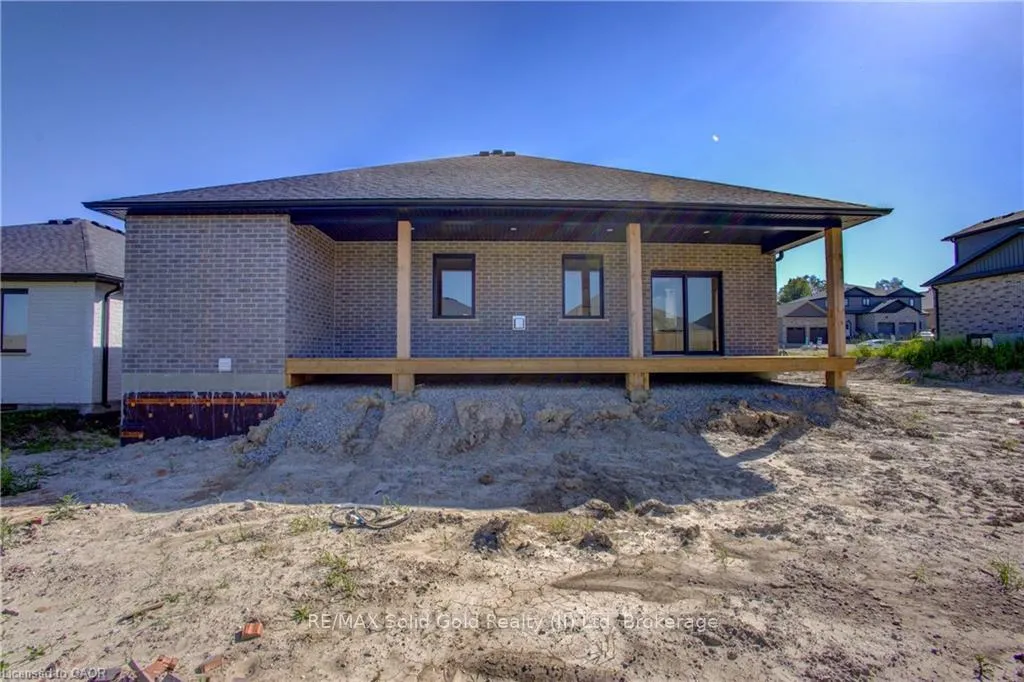
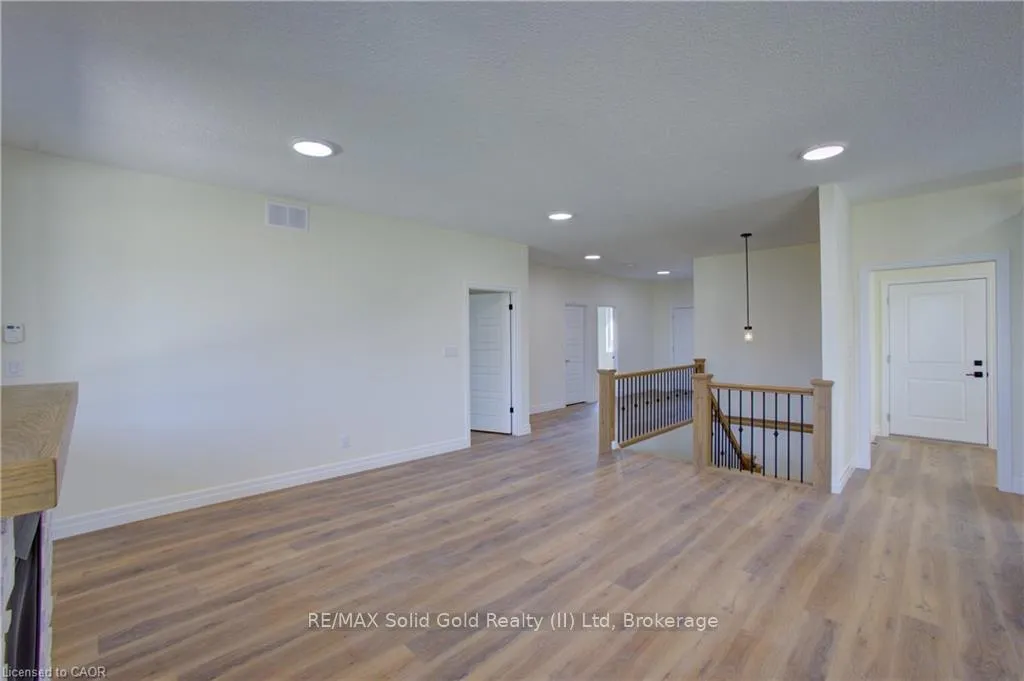 See all 44 photos
Property history

This listing has ended. It is no longer available.
Property not available for sale or for rent.
Ask about this home
A HOMEH agent will answer your questions about this home.Ask HOMEH
About this home
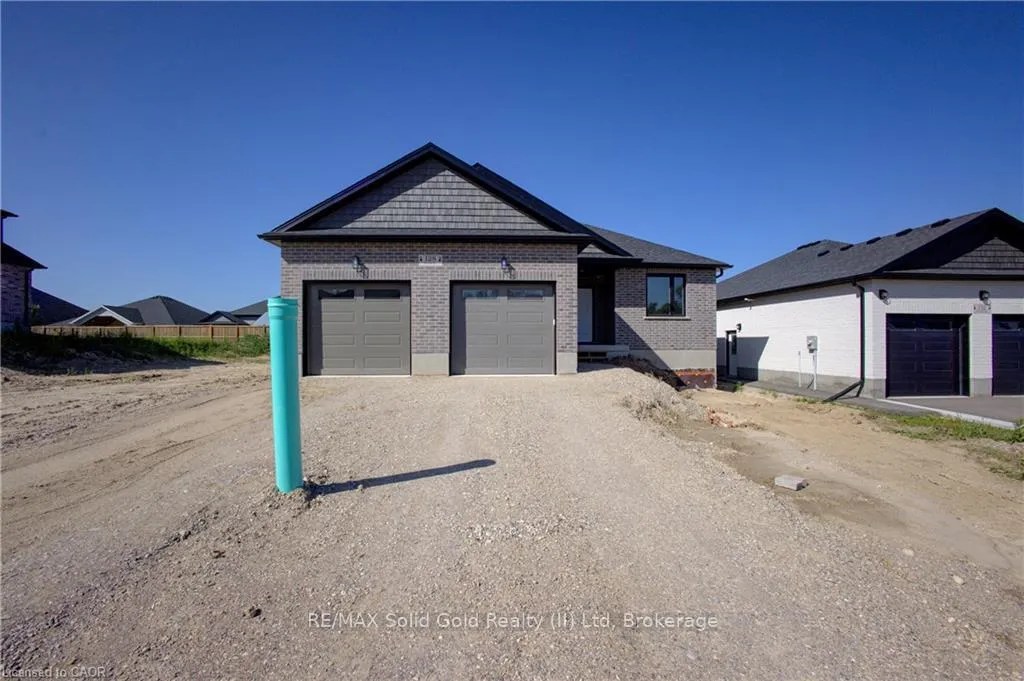
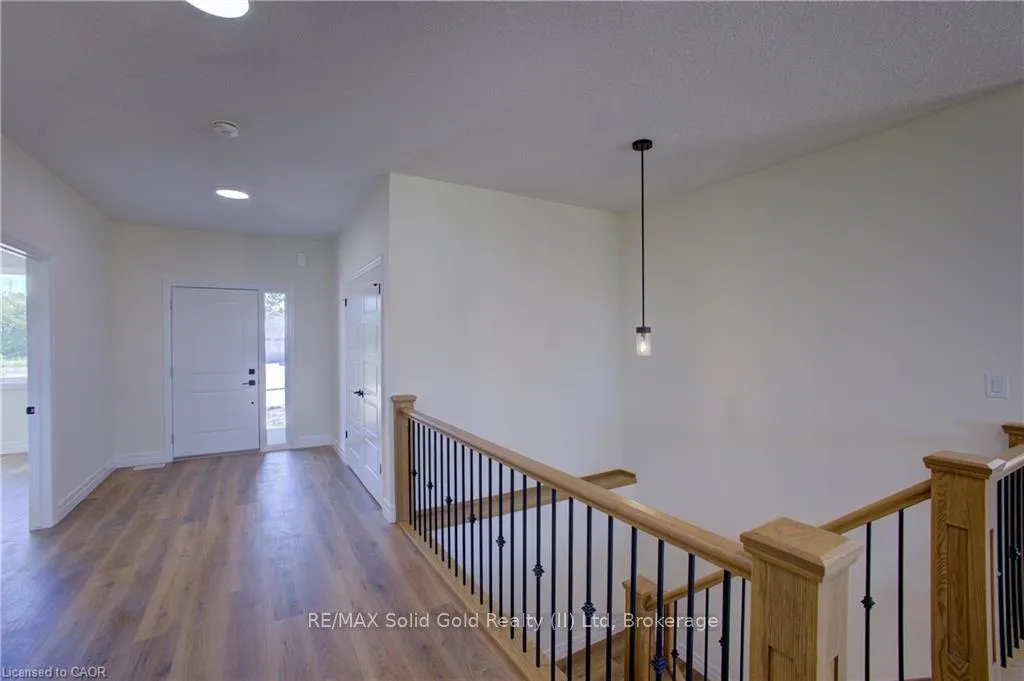
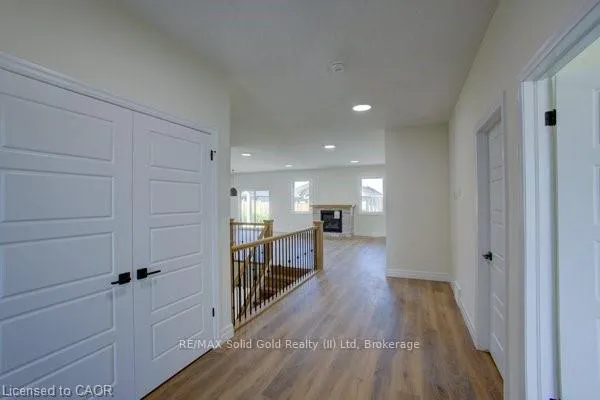
MOVE IN TODAY!!!! Step into a world of elegance and comfort with this stunning 5-bedroom bungalow, perfectly situated just a 25 minute traffic free drive from the thriving hubs of Guelph, Kitchener, Stratford, and Listowel in the lovely town of Milverton. Designed for modern living, this home offers a seamless blend of practicality and luxury. Spacious and thoughtfully crafted, this home is fully finished on both levels! The main level welcomes you with an open, inviting atmosphere where custom cabinetry adds a refined touch to every corner. Two fireplaces (upper and lower) create warm focal points, perfect for cozy evenings with family and friends. With three well-appointed bathrooms and two laundry rooms (upper and lower), convenience is built into the very essence of this home. Privacy and peace are assured, thanks to soundproofing between floors. The lower level is expertly designed for multi-generational living, functioning as a fully independent in-law suite with its own entrance and roughed in for a kitchenette, making it ideal for extended family or guests. Outside, the yard comes sodded and is complemented by a covered back deck-an idyllic retreat for morning coffee or evening relaxation. With parking for six vehicles, there's ample space for family and visitors alike. Adding further confidence to this impeccable home is a five-year Tarion warranty, ensuring lasting quality and reliability. This exceptional property offers an unmatched combination of comfort, style, and convenience, making it the perfect place to call home. Don't miss this opportunity-schedule a viewing today!
Facts & features
Ask about this home
A HOMEH agent will answer your questions about this home.
Rooms
15 rooms · 3 bathrooms
- Foyer10′ × 7′70 sq.ft.
- Bedroom11′6″ × 13′6″155 sq.ft.
- Bathroom11′6″ × 5′6″63 sq.ft.
- Kitchen15′ × 17′6″262 sq.ft.
- Living room15′ × 17′255 sq.ft.
- Primary bedroom13′ × 14′182 sq.ft.
- Bathroom9′ × 11′6″104 sq.ft.
- Laundry9′ × 16′144 sq.ft.
- Living room25′8″ × 22′6″577 sq.ft.
- Bedroom 310′ × 11′110 sq.ft.
- Bedroom 412′6″ × 11′137 sq.ft.
- Bedroom 510′ × 11′110 sq.ft.
- Bathroom8′ × 6′48 sq.ft.
- Laundry7′5″ × 11′6″85 sq.ft.
- Utility room7′5″ × 11′6″85 sq.ft.
Around this home
Schools nearby
School rating, out of 10.
Listing details
Helpful tools
Your HOMEH agent
"I would see it this week."
Ask HOMEH about this home
Price, neighbourhood, monthly cost. Ask anything.
HOMEH Intelligent Agent is an AI, not a licensed representative. Check anything important with your agent.