
 See all 50 photos
Property history

This home has sold. It is no longer available.
Property not available for sale or for rent.
Ask about this home
A HOMEH agent will answer your questions about this home.Ask HOMEH
About this home
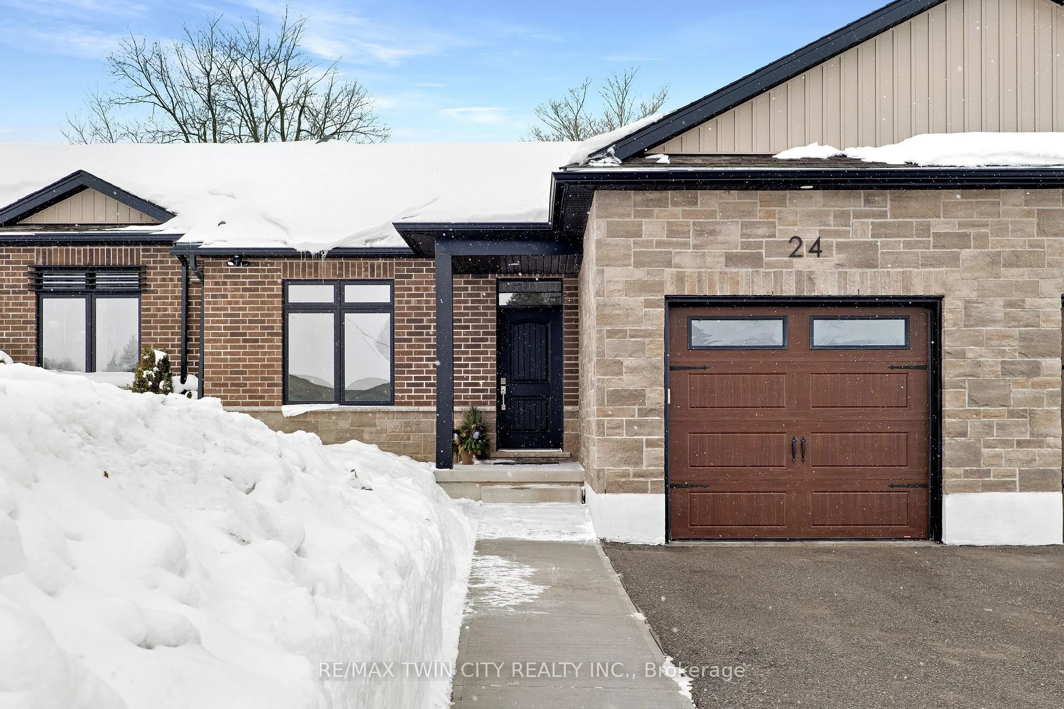
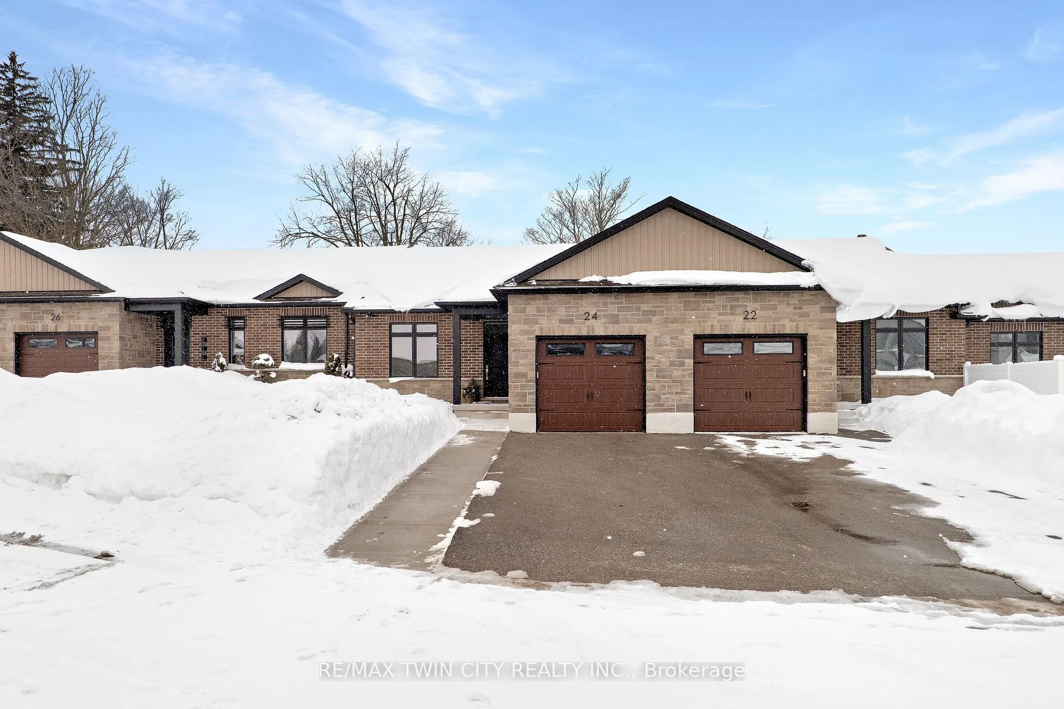
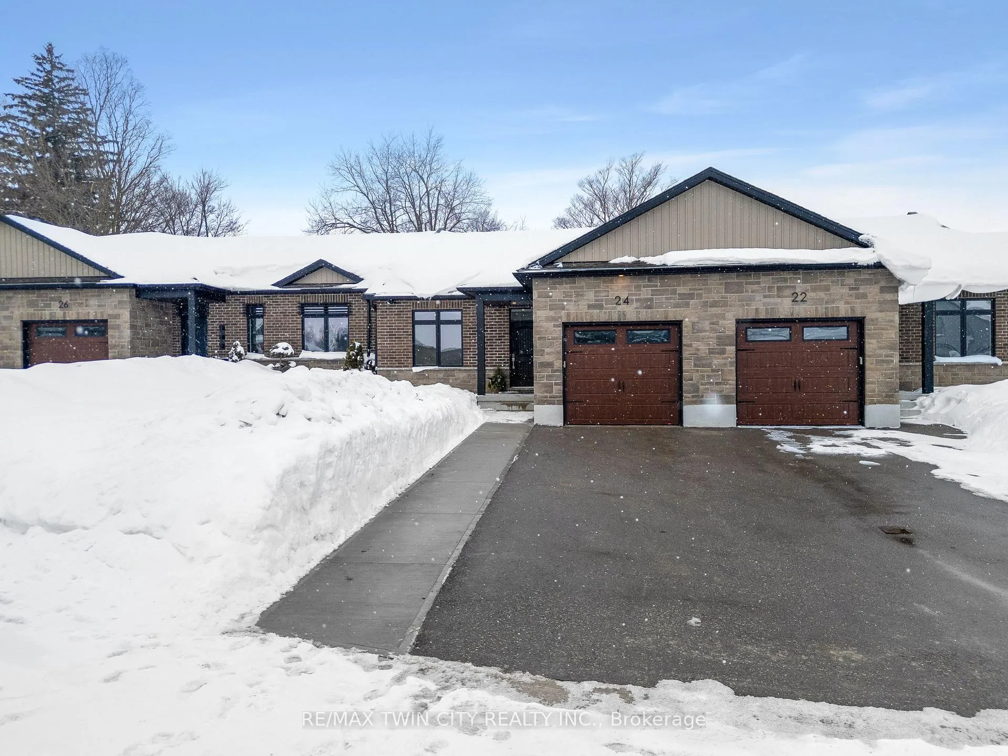
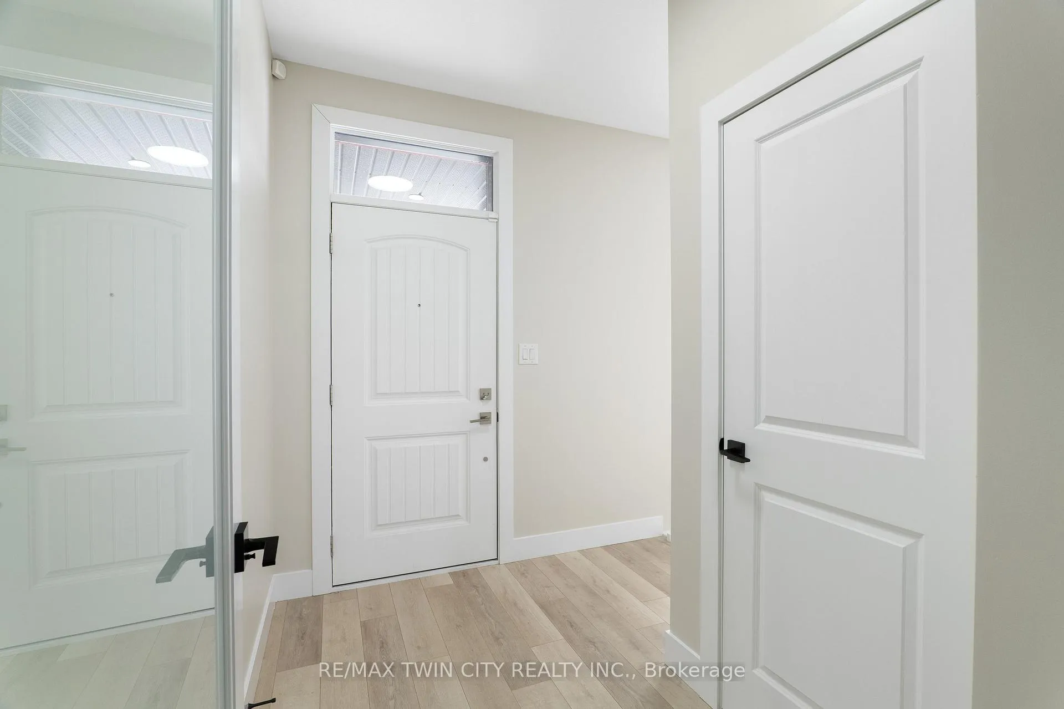
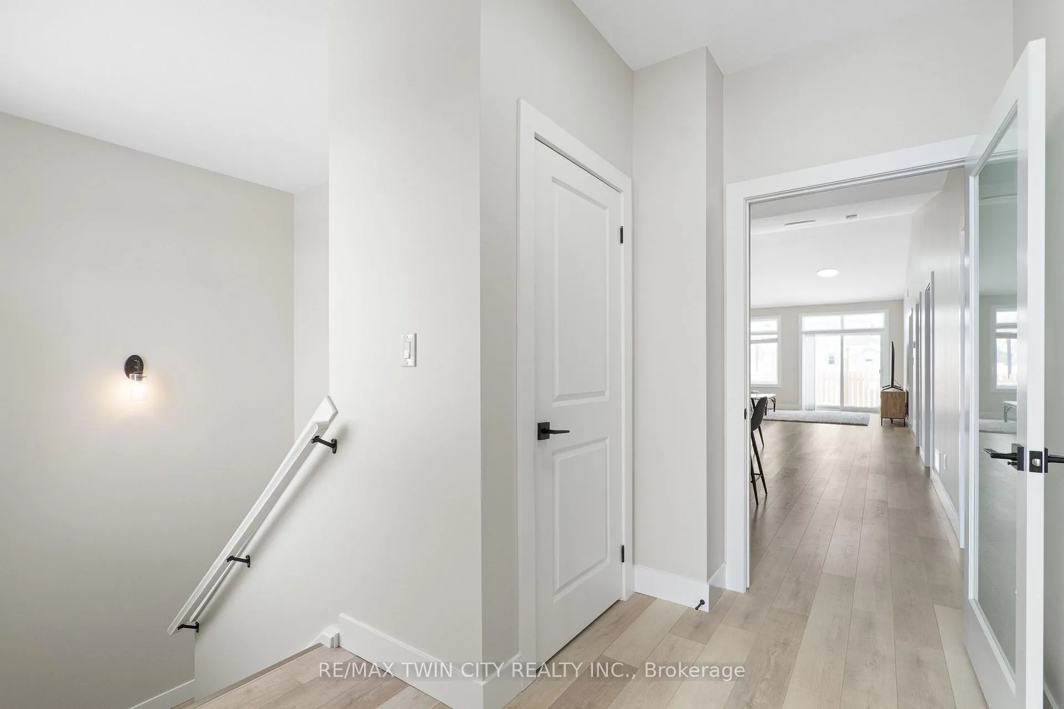
WELCOME TO 24 YOST COURT! Thoughtfully finished, this 2-bedroom plus den townhome delivers bright open-concept living, a fully finished basement, and style throughout. Check out our TOP 6 reasons why this home could be the perfect fit for you: #6: LOCATION: Set on a quiet cul-de-sac in Milverton, this home offers small-town charm with everyday convenience. You're minutes to local amenities, a short drive to Stratford, Listowel, and Waterloo Region, and just a 5-minute walk to the G2G trail - perfect for walking, cycling, and outdoor adventures. #5: MAIN FLOOR LAYOUT: The carpet-free main floor offers bright & airy, open-concept living, with a 12-foot vaulted ceiling, and plenty of natural light throughout. The layout is practical, spacious, and easy to maintain, and includes a generous living room with a walkout at the rear and a laundry room off the garage. #4: KITCHEN & DINING: The open-concept kitchen sits at the heart of the home, connecting seamlessly to the living and dining spaces. With attractive two-toned cabinetry, subway tile backsplash, and an island with a breakfast bar, it's as functional as it is stylish. Just off the kitchen is the dinette where you can host friends and family. #3: BACKYARD: The low-maintenance backyard is easy to enjoy without the upkeep. #2: BEDROOM & BATHROOM: The main level features a spacious bedroom with ample closet space, a 5-piece privilege ensuite with double sinks and a shower/tub combo, plus a versatile den - ideal as a home office, library, play room or hobby space. #1: FINISHED BASEMENT: The fully finished carpet-free basement adds exceptional flexibility. With a kitchenette, spacious bedroom with a 4-piece ensuite, and a large rec room. You'll also find plenty of storage, a second laundry room, and a cold room
Facts & features
Ask about this home
A HOMEH agent will answer your questions about this home.
Rooms
15 rooms · 2 bathrooms
- Bathroom12′4″ × 7′1″87 sq.ft.
- Office12′4″ × 12′1″149 sq.ft.
- Primary bedroom12′4″ × 16′198 sq.ft.
- Dining room15′11″ × 11′1″176 sq.ft.
- Kitchen15′11″ × 12′5″197 sq.ft.
- Laundry12′4″ × 6′4″78 sq.ft.
- Living room15′11″ × 16′2″257 sq.ft.
- Bathroom8′10″ × 10′11″96 sq.ft.
- Kitchen11′3″ × 10′10″122 sq.ft.
- Laundry9′7″ × 5′5″52 sq.ft.
- Primary bedroom12′11″ × 15′8″203 sq.ft.
- Recreation18′7″ × 39′6″734 sq.ft.
- Other15′1″ × 6′4″96 sq.ft.
- Utility room9′7″ × 6′10″65 sq.ft.
- Utility room7′11″ × 3′7″28 sq.ft.
Around this home
Listing details
Helpful tools
Your HOMEH agent
"I would see it this week."
Ask HOMEH about this home
Price, neighbourhood, monthly cost. Ask anything.
HOMEH Intelligent Agent is an AI, not a licensed representative. Check anything important with your agent.