
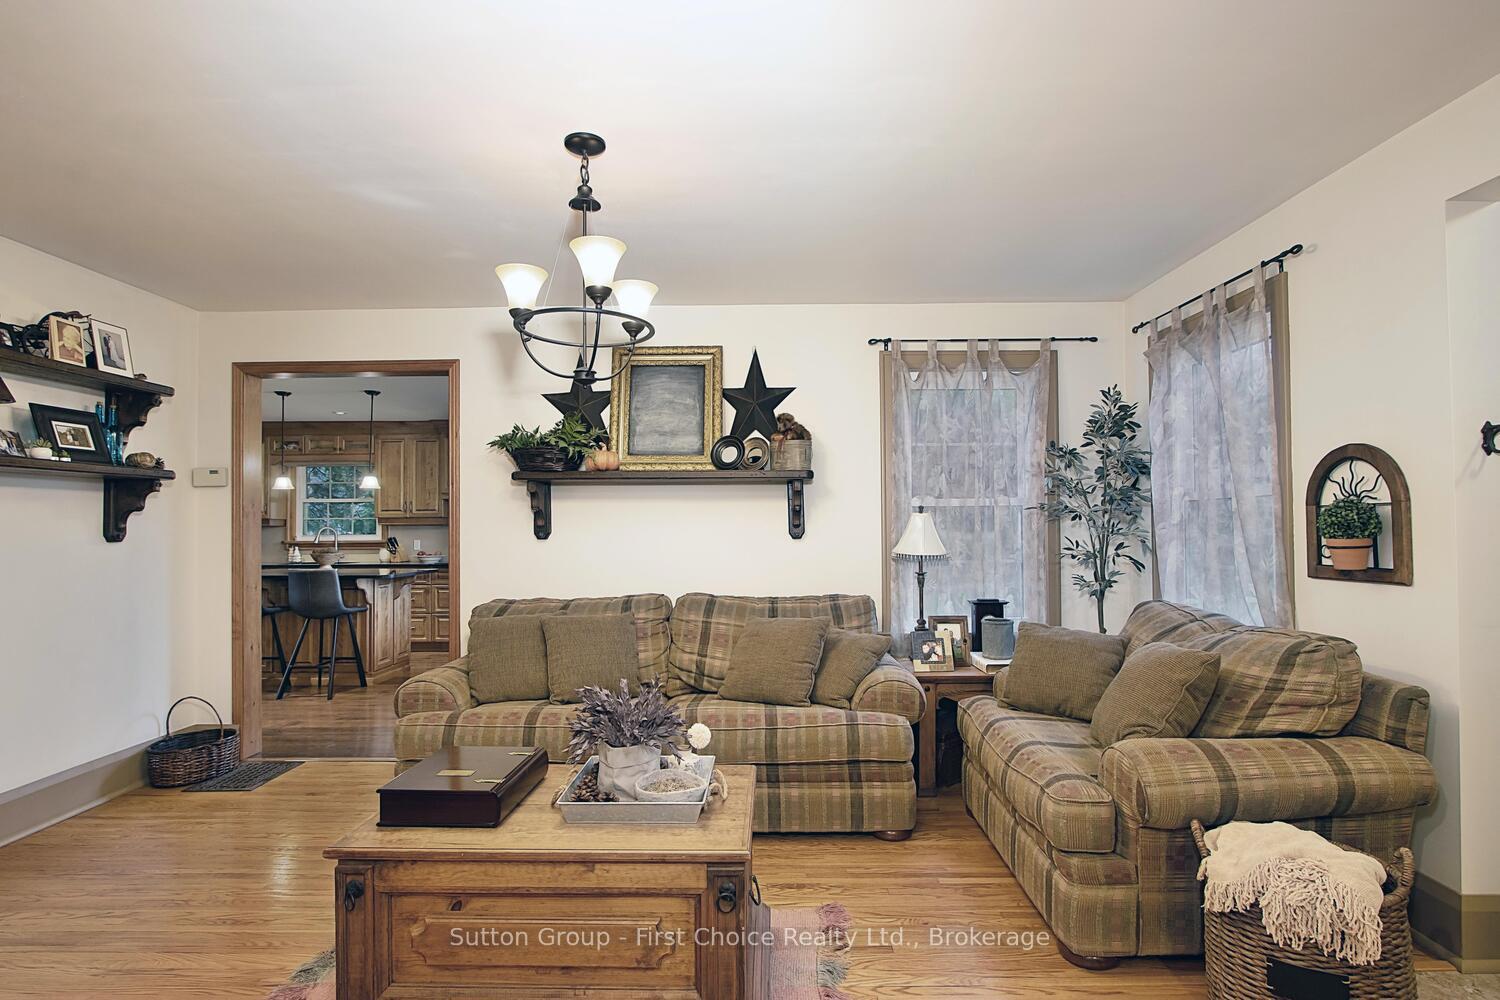
 See all 45 photos
Property history

This listing has ended. It is no longer available.
Property not available for sale or for rent.
Book a viewing
Ask HOMEH
About this home
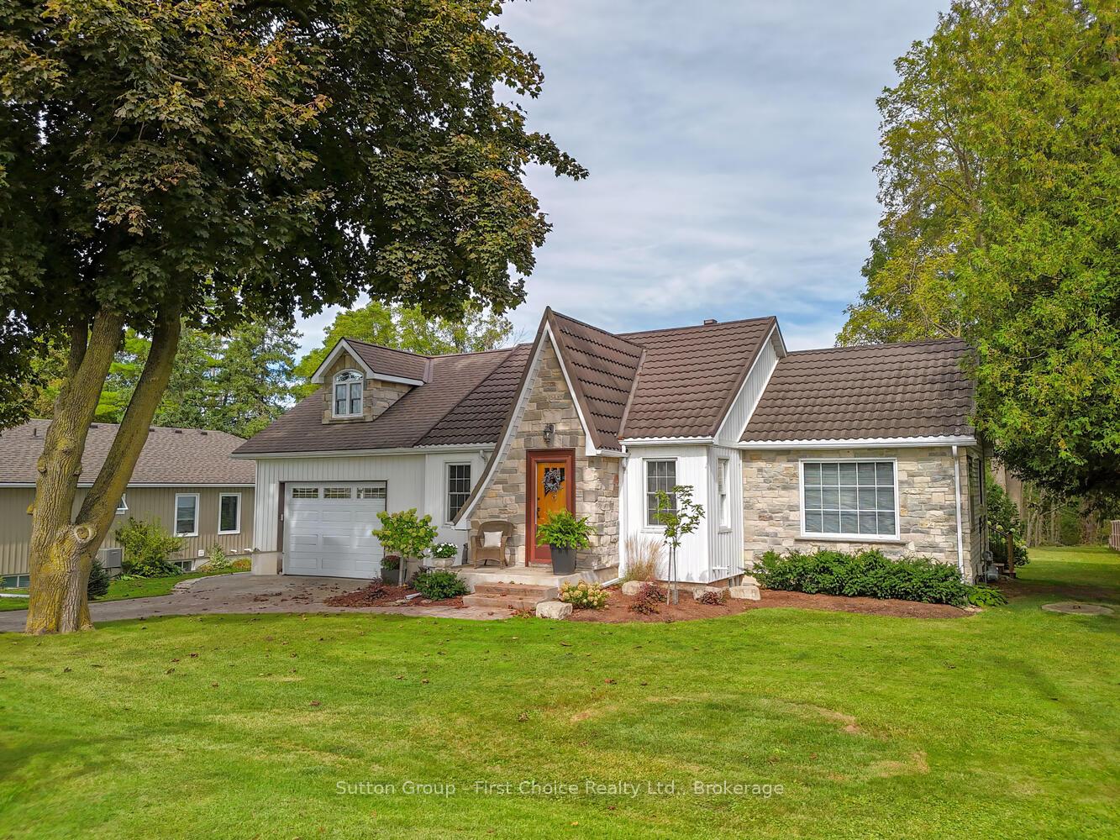
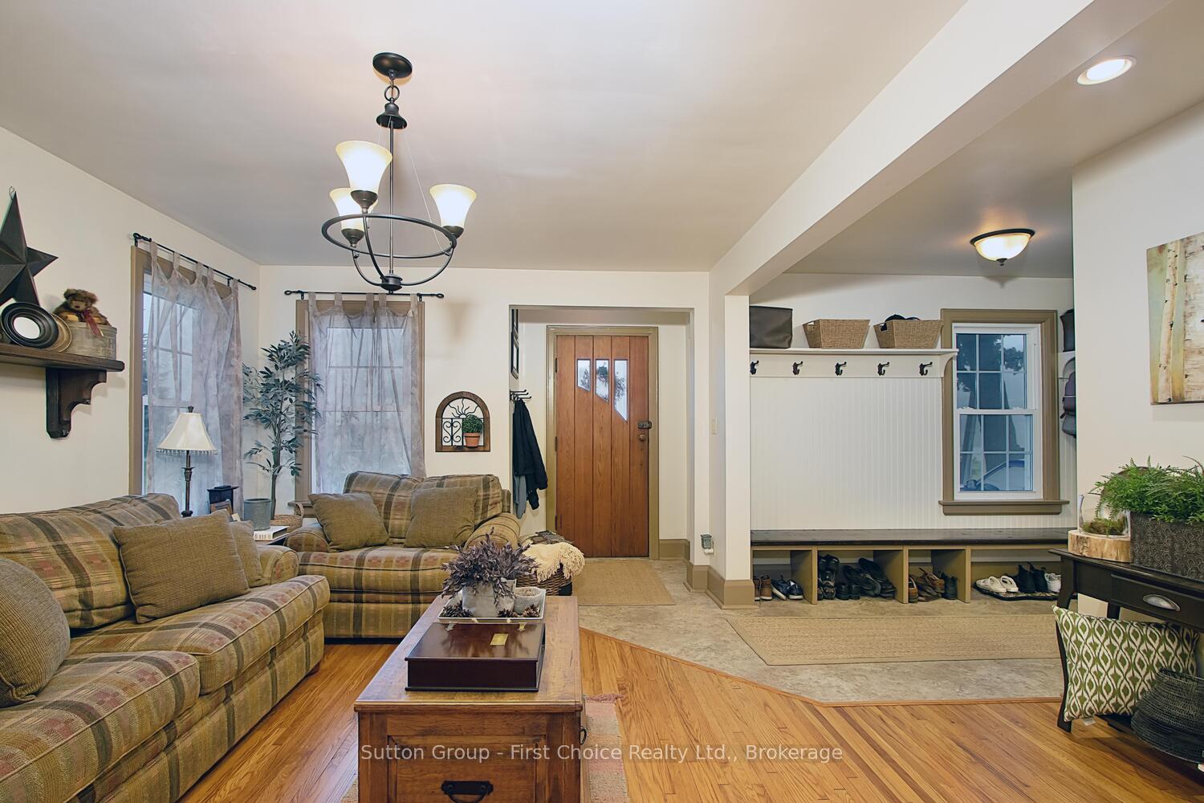
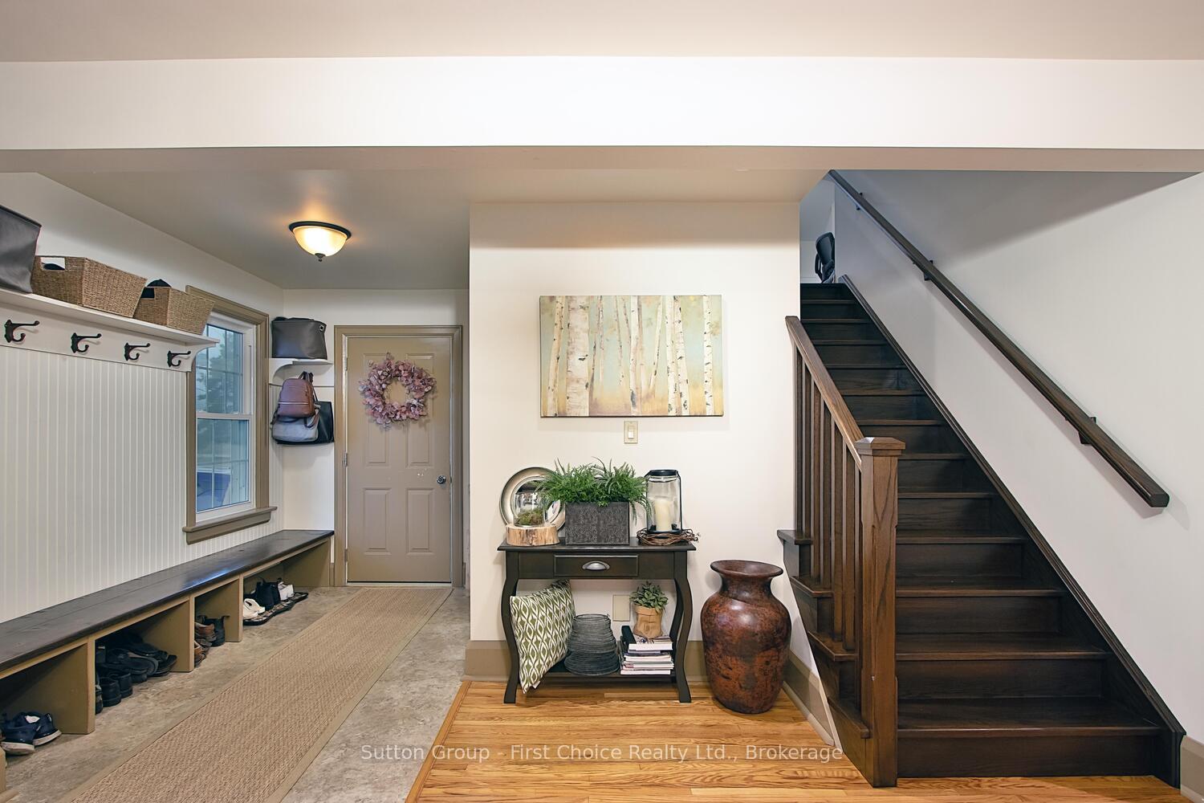
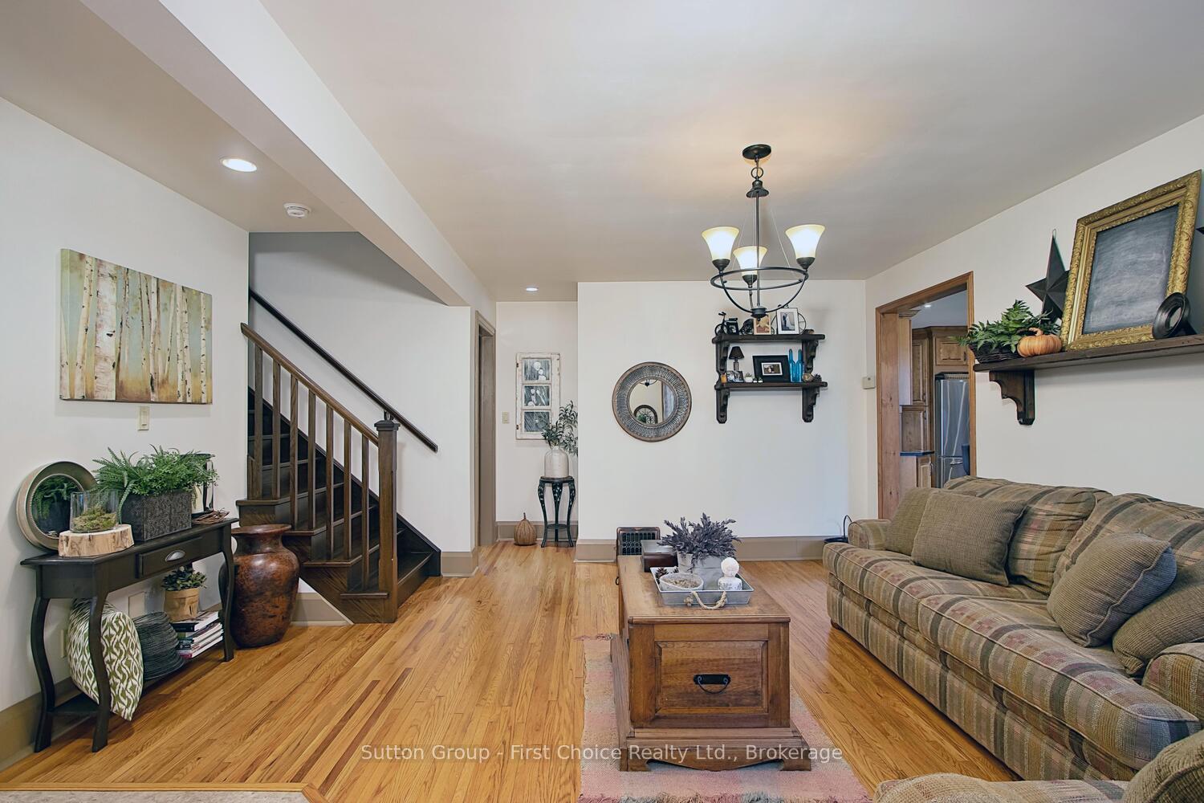
Charming Country Home on the Edge of Stratford. Nestled in a serene country setting on the edge of Stratford, this beautifully renovated home sits on a spacious 1/2 acre lot, offering the perfect blend of rural tranquility and showing pride of ownership throughout. This meticulously maintained property features 3 spacious bedrooms, a versatile den/office, and 3 updated bathrooms. The upstairs primary bedroom is tucked away with its own private quarters, including a full bathroom, large closet, and office or sitting area. The kitchen has been updated to a warm family feel with plenty of room at the island or dining room table for everyone to gather. The living area exudes warmth with a cozy gas fireplace, creating a welcoming atmosphere that feels like home. The finished basement is the perfect lounging area to take in the game! For hobbyists or those in need of storage, the 20x40 heated garage with in-floor heating and a 12' door is a dream come true. The outdoor space is perfect for entertaining, featuring an above-ground pool, a back shed, and a fire pit for cozy evenings under the stars. With easy access to nearby cities and the charm of Stratford just down the road, this property offers the best of both worlds - the peace of the countryside with the convenience of urban amenities. Don't miss out on this one-of-a-kind home! There are so many additional features to explore.
Facts & features
Book a viewing
Rooms
17 rooms · 3 bathrooms
- Foyer8′10″ × 3′2″28 sq.ft.
- Living room16′1″ × 16′7″266 sq.ft.
- Bathroom5′9″ × 4′8″27 sq.ft.
- Dining room14′ × 7′8″107 sq.ft.
- Kitchen14′ × 13′6″188 sq.ft.
- Bathroom8′3″ × 10′9″88 sq.ft.
- Bedroom10′1″ × 12′2″123 sq.ft.
- Bedroom9′3″ × 11′8″108 sq.ft.
- Family room10′6″ × 18′7″195 sq.ft.
- Family room20′ × 12′7″251 sq.ft.
- Office14′5″ × 13′4″192 sq.ft.
- Bathroom5′11″ × 10′9″63 sq.ft.
- Bedroom13′5″ × 20′3″272 sq.ft.
- Den11′11″ × 12′7″150 sq.ft.
- Family room10′11″ × 11′4″123 sq.ft.
- Laundry10′11″ × 6′7″71 sq.ft.
- Living room12′7″ × 19′11″250 sq.ft.
Around this home
Listing details
Helpful tools
Your HOMEH agent
"Priced 13% over our estimate. I would see it this week."
Ask HOMEH about this home
Price, neighbourhood, monthly cost. Ask anything.
HOMEH Intelligent Agent is an AI, not a licensed representative. Check anything important with your agent.