
 See all 38 photos
Property history

This home has sold. It is no longer available.
Property not available for sale or for rent.
Ask about this home
A HOMEH agent will answer your questions about this home.Ask HOMEH
About this home
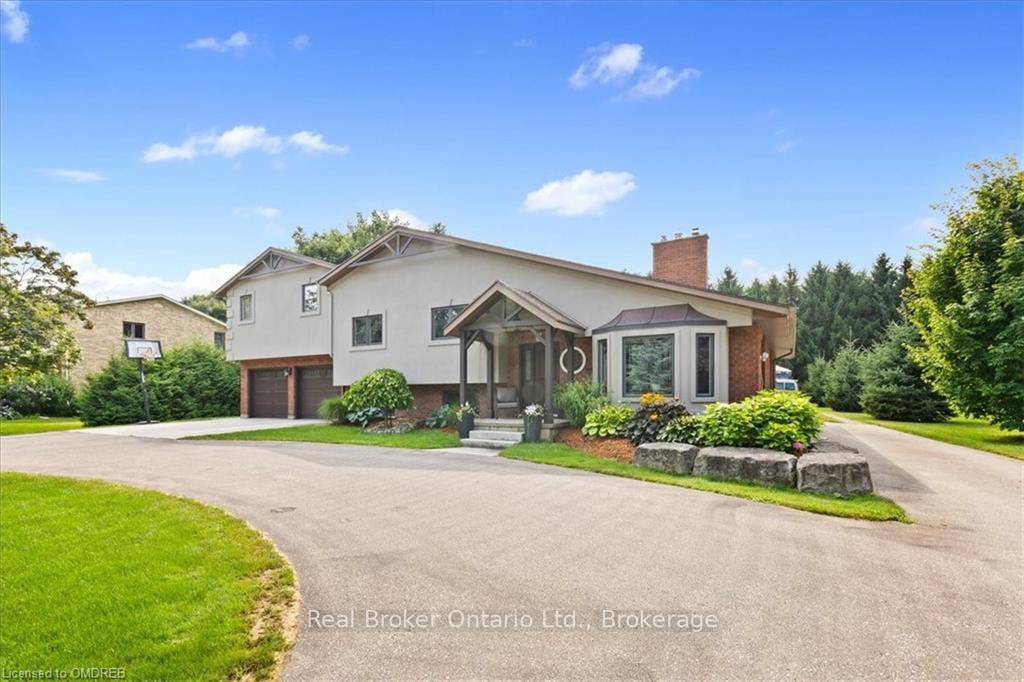
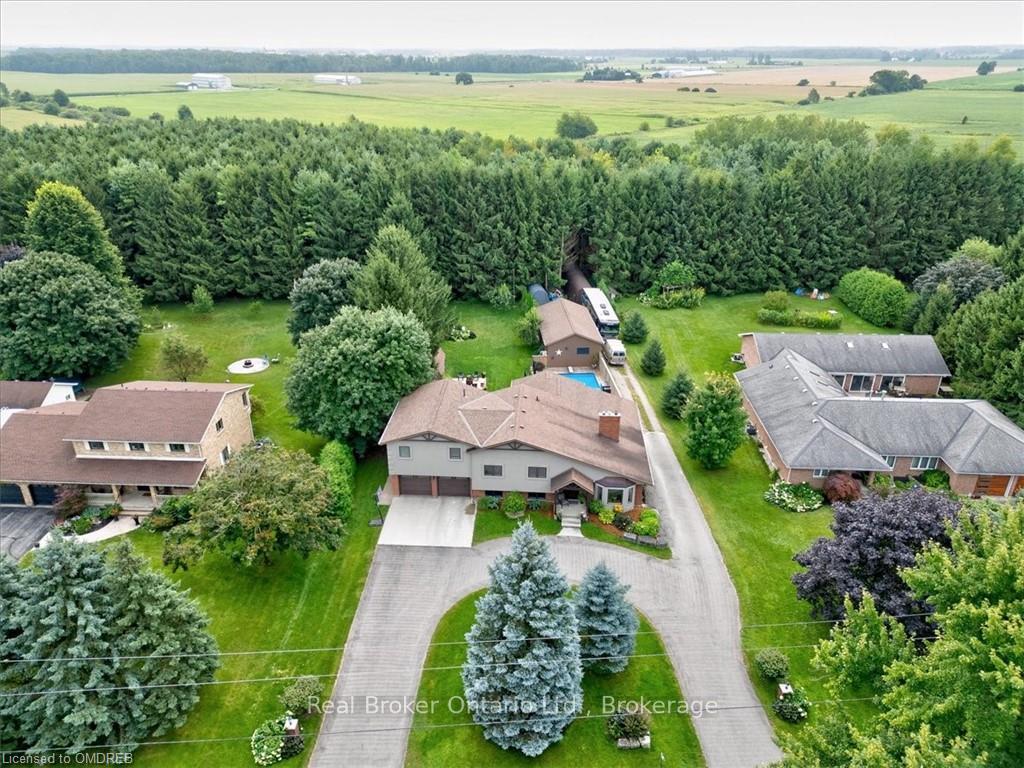
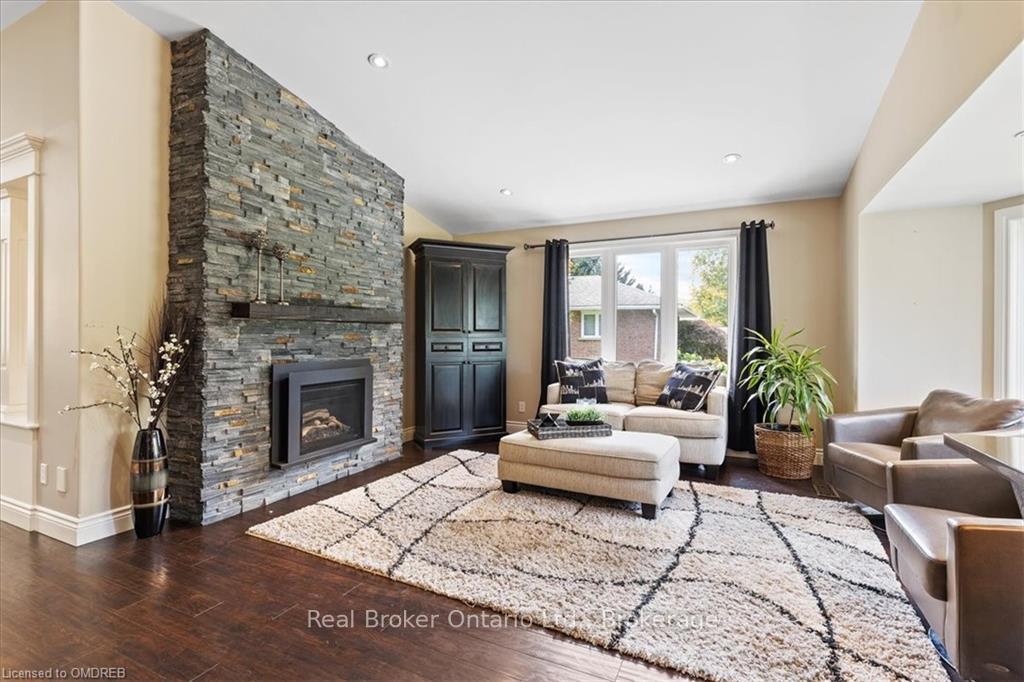
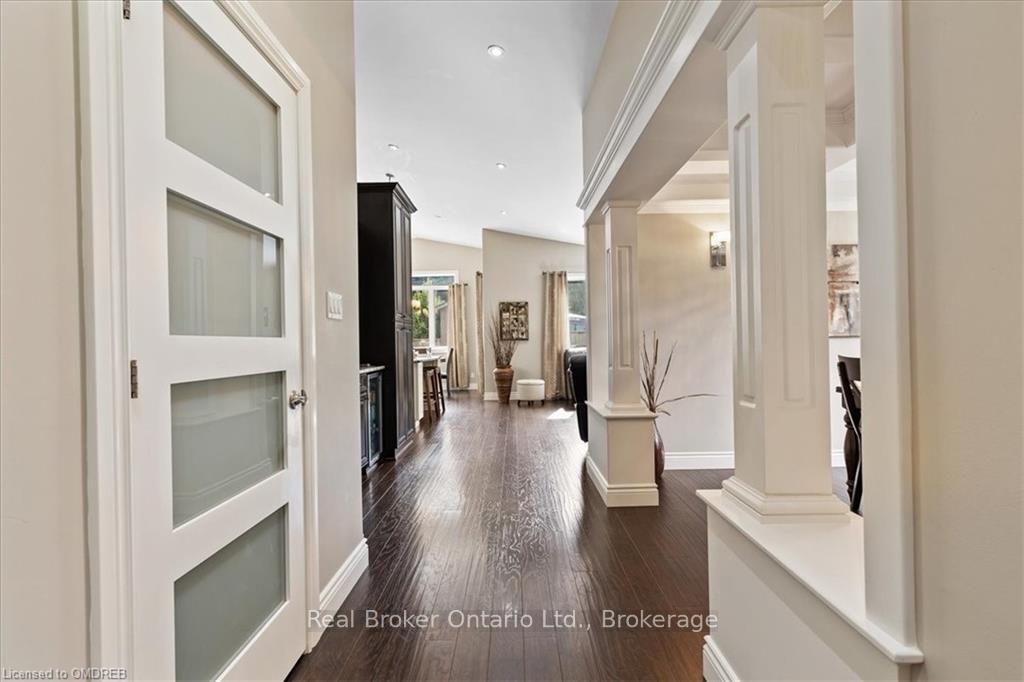
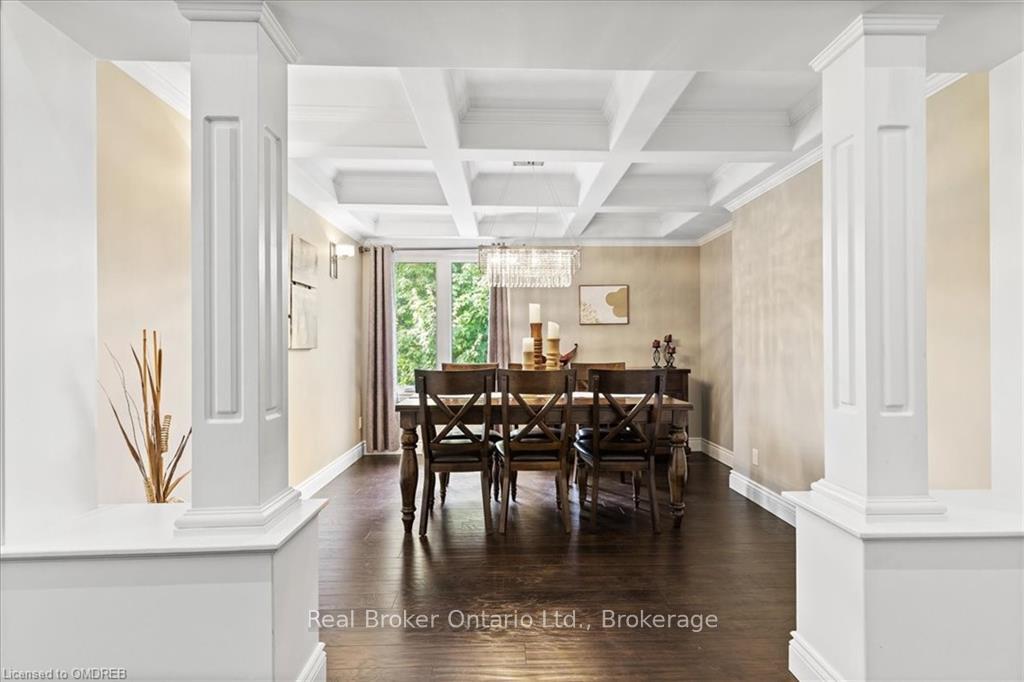
Discover your dream home just outside Stratford! This exquisite fully remodelled multi-level property features 4 spacious bedrooms and 3 beautifully appointed bathrooms, all thoughtfully designed for modern living. Enjoy the serene country feel on a generous half acre lot, complete with a saltwater in-ground pool, a heated 20x40 workshop with private lane and three other outbuildings for all your storage needs. Step inside to find a bright and airy main floor featuring a spacious kitchen with granite countertops and custom cabinetry perfect for culinary enthusiasts. The main area boasts vaulted ceilings and multiple living and dining spaces ideal for entertaining. The gourmet outdoor kitchen, hot tub, and patio makes for fantastic outdoor living space. Your own private oasis! Each bedroom includes custom built walk-in closets including a cedar lined chest. The primary suite offering a luxurious ensuite for added privacy. This home also includes a theatre room and a gym, ensuring you have all the recreational space you need. Plus, the heated two-car garage and ample parking in the circular drive make hosting friends and family desirable. Other features that make this a home you want to see are a two storey club house, invisible fence for your pets, year round holiday outdoor lighting, heated floors and so much more. Don't miss this rare opportunity to own a beautifully renovated home in a peaceful sought after area.
Facts & features
Ask about this home
A HOMEH agent will answer your questions about this home.
Rooms
100 rooms · 2 bathrooms
- Other8′4″ × 11′92 sq.ft.
- Bathroom5′3″ × 12′9″67 sq.ft.
- Bedroom16′4″ × 15′2″248 sq.ft.
- Bedroom12′ × 14′10″178 sq.ft.
- Office11′10″ × 10′10″128 sq.ft.
- Breakfast9′8″ × 11′1″107 sq.ft.
- Den12′9″ × 6′9″86 sq.ft.
- Dining room11′11″ × 11′2″133 sq.ft.
- Family room16′2″ × 12′194 sq.ft.
- Kitchen14′6″ × 15′1″219 sq.ft.
- Laundry7′1″ × 10′11″77 sq.ft.
- Living room18′4″ × 18′330 sq.ft.
- Primary bedroom18′5″ × 12′221 sq.ft.
- Other8′ × 6′1″49 sq.ft.
- Other8′9″ × 6′6″57 sq.ft.
- Other4′10″ × 9′11″48 sq.ft.
- Other8′4″ × 11′92 sq.ft.
- Bathroom5′3″ × 12′9″67 sq.ft.
- Bedroom16′4″ × 15′2″248 sq.ft.
- Bedroom12′ × 14′10″178 sq.ft.
- Office11′10″ × 10′10″128 sq.ft.
- Breakfast9′8″ × 11′1″107 sq.ft.
- Den12′9″ × 6′9″86 sq.ft.
- Dining room11′11″ × 11′2″133 sq.ft.
- Family room16′2″ × 12′194 sq.ft.
- Kitchen14′6″ × 15′1″219 sq.ft.
- Laundry7′1″ × 10′11″77 sq.ft.
- Living room18′4″ × 18′330 sq.ft.
- Primary bedroom18′5″ × 12′221 sq.ft.
- Bathroom5′9″ × 5′3″30 sq.ft.
- Other5′ × 10′9″54 sq.ft.
- Other8′9″ × 8′2″72 sq.ft.
- Bedroom8′9″ × 8′2″72 sq.ft.
- Cold room/cantina6′9″ × 7′8″52 sq.ft.
- Other16′6″ × 15′2″250 sq.ft.
- Mud room13′ × 10′3″133 sq.ft.
- Recreation13′3″ × 22′7″299 sq.ft.
- Other13′3″ × 6′9″90 sq.ft.
- Media room15′7″ × 13′2″205 sq.ft.
- Utility room3′3″ × 4′8″15 sq.ft.
- Utility room12′11″ × 11′2″144 sq.ft.
- Other27′4″ × 21′9″594 sq.ft.
Around this home
Listing details
Helpful tools
Your HOMEH agent
"I would see it this week."
Ask HOMEH about this home
Price, neighbourhood, monthly cost. Ask anything.
HOMEH Intelligent Agent is an AI, not a licensed representative. Check anything important with your agent.