
Property history

This listing has ended. It is no longer available.
Property not available for sale or for rent.
Ask about this home
A HOMEH agent will answer your questions about this home.Ask HOMEH
About this home
2954 Perth Line 37, R. R. #1 Stratford, Perth East
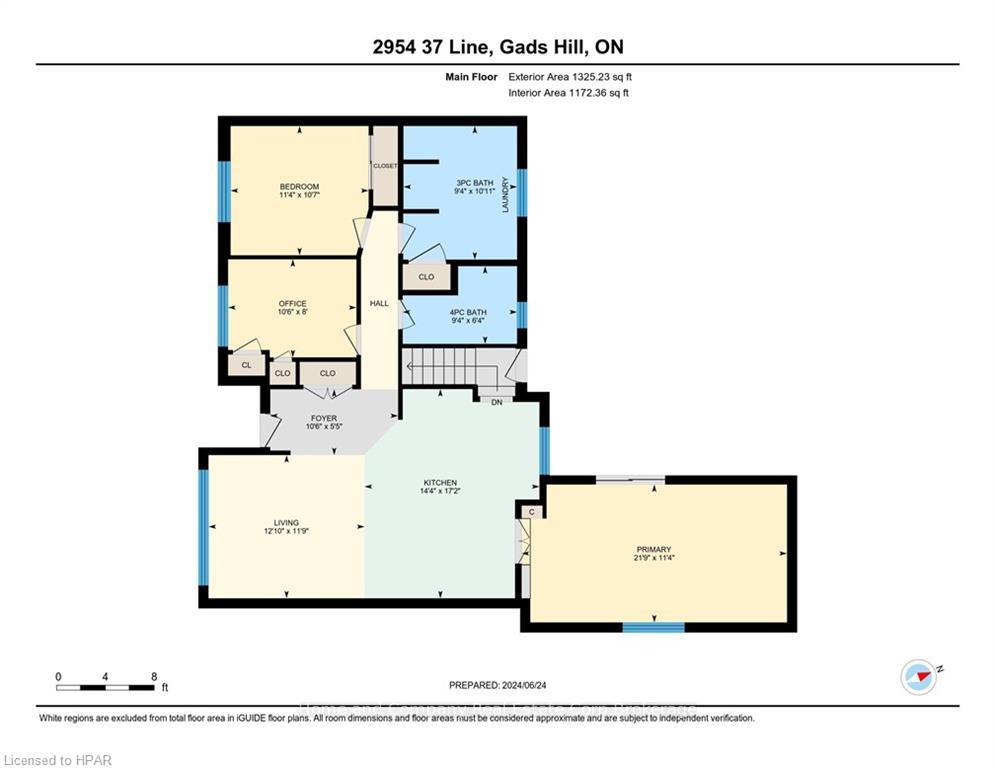
Need room to stretch your wings? Ready to pass the farm onto the next generation but not quite ready for city life? Situated on a large 100'x160' lot this 3 bedroom brick bungalow has it all. Attached oversized garage has a walk-up from the basement!! Large double wide driveway has room for 6 or more vehicles. Property is enclosed front and back with chain link fencing, so no worries about children or pets wandering away. Avid gardeners will love the full southern exposure and the 8x12 potting shed. Back yard has lots of mature trees including 2 apple trees and another 8x12 out building that could be used for more "toys" or even a few chicken to give you fresh eggs!! Step inside and you will fall in love with the large picture window that provides an unobstructed view of the countryside. Eat in kitchen has newer oak cupboards with sliding lowers for easy access. Down the hall you will find 2 bedrooms (one currently being used as an office), a 4 piece bath AND a laundry room which includes additional large shower and toilet. The primary bedroom is a whopping 11'x22' sanctuary with patio doors to the backyard. Unfinished basement is spray foam insulated and boasts a full 8' high ceiling. No shortage of space to store those seasonal items! Greener Homes Audit has given this house a rating of 62, which is very close to that of a new build. Heat pump/ac installed in 2023, with a wood furnace as back up heating source. Fiber Optic Internet will be available in the near future, main Lines are currently being laid. This property is only a 30 minute drive to Waterloo Costco and Boardwalk Shopping Area. 2 Minute drive to Stratford's East end shopping and dining. This home truly is MOVE IN READY, don't miss your chance to move to the country and have loads of room to play.
Facts & features
Ask about this home
A HOMEH agent will answer your questions about this home.
Rooms
32 rooms · 2 bathrooms
- Living room12′10″ × 11′9″151 sq.ft.
- Kitchen17′2″ × 14′4″246 sq.ft.
- Primary bedroom21′9″ × 11′4″246 sq.ft.
- Bedroom11′4″ × 10′7″120 sq.ft.
- Bedroom10′6″ × 8′84 sq.ft.
- Bathroom—
- Bathroom—
- Living room12′10″ × 11′9″151 sq.ft.
- Kitchen17′2″ × 14′4″246 sq.ft.
- Primary bedroom21′9″ × 11′4″246 sq.ft.
- Bedroom11′4″ × 10′7″120 sq.ft.
- Bedroom10′6″ × 8′84 sq.ft.
- Bathroom—
- Bathroom—
- Kitchen17′2″ × 14′4″246 sq.ft.
- Primary bedroom21′9″ × 11′4″246 sq.ft.
- Bedroom11′4″ × 10′7″120 sq.ft.
- Bedroom10′6″ × 8′84 sq.ft.
- Bathroom—
- Bathroom—
- Living room12′10″ × 11′9″151 sq.ft.
- Kitchen17′2″ × 14′4″246 sq.ft.
- Primary bedroom21′9″ × 11′4″246 sq.ft.
- Bedroom11′4″ × 10′7″120 sq.ft.
- Bedroom10′6″ × 8′84 sq.ft.
- Bathroom—
- Bathroom—
- Living room12′10″ × 11′9″151 sq.ft.
- Other37′11″ × 24′8″936 sq.ft.
- Other37′11″ × 24′8″936 sq.ft.
- Other37′11″ × 24′8″936 sq.ft.
- Other37′11″ × 24′8″936 sq.ft.
Around this home
Listing details
Helpful tools
Your HOMEH agent
"I would see it this week."
Ask HOMEH about this home
Price, neighbourhood, monthly cost. Ask anything.
HOMEH Intelligent Agent is an AI, not a licensed representative. Check anything important with your agent.