
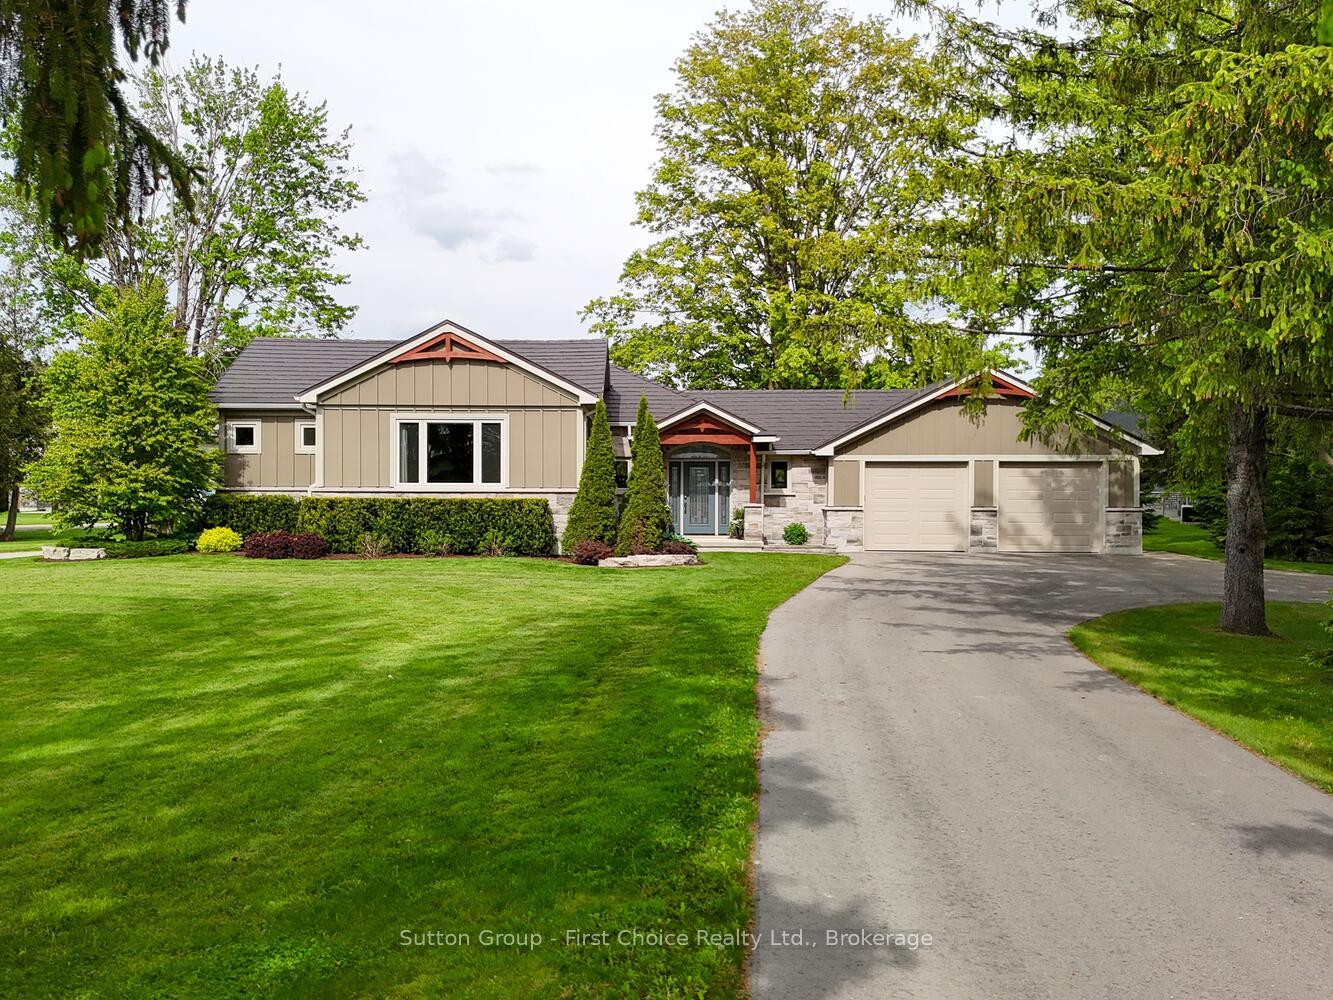
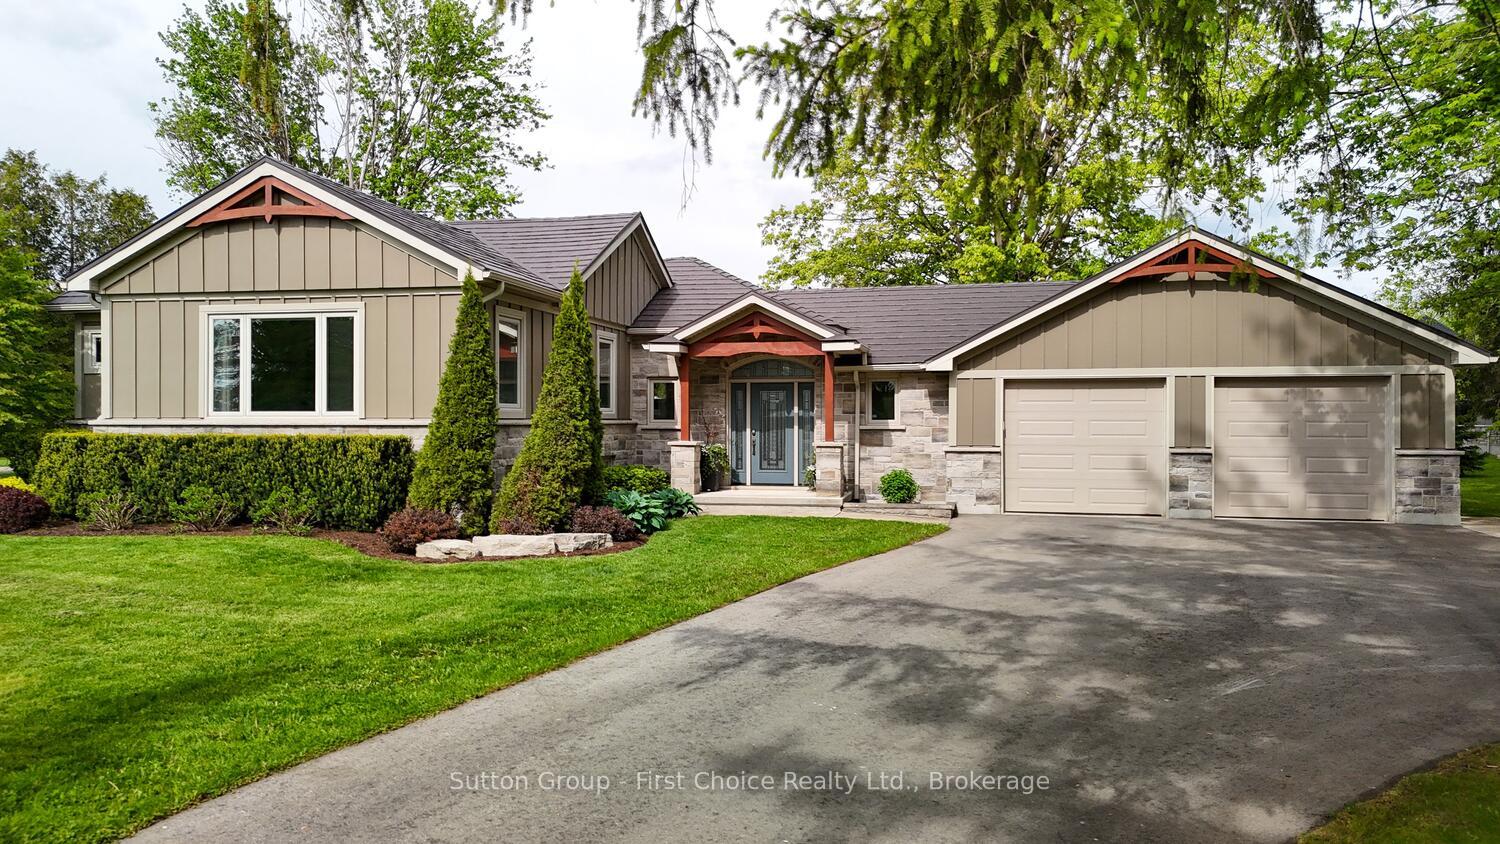
Front of 3745 County Road 112
3745 County Road 112Perth East (South Easthope)
For SaleOpen House
1/50
Ontario Real Estate › Perth East › South Easthope
Front of 3745 County Road 112
3745 County Road 112Perth East (South Easthope)
For SaleOpen House
See all 50 photos
DetachedMLS X13809120
Listed for:Listed 5 weeks ago
$1,199,999
1+2 Bedrooms
3 Bathrooms
2 Garage
1.1K~1.5K Sq.Ft.
127.55 x 233 ft Lot
$4,789 Tax/yr
Down Payment AssistanceGet Best Mortgage Rates
Buy with HOMEH and get back$18,000Cashback Rebate, paid after closing
Claim my rebate

Contact agent

Leave your name and number. A HOMEH agent calls you back.

Book a viewing

Wed28
Thu29
Fri30
Sat31
Sun1
Mon2
Tue3
Pick a time

Ask HOMEH

Ask about this home

About this home

3745 County Road 112, Perth East

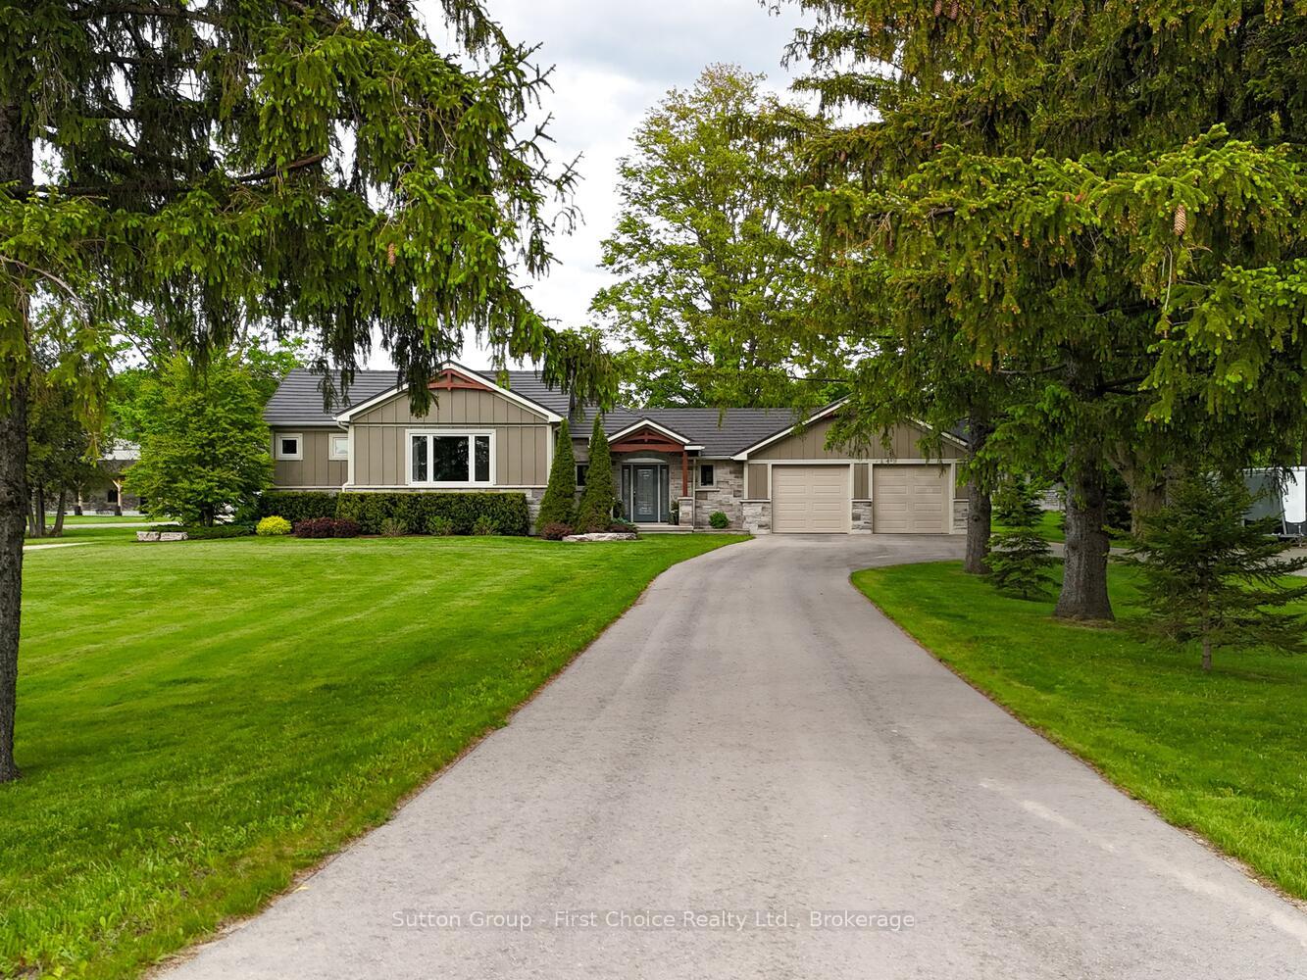
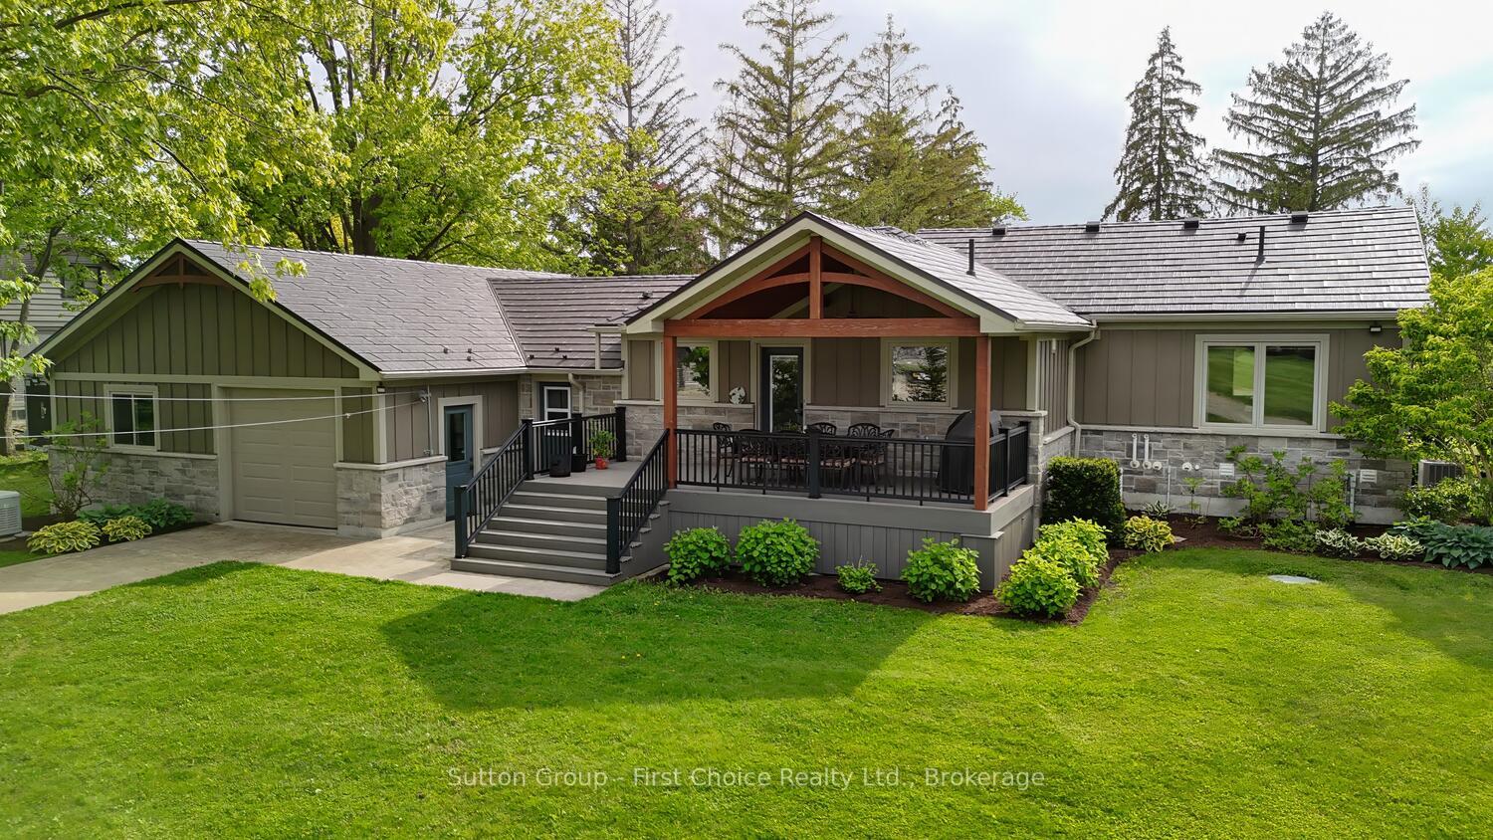
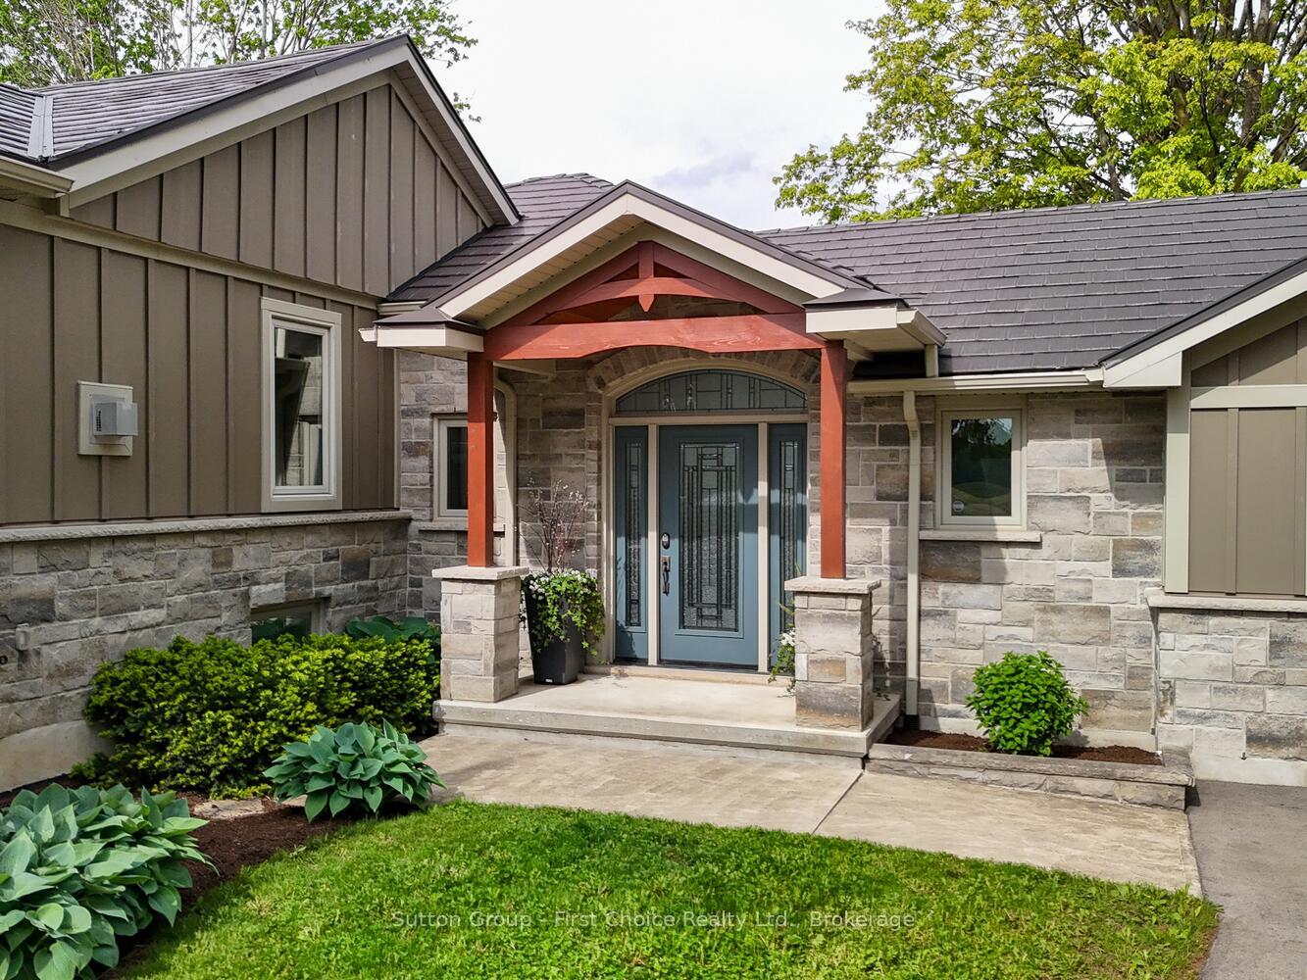
Stunning Fully Renovated 1+2 Bedroom Bungalow on the Outskirts of Stratford!Beautifully renovated in 2017, this exceptional bungalow offers quality finishes, extensive upgrades, and thoughtful design throughout. Renovations include new electrical, plumbing, HVAC, exterior-wall foam insulation, custom cabinetry, cultured stone accents, and Hardie fibre-cement siding. Enjoy year-round comfort with 200-amp service, whole-home surge protection, an automatic backup generator, and zoned in-floor hydronic heating.The well-appointed kitchen features custom cabinetry and a gas range, refrigerator with ice/water dispenser, dishwasher, microwave, and beverage fridge. The laundry room includes a washer and natural gas dryer. A basement bedroom was newly upgraded in 2024 with new ceiling and flooring. Additional features include a natural gas furnace, boiler, hot water heater, water softener, built-in water filtration system with dedicated drinking faucet, central vacuum, screwless electrical plates, custom blinds and drapes, keyless entry with app control, automated lighting, and backyard flood lighting.Entertainment is made easy with a built-in 7.1 surround sound home theatre system, Sony LED Smart TV, five-zone audio system, and universal RF remote. Extensive data cabling, remote ExpressVu satellite dish, and provisions for future fibre-optic infrastructure add convenience.The oversized heated garage offers three overhead doors, two with direct-drive openers, plus a humidity-controlled exhaust fan. Outside, enjoy the beautifully landscaped yard, custom planters, and partially covered TimberTech composite deck with natural gas BBQ hookup.Major improvements include a new septic system (2017), drilled well (2003), and paved driveway (2023). A comprehensive security system with internet monitoring and environmental sensors provides added peace of mind. A truly exceptional property combining comfort, efficiency, technology, and quality - just minutes from Stratford!

Water Heater OwnedDeckLandscapedLightingPrivacy

Facts & features

TypeDetached
StyleBungalow
Built51-99
Size1.1K~1.5K Sq.Ft.
Lot127.55 x 233 ft
Tax$4,789 (2026)
HeatingForced air, gas
CoolingCentral air
BasementFinished, full
Parking6 drive
WaterWell
FireplaceYes, natural gas

Book a viewing

Wed28Oct
Thu29Oct
Fri30Oct
Sat31Oct
Sun1Nov
Mon2Nov
Tue3Nov
Pick a time

Rooms

11 rooms · 3 bathrooms
Main floor6 rooms
  • Living room19′1″ × 20′9″396 sq.ft.
  • Kitchen23′4″ × 10′9″251 sq.ft.
  • Dining room18′6″ × 12′2″225 sq.ft.
  • Primary bedroom13′5″ × 14′8″197 sq.ft.
  • Foyer16′10″ × 7′4″123 sq.ft.
  • Laundry8′3″ × 8′11″73 sq.ft.
Basement5 rooms
  • Other7′10″ × 10′5″82 sq.ft.
  • Utility room16′10″ × 10′9″180 sq.ft.
  • Bedroom 227′1″ × 20′2″547 sq.ft.
  • Other16′ × 9′11″159 sq.ft.
  • Bedroom14′1″ × 13′3″187 sq.ft.
Bathrooms3
4-pcMain4-pcBasement2-pcMain

Around this home

Lorne Ave. & Downie Street

Listing details

MLS® numberX13809120
Listed onSep 21, 2026
Days on market37
UpdatedOct 28, 2026
Listing brokerageSutton Group - First Choice Realty Ltd.
PossessionOther

Helpful tools

Mortgage calculator
Closing costs
Land transfer tax
Buyer guide

Your HOMEH agent

NimaHOMEH agent · Perth East

"I would see it this week."

Ask Nima

Ask HOMEH about this home

Price, neighbourhood, monthly cost. Ask anything.

HOMEH Intelligent Agent is an AI, not a licensed representative. Check anything important with your agent.

© 2026 HOMEH Inc., Brokerage · RECO Registration #6000380 · 505 Highway 7 East, Units 308 & 309, Thornhill, ON L3T 7T1 · Listing data courtesy of the MLS® System of the listing brokerage, deemed reliable but not guaranteed.

Disclaimers and terms

HOMEH is operated by HOMEH Inc., a licensed Ontario real estate brokerage regulated by the Real Estate Council of Ontario (RECO) under the Trust in Real Estate Services Act, 2002 (TRESA). Under TRESA, consumers are entitled to the RECO Information Guide before entering into a representation agreement. Broker of Record Licence #5034208. Toronto Regional Real Estate Board Member #20004000.

Cashback Rebate. Paid by HOMEH Inc., Brokerage from the commission it receives, on closing, to eligible buyers who came to HOMEH as HOMEH leads. Subject to the buyer representation agreement, lender approval and legal limits; amounts vary with price, commission received and transaction type. Not a government incentive, tax credit or refund. Full terms and conditions apply.

Mortgage. Payment figures are estimates for illustration only, not an offer to lend; all financing is on approved credit (OAC). HOMEH Inc., Brokerage is not a mortgage broker, agent or lender; mortgage products and advice come from independent professionals licensed by the Financial Services Regulatory Authority of Ontario (FSRA).

HOMEH Estimate. Worked out with automated tools from recent nearby sales of similar homes. For information only, not an appraisal.

Accuracy. Listings, market data, photos, school, transit and neighbourhood information come from sources believed reliable, including the MLS® System and the Toronto Regional Real Estate Board (TRREB), but are not warranted accurate, current or complete. MLS® listing data is copyright TRREB. It must only be used by consumers with a bona fide interest in the purchase, sale or lease of real estate, and not for any commercial purpose.

Programs. Programs, incentives and benefits on this website are privately administered, may change or end without notice, and imply no government authority, endorsement or affiliation.

Not intended to solicit clients currently under contract with another brokerage.

The trademarks REALTOR®, REALTORS® and the REALTOR® logo are controlled by The Canadian Real Estate Association (CREA) and identify real estate professionals who are members of CREA. The trademarks MLS®, Multiple Listing Service® and the associated logos are owned by CREA and identify the quality of services provided by real estate professionals who are members of CREA. Used under licence.
