

3981 111 Road
Perth East (North Easthope)3981 111 Road
Perth East (North Easthope)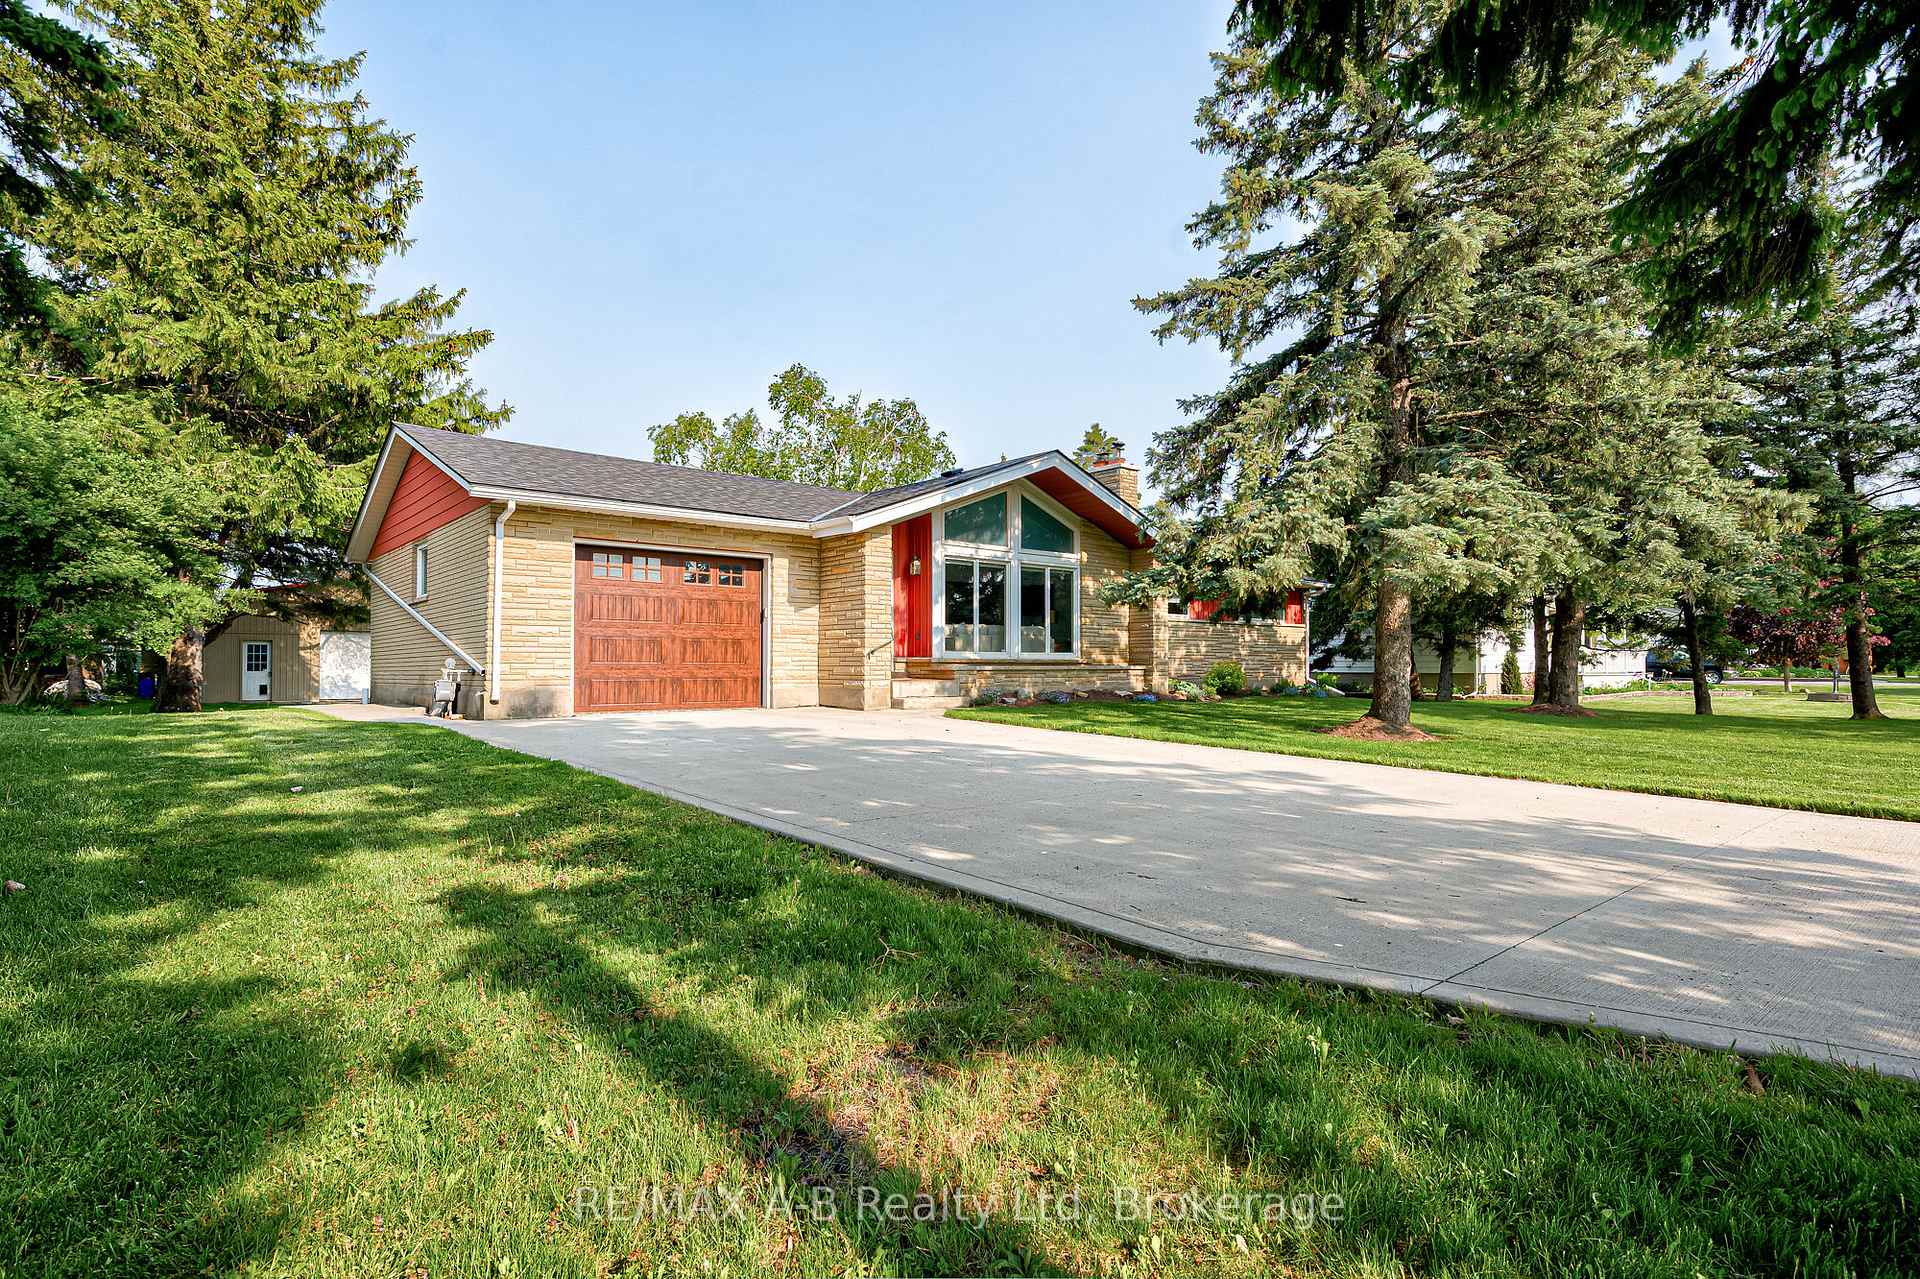
 See all 50 photos
Property history

This listing has ended. It is no longer available.
Property not available for sale or for rent.
About this home
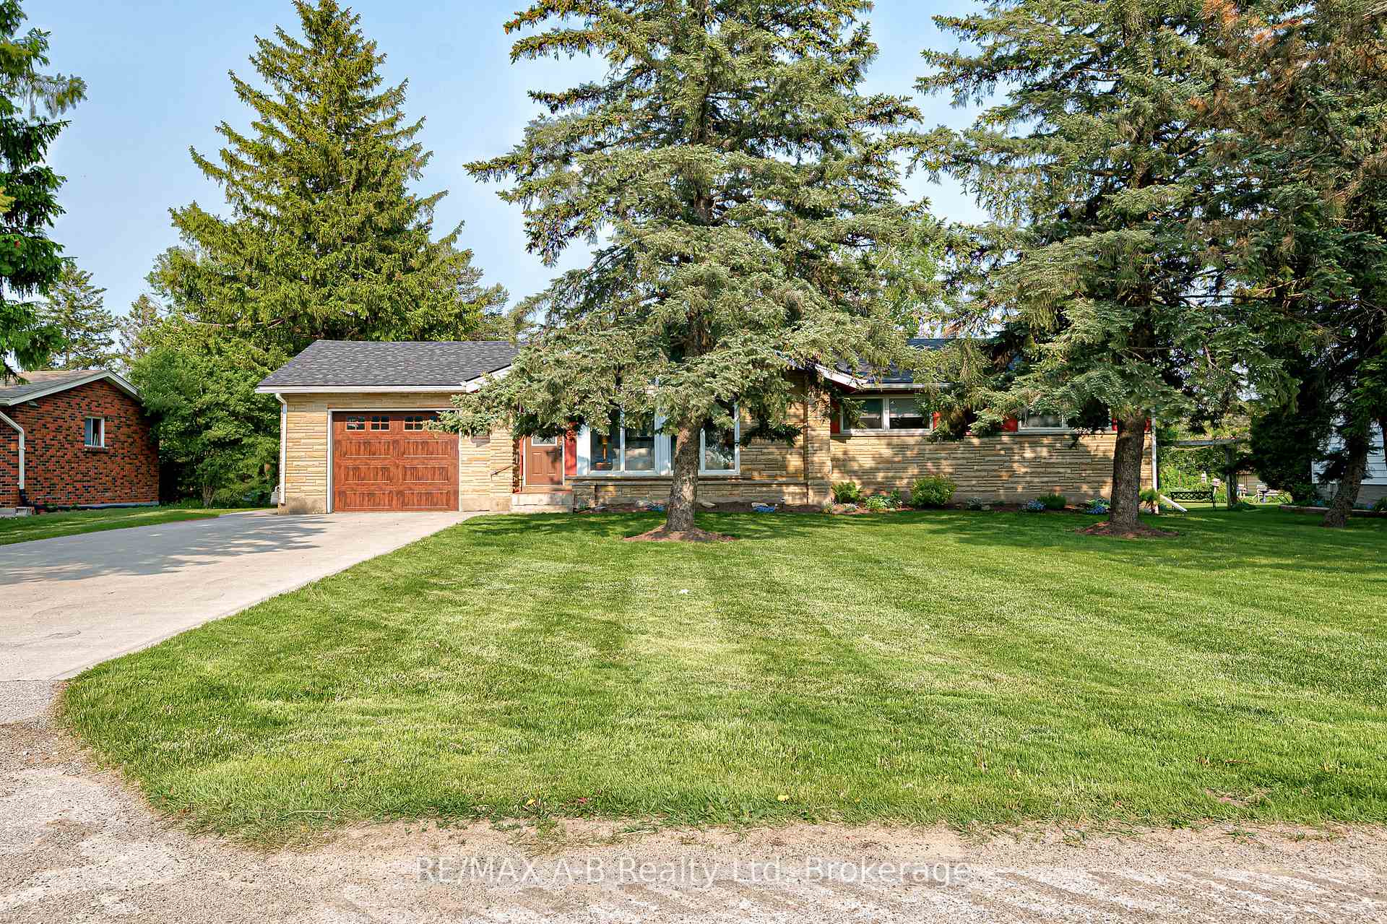
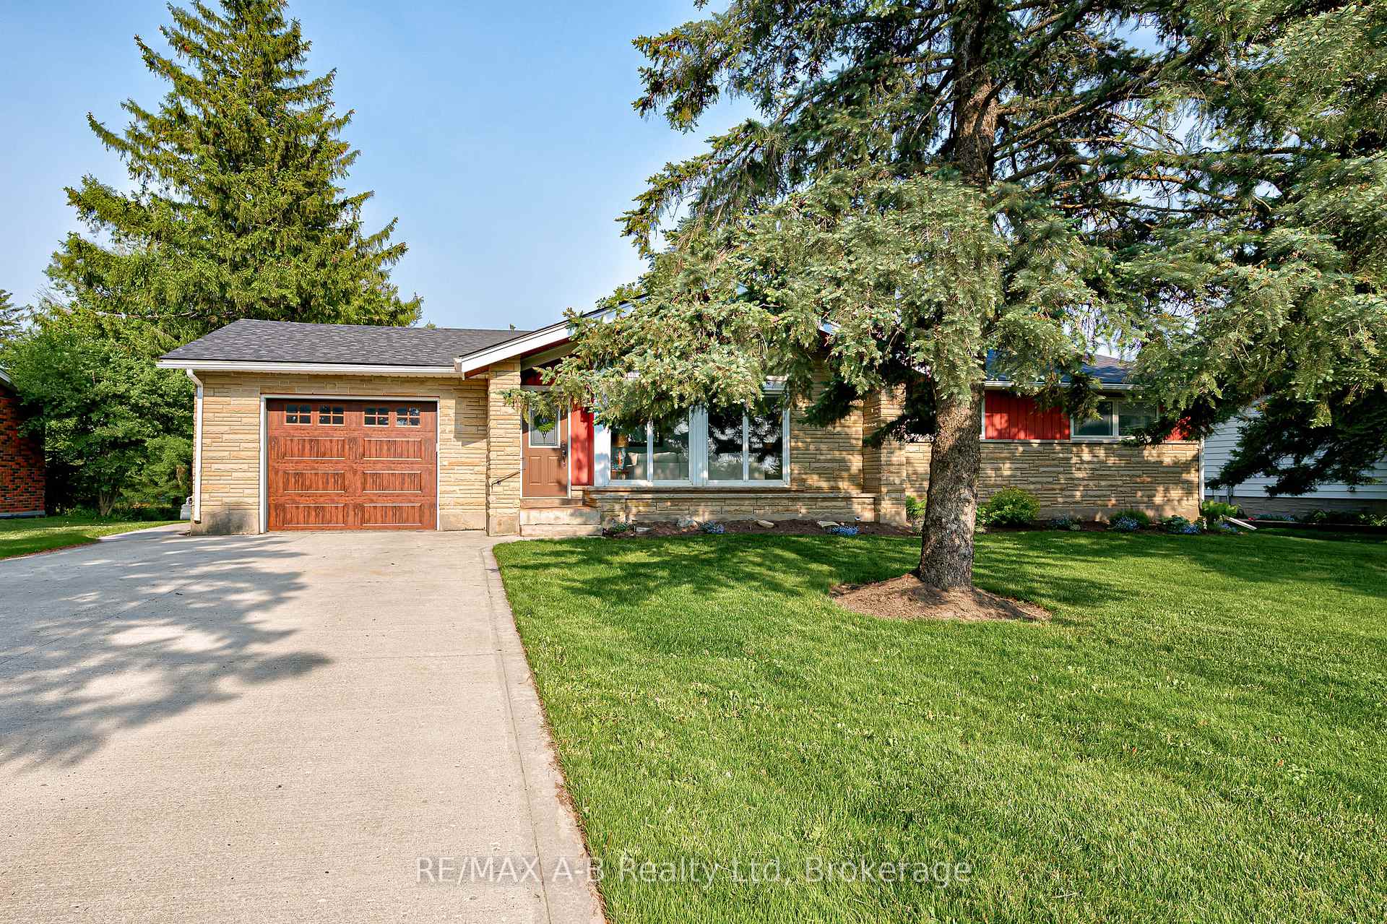
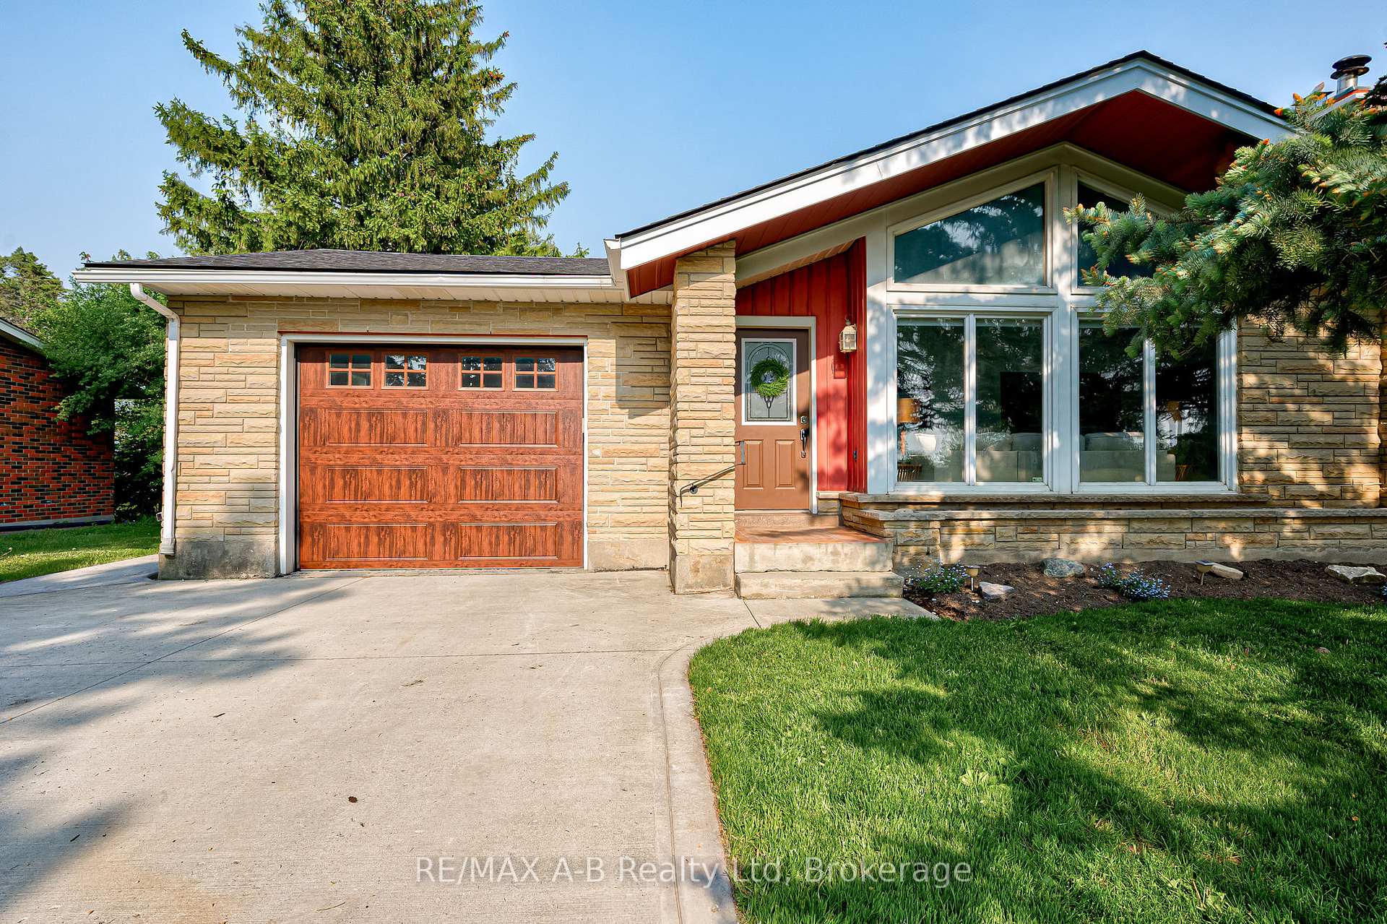
Welcome to 3981 Road 111 in Stratford, a spectacular family home designed for comfort and versatility! The main floor boasts three generously sized bedrooms, a well-appointed bathroom, and a charming kitchen with a dining area, all flowing seamlessly into a grand living room with a warm wood-burning insert and stunning cathedral ceilings. Downstairs, the fully finished basement expands your living space with two additional bedrooms, another bathroom, and a spacious recreation room perfect for family activities or entertaining guests. Thoughtful upgrades provide modern convenience, including a new furnace and A/C, a freshly renovated bathroom, and a brand-new roof for added peace of mind. Step outside and relax on the large covered deck, complete with a stamped concrete patio, ideal for summer gatherings. The incredible 1,600 sq. ft. heated shop offers endless possibilities, whether you're looking for storage or a space to run a home-based business it even features a 600v three-phase power service. Set on a sprawling 90x200 lot, this property delivers plenty of outdoor space and practical amenities. Whether you're a growing family in need of room to thrive, a dedicated hobbyist, or an entrepreneur seeking a unique opportunity, this home is a must-see! Don't miss your chance to make it yours!
Facts & features
Ask about this home
A HOMEH agent will answer your questions about this home.
Rooms
13 rooms · 2 bathrooms
- Kitchen13′5″ × 13′6″181 sq.ft.
- Dining room13′5″ × 13′2″177 sq.ft.
- Living room13′7″ × 21′7″293 sq.ft.
- Bedroom11′4″ × 14′2″161 sq.ft.
- Bedroom 211′3″ × 10′7″119 sq.ft.
- Bathroom10′2″ × 7′10″79 sq.ft.
- Primary bedroom13′6″ × 13′2″178 sq.ft.
- Den9′9″ × 13′3″129 sq.ft.
- Office13′3″ × 10′132 sq.ft.
- Bathroom9′9″ × 9′88 sq.ft.
- Recreation10′10″ × 25′270 sq.ft.
- Workshop13′3″ × 12′9″169 sq.ft.
- Utility room9′9″ × 16′4″159 sq.ft.
Around this home
Listing details
Helpful tools
Your HOMEH agent
"I would see it this week."
Ask HOMEH about this home
Price, neighbourhood, monthly cost. Ask anything.
HOMEH Intelligent Agent is an AI, not a licensed representative. Check anything important with your agent.