
3981 111 Road
Perth East (North Easthope)3981 111 Road
Perth East (North Easthope)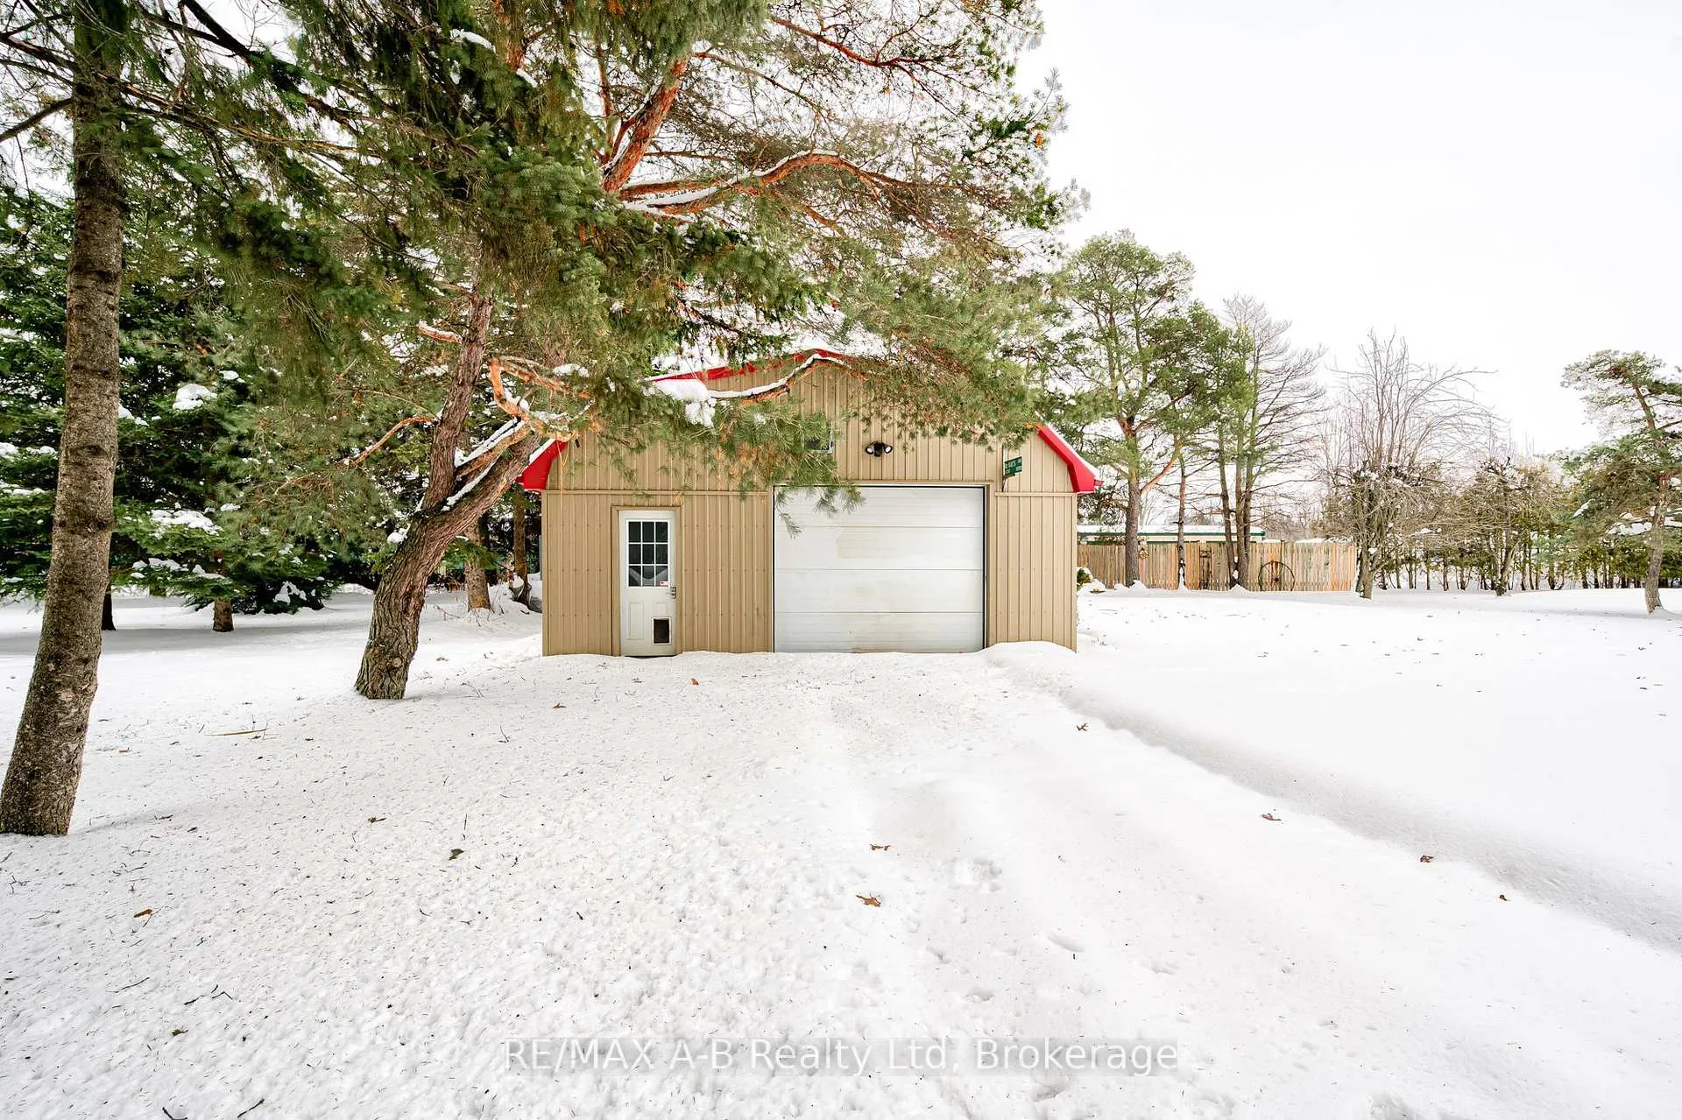
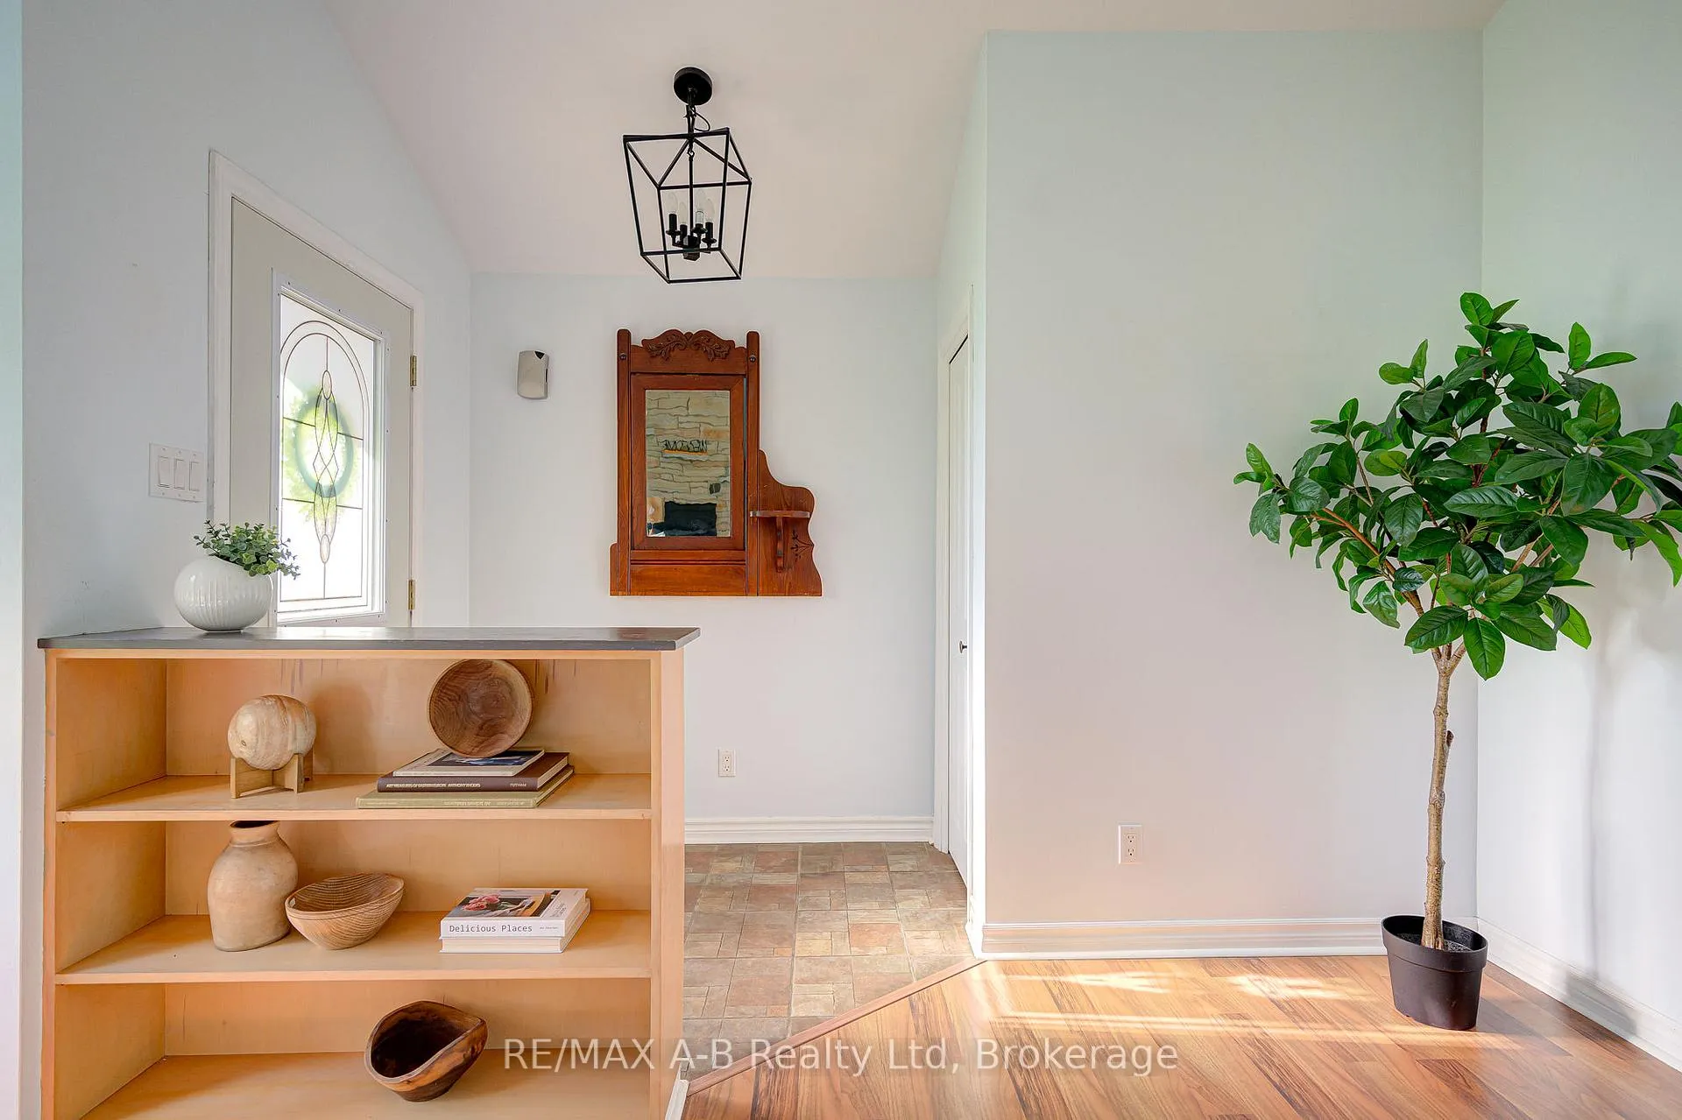 See all 50 photos
Property history

This listing has ended. It is no longer available.
Property not available for sale or for rent.
Ask about this home
A HOMEH agent will answer your questions about this home.Ask HOMEH
About this home
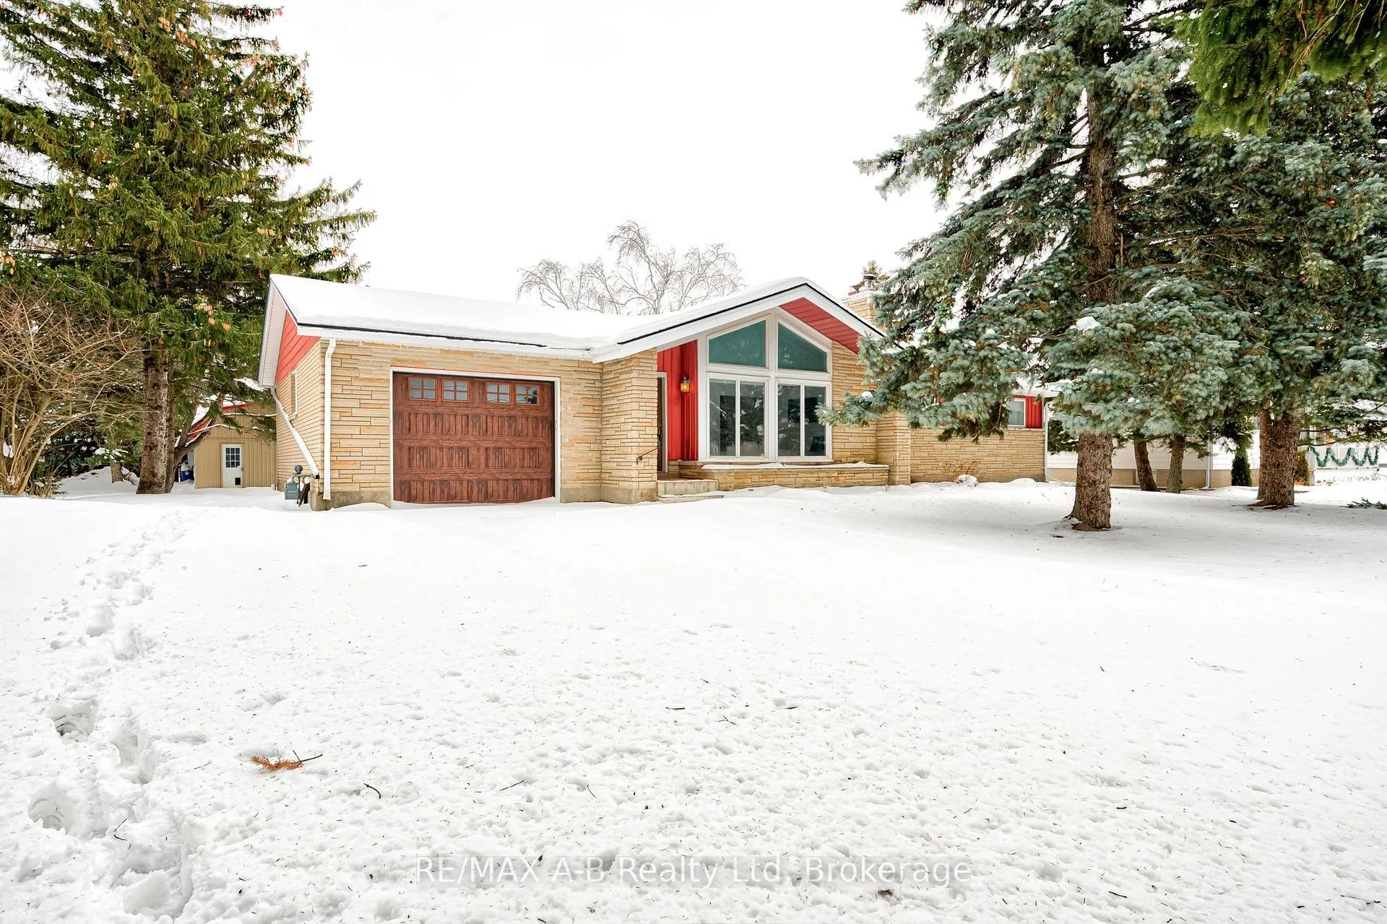
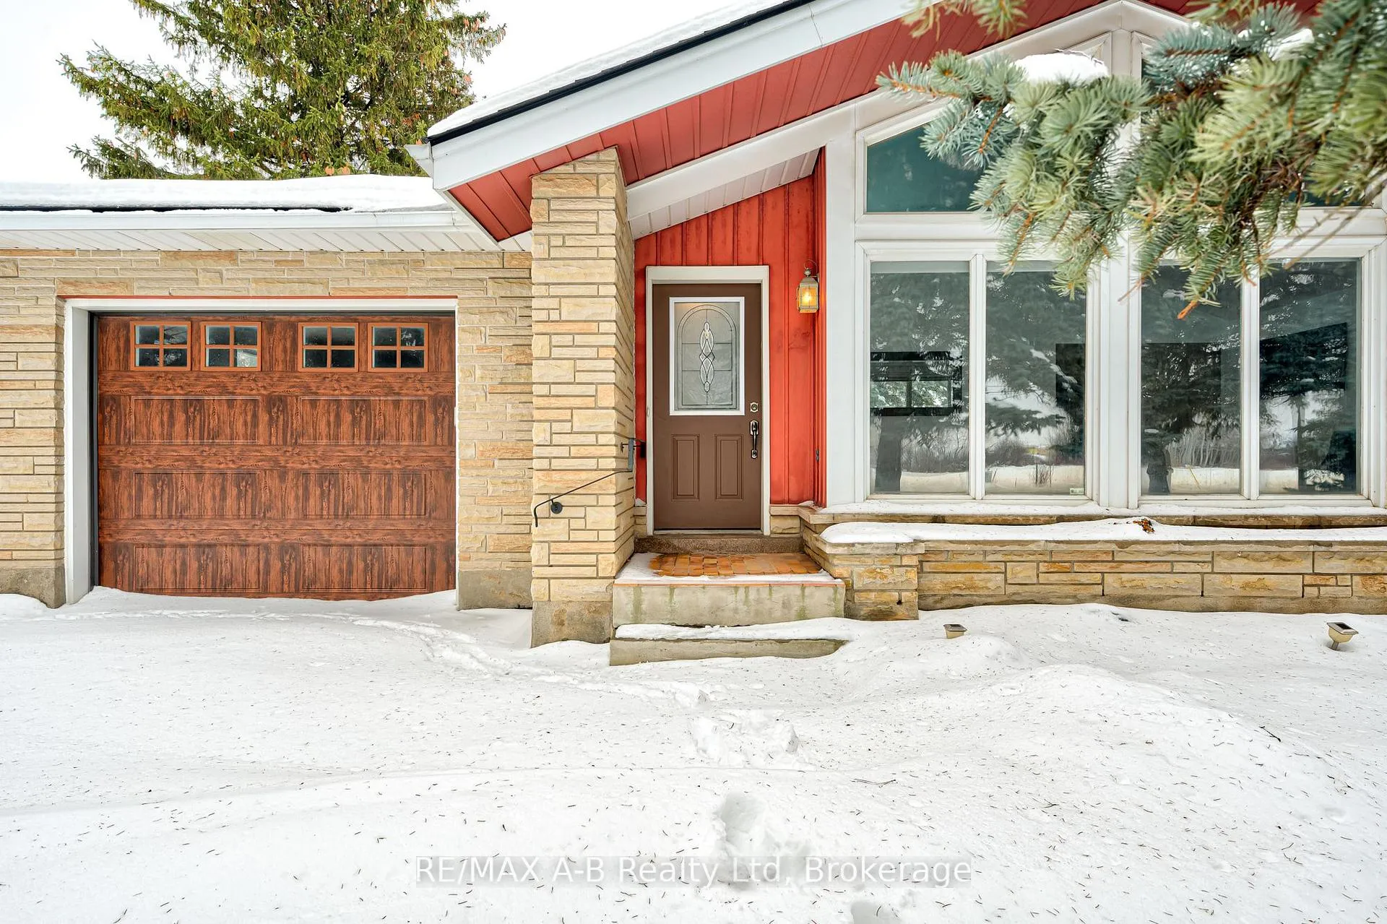
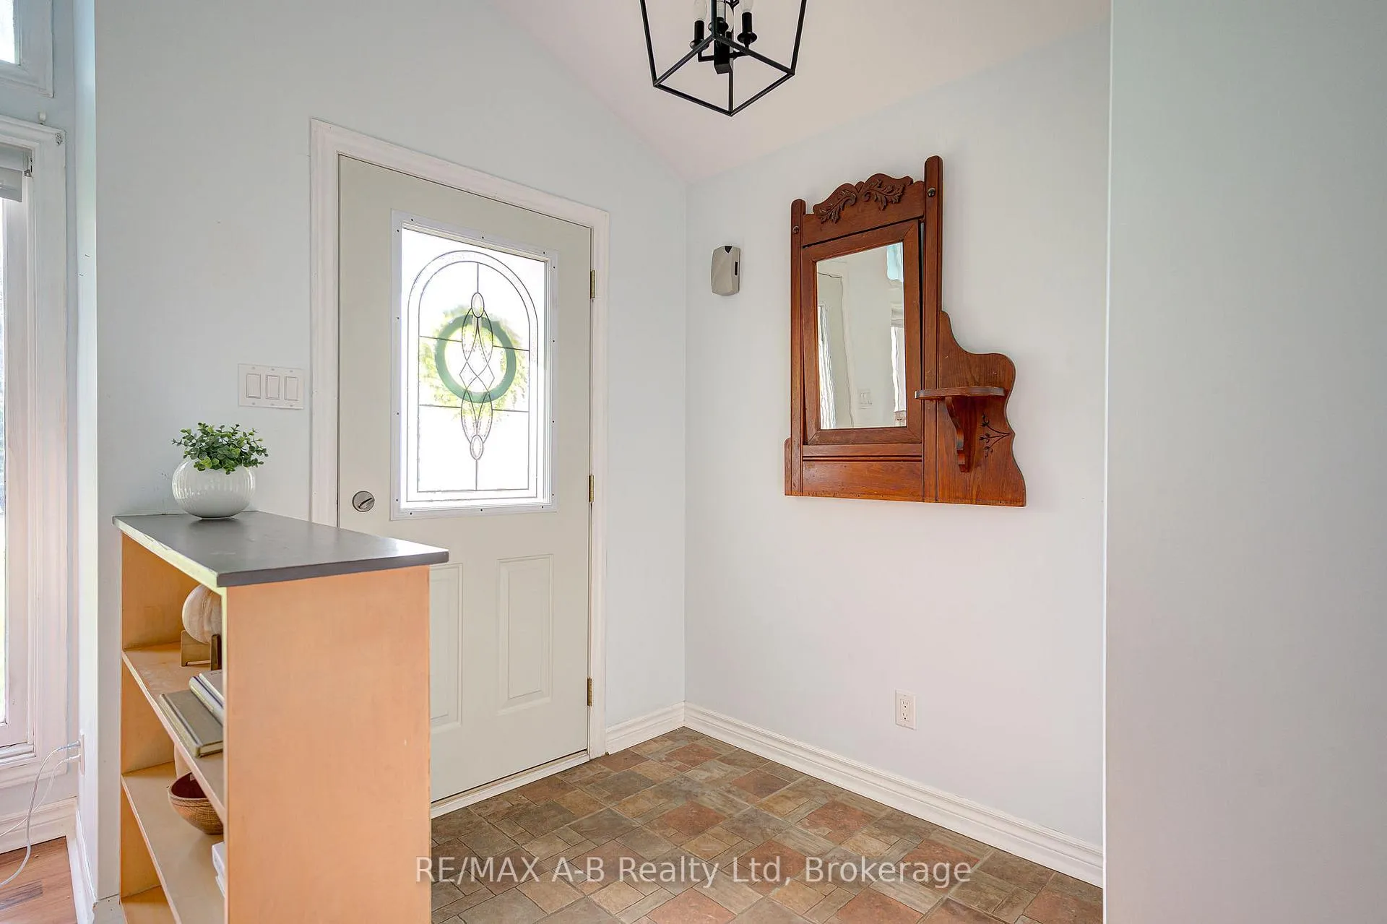
A spacious, beautifully updated family home with endless potential. Welcome to a property that offers comfort, versatility, and room to grow. Set on a generous 90x200 ft lot, this home features three large bedrooms, a stylish bathroom, and a bright kitchen with a cozy dining area. The main floor flows effortlessly into a grand living room with soaring cathedral ceilings and a warm wood-burning insert, creating the perfect space for relaxing or entertaining. Downstairs, the fully finished basement adds even more living space, with two additional rooms, a second bathroom, and a spacious recreation room ideal for family fun, movie nights, or hosting guests. Recent upgrades include a new furnace and air conditioning system, a freshly renovated bathroom, and a brand-new roof giving you peace of mind and modern convenience. Step outside to enjoy a large covered deck and a stamped concrete patio, perfect for summer gatherings and quiet evenings. And for those who need extra space for hobbies, storage, or a home-based business, the incredible 1,600 sq. ft. heated shop is a game-changer. It even comes equipped with 600v three-phase power, offering flexibility for a wide range of uses. Whether you're a growing family, a passionate hobbyist, or an entrepreneur looking for a unique opportunity, this property delivers the space, features, and freedom to thrive. Don't miss your chance to make it yours schedule your private showing today.
Facts & features
Ask about this home
A HOMEH agent will answer your questions about this home.
Rooms
13 rooms · 2 bathrooms
- Kitchen13′5″ × 13′6″181 sq.ft.
- Dining room13′5″ × 13′2″177 sq.ft.
- Living room13′7″ × 21′7″293 sq.ft.
- Bedroom11′4″ × 14′2″161 sq.ft.
- Bedroom 211′3″ × 10′7″119 sq.ft.
- Bathroom10′2″ × 7′10″79 sq.ft.
- Primary bedroom13′6″ × 13′2″178 sq.ft.
- Den9′9″ × 13′3″129 sq.ft.
- Office13′3″ × 10′132 sq.ft.
- Bathroom9′9″ × 9′88 sq.ft.
- Recreation10′10″ × 25′270 sq.ft.
- Workshop13′3″ × 12′9″169 sq.ft.
- Utility room9′9″ × 16′4″159 sq.ft.
Around this home
Listing details
Helpful tools
Your HOMEH agent
"I would see it this week."
Ask HOMEH about this home
Price, neighbourhood, monthly cost. Ask anything.
HOMEH Intelligent Agent is an AI, not a licensed representative. Check anything important with your agent.