
4005 Frederick Street
Perth East (Ellice)4005 Frederick Street
Perth East (Ellice)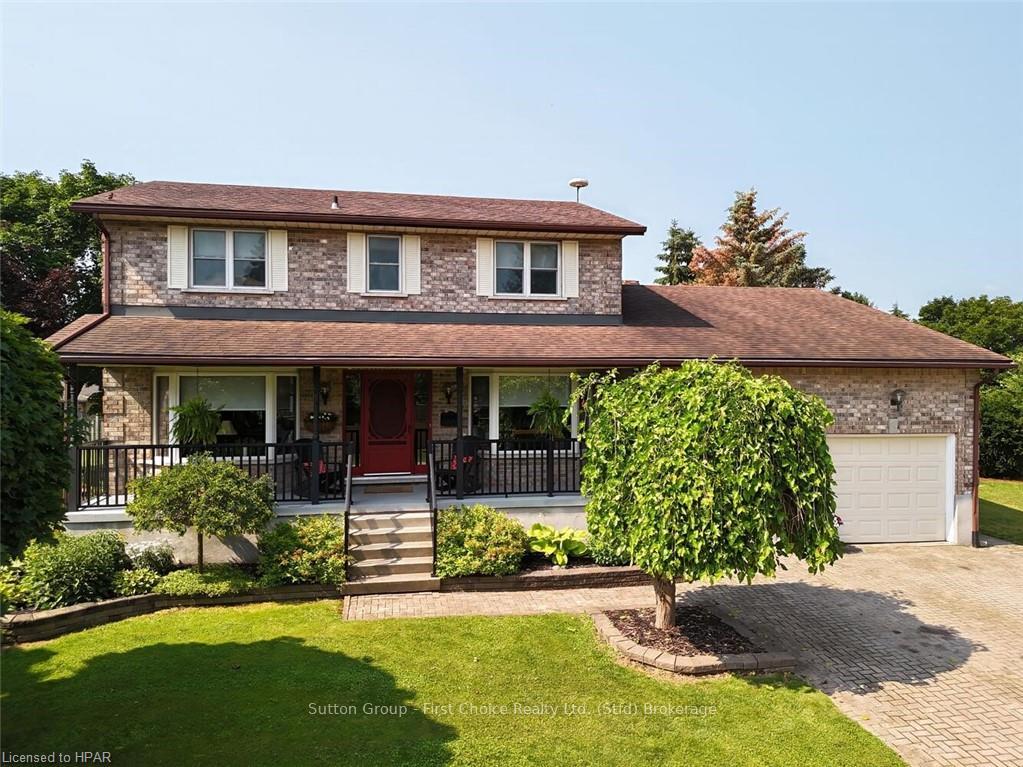
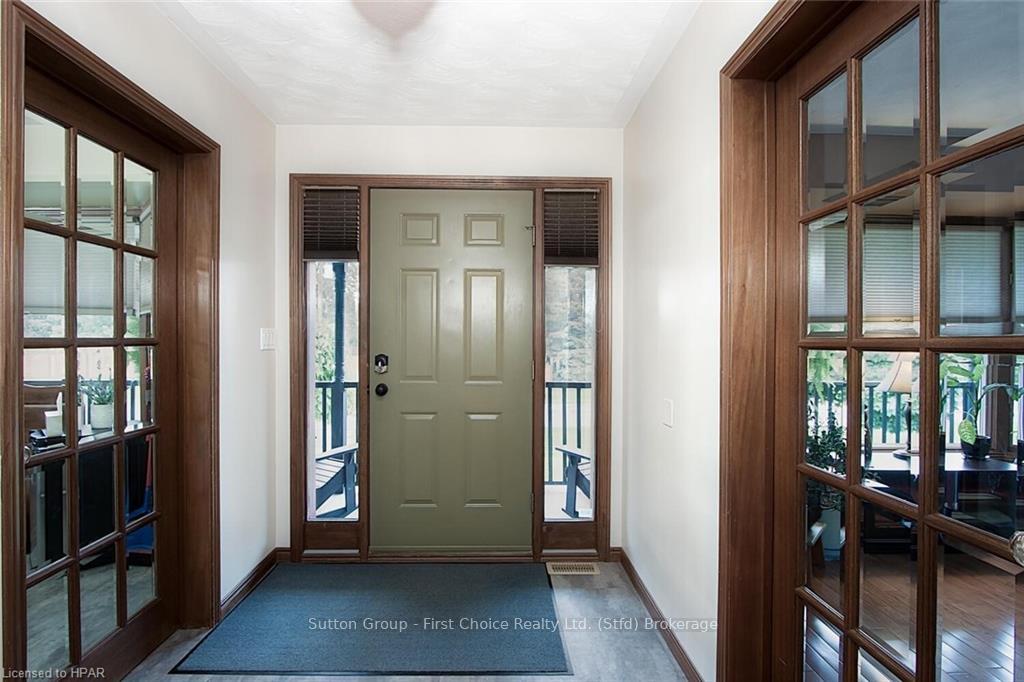 See all 50 photos
Property history

This listing has ended. It is no longer available.
Property not available for sale or for rent.
About this home
4005 Frederick Street, Perth East
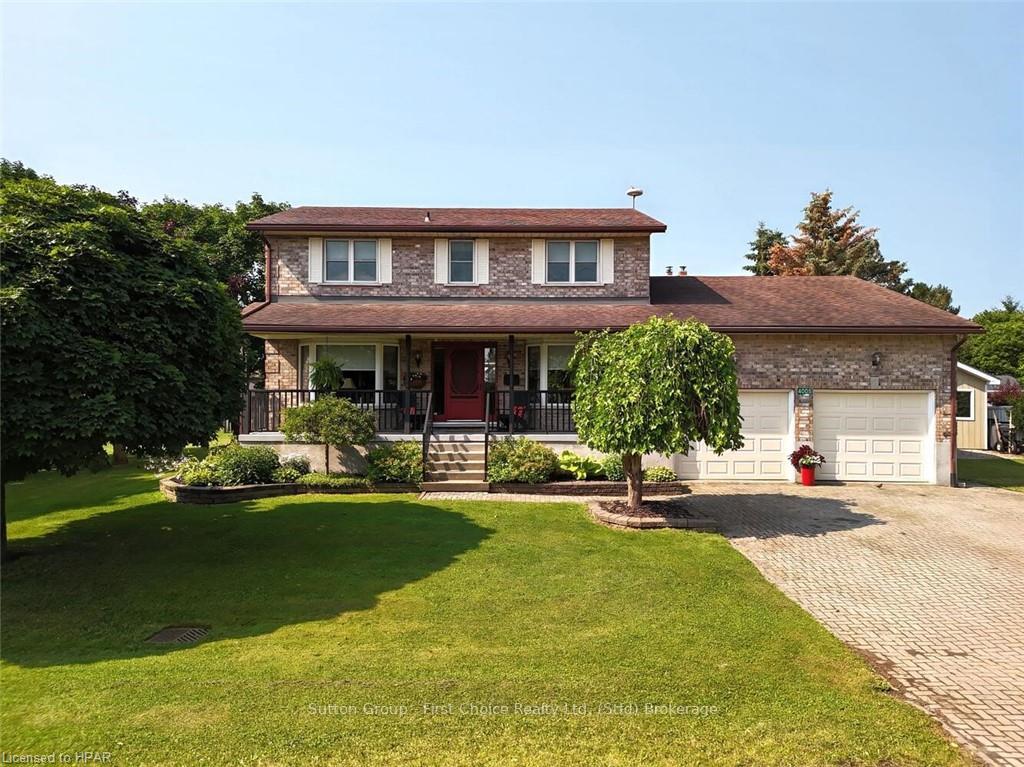
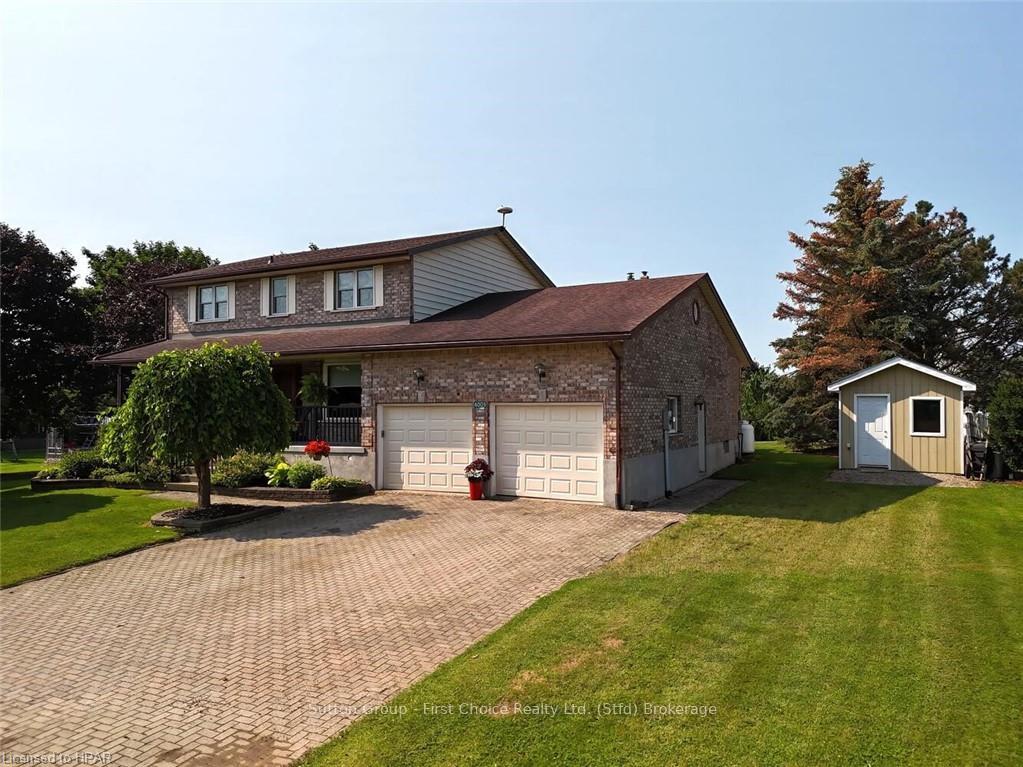
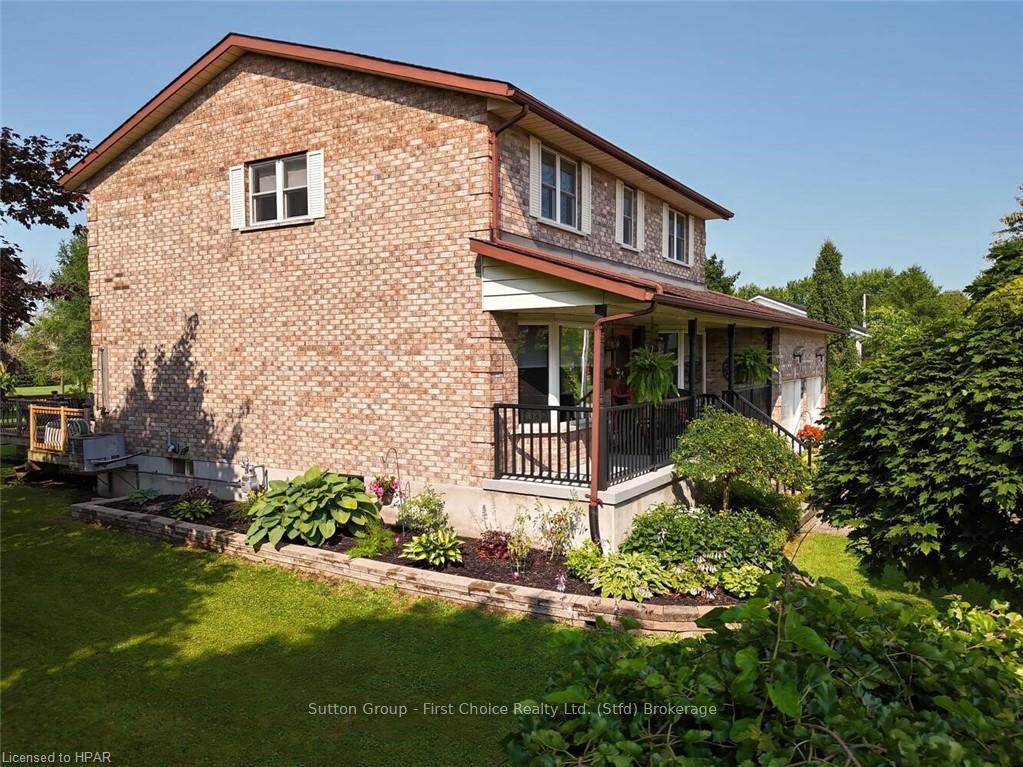
Looking for a family home and quieter lifestyle? Welcome home to this beautiful 2-storey home perfect for you and your family! This spacious 4-bedroom, 4-bathroom gem features a covered front porch, an updated kitchen with island and granite countertops and stainless steel appliances, perfect for cooking and entertaining, main floor laundry, 3 pc bath, large family room with fireplace, and large living room and dining room all offering hard surface flooring. Step outside onto the enormous deck and take in the lovely surroundings while enjoying a cup of coffee or hosting a BBQ with friends and family. Make your way up the staircase and you will find 4 bedrooms, a main 4 pc bath along with a primary bedroom hosting 2 closets and 3 pc ensuite all offering hard surface flooring. The lower level is fully finished with plenty of space, a recroom with gas fireplace, an exercise room or games room and 3 pc bath. There is a two car garage with upper storage and a large shed which is the perfect place to store all the outdoor toys. Located just minutes from the city, you'll have the best of both worlds - peace and tranquility, yet close to all the conveniences of urban living. Don't miss this opportunity to make this your dream home! Contact your REALTOR® today for a private viewing and get ready to fall in love with your new home!
Facts & features
Ask about this home
A HOMEH agent will answer your questions about this home.
Rooms
54 rooms · 3 bathrooms
- Living room12′10″ × 21′6″276 sq.ft.
- Kitchen19′5″ × 12′4″240 sq.ft.
- Foyer6′10″ × 19′7″134 sq.ft.
- Bathroom9′8″ × 4′7″44 sq.ft.
- Laundry11′10″ × 11′4″134 sq.ft.
- Family room22′6″ × 15′5″347 sq.ft.
- Dining room12′10″ × 12′6″160 sq.ft.
- Living room12′10″ × 21′6″276 sq.ft.
- Kitchen19′5″ × 12′4″240 sq.ft.
- Foyer6′10″ × 19′7″134 sq.ft.
- Bathroom9′8″ × 4′7″44 sq.ft.
- Laundry11′10″ × 11′4″134 sq.ft.
- Family room22′6″ × 15′5″347 sq.ft.
- Dining room12′10″ × 12′6″160 sq.ft.
- Living room12′10″ × 21′6″276 sq.ft.
- Kitchen19′5″ × 12′4″240 sq.ft.
- Foyer6′10″ × 19′7″134 sq.ft.
- Bathroom9′8″ × 4′7″44 sq.ft.
- Laundry11′10″ × 11′4″134 sq.ft.
- Family room22′6″ × 15′5″347 sq.ft.
- Dining room12′10″ × 12′6″160 sq.ft.
- Bedroom13′2″ × 11′2″147 sq.ft.
- Primary bedroom13′2″ × 19′1″251 sq.ft.
- Bedroom11′11″ × 12′9″152 sq.ft.
- Bathroom11′11″ × 5′5″64 sq.ft.
- Other6′10″ × 5′5″37 sq.ft.
- Bedroom11′11″ × 12′143 sq.ft.
- Bedroom13′2″ × 11′2″147 sq.ft.
- Primary bedroom13′2″ × 19′1″251 sq.ft.
- Bedroom11′11″ × 12′9″152 sq.ft.
- Bathroom11′11″ × 5′5″64 sq.ft.
- Other6′10″ × 5′5″37 sq.ft.
- Bedroom11′11″ × 12′143 sq.ft.
- Bedroom13′2″ × 11′2″147 sq.ft.
- Primary bedroom13′2″ × 19′1″251 sq.ft.
- Bedroom11′11″ × 12′9″152 sq.ft.
- Bathroom11′11″ × 5′5″64 sq.ft.
- Other6′10″ × 5′5″37 sq.ft.
- Bedroom11′11″ × 12′143 sq.ft.
- Bathroom12′4″ × 9′3″114 sq.ft.
- Utility room13′9″ × 11′2″153 sq.ft.
- Game room12′4″ × 20′247 sq.ft.
- Other32′ × 5′10″187 sq.ft.
- Family room28′ × 14′2″397 sq.ft.
- Bathroom12′4″ × 9′3″114 sq.ft.
- Utility room13′9″ × 11′2″153 sq.ft.
- Game room12′4″ × 20′247 sq.ft.
- Other32′ × 5′10″187 sq.ft.
- Family room28′ × 14′2″397 sq.ft.
- Bathroom12′4″ × 9′3″114 sq.ft.
- Utility room13′9″ × 11′2″153 sq.ft.
- Game room12′4″ × 20′247 sq.ft.
- Other32′ × 5′10″187 sq.ft.
- Family room28′ × 14′2″397 sq.ft.
Around this home
Listing details
Helpful tools
Your HOMEH agent
"I would see it this week."
Ask HOMEH about this home
Price, neighbourhood, monthly cost. Ask anything.
HOMEH Intelligent Agent is an AI, not a licensed representative. Check anything important with your agent.