
 See all 50 photos
Property history

This listing has ended. It is no longer available.
Property not available for sale or for rent.
Ask about this home
A HOMEH agent will answer your questions about this home.Ask HOMEH
About this home
4467 Perth Line 72, Perth East
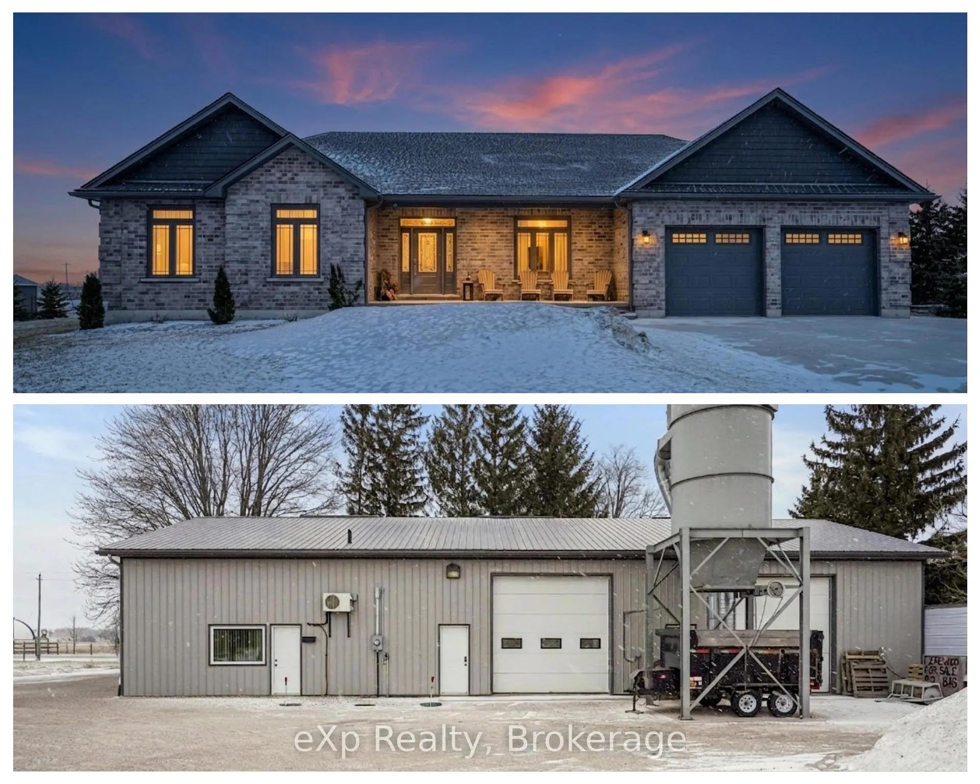
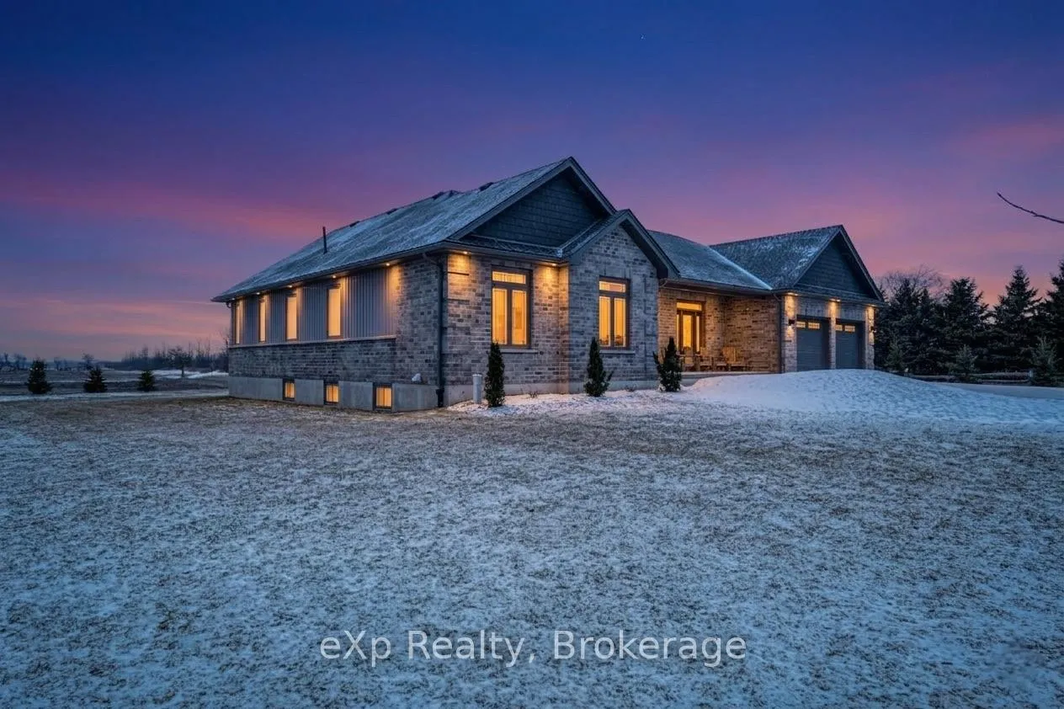
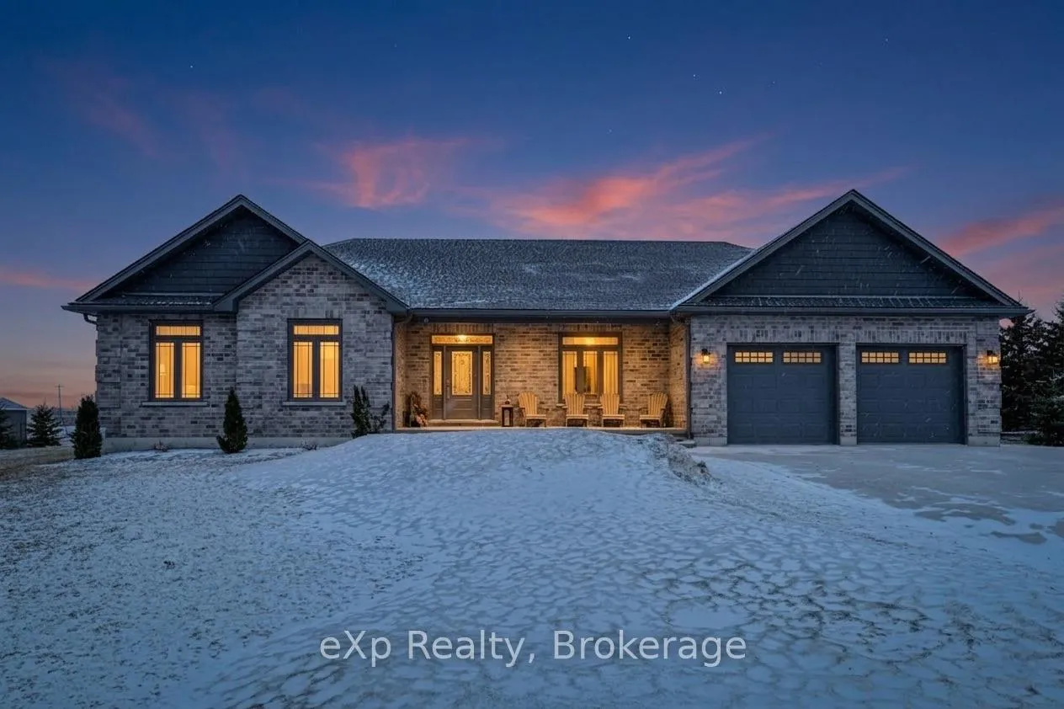
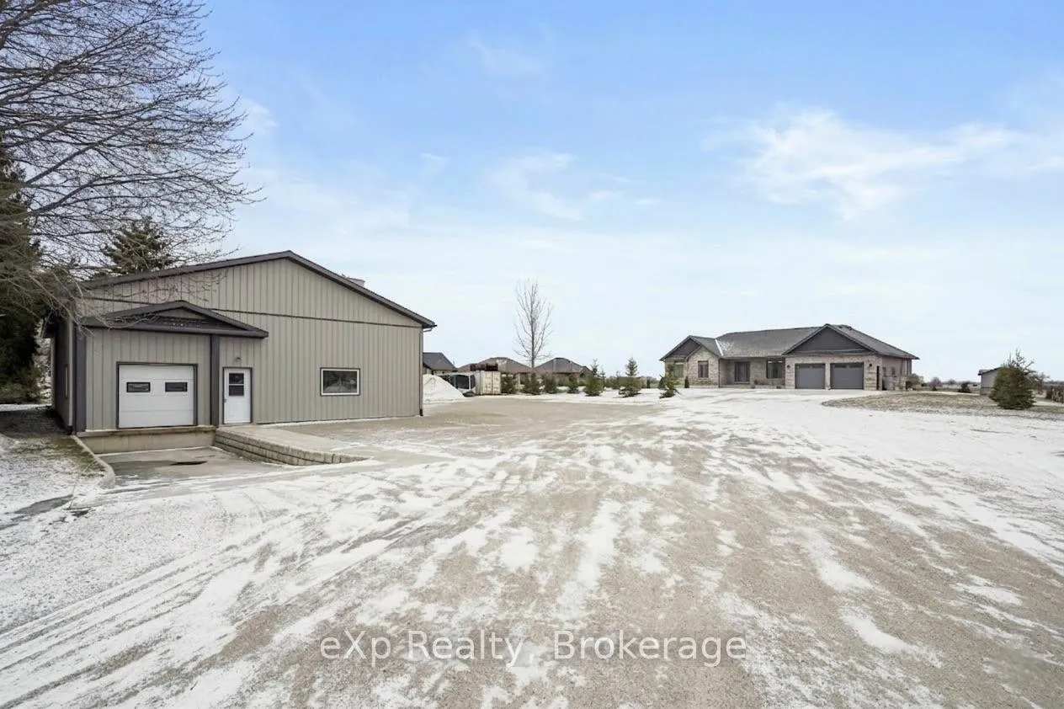
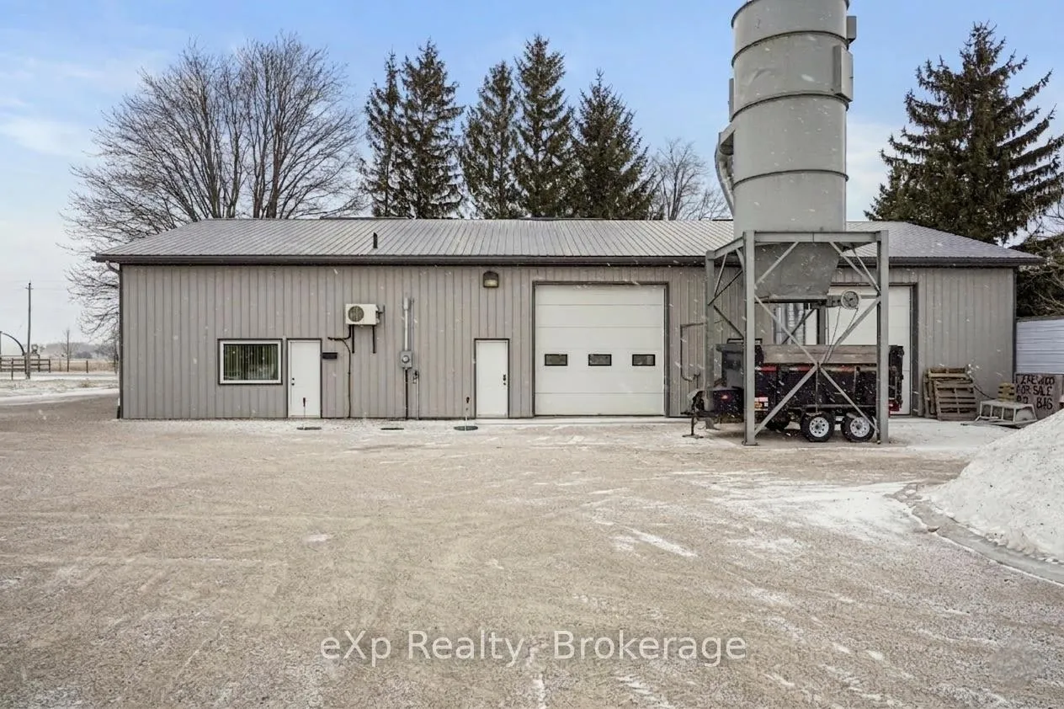
Welcome to this beautiful property located in Newton - offering the perfect blend of modern design and peaceful living. Situated on a spacious 1.5 acre lot, this home provides plenty of room to enjoy the outdoors while still being close to nearby amenities. This well-designed bungalow features a bright and functional main floor with a modern kitchen complete with a large island, pantry, and ample workspace. The dining area flows seamlessly from the kitchen, while a separate living room offers a comfortable space for relaxing or entertaining. A practical mudroom, 2-piece bathroom, and main floor laundry add everyday convenience.The main level includes three bedrooms, highlighted by a spacious primary suite with a walk-in closet and private ensuite. An additional 4-piece bathroom completes the main floor. The lower level expands your living space with two more bedrooms, a large rec room perfect for family gatherings, and another 4-piece bathroom. Step outside to enjoy the back deck overlooking a generous yard, ideal for entertaining, kids, or simply enjoying the quiet surroundings. The property also features a large 40' x 80' shop, offering excellent space for hobbies, storage, or business use, with M1-33 industrial zoning permitting industrial use within the existing building Set in a peaceful location with plenty of space and a modern layout, don't miss this great opportunity. Book your private showing today!
Facts & features
Ask about this home
A HOMEH agent will answer your questions about this home.
Rooms
14 rooms · 4 bathrooms
- Bedroom11′7″ × 9′10″114 sq.ft.
- Bathroom12′4″ × 10′11″135 sq.ft.
- Bathroom4′11″ × 5′10″29 sq.ft.
- Living room15′11″ × 15′5″245 sq.ft.
- Bathroom10′2″ × 10′11″111 sq.ft.
- Laundry11′3″ × 11′6″130 sq.ft.
- Kitchen21′9″ × 16′8″364 sq.ft.
- Bedroom13′ × 10′10″141 sq.ft.
- Dining room22′5″ × 15′336 sq.ft.
- Primary bedroom25′ × 15′2″378 sq.ft.
- Bathroom9′6″ × 4′10″46 sq.ft.
- Bedroom14′9″ × 14′3″210 sq.ft.
- Recreation32′6″ × 49′1″1593 sq.ft.
- Bedroom14′8″ × 15′1″221 sq.ft.
Around this home
Listing details
Helpful tools
Your HOMEH agent
"I would see it this week."
Ask HOMEH about this home
Price, neighbourhood, monthly cost. Ask anything.
HOMEH Intelligent Agent is an AI, not a licensed representative. Check anything important with your agent.