
 See all 49 photos
Property history

This listing has ended. It is no longer available.
Property not available for sale or for rent.
Book a viewing
Ask HOMEH
About this home
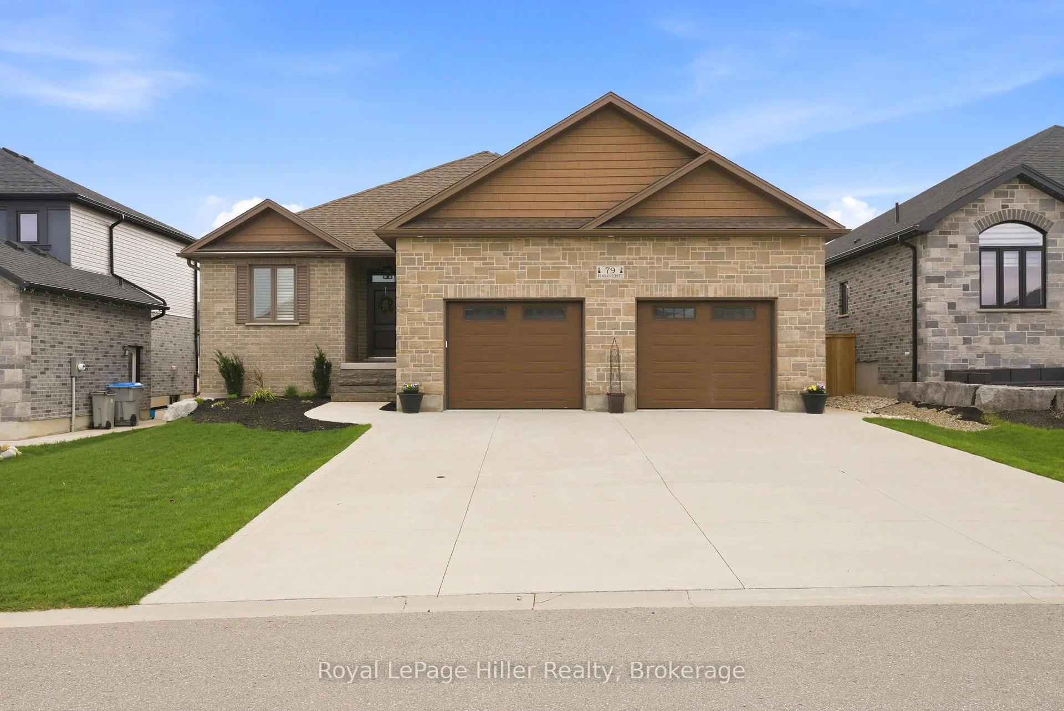
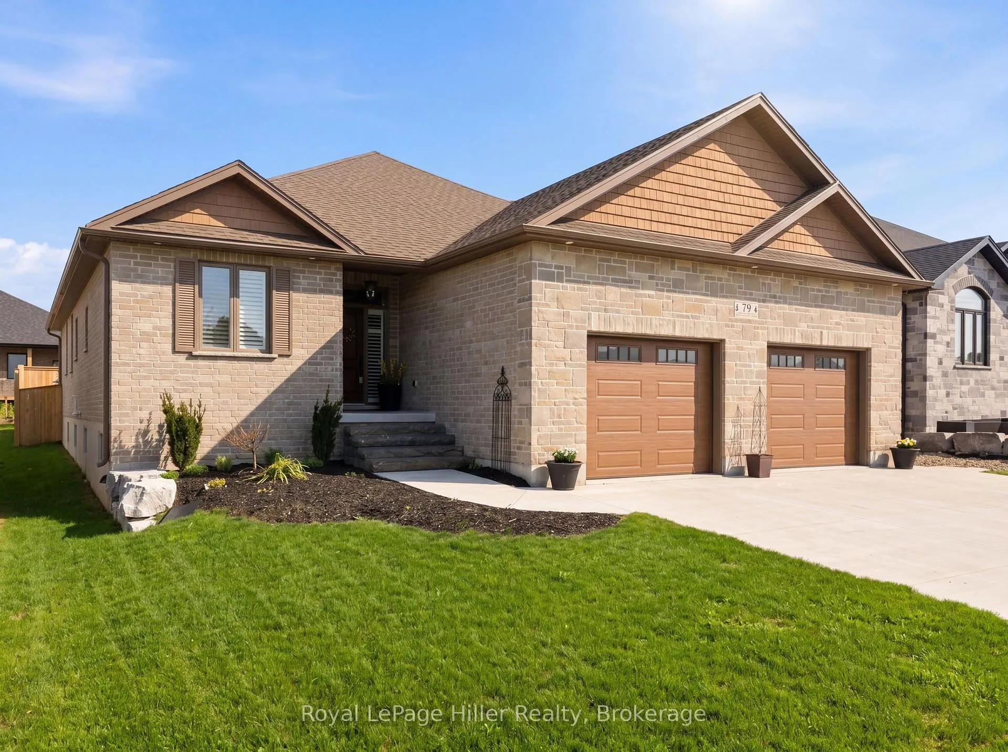
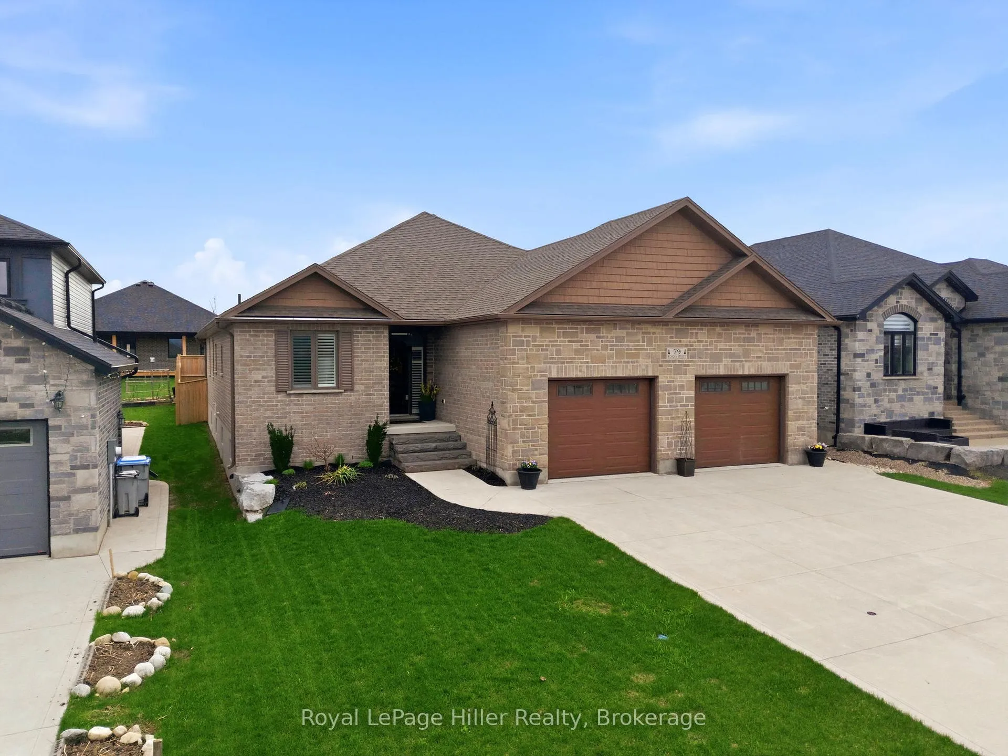
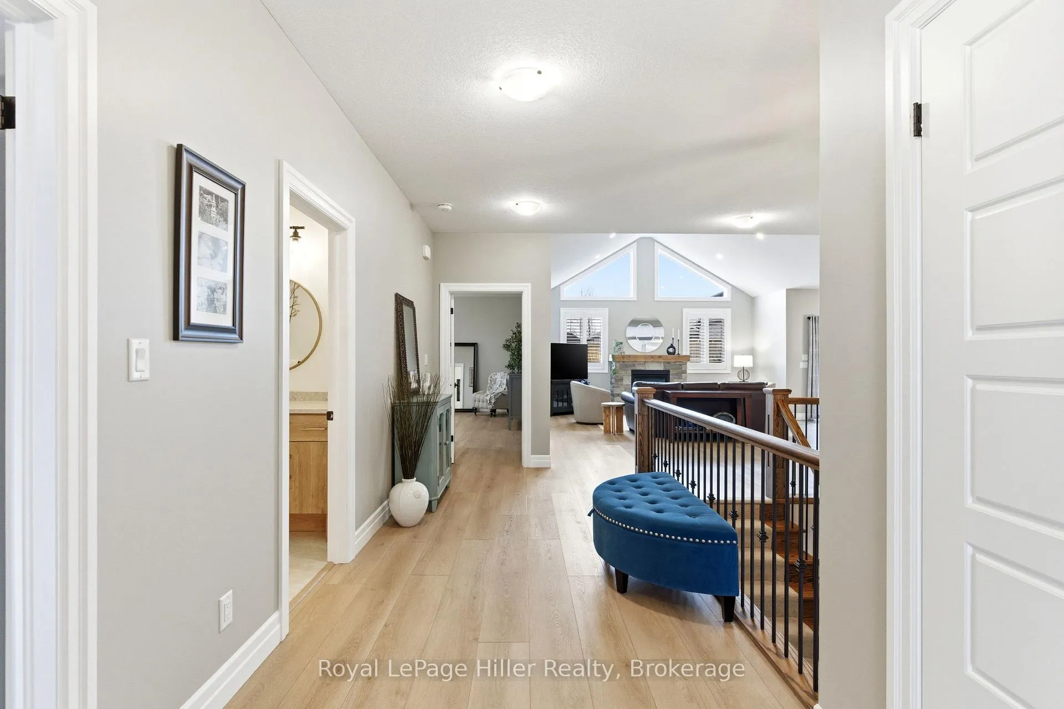
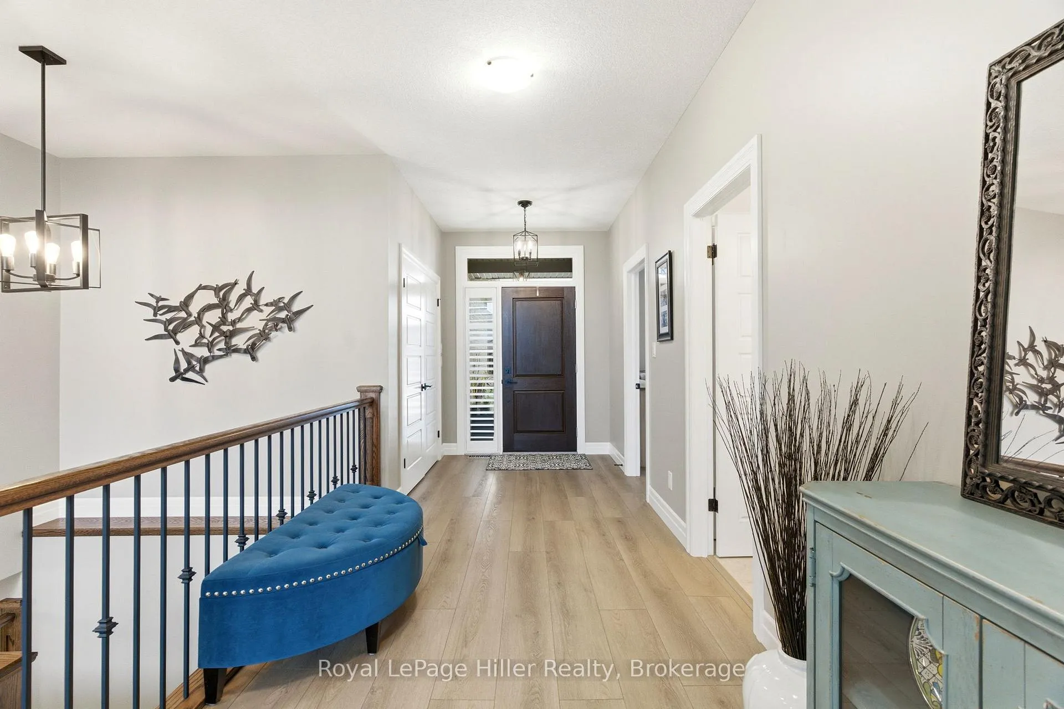
Welcome to this stunning 2020-built bungalow in the village of Milverton, offering style, function, and exceptional curb appeal on a generous 58 x 125 fully fenced lot. From the moment you step inside, you'll appreciate the impressive sense of space, highlighted by a vaulted ceiling in the living room, 9' ceilings throughout, and a cozy fireplace that anchors the main living area. The kitchen is a true showstopper, featuring an industrial-sized fridge/freezer, gas range, pot filler, a large walnut island with ample storage, and a layout perfect for both everyday living and entertaining. The main floor offers 2 spacious bedrooms.The primary suite impresses with a luxurious 5-piece ensuite and a dream walk-in closet, thoughtfully customized with built-ins to create an incredibly organized, boutique-style dressing space. California shutters throughout add a timeless, upscale touch. Convenience is key with a mudroom/laundry area located just off the oversized garage with 240V service. Downstairs, the fully finished basement provides loads of additional living space with 2 more bedrooms, a full bathroom, a large rec room, and plenty of storage-ideal for family or guests. Step outside to your private backyard retreat, complete with a stone patio, thoughtfully designed landscaping, raised garden beds, and a shed. The concrete driveway, quiet street, and proximity to the local school make this home as practical as it is beautiful. Located near trails and an easy commute to Stratford, Listowel and the KW Region, this home shows beautifully and delivers the perfect blend of modern design and small-town charm.
Facts & features
Book a viewing
Rooms
14 rooms · 3 bathrooms
- Living room21′4″ × 25′11″554 sq.ft.
- Foyer7′5″ × 15′11″118 sq.ft.
- Bedroom10′9″ × 12′3″132 sq.ft.
- Bathroom10′9″ × 9′9″105 sq.ft.
- Primary bedroom15′3″ × 19′10″302 sq.ft.
- Laundry18′ × 7′9″140 sq.ft.
- Bathroom10′10″ × 6′64 sq.ft.
- Other9′6″ × 7′4″70 sq.ft.
- Bathroom10′11″ × 8′5″92 sq.ft.
- Bedroom10′9″ × 11′118 sq.ft.
- Utility room15′6″ × 30′1″466 sq.ft.
- Other5′10″ × 6′2″36 sq.ft.
- Bedroom10′11″ × 12′131 sq.ft.
- Recreation31′9″ × 32′10″1042 sq.ft.
Around this home
Schools nearby
School rating, out of 10.
Listing details
Helpful tools
Your HOMEH agent
"I would see it this week."
Ask HOMEH about this home
Price, neighbourhood, monthly cost. Ask anything.
HOMEH Intelligent Agent is an AI, not a licensed representative. Check anything important with your agent.