
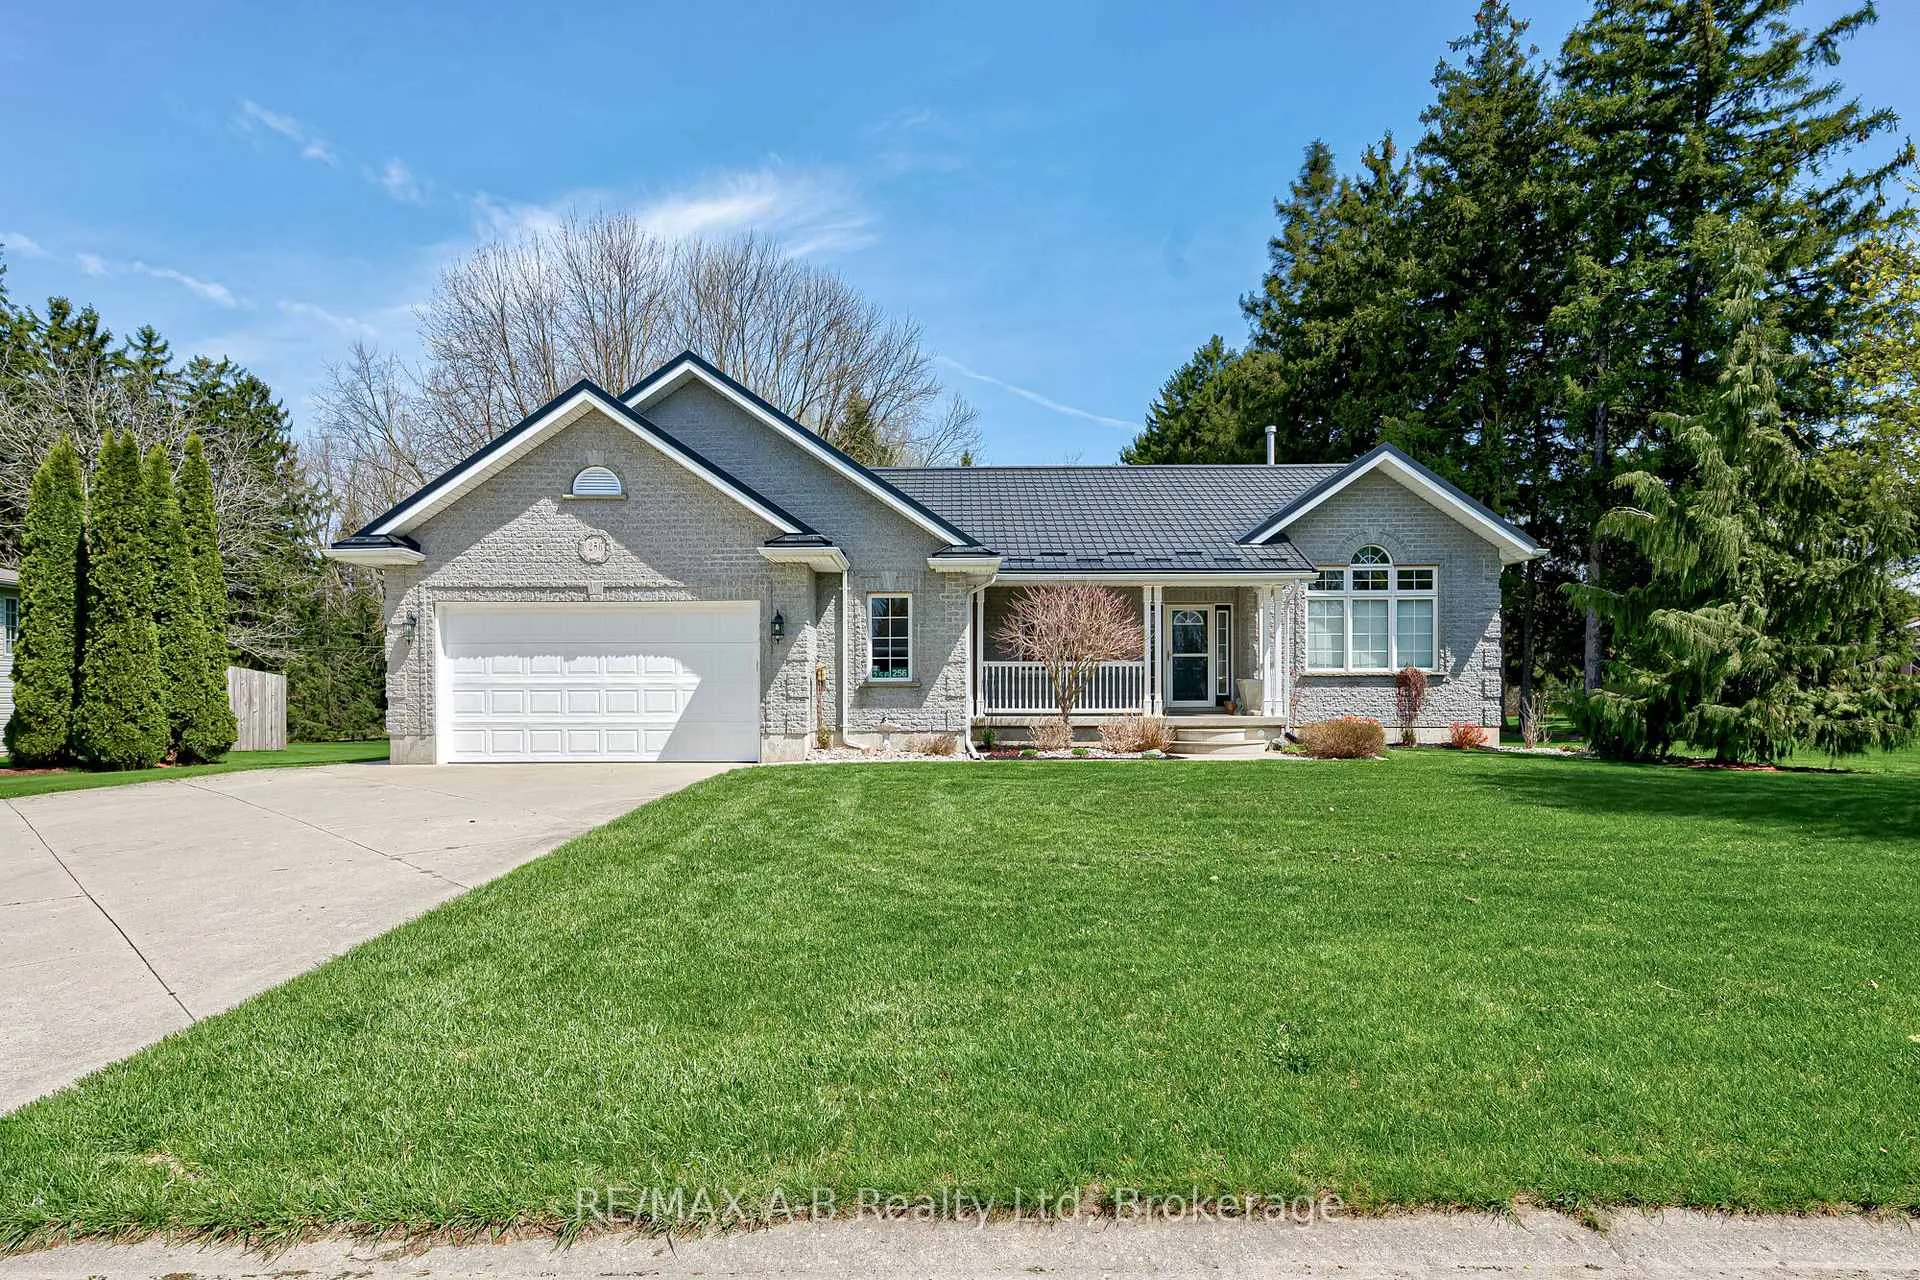
256 Boyce Street
Perth South (Sebringville)256 Boyce Street
Perth South (Sebringville)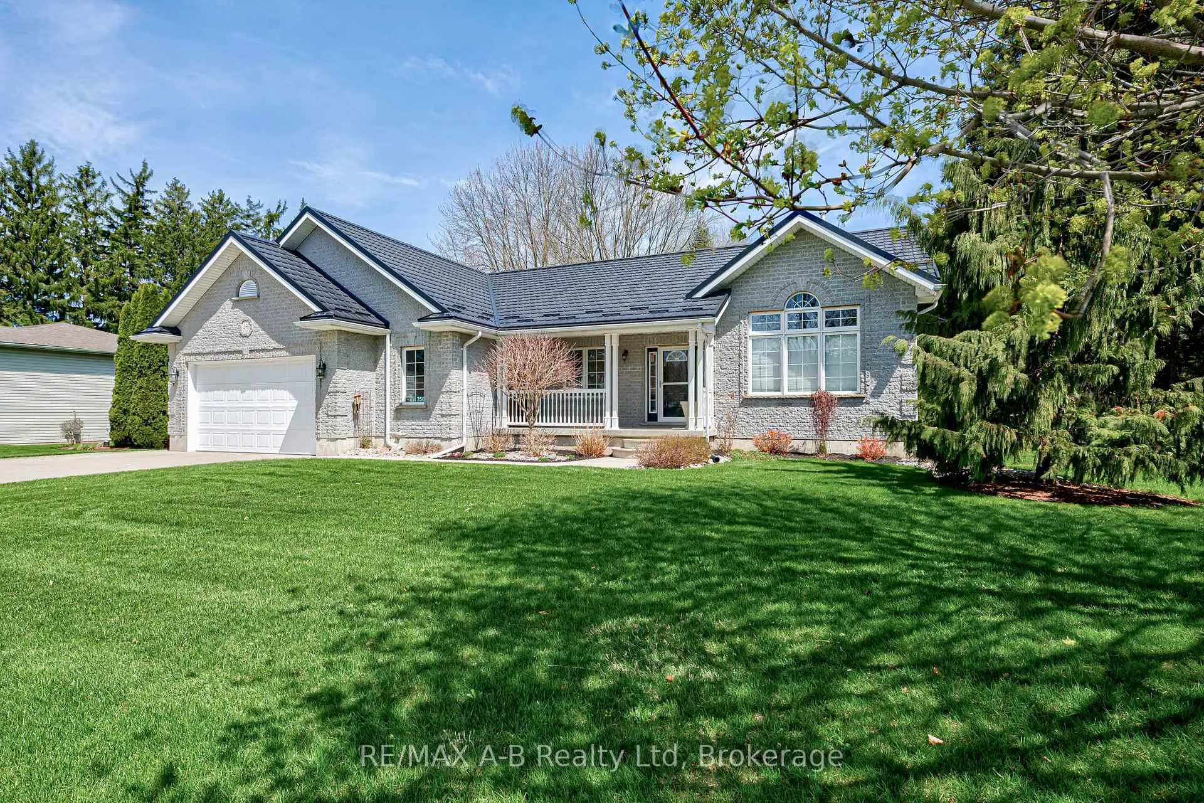
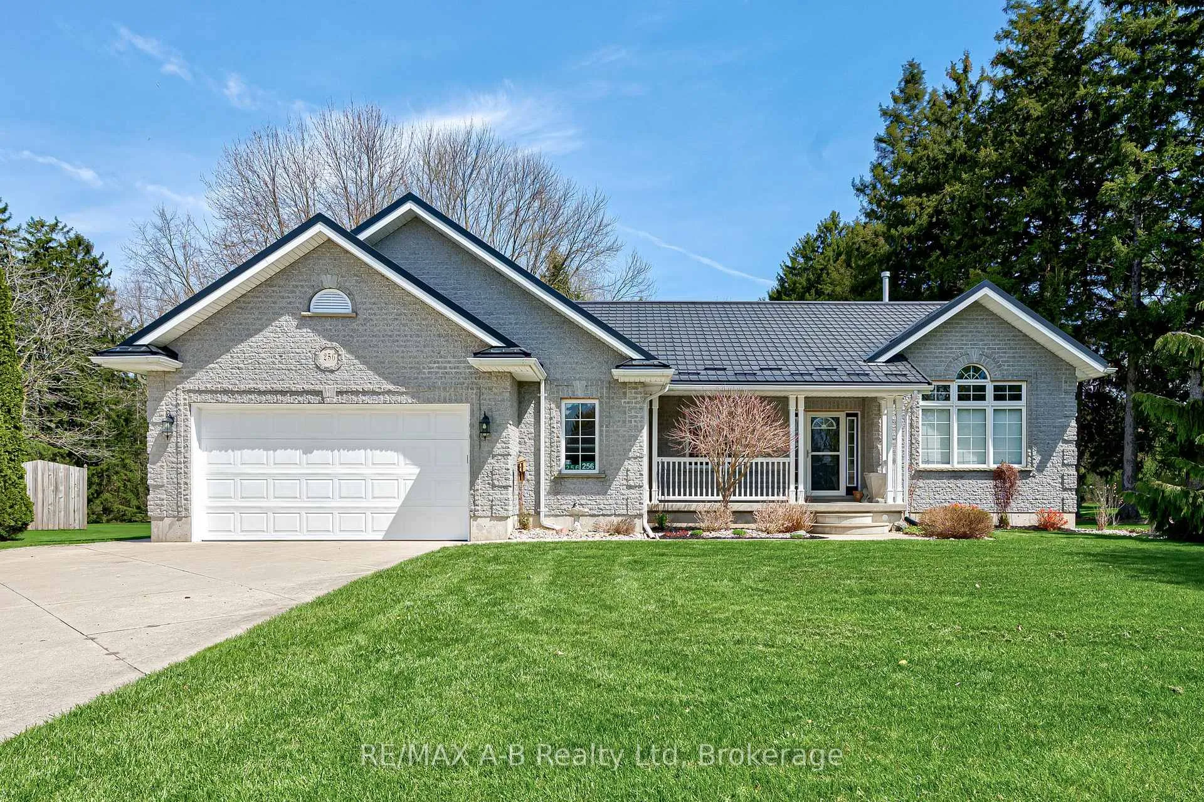
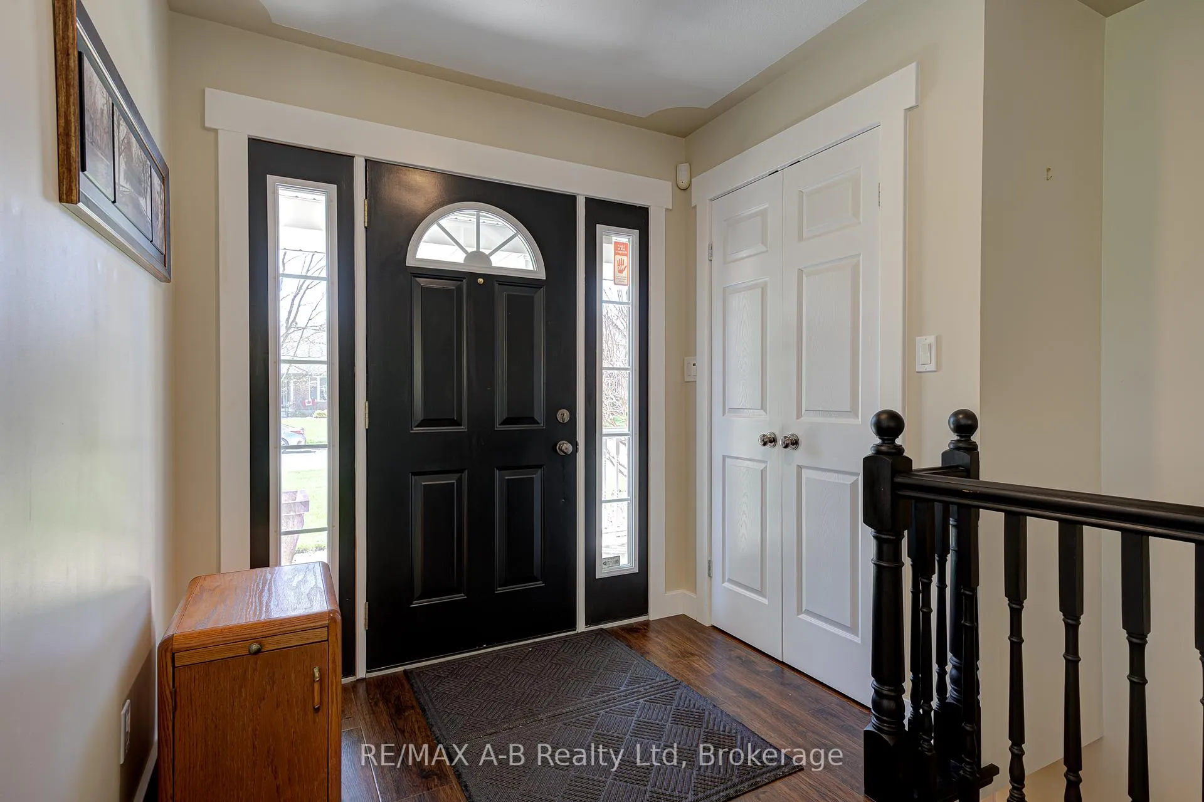
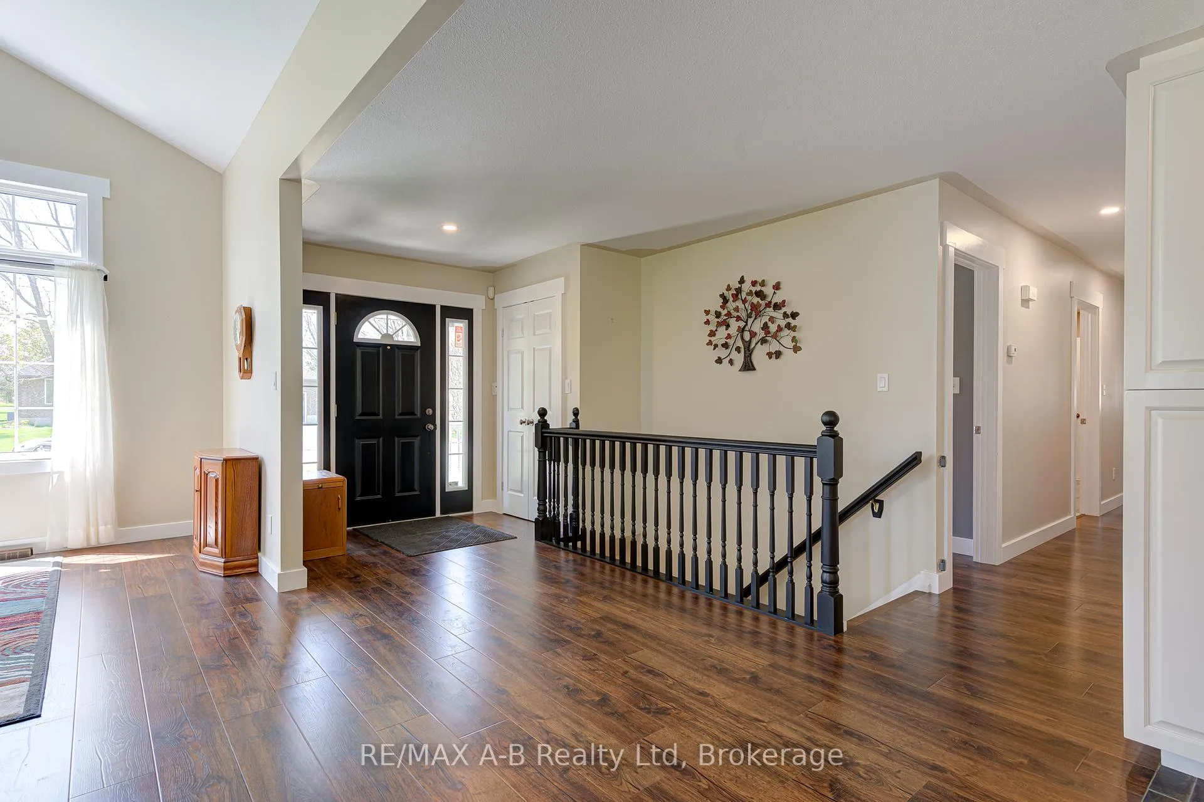 See all 49 photos
Property history

This listing has ended. It is no longer available.
Property not available for sale or for rent.
Ask about this home
A HOMEH agent will answer your questions about this home.Ask HOMEH
About this home
Situated on a spacious 1/2 acre lot, this inviting bungalow offers a thoughtfully designed layout. The open concept living room, dining room and kitchen are accentuated by a stunning four-sided glass, free-standing fireplace - providing a sophisticated focal point and making it the ideal space for entertaining family and friends. It's seconded only by the incredible well-treed backyard which features a large deck, gazebo and an above-ground, salt water pool. Your own private oasis this Summer! The large primary offers an ensuite, huge walk-in closet and a walk-out to the rear deck - making morning coffee or evening unwinding a breeze. Two other bedrooms grace the main floor, with an additional front room which offers flexibility as a den or bedroom, adapting easily to fit your needs. The large rec room in the basement provides ample space for games, hobbies, or gatherings, and there's plenty of storage space to keep your home organized. For added convenience, a walk-up leads directly to the double garage, ensuring easy access for vehicles and extra belongings. This property blends functionality and leisure in perfect balance, making it an exceptional opportunity for anyone looking for a serene home in the quaint village of Sebringville.
Facts & features
Ask about this home
A HOMEH agent will answer your questions about this home.
Rooms
13 rooms · 3 bathrooms
- Bedroom 412′9″ × 8′9″112 sq.ft.
- Bathroom8′1″ × 8′65 sq.ft.
- Kitchen15′5″ × 10′6″162 sq.ft.
- Living room14′3″ × 23′11″342 sq.ft.
- Bathroom11′7″ × 6′70 sq.ft.
- Dining room14′11″ × 10′9″161 sq.ft.
- Bedroom 310′11″ × 10′7″116 sq.ft.
- Primary bedroom15′1″ × 13′1″197 sq.ft.
- Laundry7′3″ × 16′7″120 sq.ft.
- Bedroom 215′1″ × 10′8″160 sq.ft.
- Recreation37′11″ × 19′5″735 sq.ft.
- Office13′11″ × 11′4″157 sq.ft.
- Bathroom14′ × 5′7″78 sq.ft.
Around this home
Listing details
Helpful tools
Your HOMEH agent
"I would see it this week."
Ask HOMEH about this home
Price, neighbourhood, monthly cost. Ask anything.
HOMEH Intelligent Agent is an AI, not a licensed representative. Check anything important with your agent.