
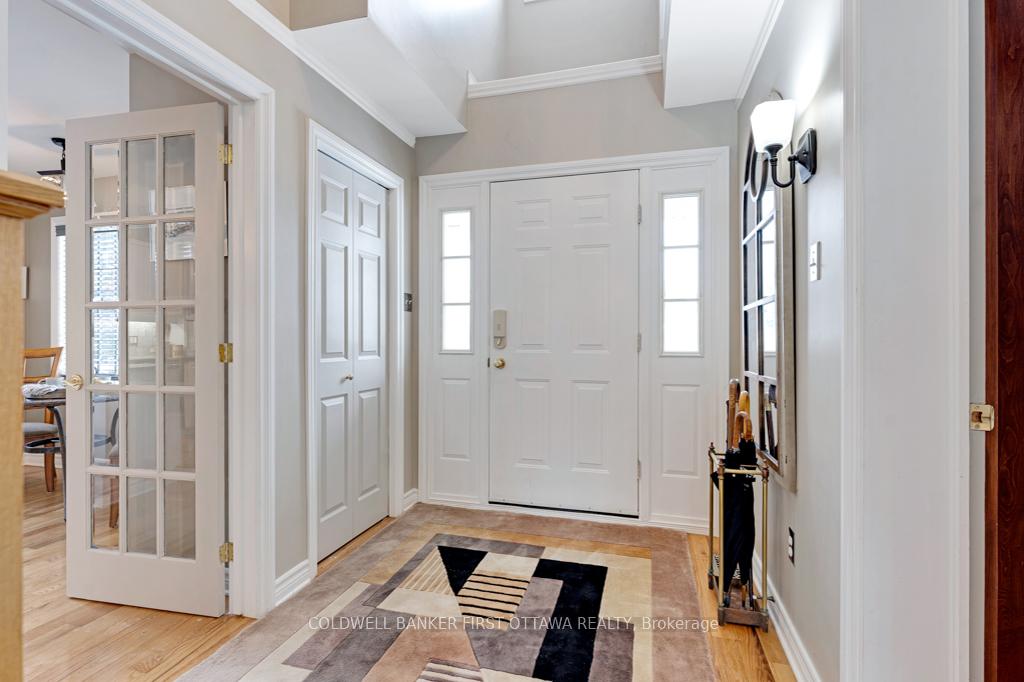
 See all 35 photos
Property history

This listing has ended. It is no longer available.
Property not available for sale or for rent.
Book a viewing
Ask HOMEH
About this home
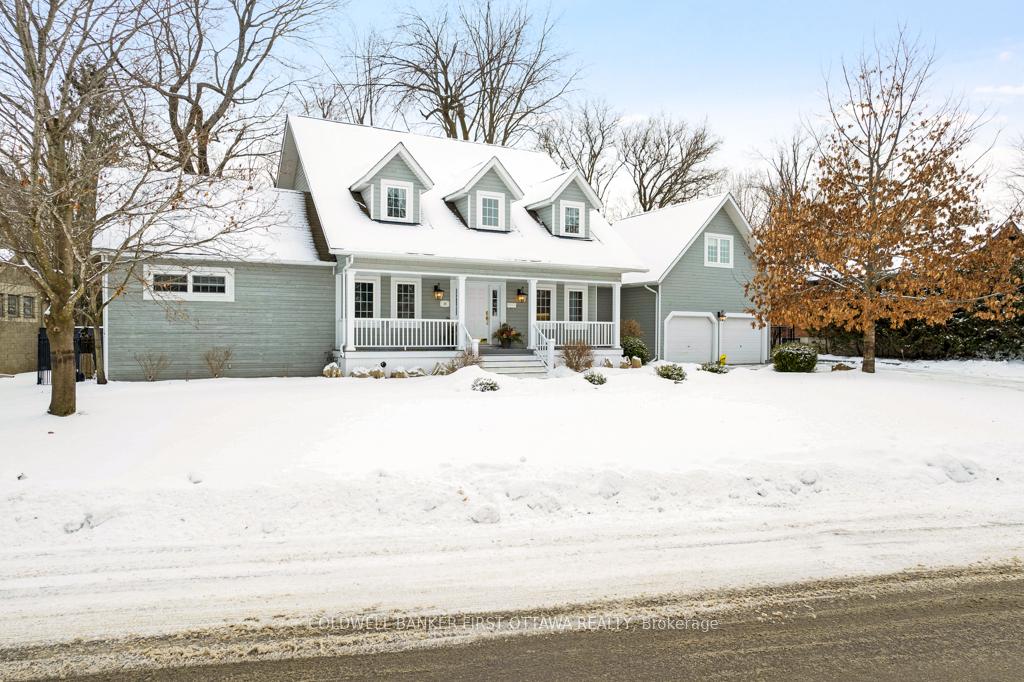
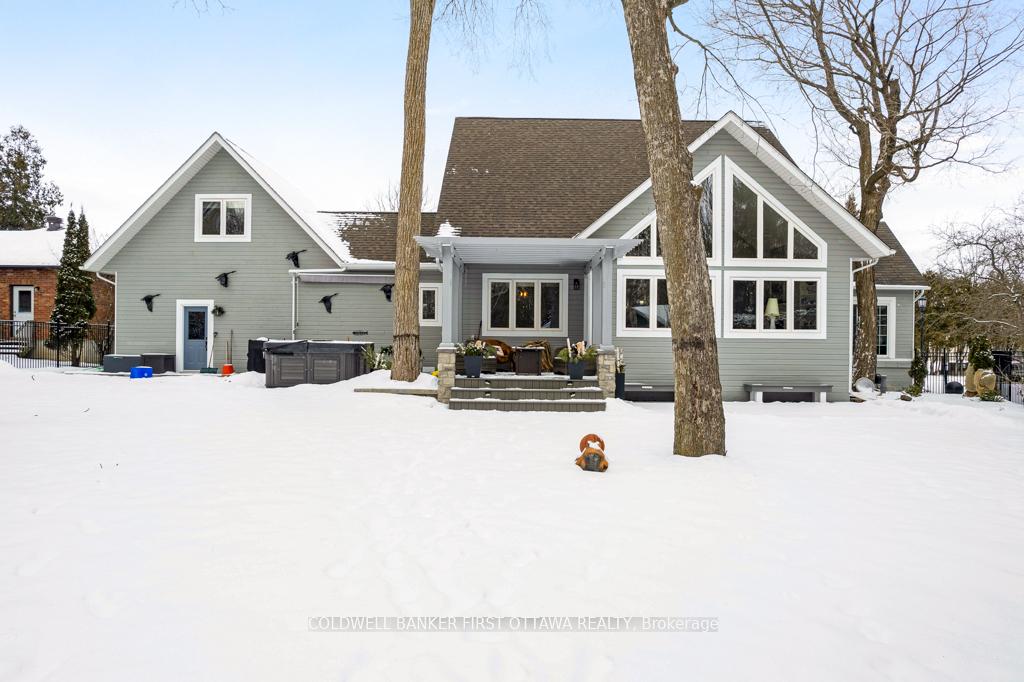
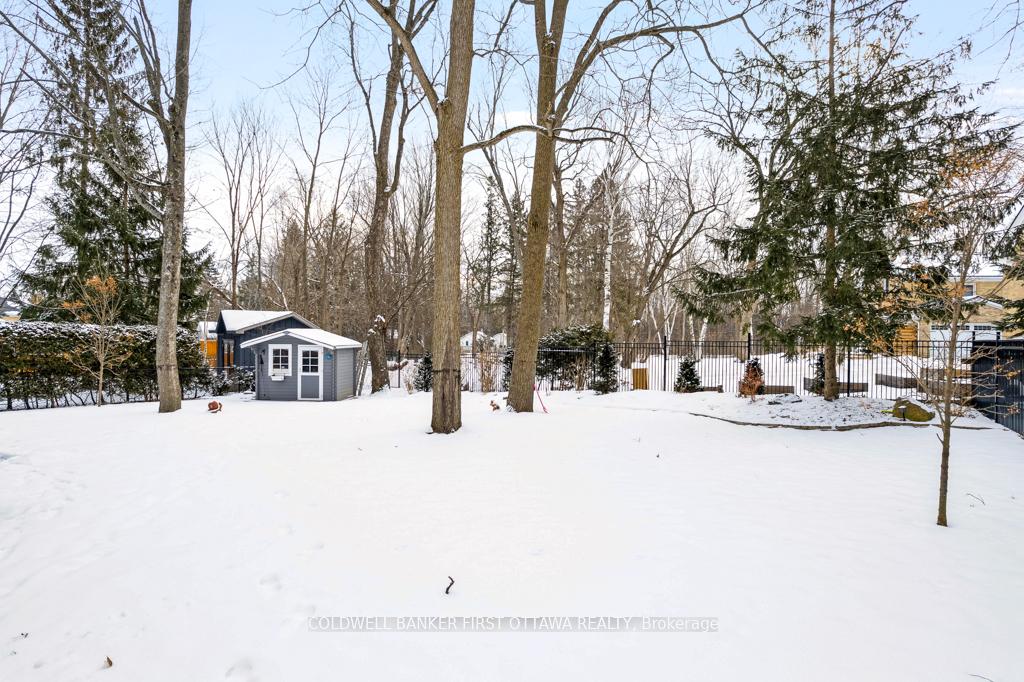
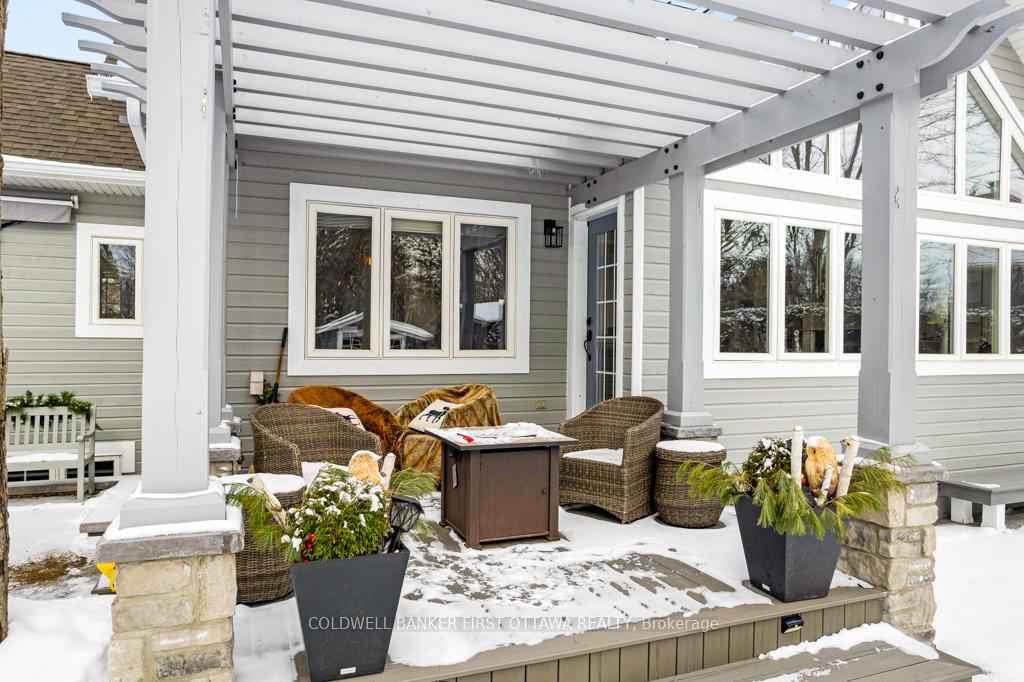
On quiet cul-de-sac with serene park-like backyard, sits a most exceptional home of refined elegance. Located in one of Perth's sought-after neighborhoods, this 3+2 bdrm, 3.5 bath, 4460 sq ft home features unique architectural designs and pride of ownership. Attractive classic verandah opens into sparkling foyer with cathedral ceiling. Gracious livgrm has soaring 17'ceiling, gas fireplace bordered by built-in shelving, and floor to ceiling windows. Entertainment sized diningrm overlooks backyard oasis. Granite kitchen, with peninsula breakfast bar plus lovely windowed dinette. Comfortable den. Vaulted primary suite features radiant floor heating, walk-in closet, build-in surround sound, plus luxury ensuite with double sinks, soaker tub, separate shower. Combined laundry and powder room, plus mudroom. Upstairs, two large bedrooms with extra deep closets, 5 pc bath with 2 vanities. Finished lower level familyrm with radiant floor heating and wiring for home theatre. Two more bedrms, office and 4 pc bath. Above the attached double garage is a flex room for home office, guests or extended family; this space has separate entrance to lower level. Backyard is beautifully landscaped with perennial gardens, privacy hedges, composite deck, hot tub, pergola. Walk to downtown Perth. Public pool, Hospital, and school nearby. Easy access to Hwy 7 for travel to Ottawa, Kingston, and Toronto.
Facts & features
Book a viewing
Rooms
19 rooms · 4 bathrooms
- Foyer6′6″ × 8′7″56 sq.ft.
- Kitchen11′11″ × 18′1″215 sq.ft.
- Living room19′11″ × 18′1″359 sq.ft.
- Dining room10′6″ × 12′6″131 sq.ft.
- Laundry13′5″ × 8′108 sq.ft.
- Bathroom2′4″ × 7′4″17 sq.ft.
- Den11′4″ × 9′102 sq.ft.
- Bathroom11′9″ × 10′8″126 sq.ft.
- Primary bedroom15′ × 12′5″186 sq.ft.
- Loft21′ × 21′1″442 sq.ft.
- Bedroom 211′10″ × 25′9″305 sq.ft.
- Bedroom 320′2″ × 11′10″239 sq.ft.
- Bathroom8′3″ × 7′5″61 sq.ft.
- Bedroom 511′10″ × 18′5″218 sq.ft.
- Utility room9′2″ × 11′9″107 sq.ft.
- Family room19′4″ × 14′10″287 sq.ft.
- Bedroom 415′5″ × 19′9″305 sq.ft.
- Office11′6″ × 10′6″121 sq.ft.
- Bathroom11′9″ × 5′10″68 sq.ft.
Around this home
Schools nearby
School rating, out of 10.
Listing details
Helpful tools
Your HOMEH agent
"I would see it this week."
Ask HOMEH about this home
Price, neighbourhood, monthly cost. Ask anything.
HOMEH Intelligent Agent is an AI, not a licensed representative. Check anything important with your agent.