
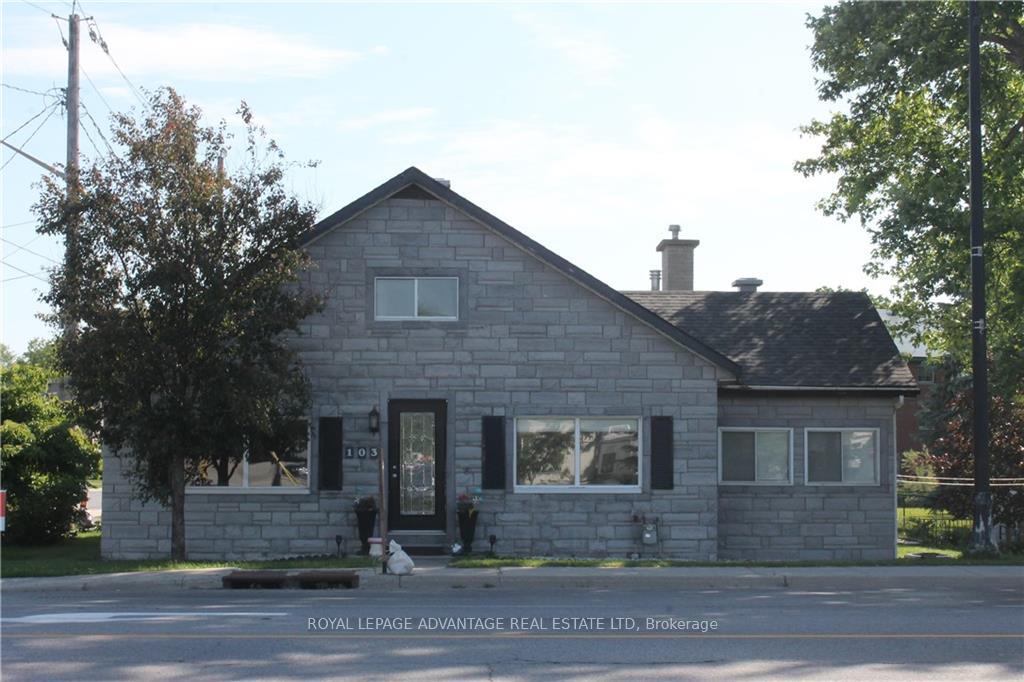
103 Wilson Street W
Perth103 Wilson Street W
Perth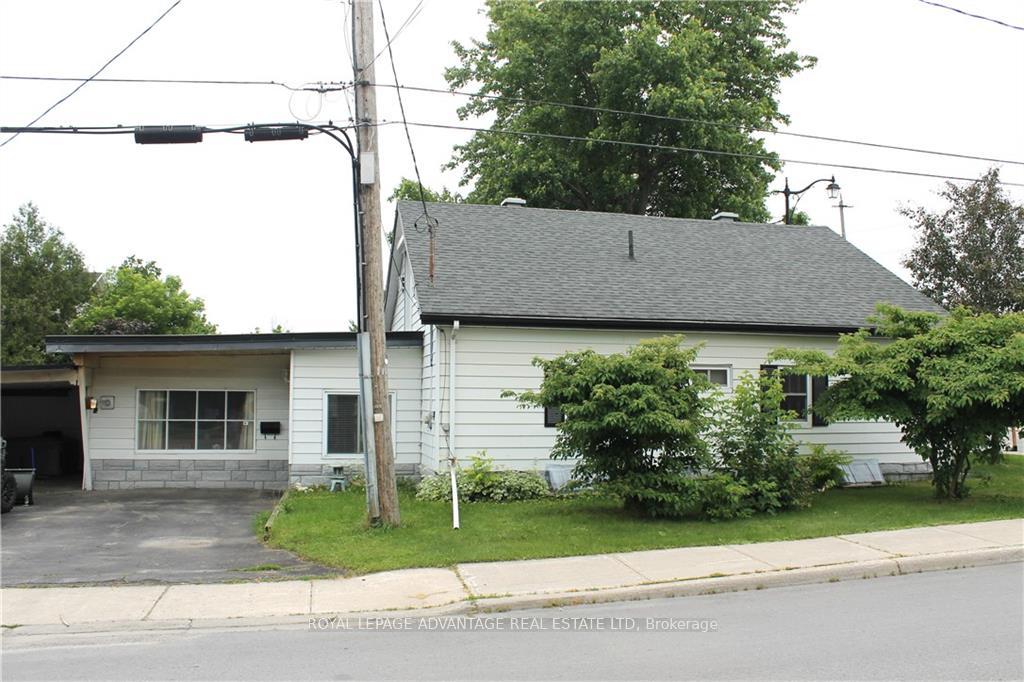
 See all 14 photos
Property history

This listing has ended. It is no longer available.
Property not available for sale or for rent.
Ask about this home
A HOMEH agent will answer your questions about this home.Ask HOMEH
About this home
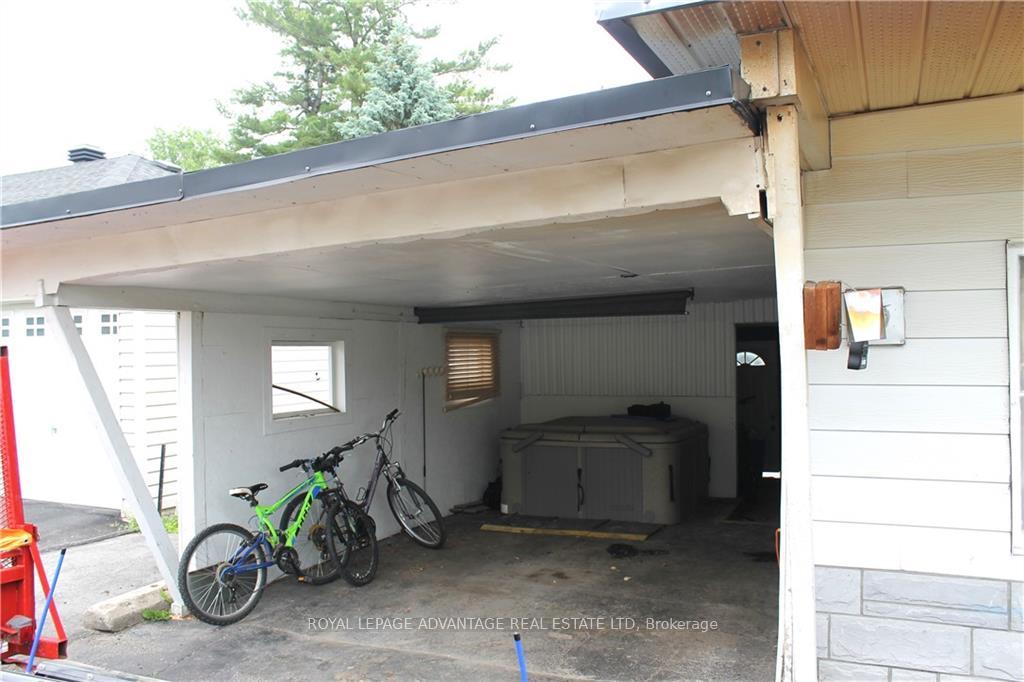
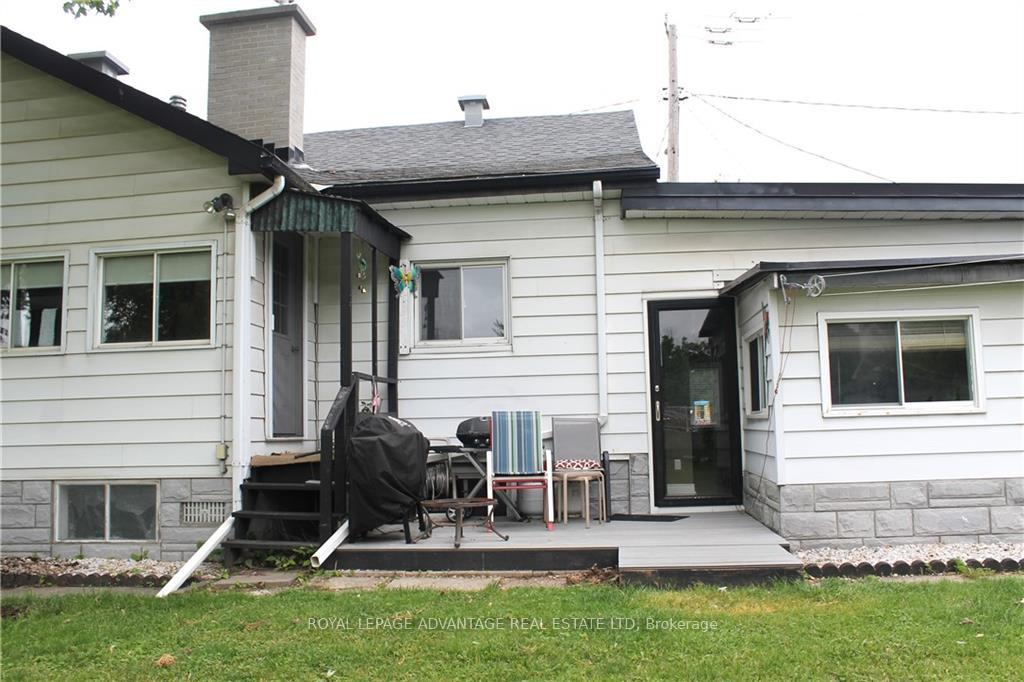
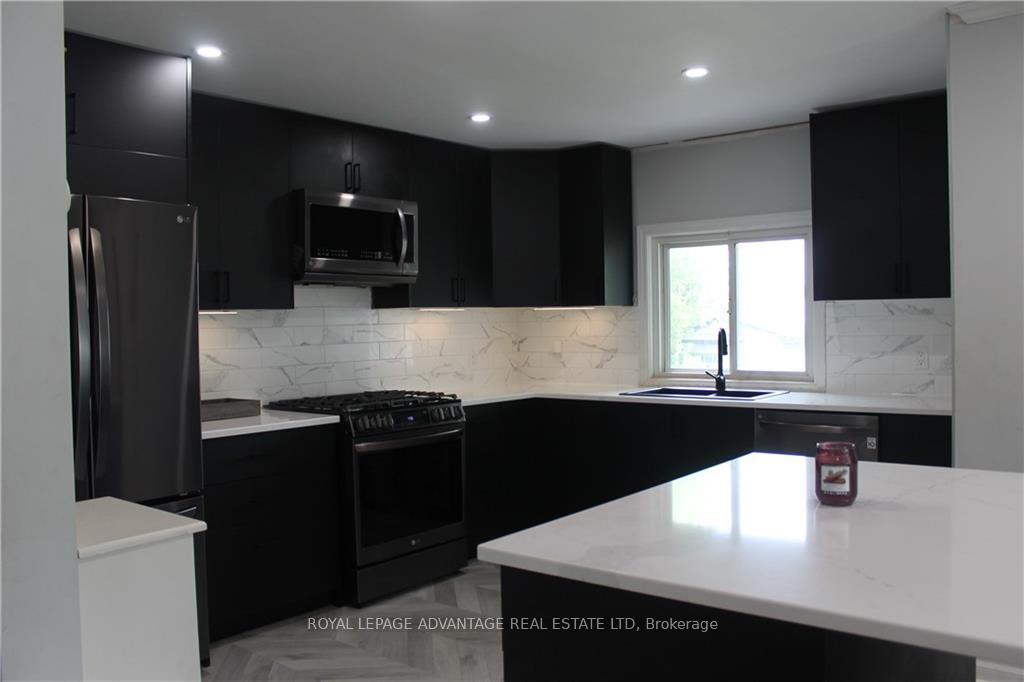
Flooring: Vinyl, Welcome to this charming, centrally located 1.5 storey home ready for your family to enjoy in Heritage Perth! With 3 + 1 bedrooms, 1.5 baths, sitting on a deep lot with two deck areas to enjoy BBQ or morning coffee. Parking for 3 cars and carport with storage area at rear and a shed. Main floor laundry. Many recent updates including A/C, Furnace, Hot water tank, Composite deck, and roof shingles, all 2019. Large new kitchen with island, granite countertops, and new appliances 2022. New gas fireplace and chimney in the cozy living room open to kitchen and dining areas, pellet stove and flooring in family room, new sump pump, all 2022. Also includes a beautiful sunroom, lower level with plentiful storage and workshop area. Close to shopping, parks, schools, Perth pool. Call today to view., Flooring: Carpet Wall To Wall
Facts & features
Ask about this home
A HOMEH agent will answer your questions about this home.
Rooms
88 rooms · 2 bathrooms
- Kitchen13′ × 10′5″135 sq.ft.
- Living room11′ × 12′4″135 sq.ft.
- Dining room12′8″ × 5′10″74 sq.ft.
- Solarium19′ × 9′7″182 sq.ft.
- Bedroom10′6″ × 9′7″101 sq.ft.
- Den13′4″ × 10′5″139 sq.ft.
- Bathroom10′3″ × 6′10″70 sq.ft.
- Family room12′8″ × 23′8″300 sq.ft.
- Kitchen13′ × 10′5″135 sq.ft.
- Living room11′ × 12′4″135 sq.ft.
- Dining room12′8″ × 5′10″74 sq.ft.
- Solarium19′ × 9′7″182 sq.ft.
- Bedroom10′6″ × 9′7″101 sq.ft.
- Den13′4″ × 10′5″139 sq.ft.
- Bathroom10′3″ × 6′10″70 sq.ft.
- Family room12′8″ × 23′8″300 sq.ft.
- Kitchen13′ × 10′5″135 sq.ft.
- Living room11′ × 12′4″135 sq.ft.
- Dining room12′8″ × 5′10″74 sq.ft.
- Solarium19′ × 9′7″182 sq.ft.
- Bedroom10′6″ × 9′7″101 sq.ft.
- Den13′4″ × 10′5″139 sq.ft.
- Bathroom10′3″ × 6′10″70 sq.ft.
- Family room12′8″ × 23′8″300 sq.ft.
- Kitchen13′ × 10′5″135 sq.ft.
- Living room11′ × 12′4″135 sq.ft.
- Dining room12′8″ × 5′10″74 sq.ft.
- Solarium19′ × 9′7″182 sq.ft.
- Bedroom10′6″ × 9′7″101 sq.ft.
- Den13′4″ × 10′5″139 sq.ft.
- Bathroom10′3″ × 6′10″70 sq.ft.
- Family room12′8″ × 23′8″300 sq.ft.
- Kitchen13′ × 10′5″135 sq.ft.
- Living room11′ × 12′4″135 sq.ft.
- Dining room12′8″ × 5′10″74 sq.ft.
- Solarium19′ × 9′7″182 sq.ft.
- Bedroom10′6″ × 9′7″101 sq.ft.
- Den13′4″ × 10′5″139 sq.ft.
- Bathroom10′3″ × 6′10″70 sq.ft.
- Family room12′8″ × 23′8″300 sq.ft.
- Kitchen13′ × 10′5″135 sq.ft.
- Living room11′ × 12′4″135 sq.ft.
- Dining room12′8″ × 5′10″74 sq.ft.
- Solarium19′ × 9′7″182 sq.ft.
- Bedroom10′6″ × 9′7″101 sq.ft.
- Den13′4″ × 10′5″139 sq.ft.
- Bathroom10′3″ × 6′10″70 sq.ft.
- Family room12′8″ × 23′8″300 sq.ft.
- Kitchen13′ × 10′5″135 sq.ft.
- Living room11′ × 12′4″135 sq.ft.
- Dining room12′8″ × 5′10″74 sq.ft.
- Solarium19′ × 9′7″182 sq.ft.
- Bedroom10′6″ × 9′7″101 sq.ft.
- Den13′4″ × 10′5″139 sq.ft.
- Bathroom10′3″ × 6′10″70 sq.ft.
- Family room12′8″ × 23′8″300 sq.ft.
- Kitchen13′ × 10′5″135 sq.ft.
- Living room11′ × 12′4″135 sq.ft.
- Dining room12′8″ × 5′10″74 sq.ft.
- Solarium19′ × 9′7″182 sq.ft.
- Bedroom10′6″ × 9′7″101 sq.ft.
- Den13′4″ × 10′5″139 sq.ft.
- Bathroom10′3″ × 6′10″70 sq.ft.
- Family room12′8″ × 23′8″300 sq.ft.
- Bedroom18′ × 10′1″181 sq.ft.
- Primary bedroom14′6″ × 12′11″187 sq.ft.
- Bedroom18′ × 10′1″181 sq.ft.
- Primary bedroom14′6″ × 12′11″187 sq.ft.
- Bedroom18′ × 10′1″181 sq.ft.
- Primary bedroom14′6″ × 12′11″187 sq.ft.
- Bedroom18′ × 10′1″181 sq.ft.
- Primary bedroom14′6″ × 12′11″187 sq.ft.
- Bedroom18′ × 10′1″181 sq.ft.
- Primary bedroom14′6″ × 12′11″187 sq.ft.
- Bedroom18′ × 10′1″181 sq.ft.
- Primary bedroom14′6″ × 12′11″187 sq.ft.
- Bedroom18′ × 10′1″181 sq.ft.
- Primary bedroom14′6″ × 12′11″187 sq.ft.
- Bedroom18′ × 10′1″181 sq.ft.
- Primary bedroom14′6″ × 12′11″187 sq.ft.
- Workshop15′2″ × 10′4″156 sq.ft.
- Workshop15′2″ × 10′4″156 sq.ft.
- Workshop15′2″ × 10′4″156 sq.ft.
- Workshop15′2″ × 10′4″156 sq.ft.
- Workshop15′2″ × 10′4″156 sq.ft.
- Workshop15′2″ × 10′4″156 sq.ft.
- Workshop15′2″ × 10′4″156 sq.ft.
- Workshop15′2″ × 10′4″156 sq.ft.
Around this home
Schools nearby
School rating, out of 10.
Listing details
Helpful tools
Your HOMEH agent
"Priced 2% over our estimate. I would see it this week."
Ask HOMEH about this home
Price, neighbourhood, monthly cost. Ask anything.
HOMEH Intelligent Agent is an AI, not a licensed representative. Check anything important with your agent.