
 See all 27 photos
Property history

This listing has ended. It is no longer available.
Property not available for sale or for rent.
Ask about this home
A HOMEH agent will answer your questions about this home.Ask HOMEH
About this home
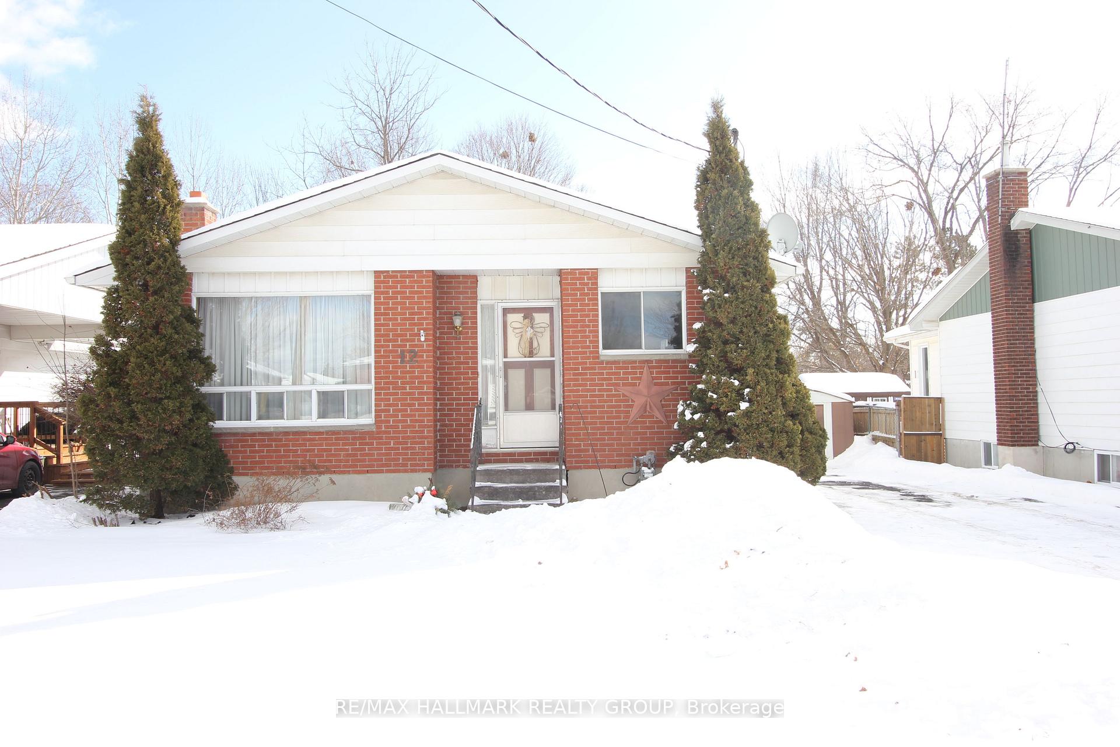
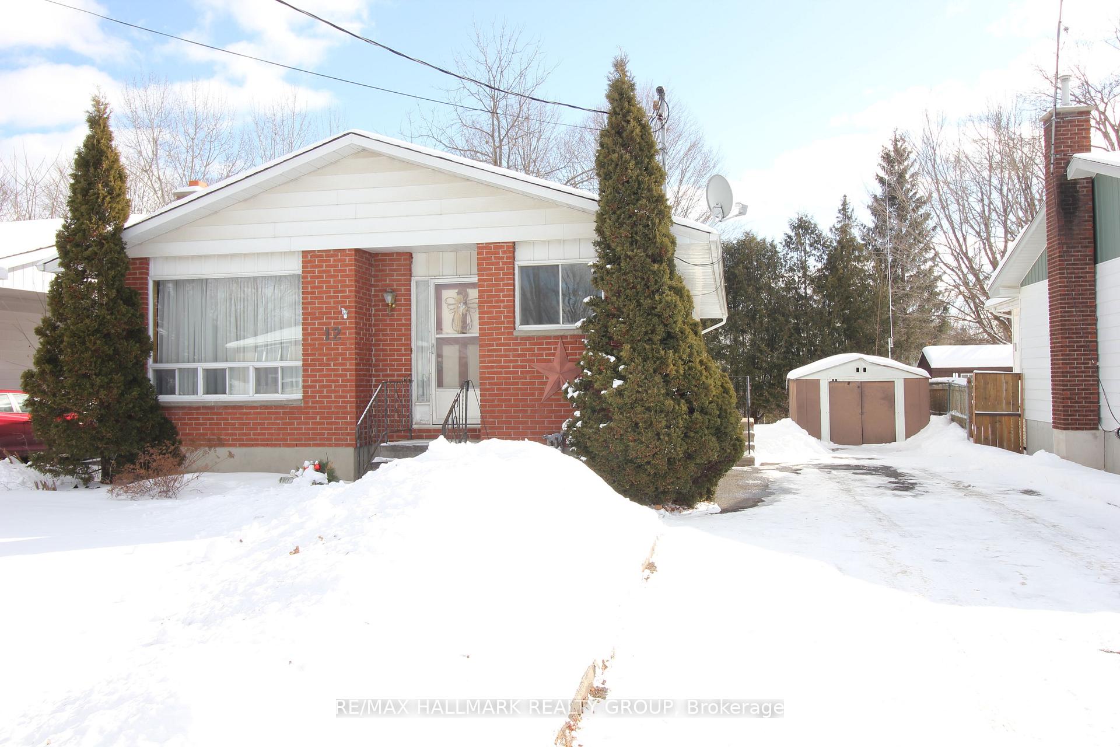
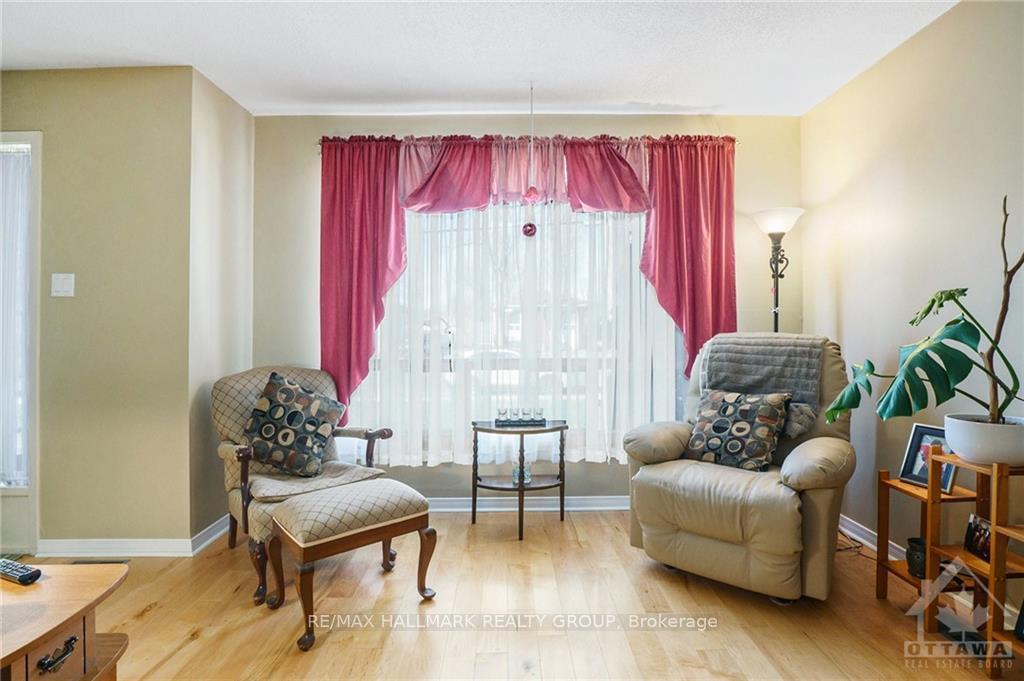
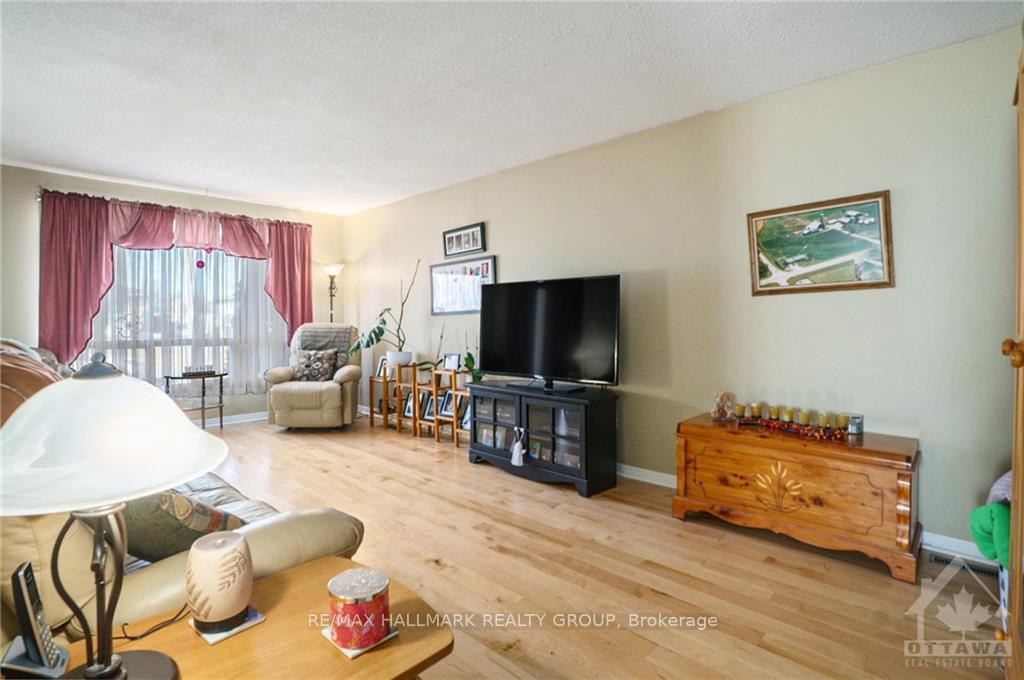
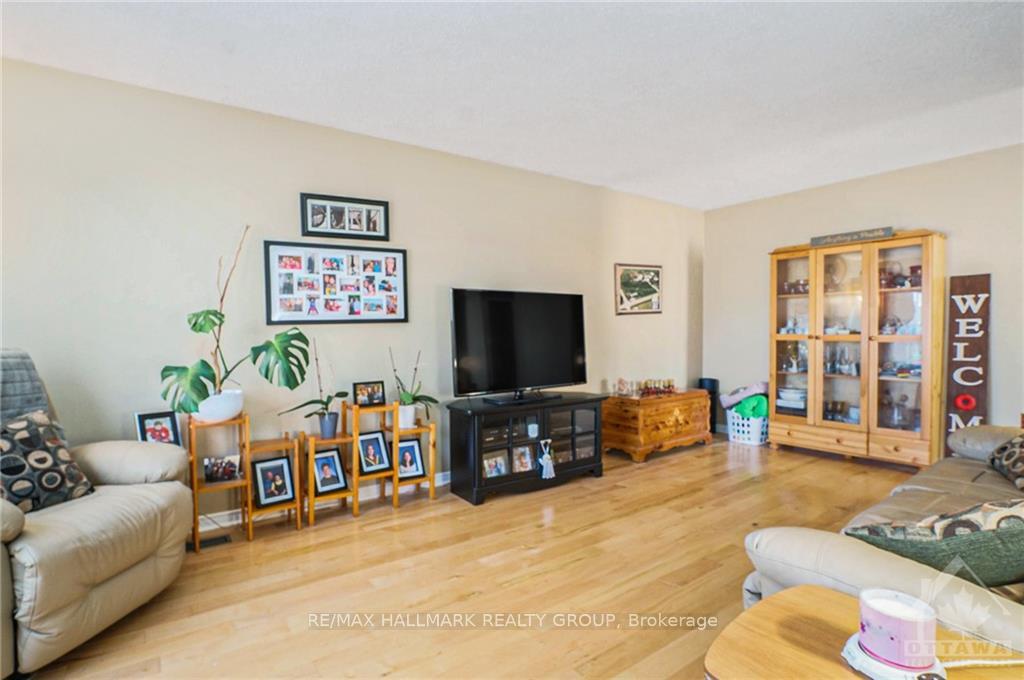
Nestled in the heart of beautiful Perth, this 3-bedroom bungalow offers a wonderful blend of comfort and convenience. Located on a spacious lot, this home is close to all local amenities and offers a private retreat for relaxation and family time. Step inside to an open-concept kitchen & dining area, filled with natural light from large, bright windows. The family room is a true highlight, with a large front window and gleaming hardwood floors, adding elegance and warmth. The three spacious bedrooms provide ample room for relaxation, and the upgraded bathroom is a spa-like retreat with a luxurious bath with glass shower doors & heated floors! The partially finished basement is ready for your personal touch and offers ample storage space. Perth is known for its rich heritage, historic limestone buildings, and scenic beauty along the Tay River. Whether your drawn to the areas vibrant history or its close-knit community, this bungalow offers the ideal spot to experience it all.
Facts & features
Ask about this home
A HOMEH agent will answer your questions about this home.
Rooms
55 rooms · 1 bathroom
- Bathroom4′11″ × 10′6″52 sq.ft.
- Kitchen10′ × 10′10″108 sq.ft.
- Dining room10′ × 10′99 sq.ft.
- Living room20′4″ × 11′6″233 sq.ft.
- Primary bedroom13′9″ × 11′6″158 sq.ft.
- Bedroom10′ × 10′99 sq.ft.
- Bedroom10′ × 7′5″74 sq.ft.
- Kitchen10′ × 10′10″108 sq.ft.
- Dining room10′ × 10′99 sq.ft.
- Living room20′4″ × 11′6″233 sq.ft.
- Primary bedroom13′9″ × 11′6″158 sq.ft.
- Bedroom10′ × 10′99 sq.ft.
- Bedroom10′ × 7′5″74 sq.ft.
- Bathroom—
- Kitchen10′ × 10′10″108 sq.ft.
- Dining room10′ × 10′99 sq.ft.
- Living room20′4″ × 11′6″233 sq.ft.
- Primary bedroom13′9″ × 11′6″158 sq.ft.
- Bedroom10′ × 10′99 sq.ft.
- Bedroom10′ × 7′5″74 sq.ft.
- Bathroom—
- Kitchen10′ × 10′10″108 sq.ft.
- Dining room10′ × 10′99 sq.ft.
- Living room20′4″ × 11′6″233 sq.ft.
- Primary bedroom13′9″ × 11′6″158 sq.ft.
- Bedroom10′ × 10′99 sq.ft.
- Bedroom10′ × 7′5″74 sq.ft.
- Bathroom—
- Kitchen10′ × 10′10″108 sq.ft.
- Dining room10′ × 10′99 sq.ft.
- Living room20′4″ × 11′6″233 sq.ft.
- Primary bedroom13′9″ × 11′6″158 sq.ft.
- Bedroom10′ × 10′99 sq.ft.
- Bedroom10′ × 7′5″74 sq.ft.
- Bathroom—
- Laundry11′6″ × 11′6″132 sq.ft.
- Utility room11′6″ × 19′8″226 sq.ft.
- Other23′ × 9′207 sq.ft.
- Recreation25′ × 14′349 sq.ft.
- Laundry—
- Other23′ × 9′207 sq.ft.
- Utility room—
- Recreation25′ × 14′349 sq.ft.
- Laundry—
- Other23′ × 9′207 sq.ft.
- Utility room—
- Recreation25′ × 14′349 sq.ft.
- Laundry—
- Other23′ × 9′207 sq.ft.
- Utility room—
- Recreation25′ × 14′349 sq.ft.
- Laundry—
- Other23′ × 9′207 sq.ft.
- Utility room—
- Recreation25′ × 14′349 sq.ft.
Around this home
Schools nearby
School rating, out of 10.
Listing details
Helpful tools
Your HOMEH agent
"I would see it this week."
Ask HOMEH about this home
Price, neighbourhood, monthly cost. Ask anything.
HOMEH Intelligent Agent is an AI, not a licensed representative. Check anything important with your agent.