
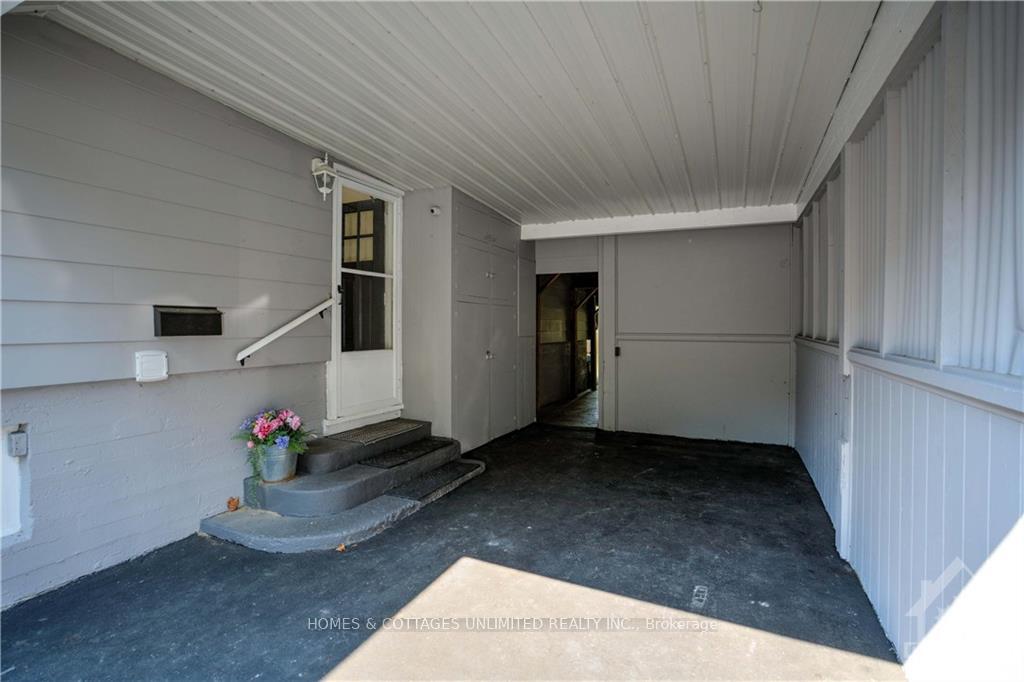
 See all 17 photos
Property history

This listing has ended. It is no longer available.
Property not available for sale or for rent.
Ask about this home
A HOMEH agent will answer your questions about this home.Ask HOMEH
About this home
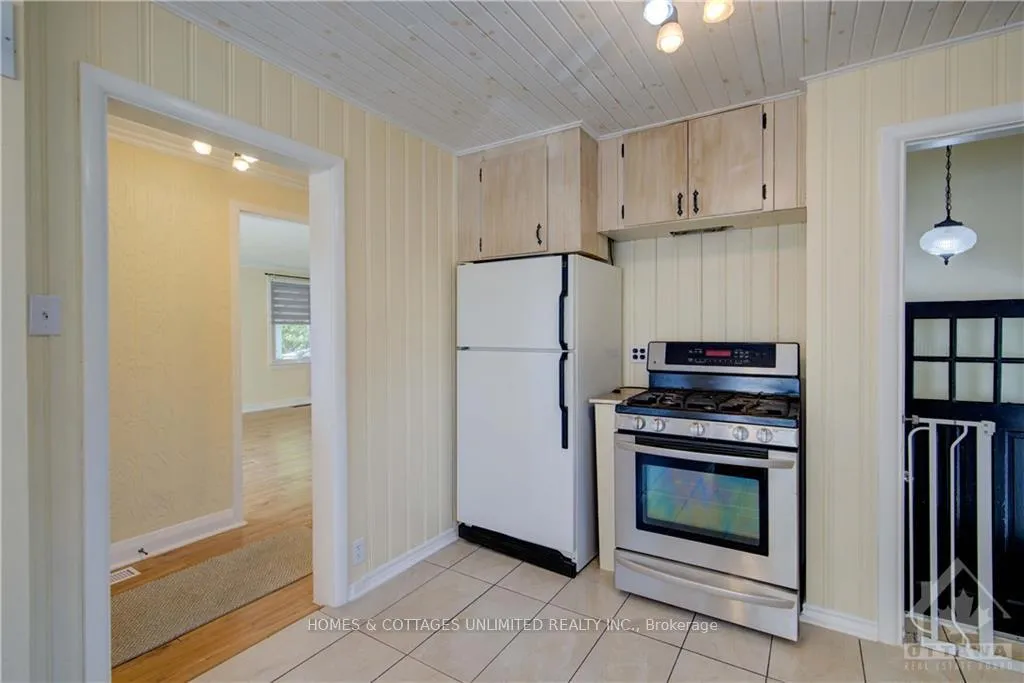
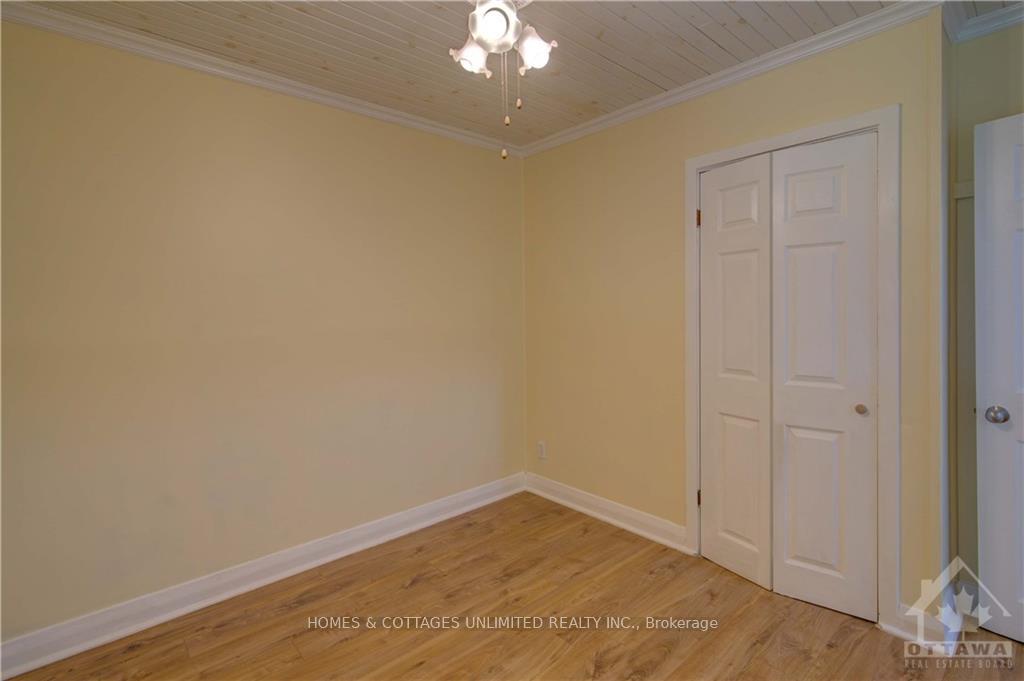
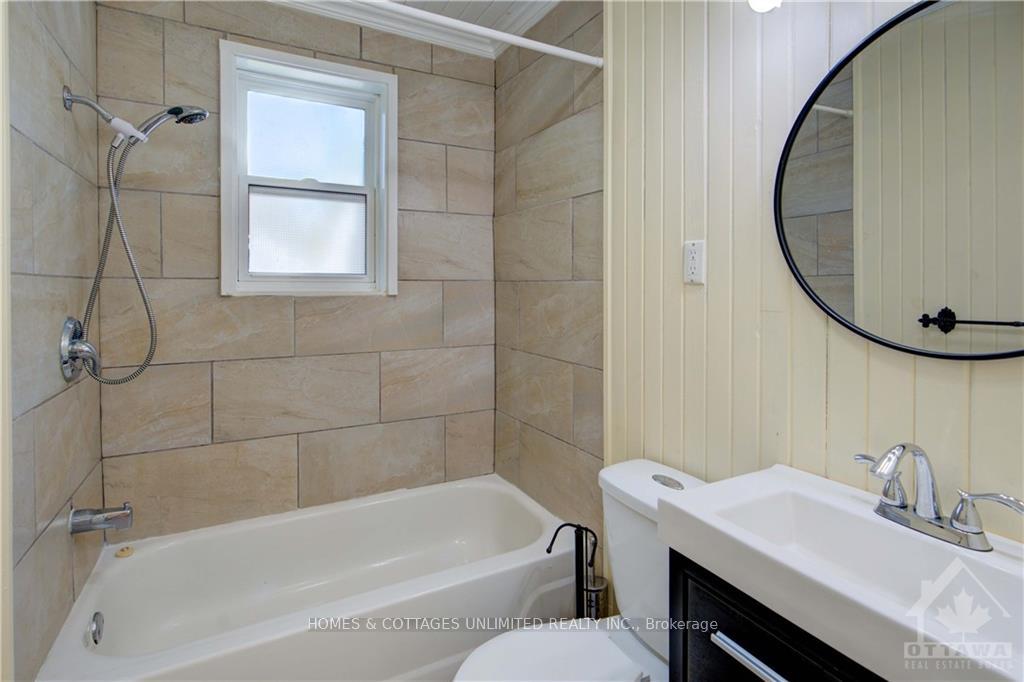
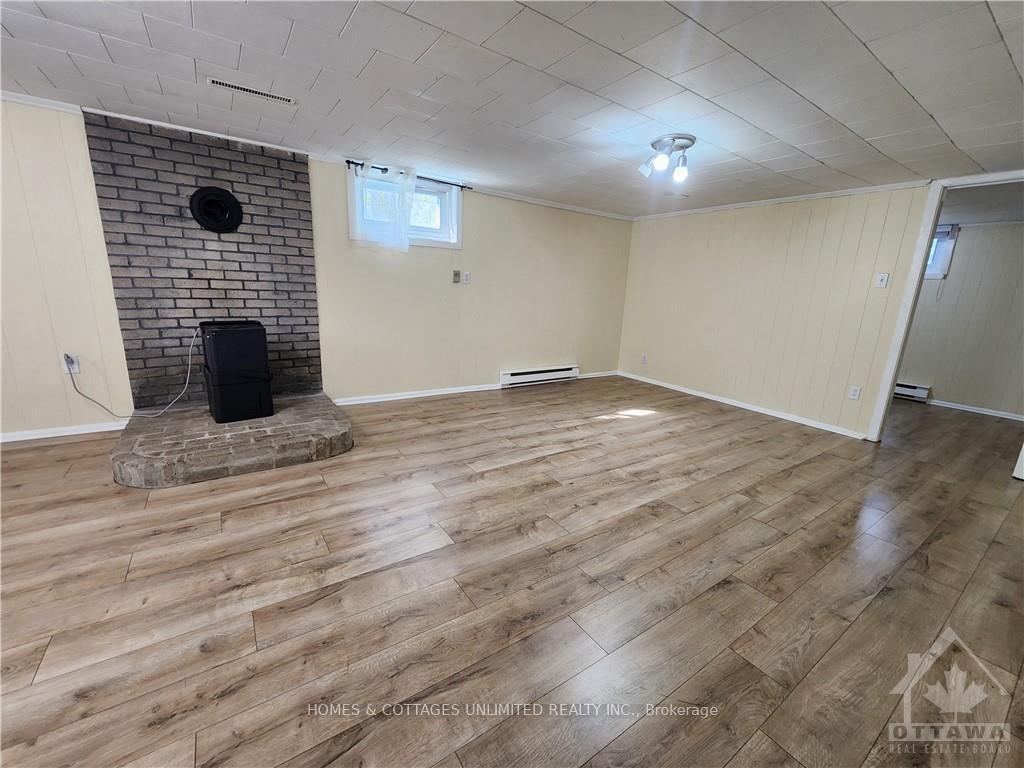
Nestled in the beautiful Town of Perth, this charming 3 bedroom bungalow offers the perfect blend of comfort and convenience. Located within walking distance to schools and the hospital, and easy access to local shops, cafes, and restaurants in the vibrant downtown area. The main level boasts a bright kitchen, cozy dining and family room, and three well-proportioned bedrooms, along with a 4-piece bth. The primary bdrm includes access to an unfinished loft, perfect for creating a personalized retreat or additional storage. The lower level features a family room, a 3-piece bth, and two bonus rooms ideal for a home office or hobby space. This home brims with potential, ready to be tailored to your taste. Whether you're a growing family or looking to downsize, this bungalow offers a prime location and the charm of small-town living, all while being close to all amenities. NEW FLOORING in the living room and lower level, and electrical scheduled to be updated!
Facts & features
Ask about this home
A HOMEH agent will answer your questions about this home.
Rooms
100 rooms · 2 bathrooms
- Kitchen21′ × 9′11″208 sq.ft.
- Living room14′3″ × 10′7″150 sq.ft.
- Dining room14′3″ × 7′9″110 sq.ft.
- Primary bedroom13′2″ × 11′8″153 sq.ft.
- Bedroom10′7″ × 9′11″105 sq.ft.
- Bedroom9′11″ × 9′7″95 sq.ft.
- Foyer18′5″ × 4′6″83 sq.ft.
- Bathroom6′8″ × 5′1″34 sq.ft.
- Kitchen21′ × 9′11″208 sq.ft.
- Living room14′3″ × 10′7″150 sq.ft.
- Dining room14′3″ × 7′9″110 sq.ft.
- Primary bedroom13′2″ × 11′8″153 sq.ft.
- Bedroom10′7″ × 9′11″105 sq.ft.
- Bedroom9′11″ × 9′7″95 sq.ft.
- Foyer18′5″ × 4′6″83 sq.ft.
- Bathroom6′8″ × 5′1″34 sq.ft.
- Kitchen21′ × 9′11″208 sq.ft.
- Living room14′3″ × 10′7″150 sq.ft.
- Dining room14′3″ × 7′9″110 sq.ft.
- Primary bedroom13′2″ × 11′8″153 sq.ft.
- Bedroom10′7″ × 9′11″105 sq.ft.
- Bedroom9′11″ × 9′7″95 sq.ft.
- Foyer18′5″ × 4′6″83 sq.ft.
- Bathroom6′8″ × 5′1″34 sq.ft.
- Kitchen21′ × 9′11″208 sq.ft.
- Living room14′3″ × 10′7″150 sq.ft.
- Dining room14′3″ × 7′9″110 sq.ft.
- Primary bedroom13′2″ × 11′8″153 sq.ft.
- Bedroom10′7″ × 9′11″105 sq.ft.
- Bedroom9′11″ × 9′7″95 sq.ft.
- Foyer18′5″ × 4′6″83 sq.ft.
- Bathroom6′8″ × 5′1″34 sq.ft.
- Kitchen21′ × 9′11″208 sq.ft.
- Living room14′3″ × 10′7″150 sq.ft.
- Dining room14′3″ × 7′9″110 sq.ft.
- Primary bedroom13′2″ × 11′8″153 sq.ft.
- Bedroom10′7″ × 9′11″105 sq.ft.
- Bedroom9′11″ × 9′7″95 sq.ft.
- Foyer18′5″ × 4′6″83 sq.ft.
- Bathroom6′8″ × 5′1″34 sq.ft.
- Kitchen21′ × 9′11″208 sq.ft.
- Living room14′3″ × 10′7″150 sq.ft.
- Dining room14′3″ × 7′9″110 sq.ft.
- Primary bedroom13′2″ × 11′8″153 sq.ft.
- Bedroom10′7″ × 9′11″105 sq.ft.
- Bedroom9′11″ × 9′7″95 sq.ft.
- Foyer18′5″ × 4′6″83 sq.ft.
- Bathroom6′8″ × 5′1″34 sq.ft.
- Kitchen21′ × 9′11″208 sq.ft.
- Living room14′3″ × 10′7″150 sq.ft.
- Dining room14′3″ × 7′9″110 sq.ft.
- Primary bedroom13′2″ × 11′8″153 sq.ft.
- Bedroom10′7″ × 9′11″105 sq.ft.
- Bedroom9′11″ × 9′7″95 sq.ft.
- Foyer18′5″ × 4′6″83 sq.ft.
- Bathroom6′8″ × 5′1″34 sq.ft.
- Den13′1″ × 7′6″98 sq.ft.
- Family room24′4″ × 13′1″317 sq.ft.
- Bathroom9′7″ × 8′76 sq.ft.
- Den13′1″ × 7′6″98 sq.ft.
- Family room24′4″ × 13′1″317 sq.ft.
- Bathroom9′7″ × 8′76 sq.ft.
- Utility room14′3″ × 9′9″139 sq.ft.
- Other10′7″ × 9′2″97 sq.ft.
- Other6′3″ × 3′7″22 sq.ft.
- Loft15′11″ × 14′8″233 sq.ft.
- Den13′1″ × 7′6″98 sq.ft.
- Family room24′4″ × 13′1″317 sq.ft.
- Bathroom9′7″ × 8′76 sq.ft.
- Utility room14′3″ × 9′9″139 sq.ft.
- Other10′7″ × 9′2″97 sq.ft.
- Other6′3″ × 3′7″22 sq.ft.
- Loft15′11″ × 14′8″233 sq.ft.
- Den13′1″ × 7′6″98 sq.ft.
- Family room24′4″ × 13′1″317 sq.ft.
- Bathroom9′7″ × 8′76 sq.ft.
- Utility room14′3″ × 9′9″139 sq.ft.
- Other10′7″ × 9′2″97 sq.ft.
- Other6′3″ × 3′7″22 sq.ft.
- Loft15′11″ × 14′8″233 sq.ft.
- Den13′1″ × 7′6″98 sq.ft.
- Family room24′4″ × 13′1″317 sq.ft.
- Bathroom9′7″ × 8′76 sq.ft.
- Utility room14′3″ × 9′9″139 sq.ft.
- Other10′7″ × 9′2″97 sq.ft.
- Other6′3″ × 3′7″22 sq.ft.
- Loft15′11″ × 14′8″233 sq.ft.
- Den13′1″ × 7′6″98 sq.ft.
- Family room24′4″ × 13′1″317 sq.ft.
- Bathroom9′7″ × 8′76 sq.ft.
- Utility room14′3″ × 9′9″139 sq.ft.
- Other10′7″ × 9′2″97 sq.ft.
- Other6′3″ × 3′7″22 sq.ft.
- Loft15′11″ × 14′8″233 sq.ft.
- Den13′1″ × 7′6″98 sq.ft.
- Family room24′4″ × 13′1″317 sq.ft.
- Bathroom9′7″ × 8′76 sq.ft.
- Utility room14′3″ × 9′9″139 sq.ft.
- Other10′7″ × 9′2″97 sq.ft.
- Other6′3″ × 3′7″22 sq.ft.
Around this home
Listing details
Helpful tools
Your HOMEH agent
"I would see it this week."
Ask HOMEH about this home
Price, neighbourhood, monthly cost. Ask anything.
HOMEH Intelligent Agent is an AI, not a licensed representative. Check anything important with your agent.