
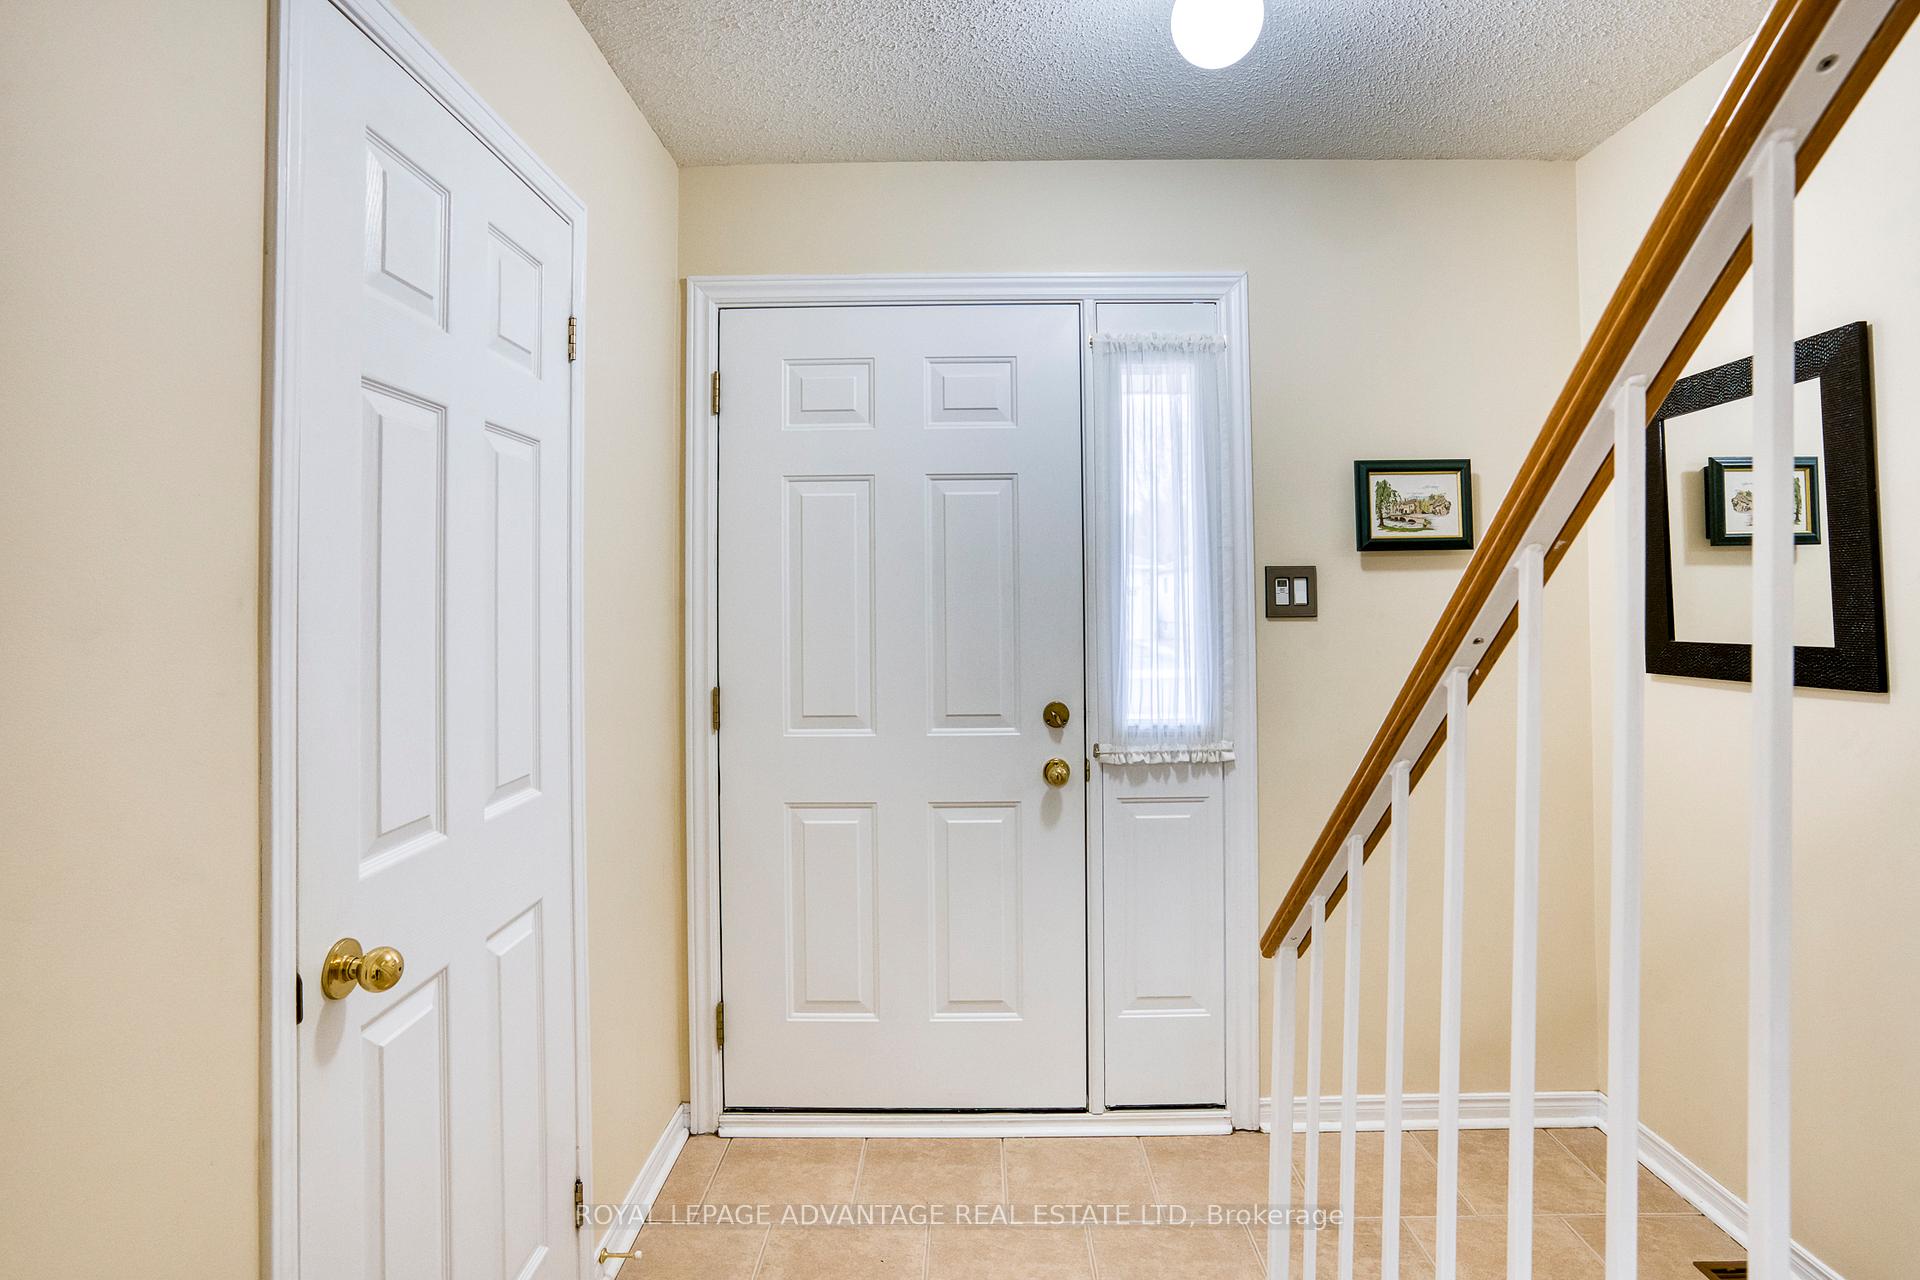
 See all 41 photos
Property history

This home has sold. It is no longer available.
Property not available for sale or for rent.
Ask about this home
A HOMEH agent will answer your questions about this home.Ask HOMEH
About this home
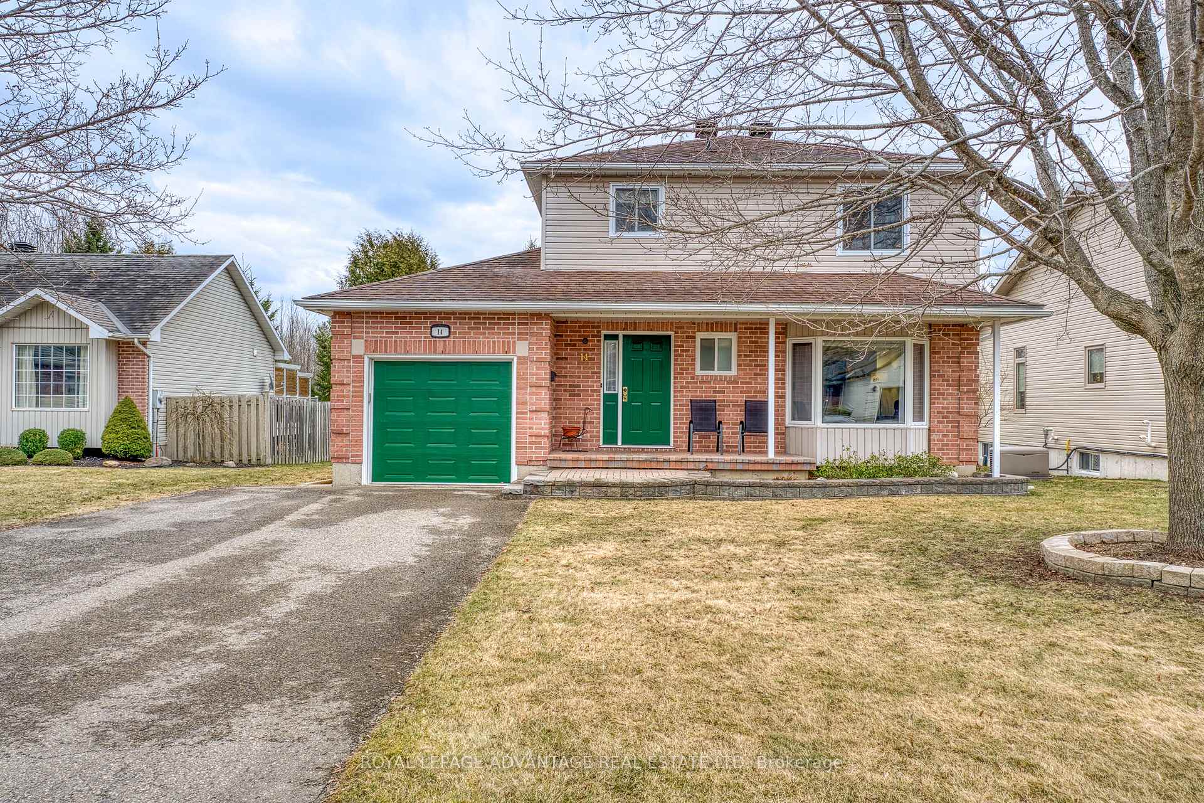
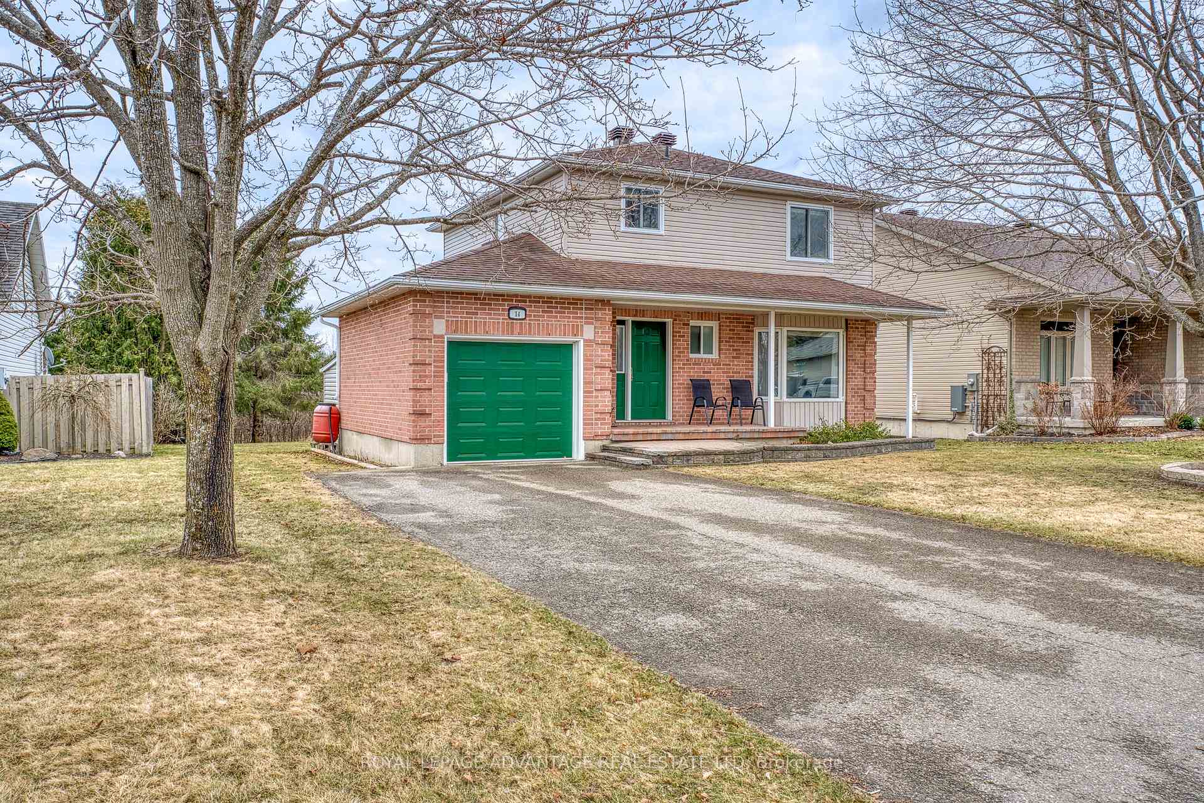
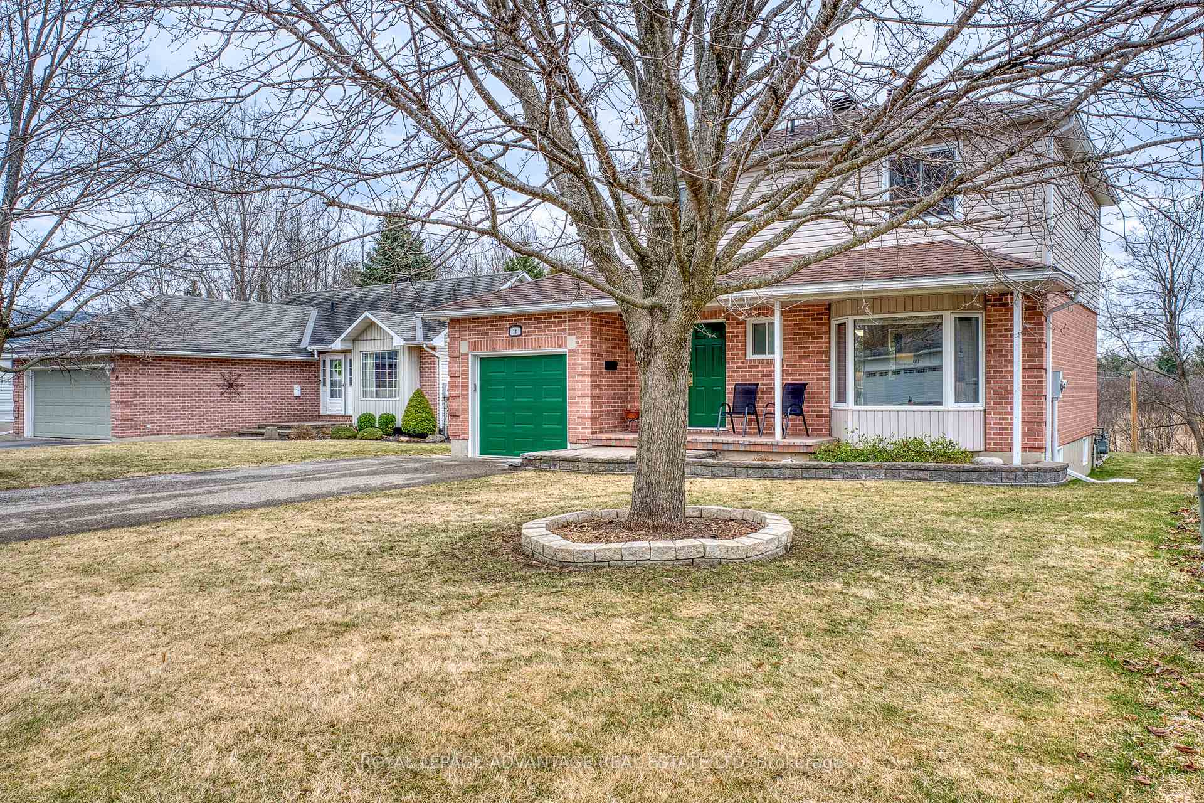
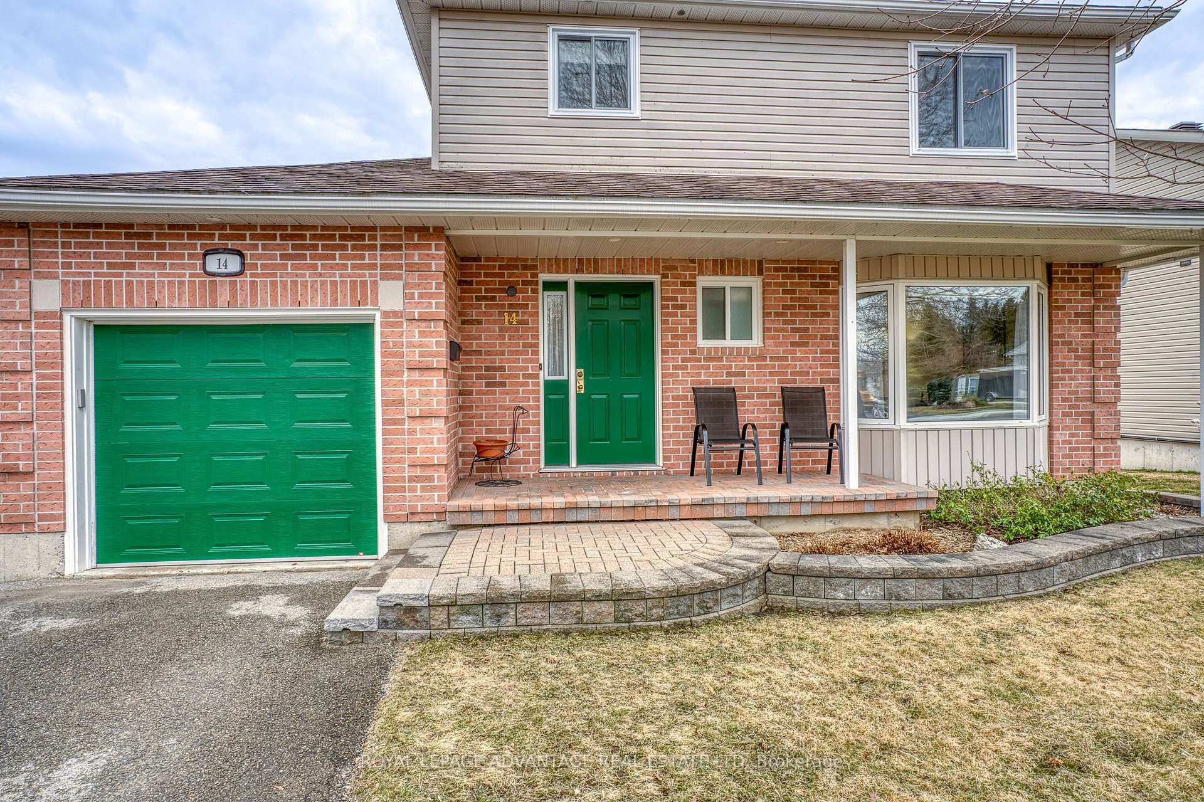
Welcome to this exceptional, immaculate + ultra move-in ready Perthmore Glen home, brimming with memorable curb appeal within close proximity to all Heritage Perth amenities, hospital + schools - Main floor features welcoming foyer + 2pc bathroom, separate living + dining areas highlighted by stunning bay window + gleaming hardwood + tile flooring - Bright, spacious kitchen leads to expansive deck w/gazebo tailormade for relaxation + entertaining family + friends - Private backyard w/convenient storage shed, ideal for gardens + overlooking peaceful, calming greenspace, currently w/no rear neighbours - 3 good sized bedrooms on the 2nd level w/updated 4pc bathroom - Finished lower level w/family room, ready-made hobby/workshop/office space, cold storage room + laundry/utility area - Attached garage features interior entry into the home - Please call today for all details + to book your showing, one visit is all it will take to know you have arrived home!
Facts & features
Ask about this home
A HOMEH agent will answer your questions about this home.
Rooms
12 rooms · 2 bathrooms
- Bathroom3′11″ × 4′11″19 sq.ft.
- Living room12′ × 13′6″162 sq.ft.
- Dining room11′9″ × 12′141 sq.ft.
- Kitchen11′11″ × 11′11″142 sq.ft.
- Foyer7′ × 7′9″54 sq.ft.
- Bedroom12′4″ × 15′184 sq.ft.
- Bedroom 210′ × 12′7″126 sq.ft.
- Bedroom 310′ × 11′10″118 sq.ft.
- Bathroom9′3″ × 9′1″84 sq.ft.
- Family room12′4″ × 20′1″247 sq.ft.
- Workshop9′3″ × 10′10″100 sq.ft.
- Utility room11′ × 12′6″137 sq.ft.
Around this home
Schools nearby
School rating, out of 10.
Listing details
Helpful tools
Your HOMEH agent
"I would see it this week."
Ask HOMEH about this home
Price, neighbourhood, monthly cost. Ask anything.
HOMEH Intelligent Agent is an AI, not a licensed representative. Check anything important with your agent.