
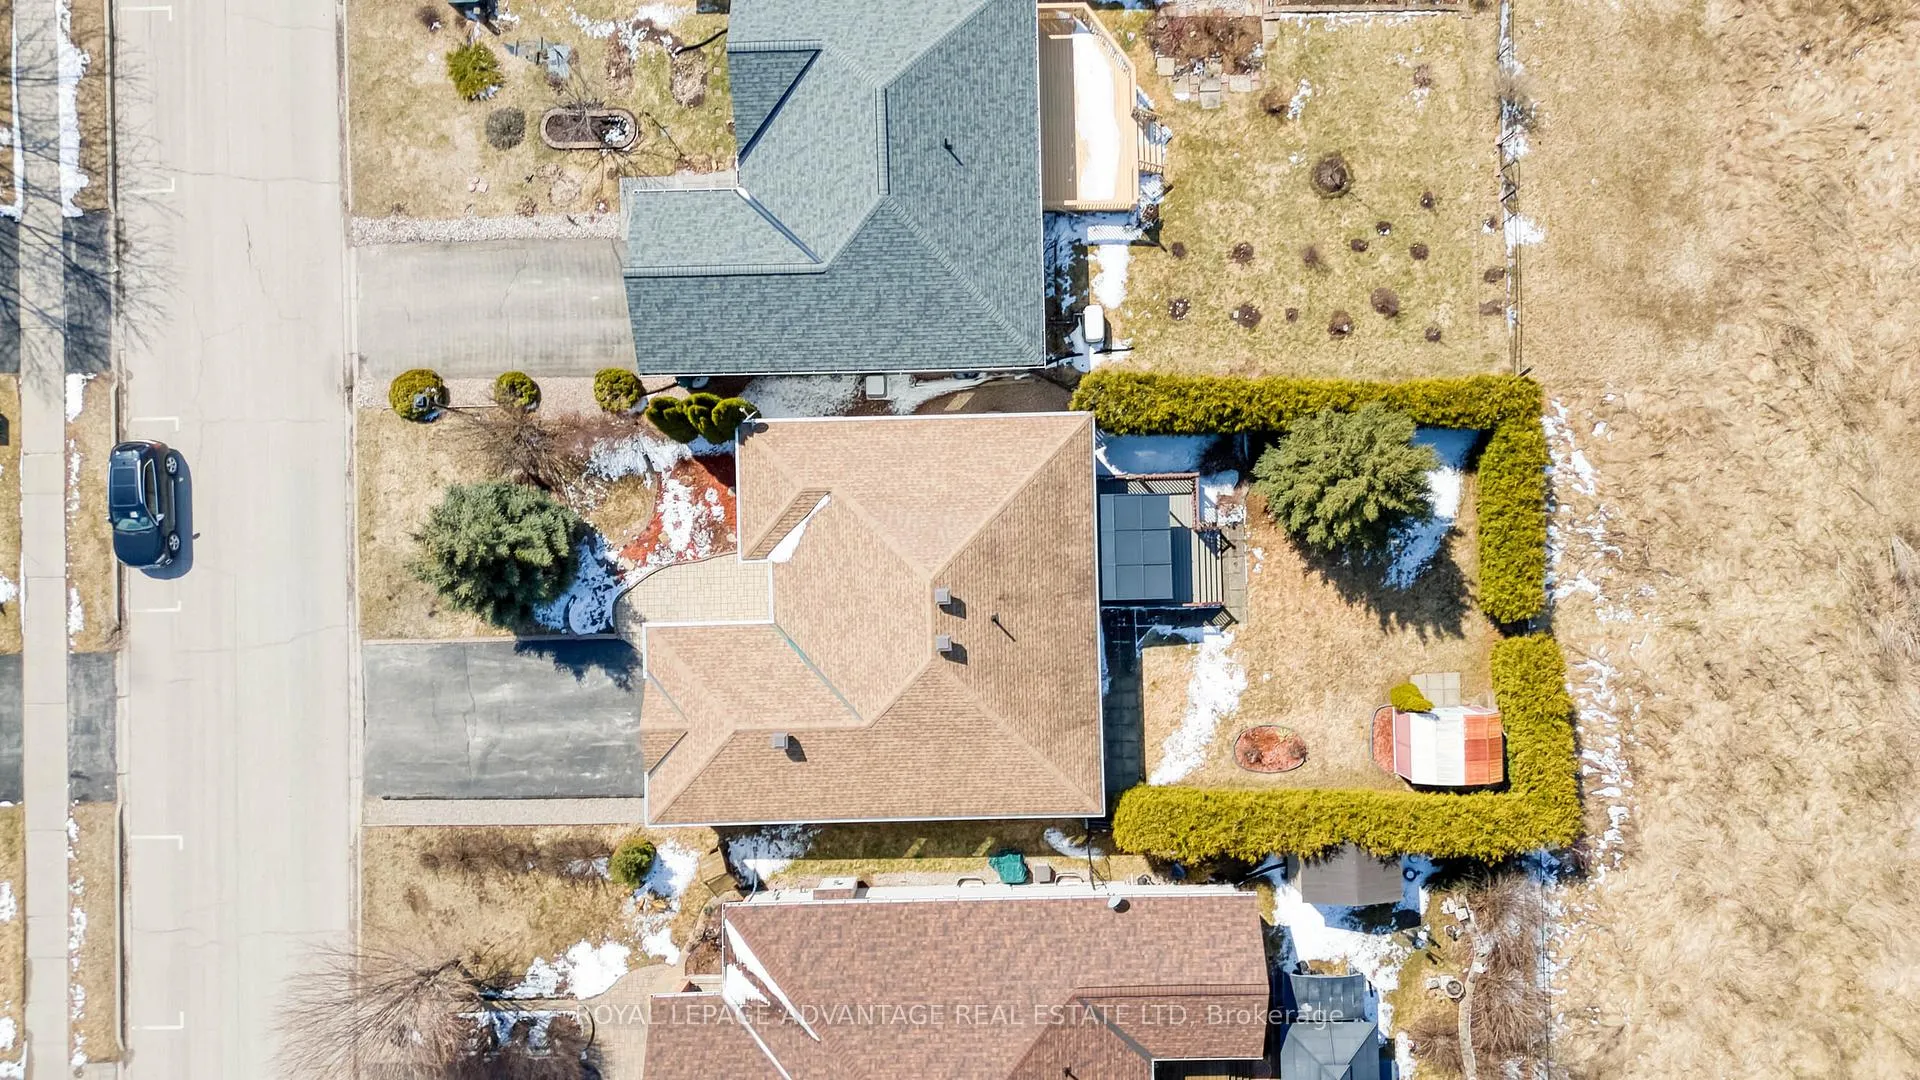
 See all 40 photos
Property history

This listing has ended. It is no longer available.
Property not available for sale or for rent.
Ask about this home
A HOMEH agent will answer your questions about this home.Ask HOMEH
About this home
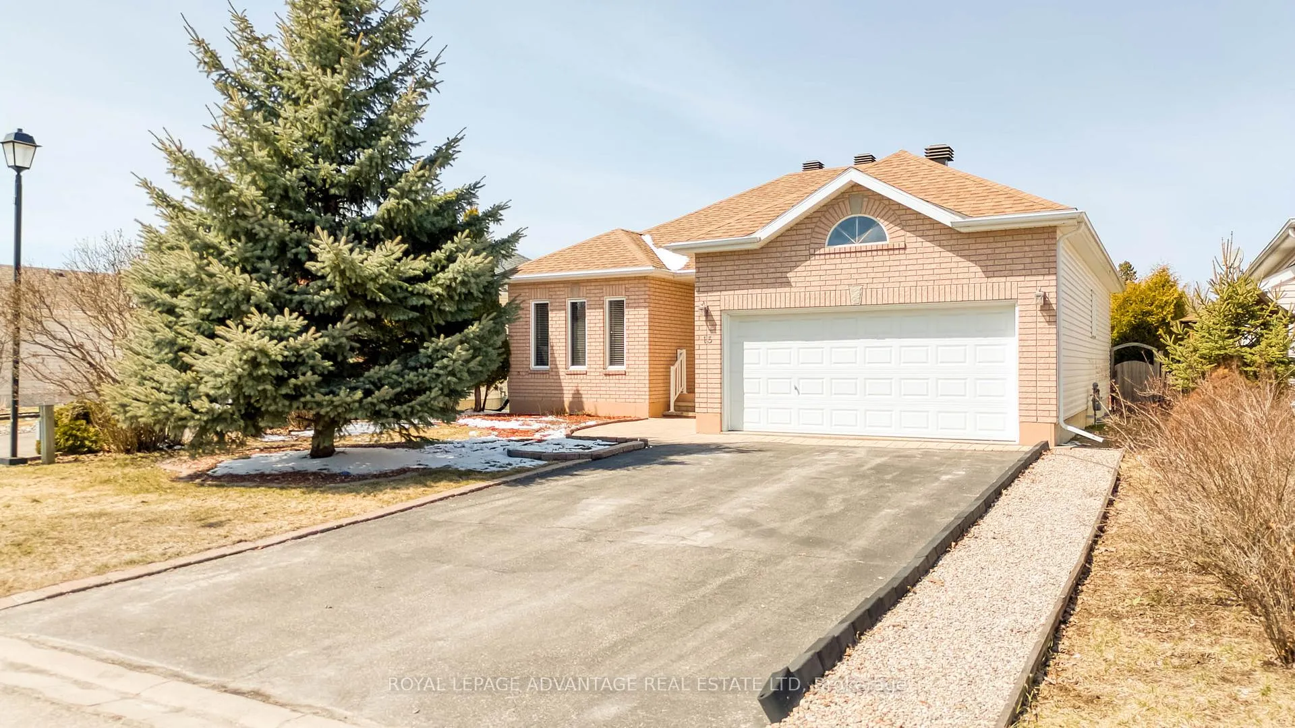
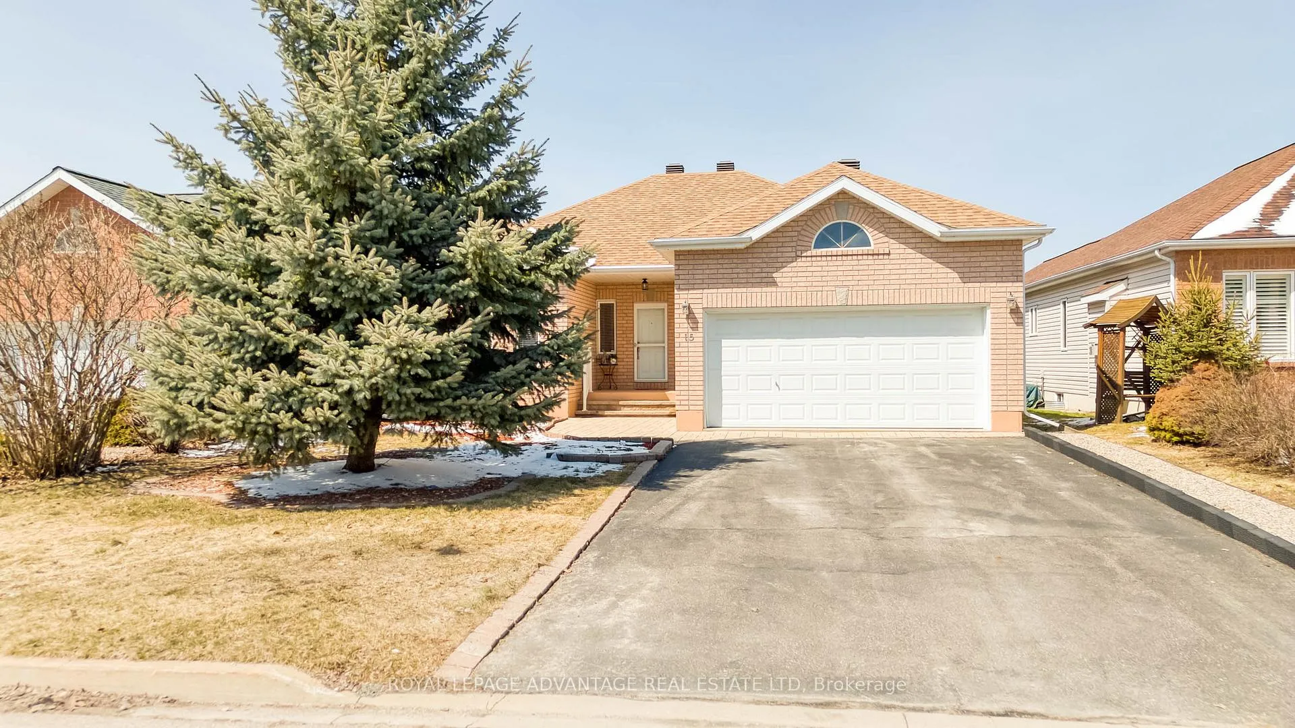
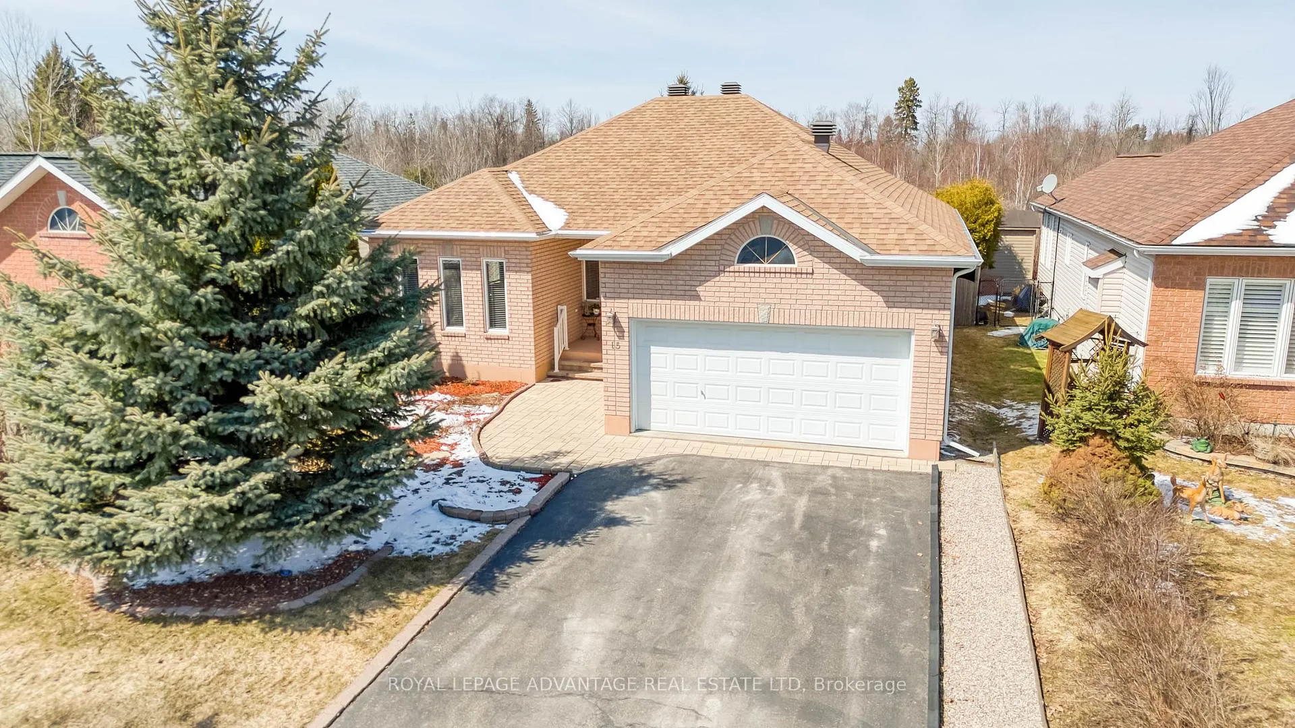
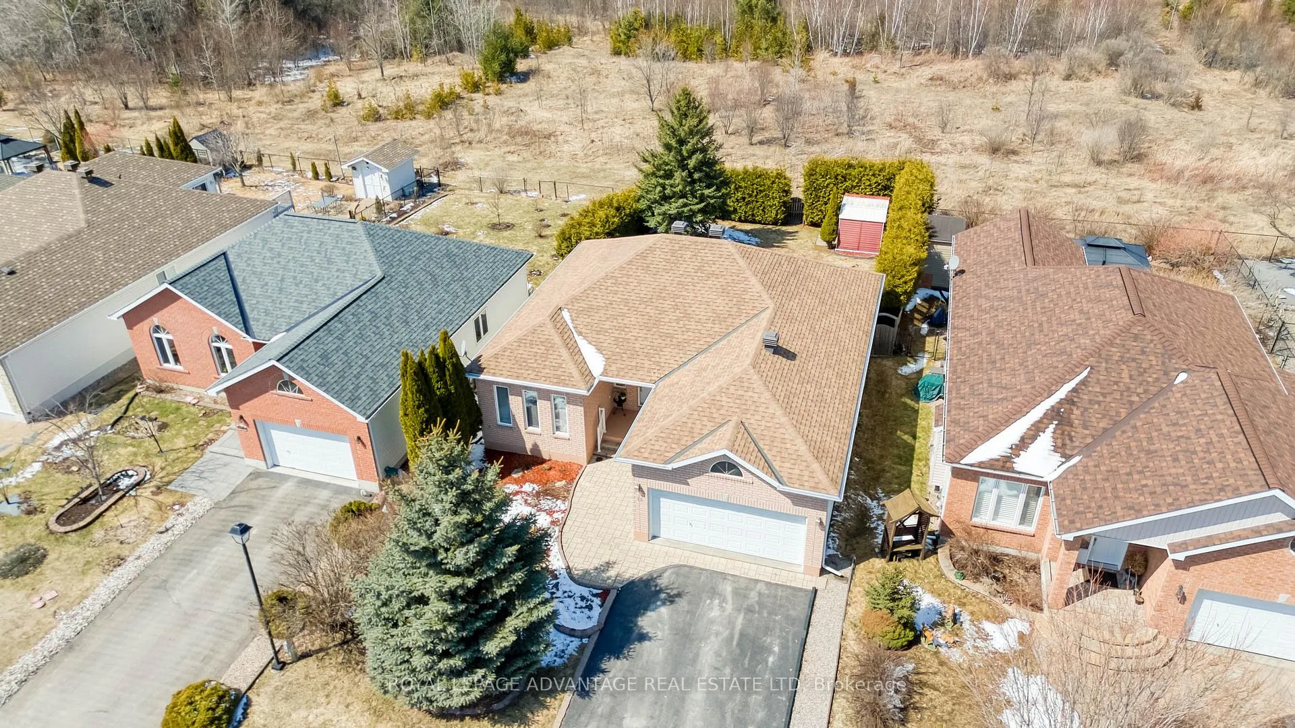
Welcome to this exceptional, immaculate + move-in ready Perthmore Glen bungalow situated in a very highly desired location on Antonio Way with currently no neighbours beyond your backyard - Brimming with memorable curb appeal + based on the rarely available "Royal Windsor" model w/significant upgrades + improvements throughout - Main floor features generous, freshly painted living + dining areas highlighted by warming gas fireplace, 3 spacious bedrooms, 4pc main bathroom + 3pc master ensuite, separate laundry, seamless mix of hardwood + ceramic + attached double car garage - Bright eat-in kitchen w/custom cabinetry + convenient pantry, leading to an expansive + newer, maintenance-free deck w/gazebo + a handy storage shed within a delightfully hedged, fenced backyard enhancing a real sense of privacy + conveying a true feeling of being in the country while listening to the variety of birds + enjoying the convenience of living in town - Finished lower level with any number of potential options (ready-made family room, 1 or 2 additional bedrooms, granny suite) + a bonus 3pc bathroom along w/significant supplementary storage space - Please call today to book your showing, one visit is all it will take to know you have arrived home to the wonderful, welcoming neighbourhood of Perthmore Glen!
Facts & features
Ask about this home
A HOMEH agent will answer your questions about this home.
Rooms
14 rooms · 3 bathrooms
- Living room11′8″ × 13′1″153 sq.ft.
- Dining room8′7″ × 11′8″100 sq.ft.
- Kitchen12′3″ × 15′8″192 sq.ft.
- Primary bedroom11′7″ × 12′11″149 sq.ft.
- Bedroom9′1″ × 10′10″98 sq.ft.
- Bedroom9′1″ × 10′8″97 sq.ft.
- Laundry2′8″ × 4′9″13 sq.ft.
- Foyer5′1″ × 7′2″37 sq.ft.
- Bathroom5′1″ × 7′1″36 sq.ft.
- Bathroom5′1″ × 7′1″36 sq.ft.
- Family room11′5″ × 20′1″229 sq.ft.
- Bedroom12′1″ × 20′4″247 sq.ft.
- Bedroom11′9″ × 13′3″157 sq.ft.
- Bathroom4′1″ × 9′5″38 sq.ft.
Around this home
Listing details
Helpful tools
Your HOMEH agent
"Priced 7% over our estimate. I would see it this week."
Ask HOMEH about this home
Price, neighbourhood, monthly cost. Ask anything.
HOMEH Intelligent Agent is an AI, not a licensed representative. Check anything important with your agent.