
 See all 10 photos
Property history

This listing has ended. It is no longer available.
Property not available for sale or for rent.
Ask about this home
A HOMEH agent will answer your questions about this home.Ask HOMEH
About this home
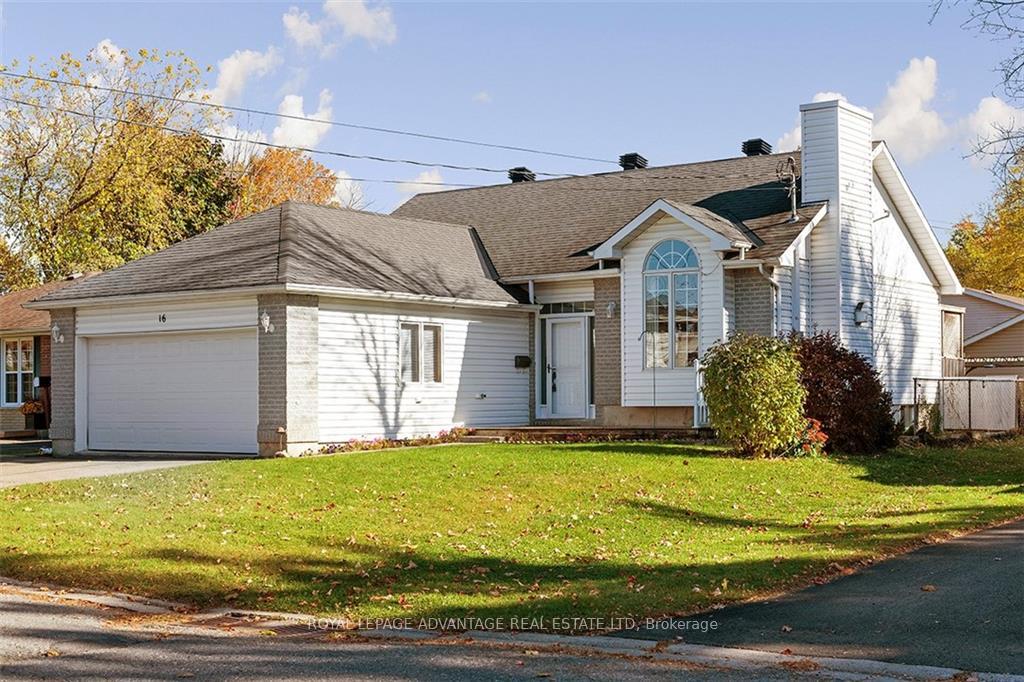
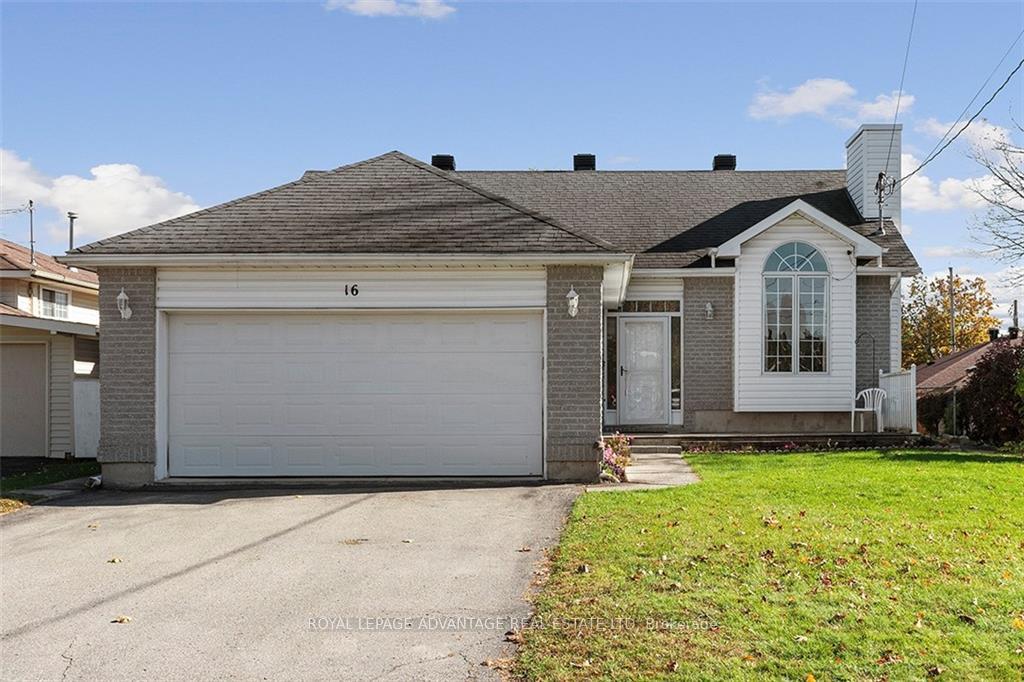
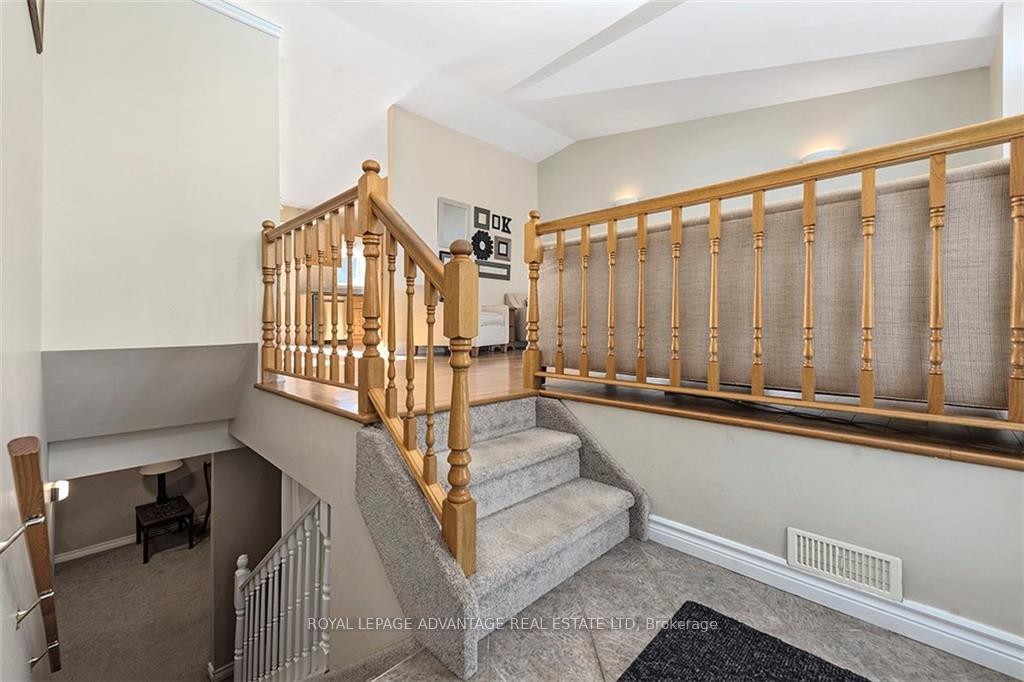
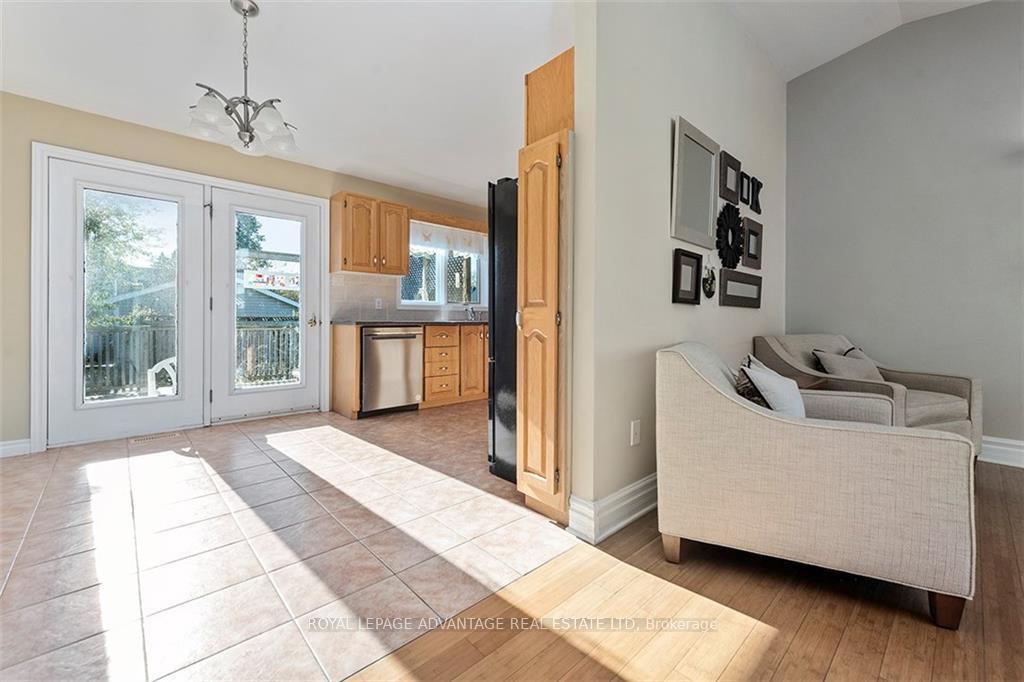
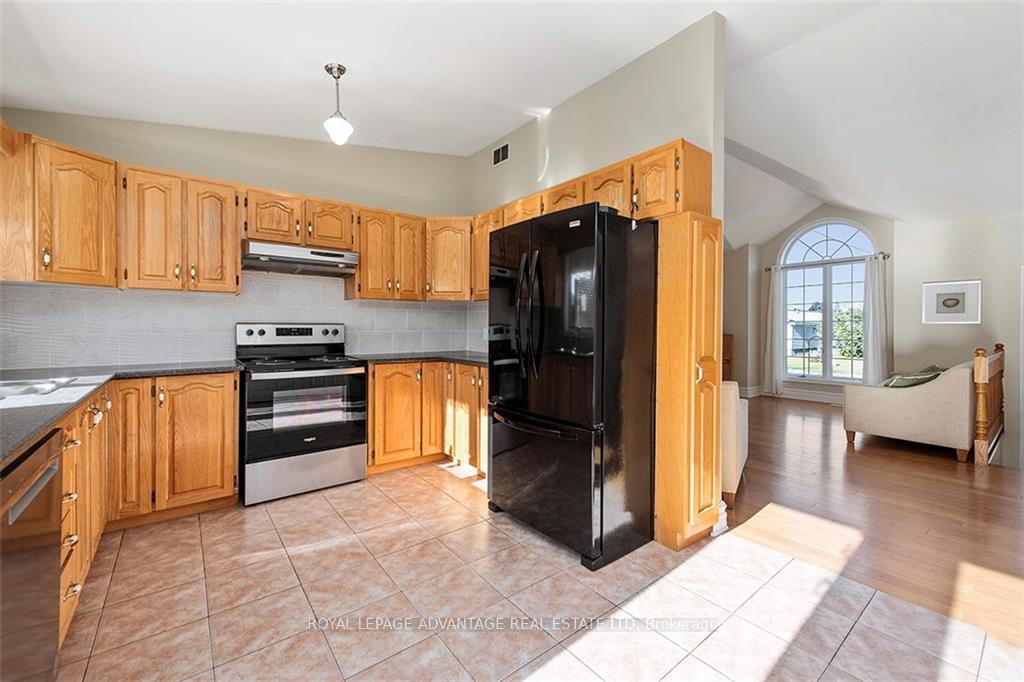
Flooring: Vinyl, Flooring: Ceramic, Flooring: Laminate, Well built and meticulously maintained, check out this 3 bedroom bungalow with an attached double car garage (heated) & a very accommodating lower level. Sitting on a perfect sized lot (50' x 100') & located in a wonderful neighbourhood, this is certainly one you do not want to miss. The main floor offers a spacious entrance foyer & access to the garage for the winter days coming with lots of natural light throughout. Living room is a great space for entertaining guests with vaulted ceilings & a cozy gas fireplace. The eat-in kitchen offers great cabinet space & a large pantry closet in addition. 3 bedrooms on main floor, 4pc bathroom w soaker tub & access to the rear deck/ back yard. The lower level boasts an additional bathroom, family room with a large layout, den area & wet bar with lots of cabinet space & counter space for small appliance storage. Property is located within walking distance to schools, Perth Mews Mall & many other amenities/ employment opportunities.
Facts & features
Ask about this home
A HOMEH agent will answer your questions about this home.
Rooms
72 rooms · 2 bathrooms
- Living room15′ × 15′6″232 sq.ft.
- Kitchen15′6″ × 10′6″163 sq.ft.
- Bathroom6′ × 5′30 sq.ft.
- Primary bedroom12′6″ × 11′6″144 sq.ft.
- Bedroom11′ × 9′99 sq.ft.
- Bedroom10′6″ × 9′94 sq.ft.
- Living room15′ × 15′6″232 sq.ft.
- Kitchen15′6″ × 10′6″163 sq.ft.
- Bathroom6′ × 5′30 sq.ft.
- Primary bedroom12′6″ × 11′6″144 sq.ft.
- Bedroom11′ × 9′99 sq.ft.
- Bedroom10′6″ × 9′94 sq.ft.
- Living room15′ × 15′6″232 sq.ft.
- Kitchen15′6″ × 10′6″163 sq.ft.
- Bathroom6′ × 5′30 sq.ft.
- Primary bedroom12′6″ × 11′6″144 sq.ft.
- Bedroom11′ × 9′99 sq.ft.
- Bedroom10′6″ × 9′94 sq.ft.
- Living room15′ × 15′6″232 sq.ft.
- Kitchen15′6″ × 10′6″163 sq.ft.
- Bathroom6′ × 5′30 sq.ft.
- Primary bedroom12′6″ × 11′6″144 sq.ft.
- Bedroom11′ × 9′99 sq.ft.
- Bedroom10′6″ × 9′94 sq.ft.
- Living room15′ × 15′6″232 sq.ft.
- Kitchen15′6″ × 10′6″163 sq.ft.
- Bathroom6′ × 5′30 sq.ft.
- Primary bedroom12′6″ × 11′6″144 sq.ft.
- Bedroom11′ × 9′99 sq.ft.
- Bedroom10′6″ × 9′94 sq.ft.
- Living room15′ × 15′6″232 sq.ft.
- Kitchen15′6″ × 10′6″163 sq.ft.
- Bathroom6′ × 5′30 sq.ft.
- Primary bedroom12′6″ × 11′6″144 sq.ft.
- Bedroom11′ × 9′99 sq.ft.
- Bedroom10′6″ × 9′94 sq.ft.
- Living room15′ × 15′6″232 sq.ft.
- Kitchen15′6″ × 10′6″163 sq.ft.
- Bathroom6′ × 5′30 sq.ft.
- Primary bedroom12′6″ × 11′6″144 sq.ft.
- Bedroom11′ × 9′99 sq.ft.
- Bedroom10′6″ × 9′94 sq.ft.
- Living room15′ × 15′6″232 sq.ft.
- Kitchen15′6″ × 10′6″163 sq.ft.
- Bathroom6′ × 5′30 sq.ft.
- Primary bedroom12′6″ × 11′6″144 sq.ft.
- Bedroom11′ × 9′99 sq.ft.
- Bedroom10′6″ × 9′94 sq.ft.
- Living room15′ × 15′6″232 sq.ft.
- Kitchen15′6″ × 10′6″163 sq.ft.
- Bathroom6′ × 5′30 sq.ft.
- Primary bedroom12′6″ × 11′6″144 sq.ft.
- Bedroom11′ × 9′99 sq.ft.
- Bedroom10′6″ × 9′94 sq.ft.
- Family room22′ × 22′483 sq.ft.
- Den11′ × 11′121 sq.ft.
- Family room22′ × 22′483 sq.ft.
- Den11′ × 11′121 sq.ft.
- Family room22′ × 22′483 sq.ft.
- Den11′ × 11′121 sq.ft.
- Family room22′ × 22′483 sq.ft.
- Den11′ × 11′121 sq.ft.
- Family room22′ × 22′483 sq.ft.
- Den11′ × 11′121 sq.ft.
- Family room22′ × 22′483 sq.ft.
- Den11′ × 11′121 sq.ft.
- Family room22′ × 22′483 sq.ft.
- Den11′ × 11′121 sq.ft.
- Family room22′ × 22′483 sq.ft.
- Den11′ × 11′121 sq.ft.
- Family room22′ × 22′483 sq.ft.
- Den11′ × 11′121 sq.ft.
Around this home
Listing details
Helpful tools
Your HOMEH agent
"I would see it this week."
Ask HOMEH about this home
Price, neighbourhood, monthly cost. Ask anything.
HOMEH Intelligent Agent is an AI, not a licensed representative. Check anything important with your agent.