
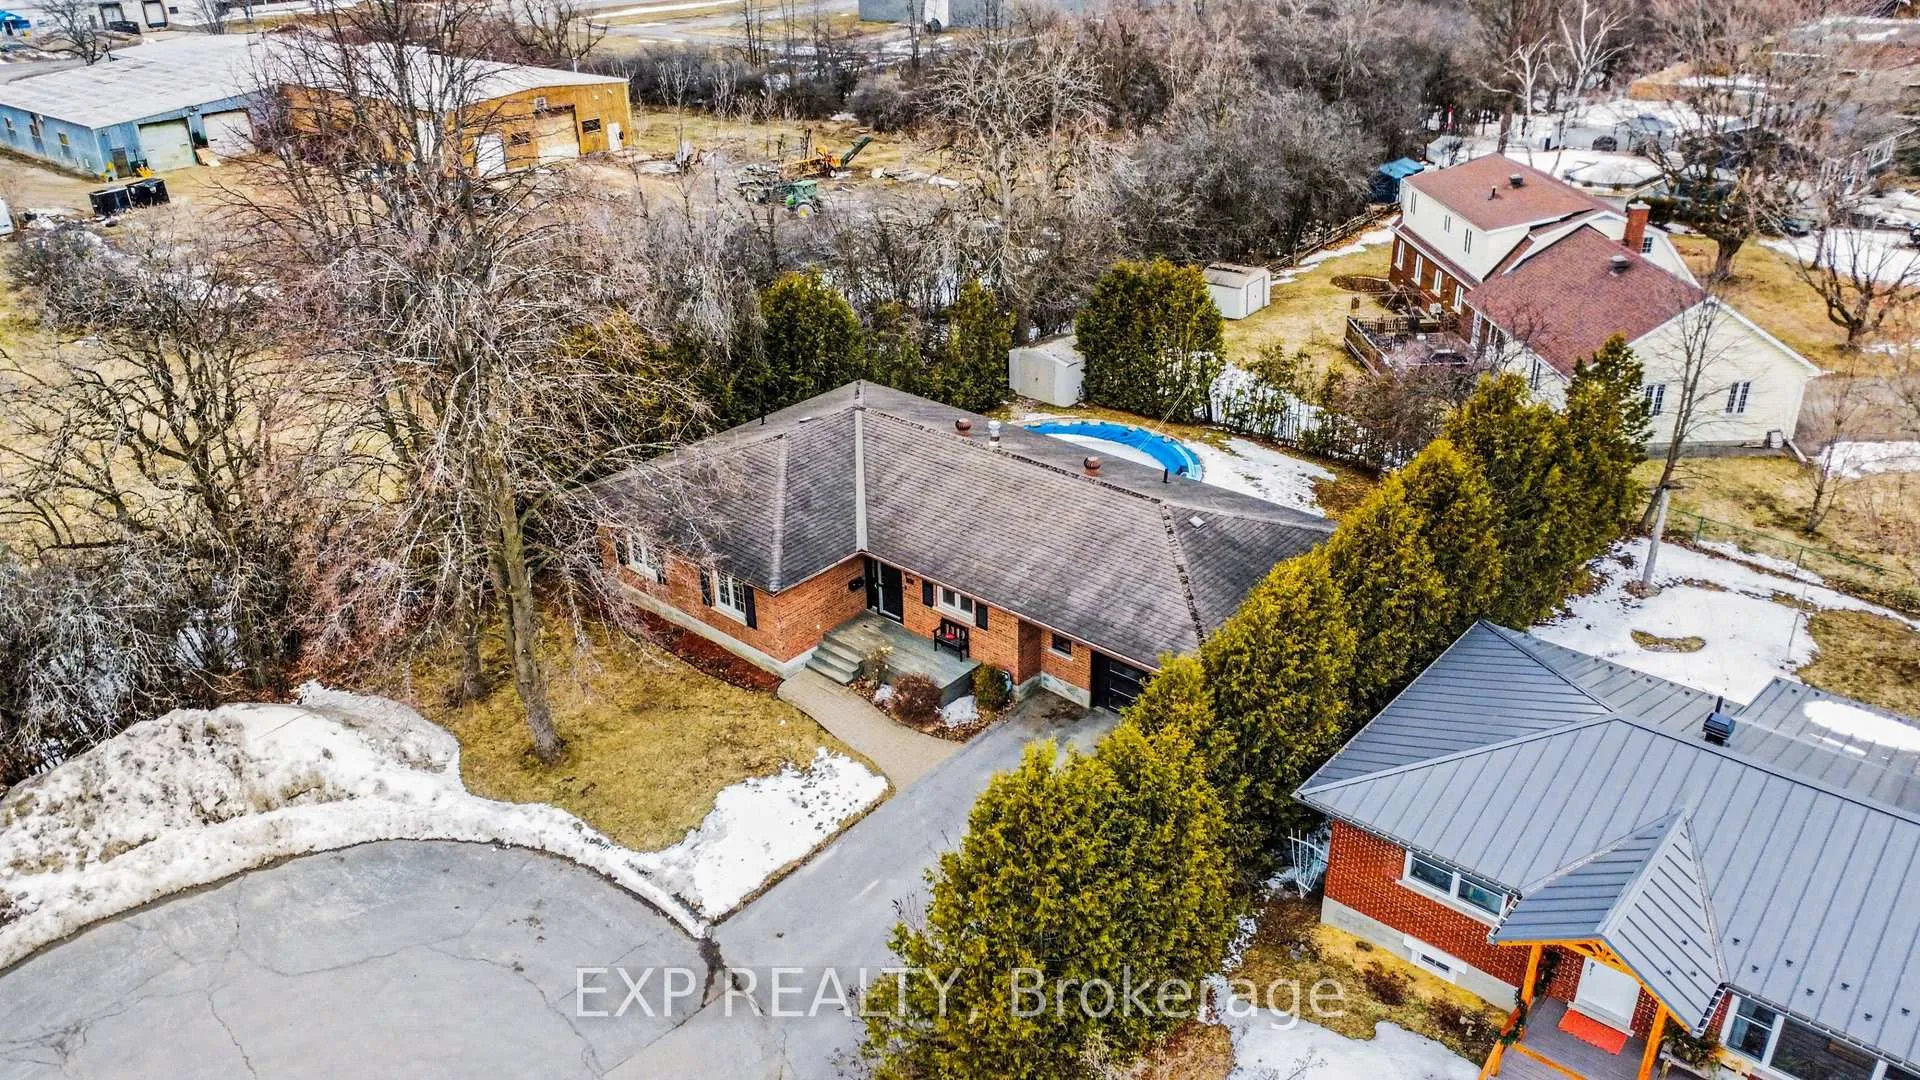
 See all 38 photos
Property history

This listing has ended. It is no longer available.
Property not available for sale or for rent.
Ask about this home
A HOMEH agent will answer your questions about this home.Ask HOMEH
About this home
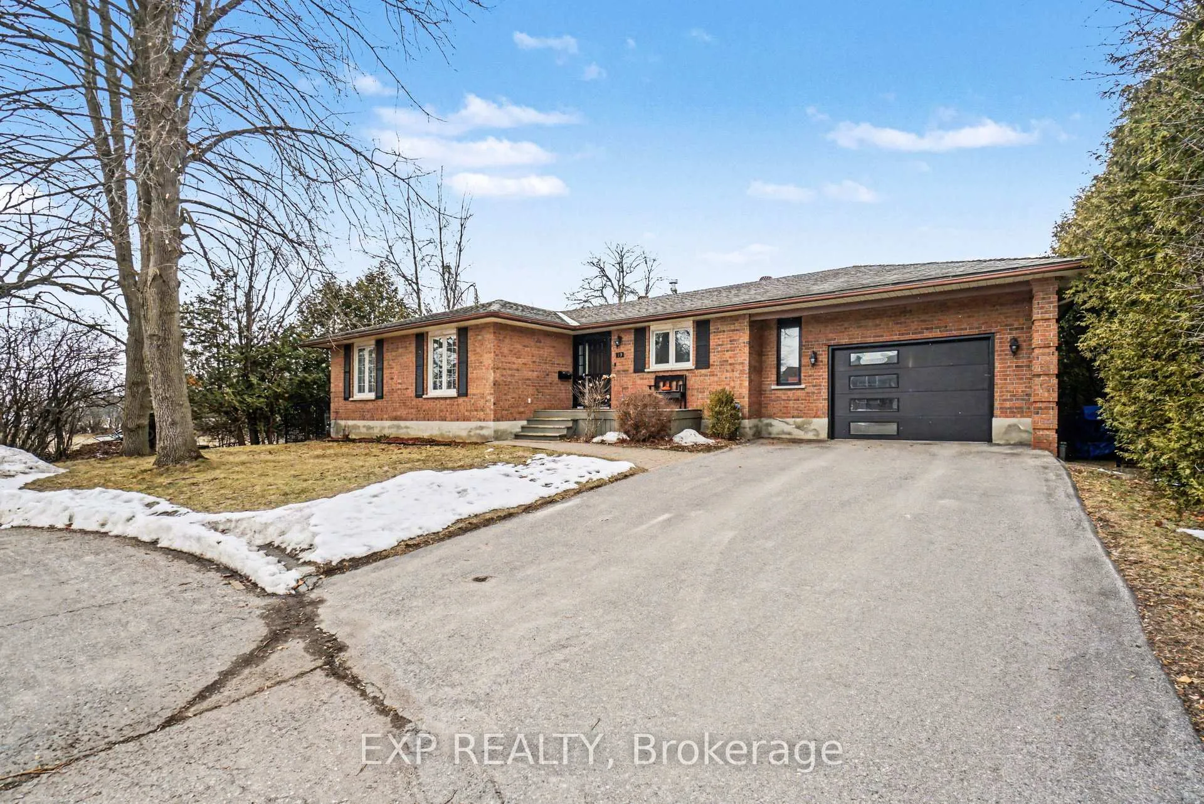
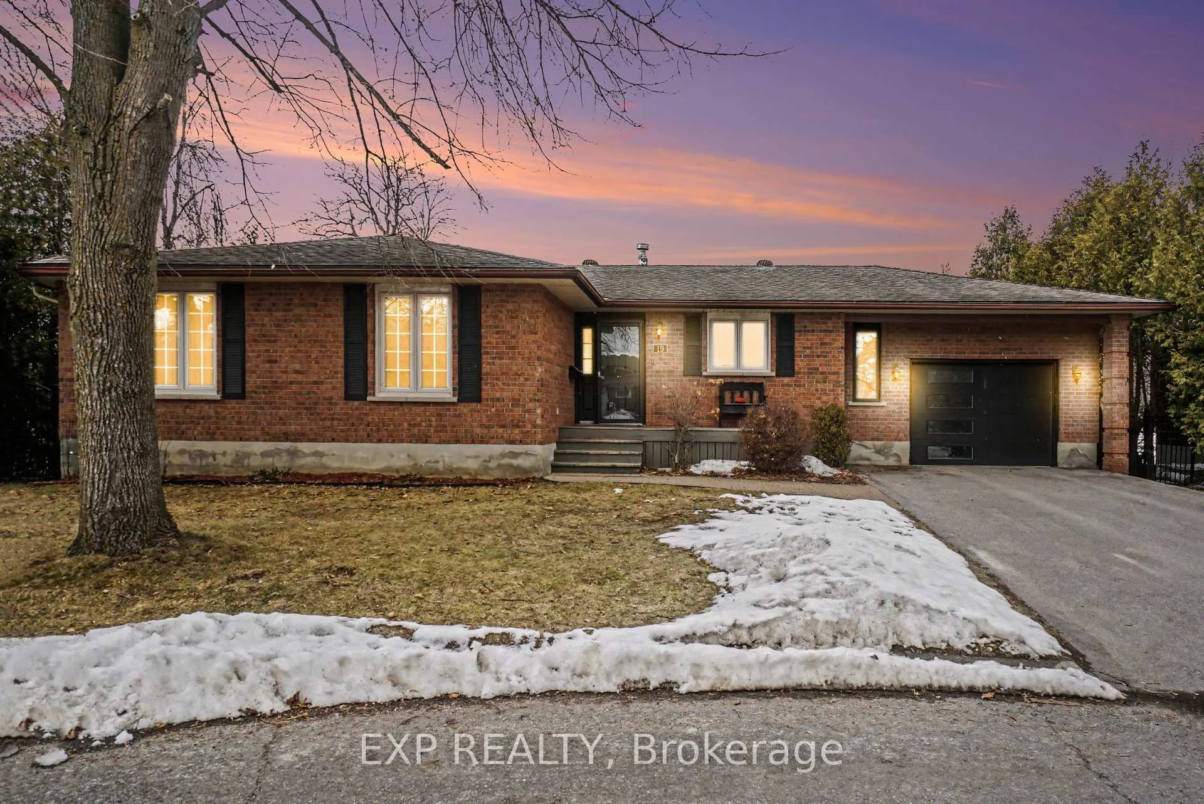
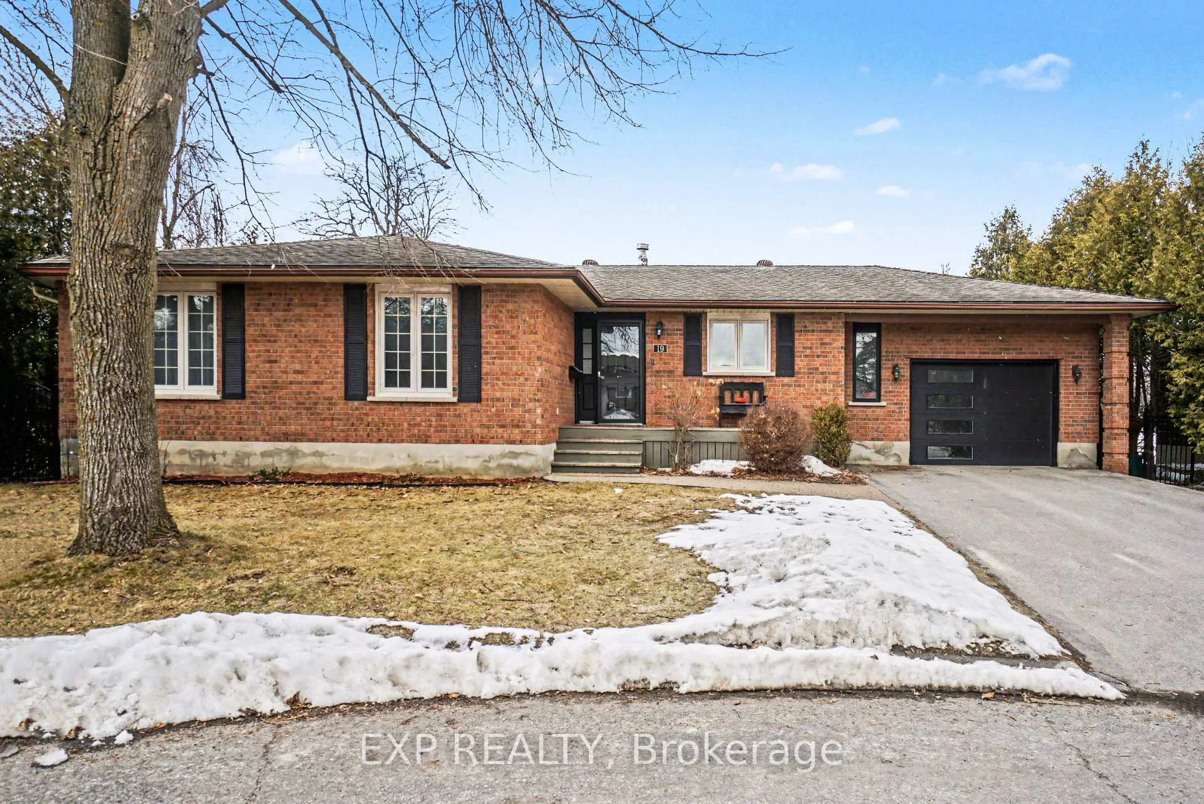
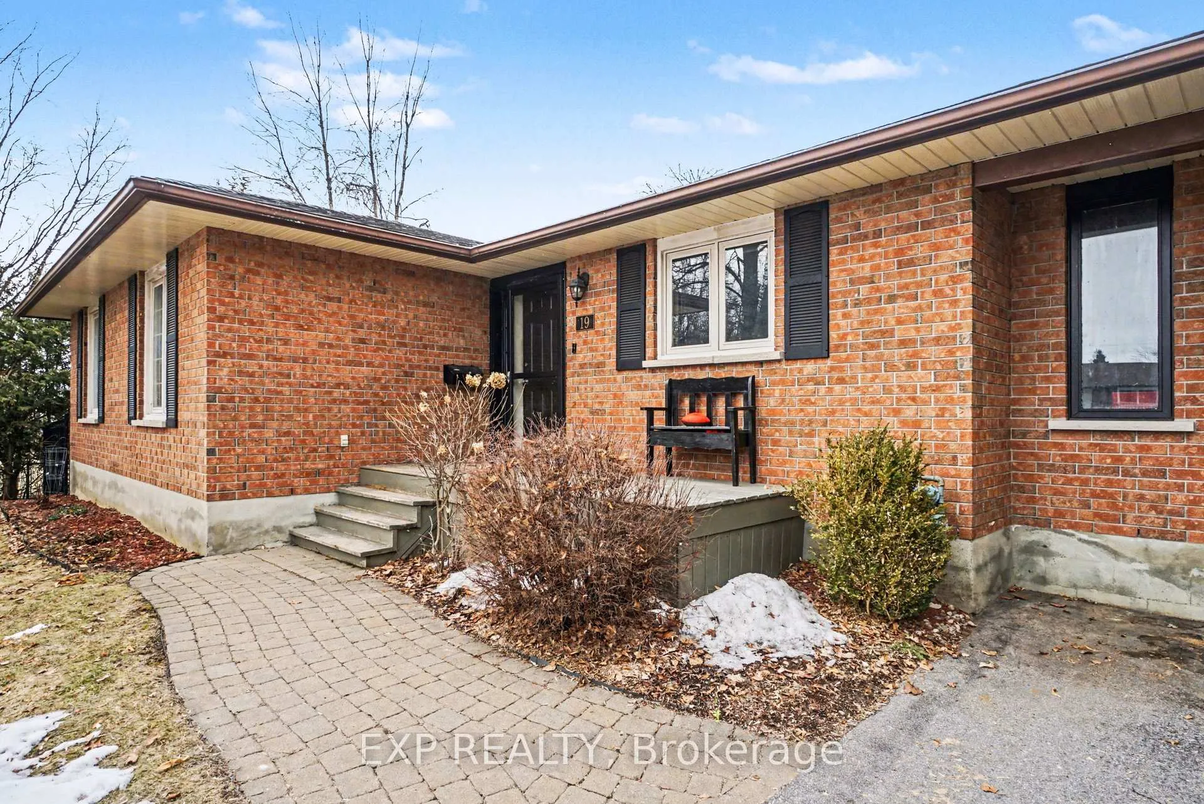
Welcome to this well-maintained 3+1 bedroom bungalow in Perth Ontario, ideally located on a quiet cul-de-sac just minutes from historic downtown Perth. Set on a generous 80 x 104 ft lot surrounded by mature trees, this home offers privacy, comfort, and a lifestyle that's perfect for families, downsizers, or those seeking small-town charm with modern convenience. The bright main level features oak hardwood floors and a cozy gas stove, creating a warm and inviting living space. The eat-in kitchen offers refreshed flooring, modern countertops, and a functional layout, while the separate dining area provides direct access to the deck and backyard. Step outside to a private backyard retreat featuring an in-ground saltwater pool, ideal for summer entertaining, relaxing evenings, or hosting family and friends. The main floor includes three comfortable bedrooms, including a primary bedroom with a 4-piece ensuite. The finished lower level expands the living space with a large family room, a fourth bedroom, and a dedicated office or flex space, making it ideal for remote work, guests, or growing families. Additional features include forced air gas heating, central air conditioning, an attached deep garage (fits a pick-up truck), and ample parking. Built in the mid-1980s with approximately 1,500 sq ft above grade plus a finished basement, this home offers excellent value and functionality. Located in a family-friendly neighbourhood close to parks, schools, and local amenities, and just a short drive to shops, restaurants, and the Tay River, this property combines everyday convenience with the charm Perth Ontario is known for. Easy access to Ottawa makes commuting simple. A fantastic opportunity to own a bungalow with pool in Perth Ontario-move-in ready and designed for comfortable living. Furnace 6-years old, A/C 10-years old with service and cleaning 5-years ago & shingles 11-years old
Facts & features
Ask about this home
A HOMEH agent will answer your questions about this home.
Rooms
14 rooms · 2 bathrooms
- Primary bedroom14′9″ × 9′3″136 sq.ft.
- Bathroom5′3″ × 7′9″41 sq.ft.
- Bedroom 211′2″ × 12′2″136 sq.ft.
- Bedroom 312′5″ × 12′2″151 sq.ft.
- Dining room12′8″ × 11′4″143 sq.ft.
- Kitchen12′4″ × 12′10″158 sq.ft.
- Living room17′1″ × 13′8″233 sq.ft.
- Bathroom5′9″ × 7′9″45 sq.ft.
- Laundry14′9″ × 5′2″76 sq.ft.
- Bedroom 411′2″ × 12′2″136 sq.ft.
- Den11′5″ × 12′2″139 sq.ft.
- Family room28′5″ × 20′10″592 sq.ft.
- Bathroom10′9″ × 9′1″98 sq.ft.
- Utility room10′9″ × 14′7″156 sq.ft.
Around this home
Listing details
Helpful tools
Your HOMEH agent
"I would see it this week."
Ask HOMEH about this home
Price, neighbourhood, monthly cost. Ask anything.
HOMEH Intelligent Agent is an AI, not a licensed representative. Check anything important with your agent.