
 See all 19 photos
Property history

This listing has ended. It is no longer available.
Property not available for sale or for rent.
Book a viewing
Ask HOMEH
About this home
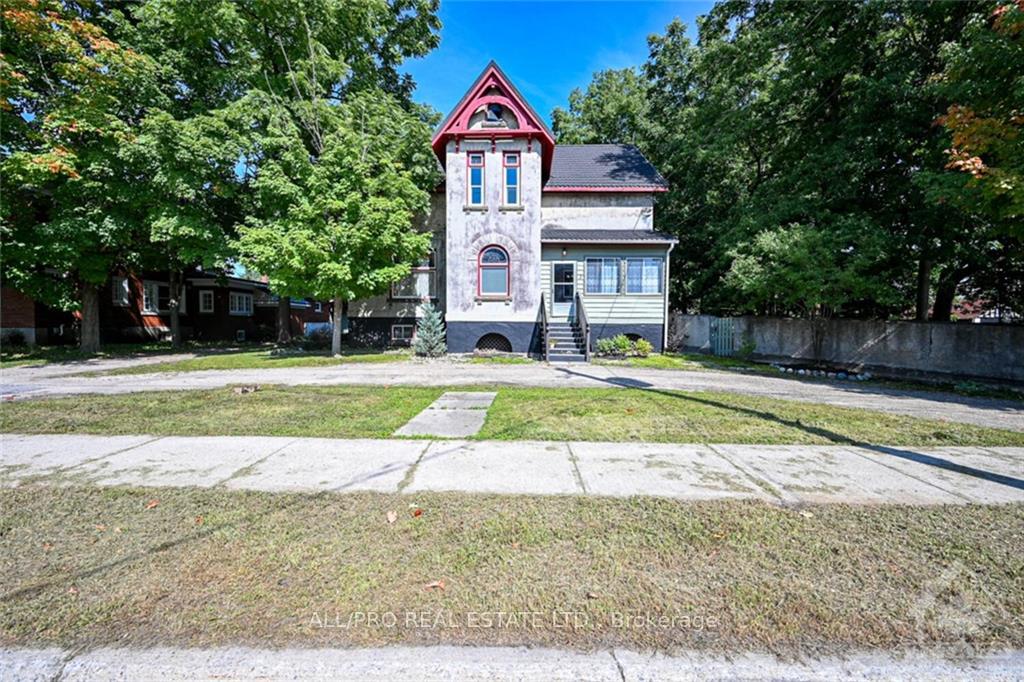
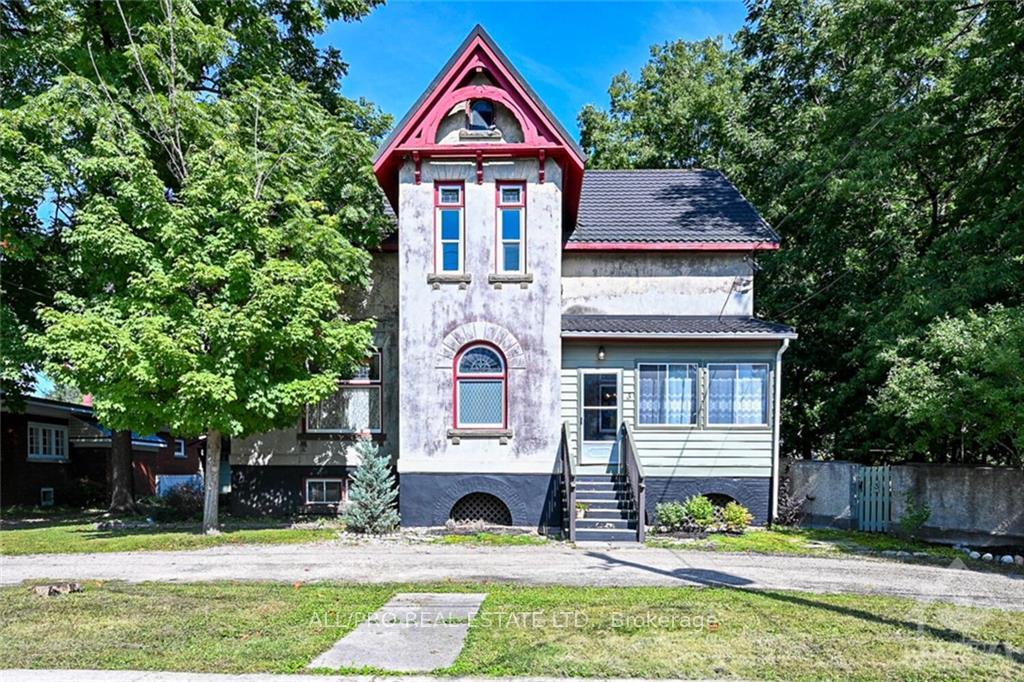
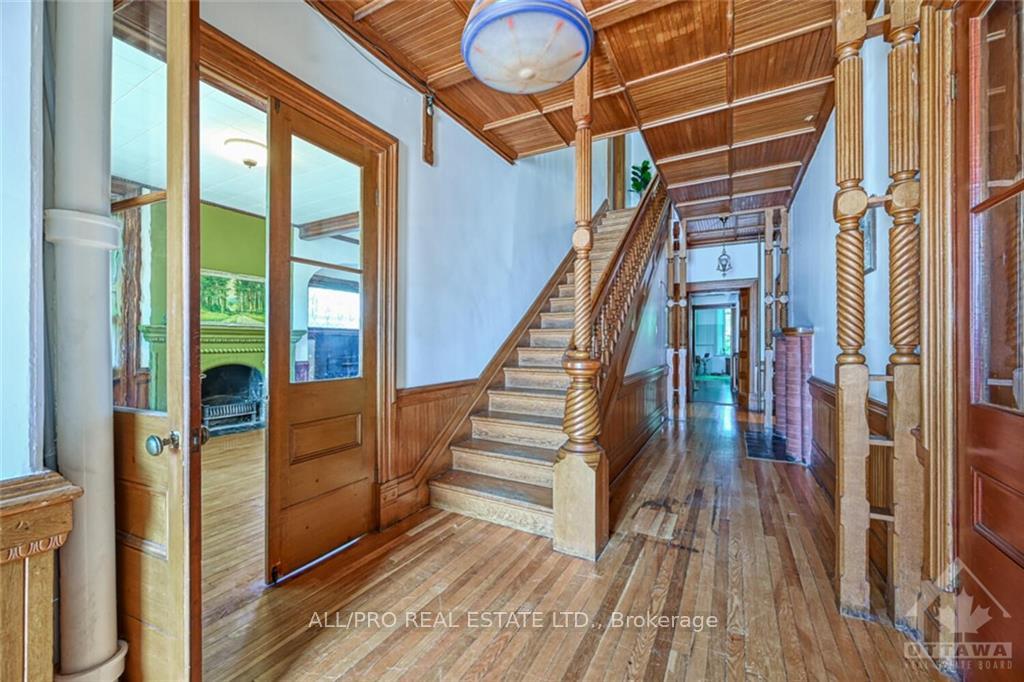
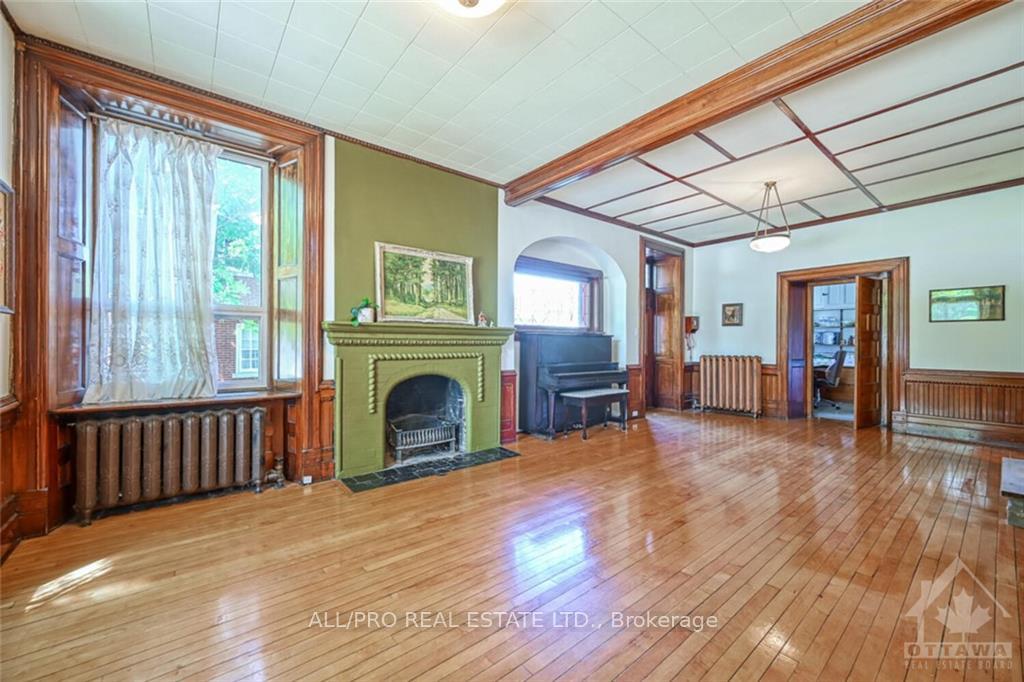
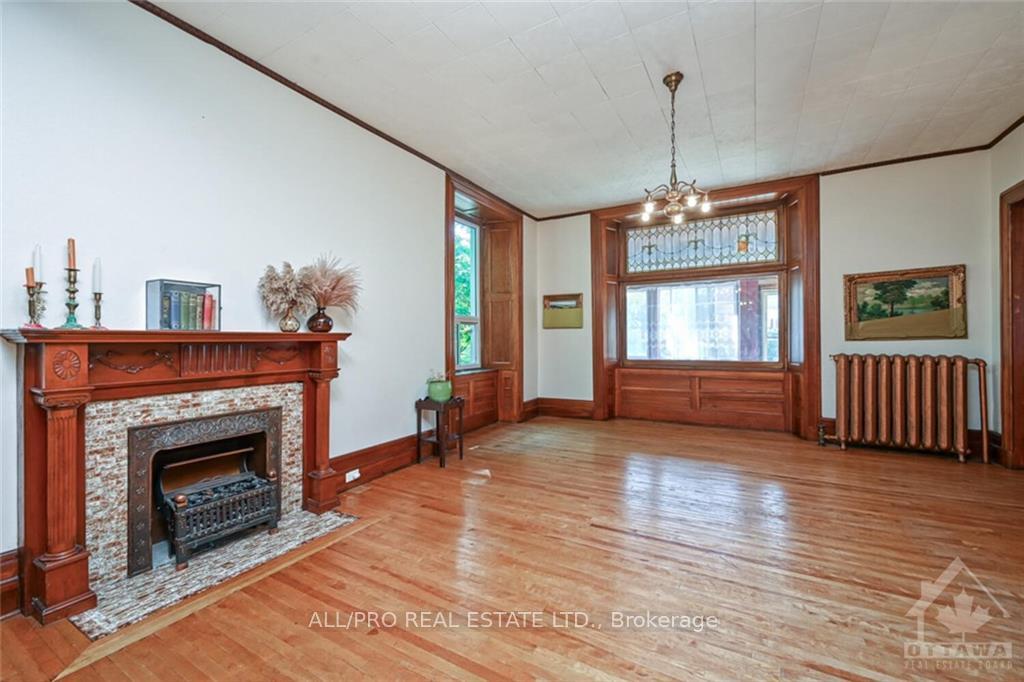
OPEN HOUSE JAN 5 FROM 2-4PM This historic century home in the heart of downtown Perth is full of character and charm. With its prime location, you're just a short walk from all the towns amenities including restaurants, cafes, shops and more. Step inside to be welcomed by grand principal rooms,10-foot ceilings, original stained glass and exquisite woodwork character throughout. Built in 1832 for Rev. William Bell, Perth's first Presbyterian Minister, this home is grand in nature and boasts rich history and charm. The main floor offers captivating dining and living spaces, impressive hallways, open kitchen layout, and two covered porches. Upstairs, find 4 spacious bedrooms, a den or study, 2 bathrooms, a 2nd kitchenette, dual staircases and unused attic space, Outside, enjoy a detached two-car garage great for storage or workshop, a lovely fully treed large backyard with lots of privacy. This property offers endless potential whether as a private residence, B&B, home office and more.,
Facts & features
Book a viewing
Rooms
100 rooms · 2 bathrooms
- Kitchen22′1″ × 13′5″296 sq.ft.
- Other15′1″ × 6′9″101 sq.ft.
- Other24′7″ × 11′4″278 sq.ft.
- Living room26′1″ × 15′3″397 sq.ft.
- Dining room26′4″ × 13′3″348 sq.ft.
- Office12′1″ × 10′1″122 sq.ft.
- Living room26′1″ × 15′3″397 sq.ft.
- Dining room26′4″ × 13′3″348 sq.ft.
- Office12′1″ × 10′1″122 sq.ft.
- Other15′1″ × 6′9″101 sq.ft.
- Other24′7″ × 11′4″278 sq.ft.
- Kitchen22′1″ × 13′5″296 sq.ft.
- Living room26′1″ × 15′3″397 sq.ft.
- Dining room26′4″ × 13′3″348 sq.ft.
- Office12′1″ × 10′1″122 sq.ft.
- Other15′1″ × 6′9″101 sq.ft.
- Other24′7″ × 11′4″278 sq.ft.
- Kitchen22′1″ × 13′5″296 sq.ft.
- Living room26′1″ × 15′3″397 sq.ft.
- Dining room26′4″ × 13′3″348 sq.ft.
- Office12′1″ × 10′1″122 sq.ft.
- Other15′1″ × 6′9″101 sq.ft.
- Other24′7″ × 11′4″278 sq.ft.
- Kitchen22′1″ × 13′5″296 sq.ft.
- Living room26′1″ × 15′3″397 sq.ft.
- Dining room26′4″ × 13′3″348 sq.ft.
- Office12′1″ × 10′1″122 sq.ft.
- Other15′1″ × 6′9″101 sq.ft.
- Other24′7″ × 11′4″278 sq.ft.
- Kitchen22′1″ × 13′5″296 sq.ft.
- Living room26′1″ × 15′3″397 sq.ft.
- Dining room26′4″ × 13′3″348 sq.ft.
- Office12′1″ × 10′1″122 sq.ft.
- Kitchen15′1″ × 10′2″153 sq.ft.
- Bathroom11′9″ × 9′10″115 sq.ft.
- Bathroom15′4″ × 7′4″112 sq.ft.
- Primary bedroom15′3″ × 15′2″231 sq.ft.
- Bedroom13′3″ × 12′10″170 sq.ft.
- Bedroom13′1″ × 11′8″152 sq.ft.
- Bedroom12′2″ × 11′10″143 sq.ft.
- Bathroom11′9″ × 9′10″115 sq.ft.
- Bathroom15′4″ × 7′4″112 sq.ft.
- Primary bedroom15′3″ × 15′2″231 sq.ft.
- Bedroom13′3″ × 12′10″170 sq.ft.
- Bedroom13′1″ × 11′8″152 sq.ft.
- Bedroom12′2″ × 11′10″143 sq.ft.
- Kitchen15′1″ × 10′2″153 sq.ft.
- Bathroom11′9″ × 9′10″115 sq.ft.
- Bathroom15′4″ × 7′4″112 sq.ft.
- Primary bedroom15′3″ × 15′2″231 sq.ft.
- Bedroom13′3″ × 12′10″170 sq.ft.
- Bedroom13′1″ × 11′8″152 sq.ft.
- Bedroom12′2″ × 11′10″143 sq.ft.
- Kitchen15′1″ × 10′2″153 sq.ft.
- Bathroom11′9″ × 9′10″115 sq.ft.
- Bathroom15′4″ × 7′4″112 sq.ft.
- Primary bedroom15′3″ × 15′2″231 sq.ft.
- Bedroom13′3″ × 12′10″170 sq.ft.
- Bedroom13′1″ × 11′8″152 sq.ft.
- Bedroom12′2″ × 11′10″143 sq.ft.
- Kitchen15′1″ × 10′2″153 sq.ft.
- Bathroom11′9″ × 9′10″115 sq.ft.
- Bathroom15′4″ × 7′4″112 sq.ft.
- Primary bedroom15′3″ × 15′2″231 sq.ft.
- Bedroom13′3″ × 12′10″170 sq.ft.
- Bedroom13′1″ × 11′8″152 sq.ft.
- Bedroom12′2″ × 11′10″143 sq.ft.
- Kitchen15′1″ × 10′2″153 sq.ft.
- Bathroom11′9″ × 9′10″115 sq.ft.
- Bathroom15′4″ × 7′4″112 sq.ft.
- Primary bedroom15′3″ × 15′2″231 sq.ft.
- Bedroom13′3″ × 12′10″170 sq.ft.
- Bedroom13′1″ × 11′8″152 sq.ft.
- Bedroom12′2″ × 11′10″143 sq.ft.
- Other16′6″ × 10′6″173 sq.ft.
- Other16′6″ × 10′6″173 sq.ft.
- Other16′6″ × 10′6″173 sq.ft.
- Other16′6″ × 10′6″173 sq.ft.
- Other16′6″ × 10′6″173 sq.ft.
- Foyer15′ × 6′1″91 sq.ft.
- Foyer15′ × 6′1″91 sq.ft.
- Foyer15′ × 6′1″91 sq.ft.
- Foyer15′ × 6′1″91 sq.ft.
- Foyer15′ × 6′1″91 sq.ft.
- Foyer15′ × 6′1″91 sq.ft.
- Other20′11″ × 16′2″337 sq.ft.
- Recreation20′1″ × 18′9″376 sq.ft.
- Workshop17′6″ × 12′209 sq.ft.
- Other20′11″ × 16′2″337 sq.ft.
- Recreation20′1″ × 18′9″376 sq.ft.
- Workshop17′6″ × 12′209 sq.ft.
- Other20′11″ × 16′2″337 sq.ft.
- Recreation20′1″ × 18′9″376 sq.ft.
- Workshop17′6″ × 12′209 sq.ft.
- Other20′11″ × 16′2″337 sq.ft.
- Recreation20′1″ × 18′9″376 sq.ft.
- Workshop17′6″ × 12′209 sq.ft.
- Other20′11″ × 16′2″337 sq.ft.
- Recreation20′1″ × 18′9″376 sq.ft.
- Workshop17′6″ × 12′209 sq.ft.
Around this home
Schools nearby
School rating, out of 10.
Listing details
Helpful tools
Your HOMEH agent
"I would see it this week."
Ask HOMEH about this home
Price, neighbourhood, monthly cost. Ask anything.
HOMEH Intelligent Agent is an AI, not a licensed representative. Check anything important with your agent.