
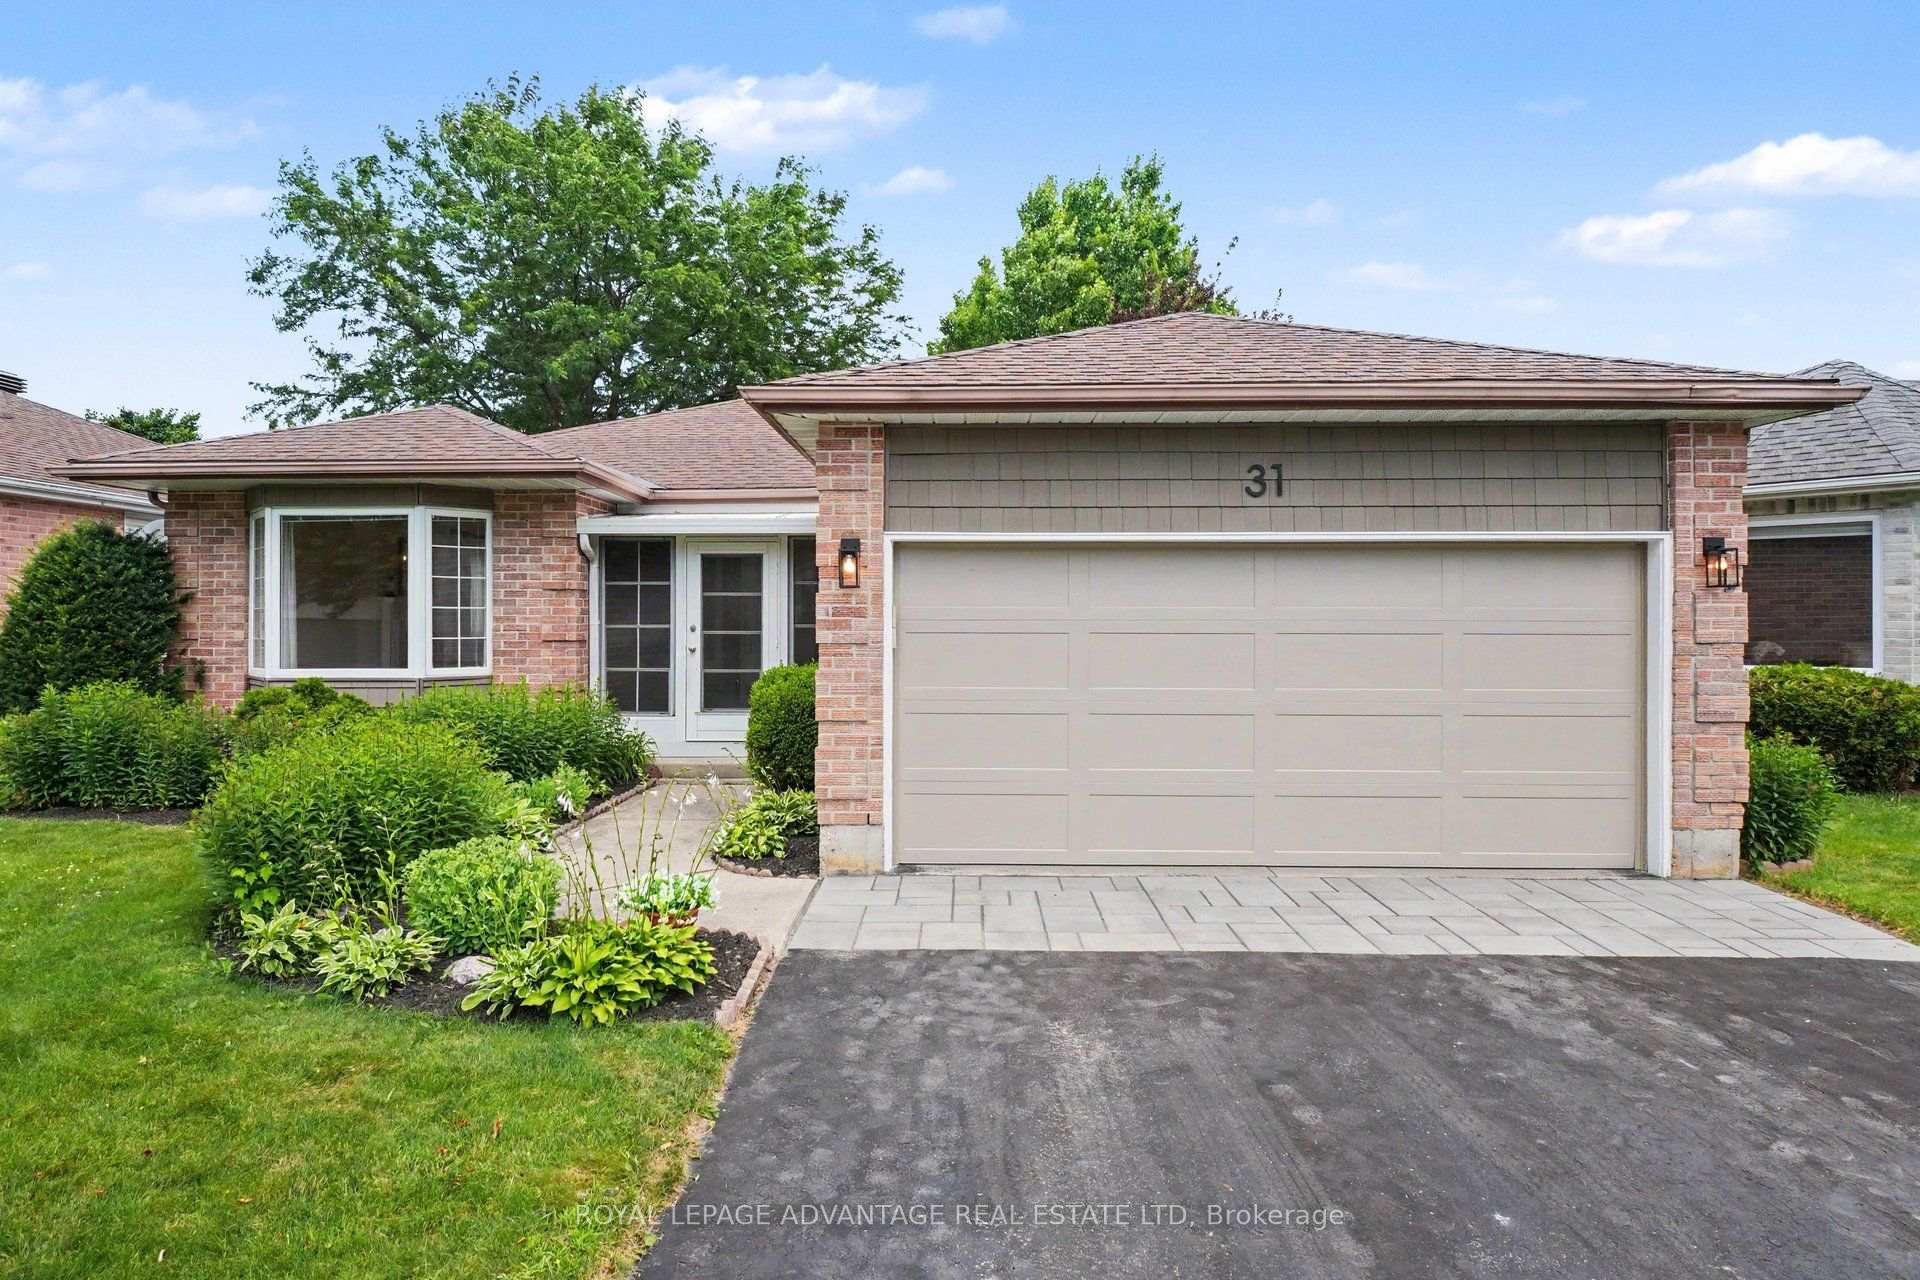
31 Treelawn Boulevard
Perth31 Treelawn Boulevard
Perth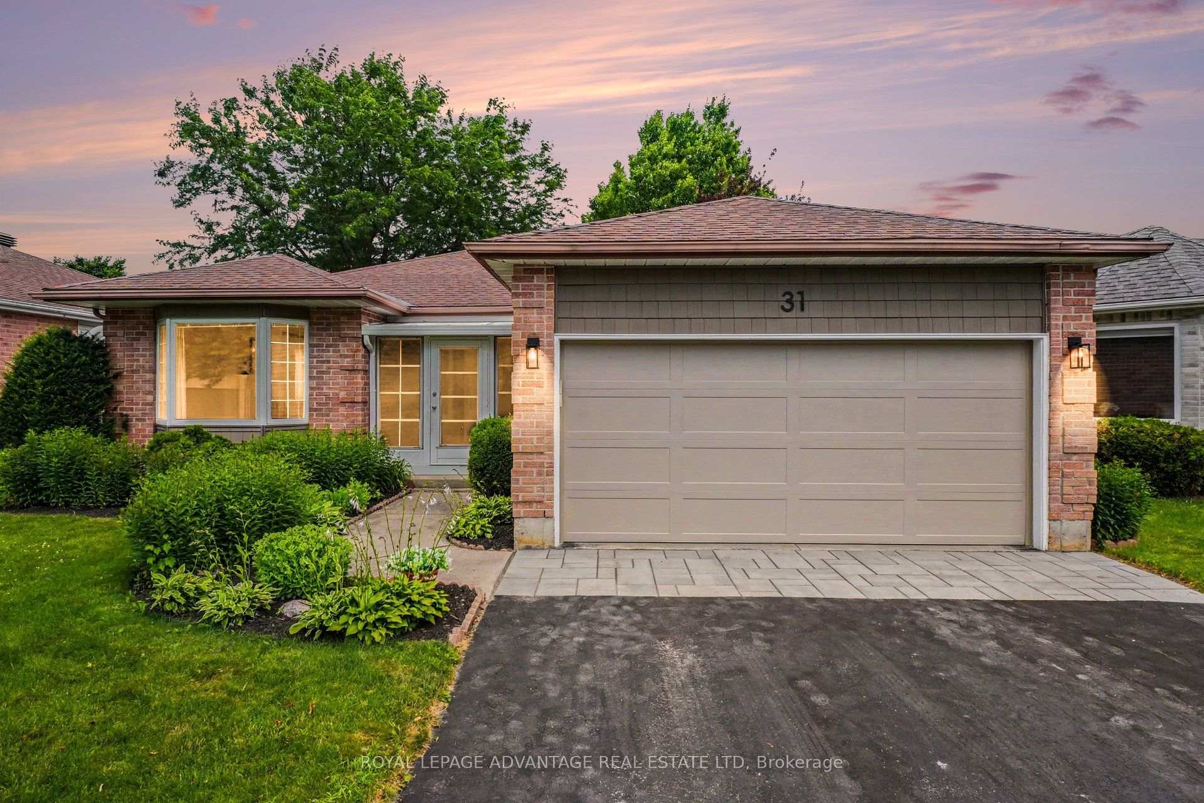
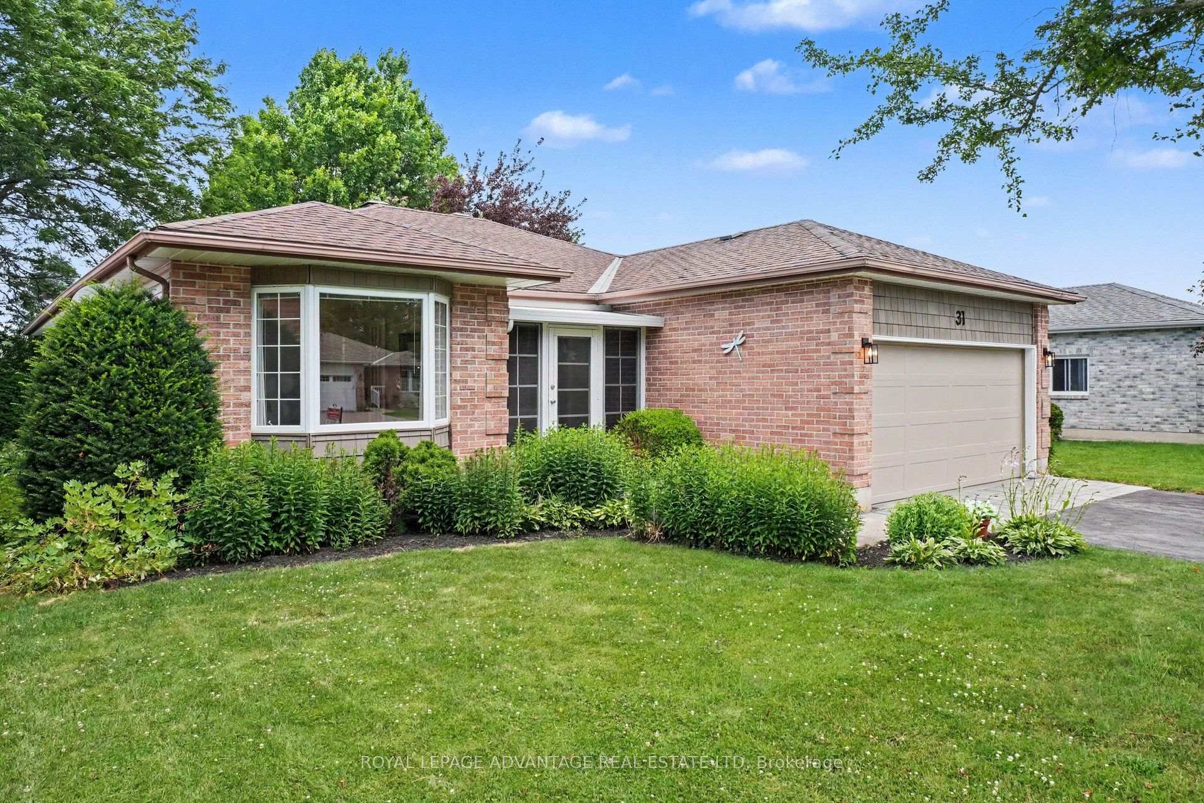
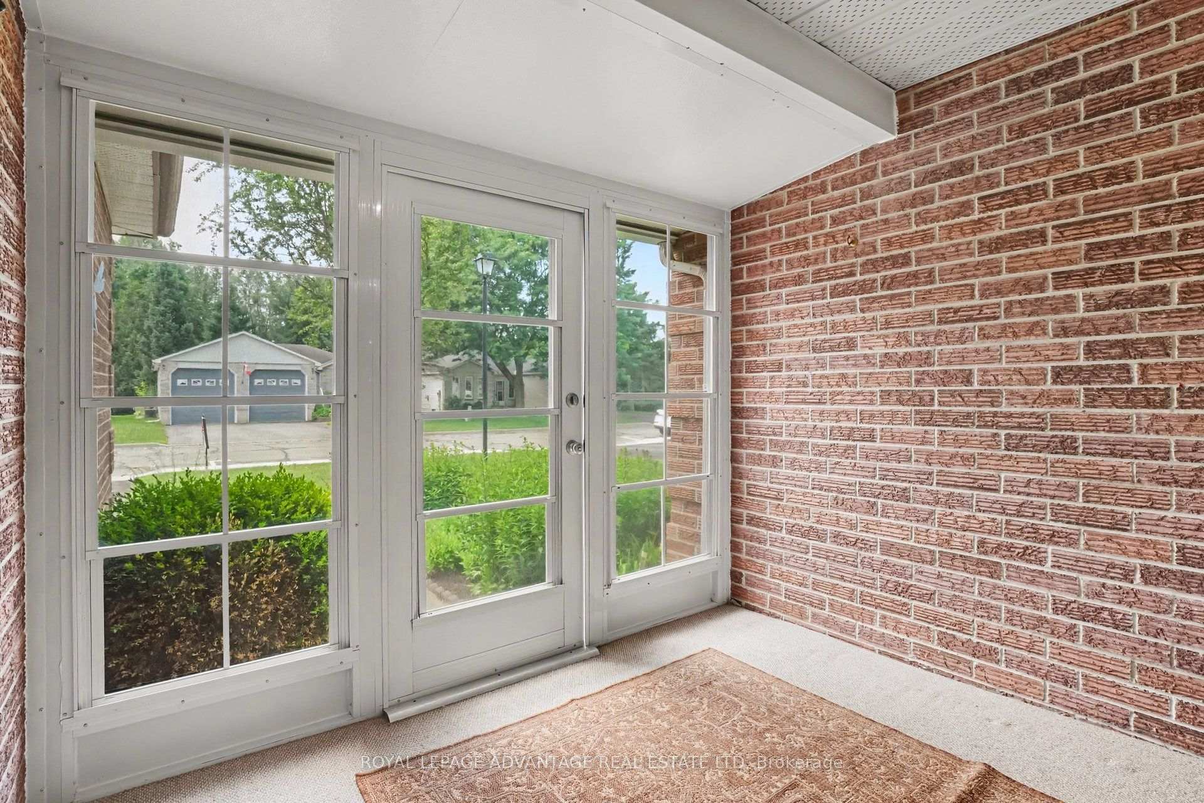
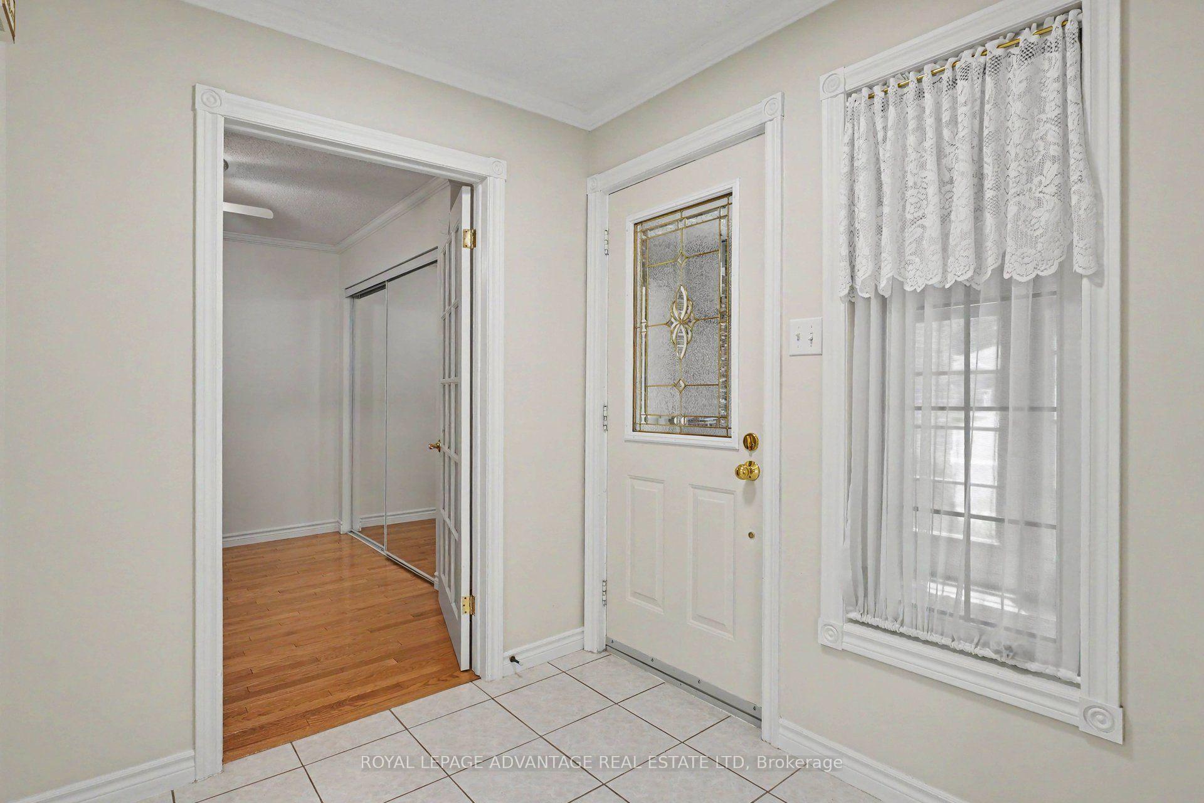 See all 38 photos
Property history

This listing has ended. It is no longer available.
Property not available for sale or for rent.
Ask about this home
A HOMEH agent will answer your questions about this home.Ask HOMEH
About this home
Welcome to this beautifully maintained bungalow in the highly sought-after Perthmore Glen subdivision, offering the perfect blend of comfort, functionality, and location. Thoughtfully designed, this inviting home features 3 bedrooms, 3 bathrooms, and a bright, airy layout accented by beautiful hardwood flooring. The elegant formal living and dining rooms are warmed by a cozy natural gas fireplace, creating an ideal space for entertaining or relaxing. At the heart of the home is the open-concept kitchen, which flows seamlessly into the welcoming family room. Patio doors lead to a private backyard complete with a spacious deck and charming gazebo, providing the perfect setting to enjoy outdoor living rain or shine. The primary bedroom offers a private ensuite, while the third bedroom provides excellent flexibility as a home office or den. The main floor laundry just adds to the convenience of this one level living bungalow! The fully finished lower level adds exceptional living space with a large recreation room, an additional family room, a fourth bedroom, and a 3-piece bathroom-ideal for guests, extended family, or growing households. Additional features include efficient forced air natural gas heating, central air conditioning, tasteful landscaping, and an attached 1.5-car garage. Ideally located within walking distance to downtown Perth, parks, shopping, restaurants, and all the amenities this charming heritage town has to offer, this is a wonderful opportunity to enjoy easy living in one of Perth's most desirable neighbourhoods. Welcome home!
Facts & features
Ask about this home
A HOMEH agent will answer your questions about this home.
Rooms
14 rooms · 3 bathrooms
- Kitchen17′3″ × 12′4″213 sq.ft.
- Family room14′1″ × 10′7″149 sq.ft.
- Bathroom7′1″ × 6′1″43 sq.ft.
- Primary bedroom12′3″ × 10′2″125 sq.ft.
- Bedroom9′3″ × 7′5″68 sq.ft.
- Bedroom9′11″ × 11′10″117 sq.ft.
- Bathroom4′6″ × 3′10″17 sq.ft.
- Foyer6′6″ × 6′39 sq.ft.
- Living room10′10″ × 23′4″253 sq.ft.
- Recreation11′1″ × 8′7″95 sq.ft.
- Other11′7″ × 7′3″84 sq.ft.
- Bedroom 47′9″ × 5′7″43 sq.ft.
- Bathroom3′8″ × 3′10″14 sq.ft.
- Family room10′2″ × 15′5″157 sq.ft.
Around this home
Schools nearby
School rating, out of 10.
Listing details
Helpful tools
Your HOMEH agent
"Priced 7% over our estimate. I would see it this week."
Ask HOMEH about this home
Price, neighbourhood, monthly cost. Ask anything.
HOMEH Intelligent Agent is an AI, not a licensed representative. Check anything important with your agent.