
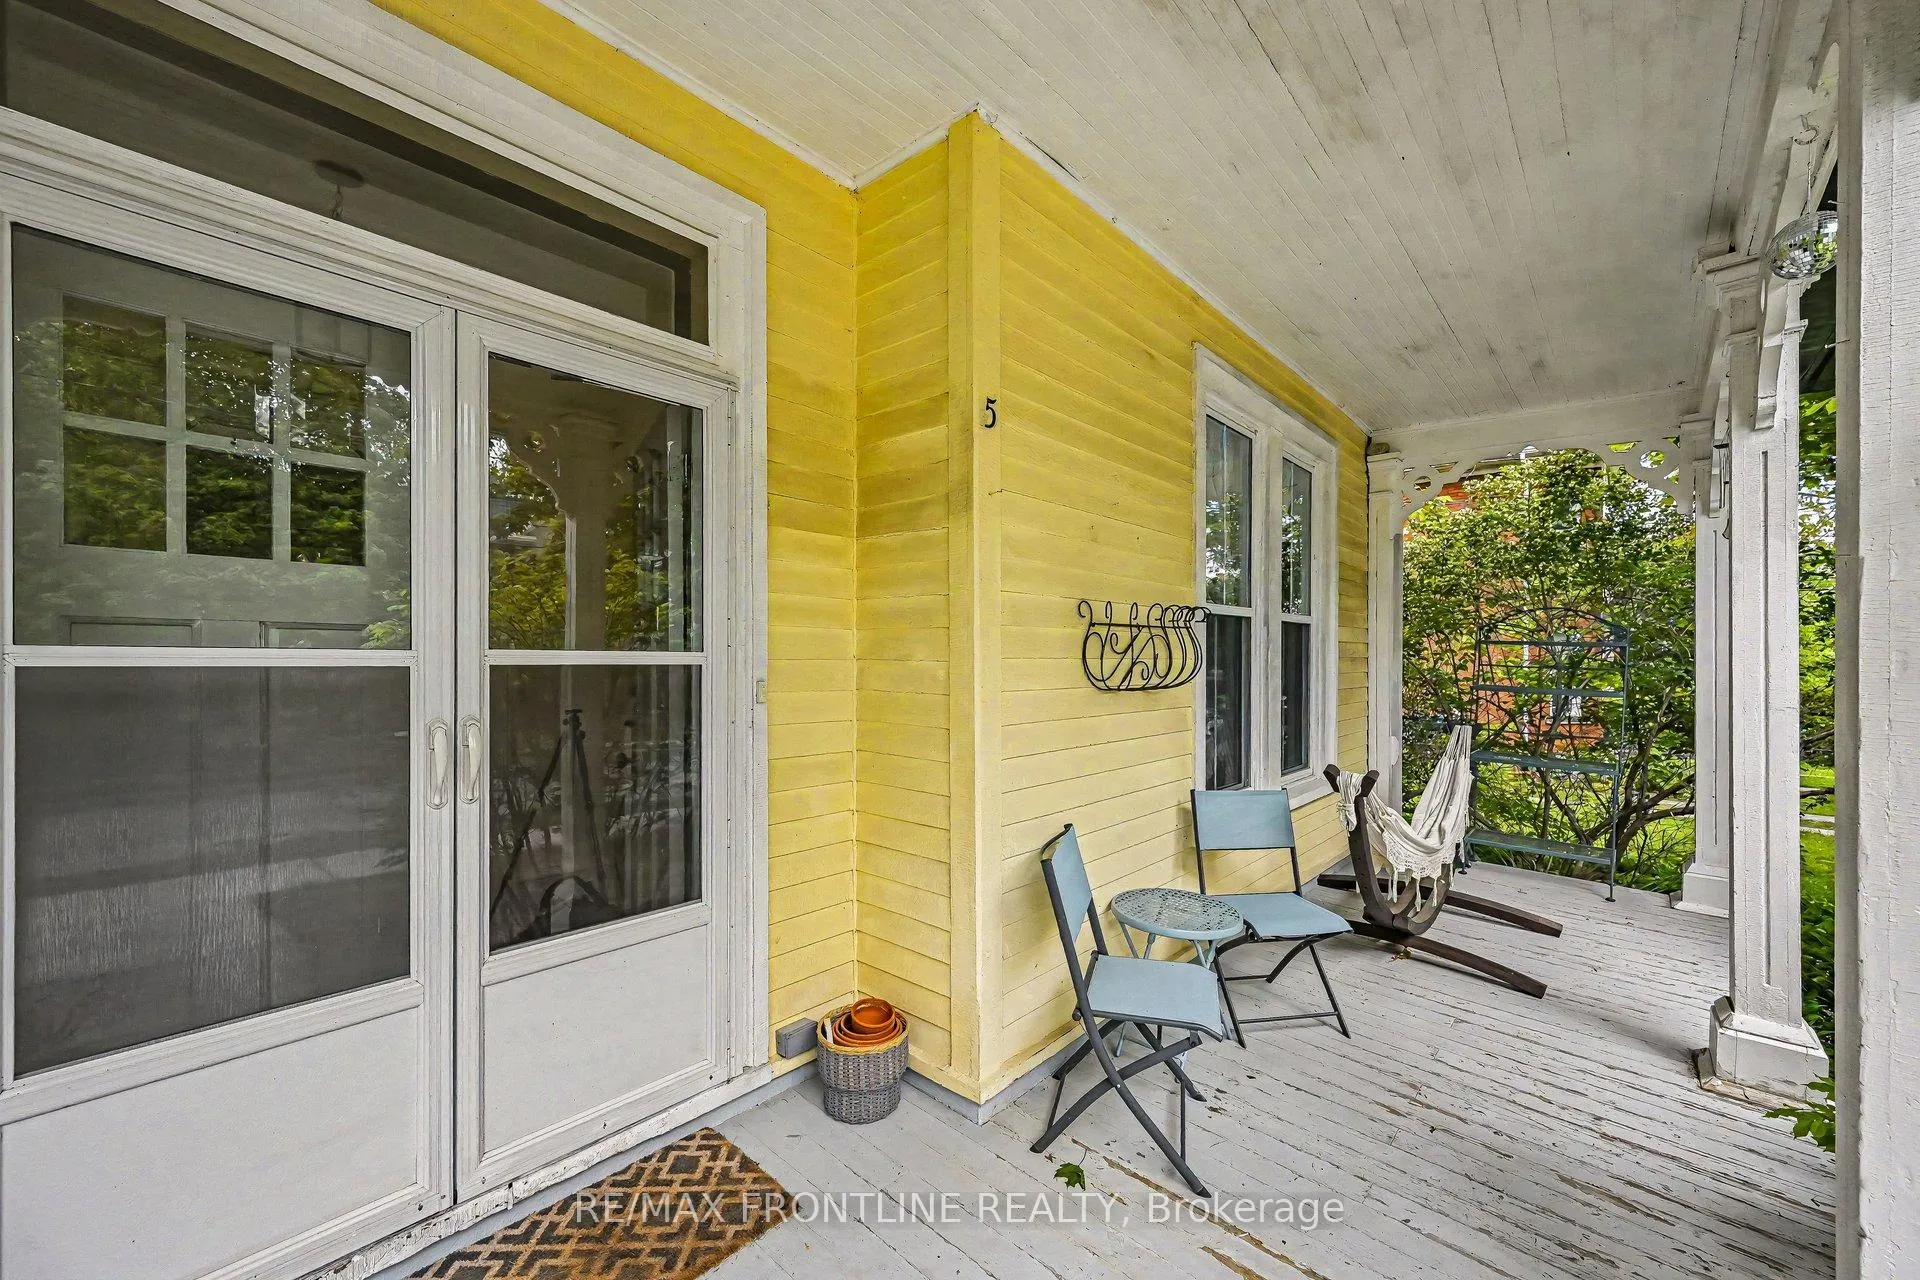
 See all 43 photos
Property history

This listing has ended. It is no longer available.
Property not available for sale or for rent.
Ask about this home
A HOMEH agent will answer your questions about this home.Ask HOMEH
About this home
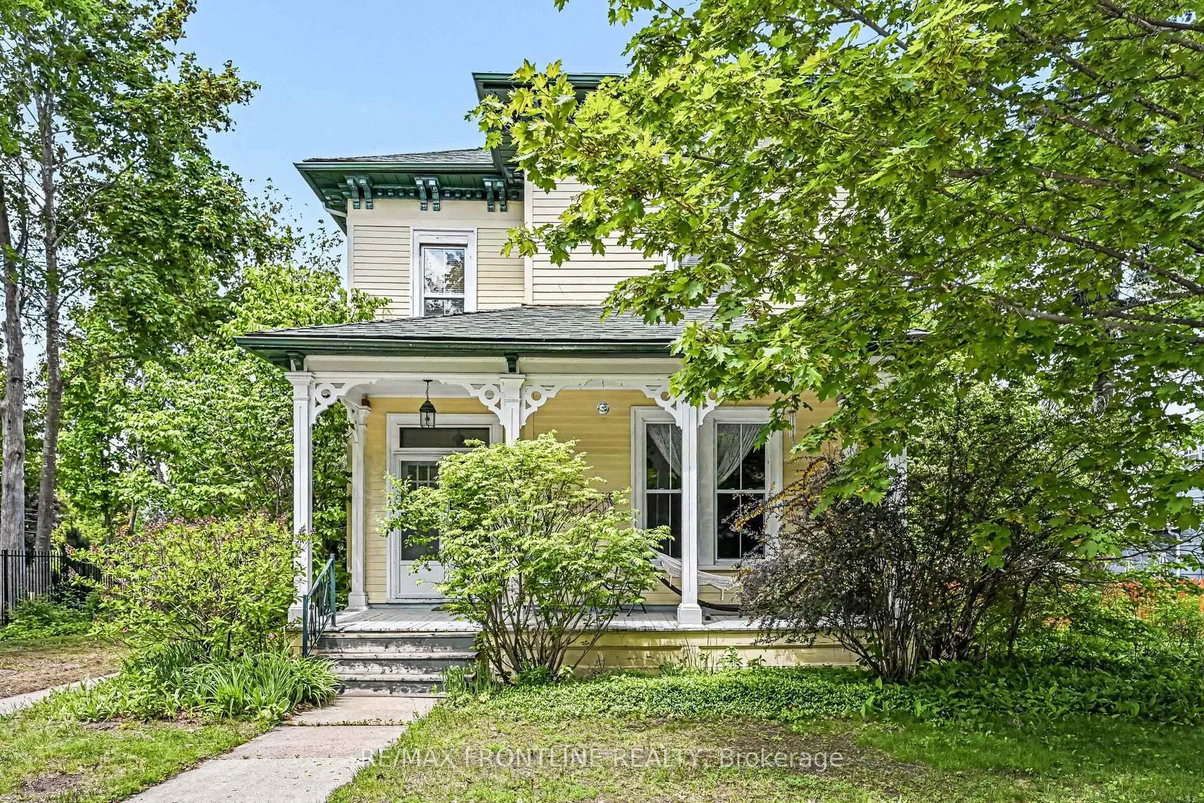
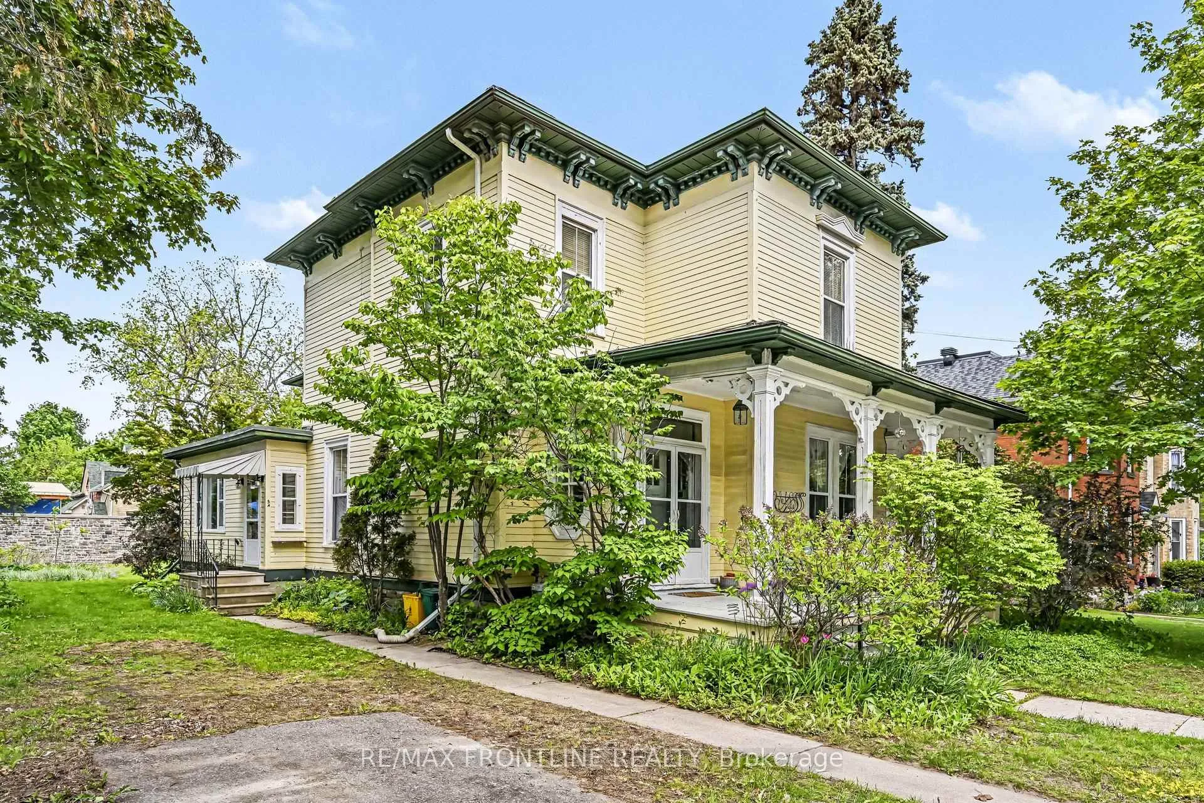
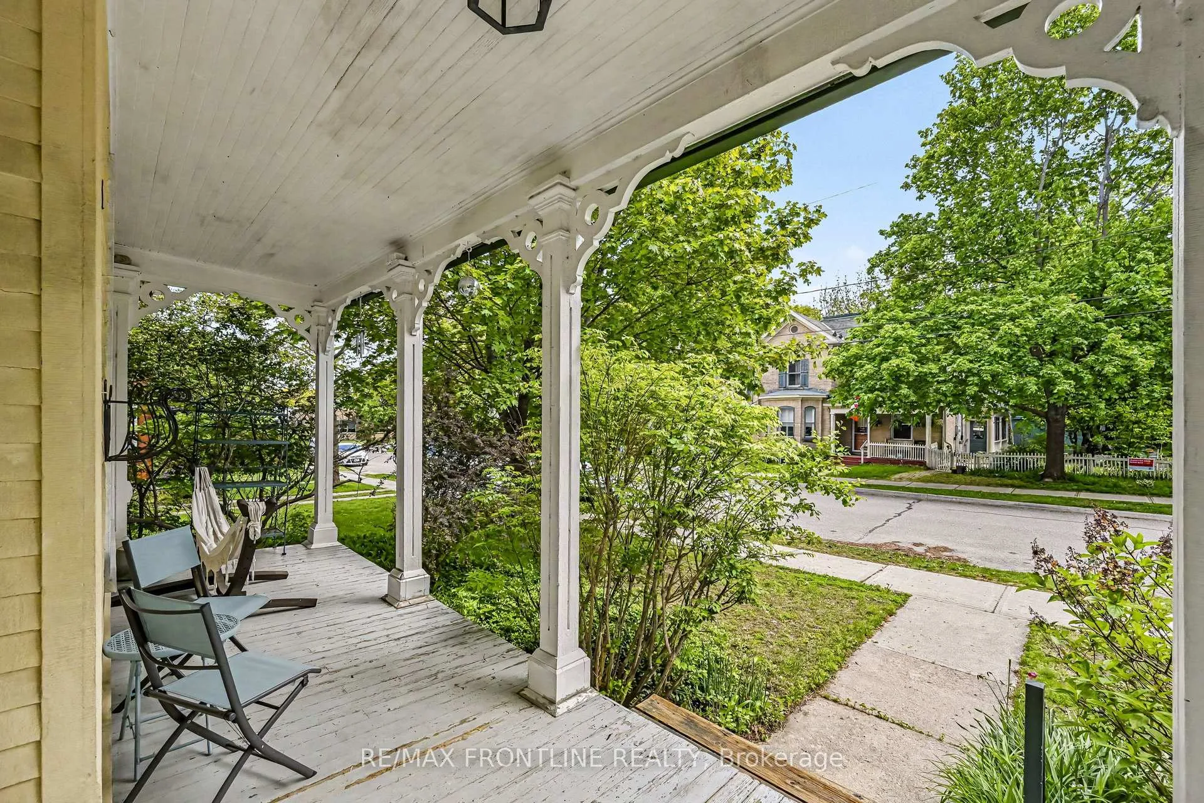
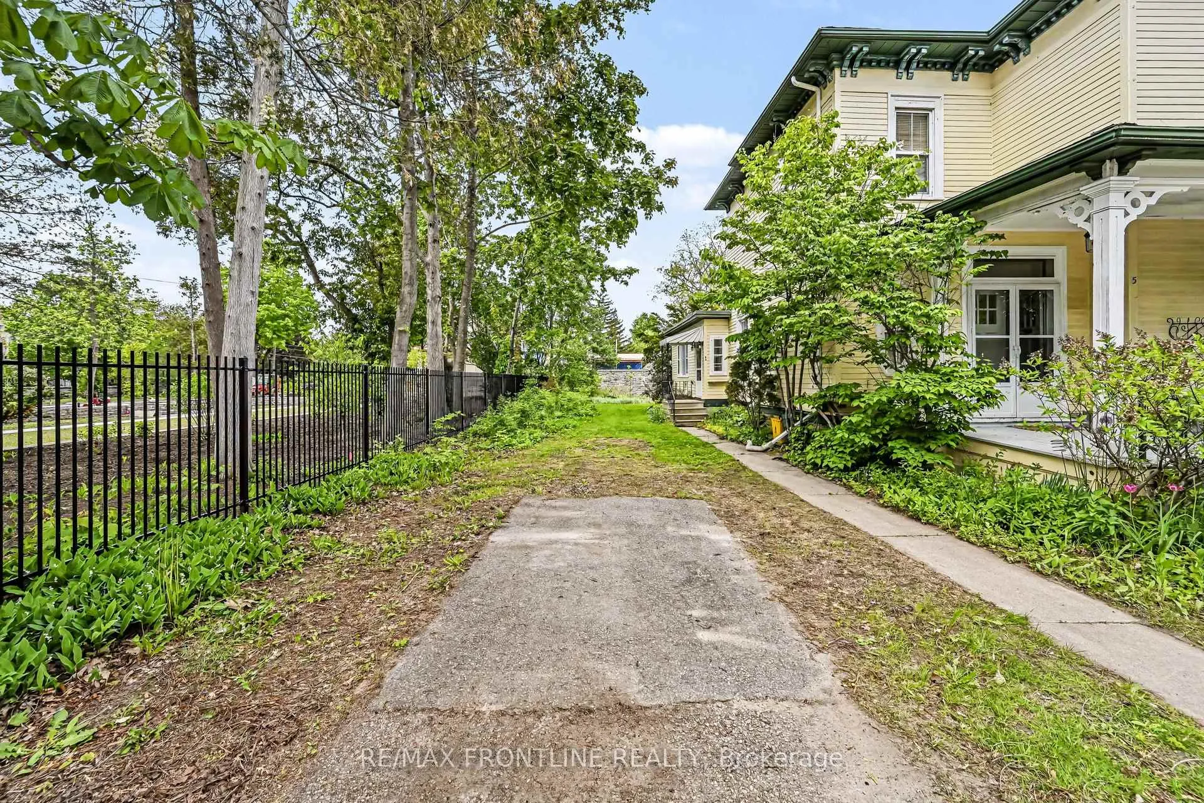
Welcome to 5 D'Arcy St. This impressive home, set on an expansive 81 ft x 142 ft property in the heart of Heritage Perth, offers timeless character, generous space, and endless potential. Perfectly positioned in one of the area's most sought-after neighbourhoods within the historic core, this rare offering is just a short walk to Perth's charming downtown, boutique shops, restaurants, parks, and waterfront. The main residence showcases classic architectural charm with soaring high ceilings, original mouldings, cast iron radiators, and a gorgeous staircase leading to the second level. Enjoy a formal dining room and spacious living room, while upstairs features two generously sized bedrooms filled with character and natural light. A fabulous oversized rear family room adds exceptional flexibility and could easily serve as a desirable main-floor bedroom if needed. The property also presents exciting in-law suite potential, complete with a second kitchen, dining area, full bathroom, and additional second-level bedroom - ideal for extended family, multi-generational living, guest accommodations, or potential income opportunities. (Previously this home was enjoyed as 2 independent living spaces with inside access between the units) With incredible versatility, this unique home and property may offer future investment potential, including the possibility of conversion to up to three or 4 units. A rare opportunity to own a distinctive Heritage Perth property with space, charm, and exceptional possibilities. ( Home square footage noted is approximate)
Facts & features
Ask about this home
A HOMEH agent will answer your questions about this home.
Rooms
18 rooms · 3 bathrooms
- Kitchen9′3″ × 11′1″103 sq.ft.
- Other6′8″ × 12′9″84 sq.ft.
- Family room25′6″ × 16′4″417 sq.ft.
- Foyer9′4″ × 5′3″49 sq.ft.
- Dining room17′5″ × 16′3″283 sq.ft.
- Laundry10′11″ × 5′1″56 sq.ft.
- Other17′9″ × 9′3″164 sq.ft.
- Living room14′8″ × 14′4″210 sq.ft.
- Breakfast8′5″ × 12′5″105 sq.ft.
- Kitchen9′4″ × 12′5″116 sq.ft.
- Laundry4′9″ × 2′5″12 sq.ft.
- Bathroom6′4″ × 6′2″39 sq.ft.
- Bedroom 214′8″ × 15′5″227 sq.ft.
- Bathroom8′7″ × 11′1″95 sq.ft.
- Other6′4″ × 9′8″61 sq.ft.
- Primary bedroom14′8″ × 15′1″222 sq.ft.
- Other27′ × 30′1″810 sq.ft.
- Other12′10″ × 18′1″232 sq.ft.
Around this home
Schools nearby
School rating, out of 10.
Listing details
Helpful tools
Your HOMEH agent
"I would see it this week."
Ask HOMEH about this home
Price, neighbourhood, monthly cost. Ask anything.
HOMEH Intelligent Agent is an AI, not a licensed representative. Check anything important with your agent.