
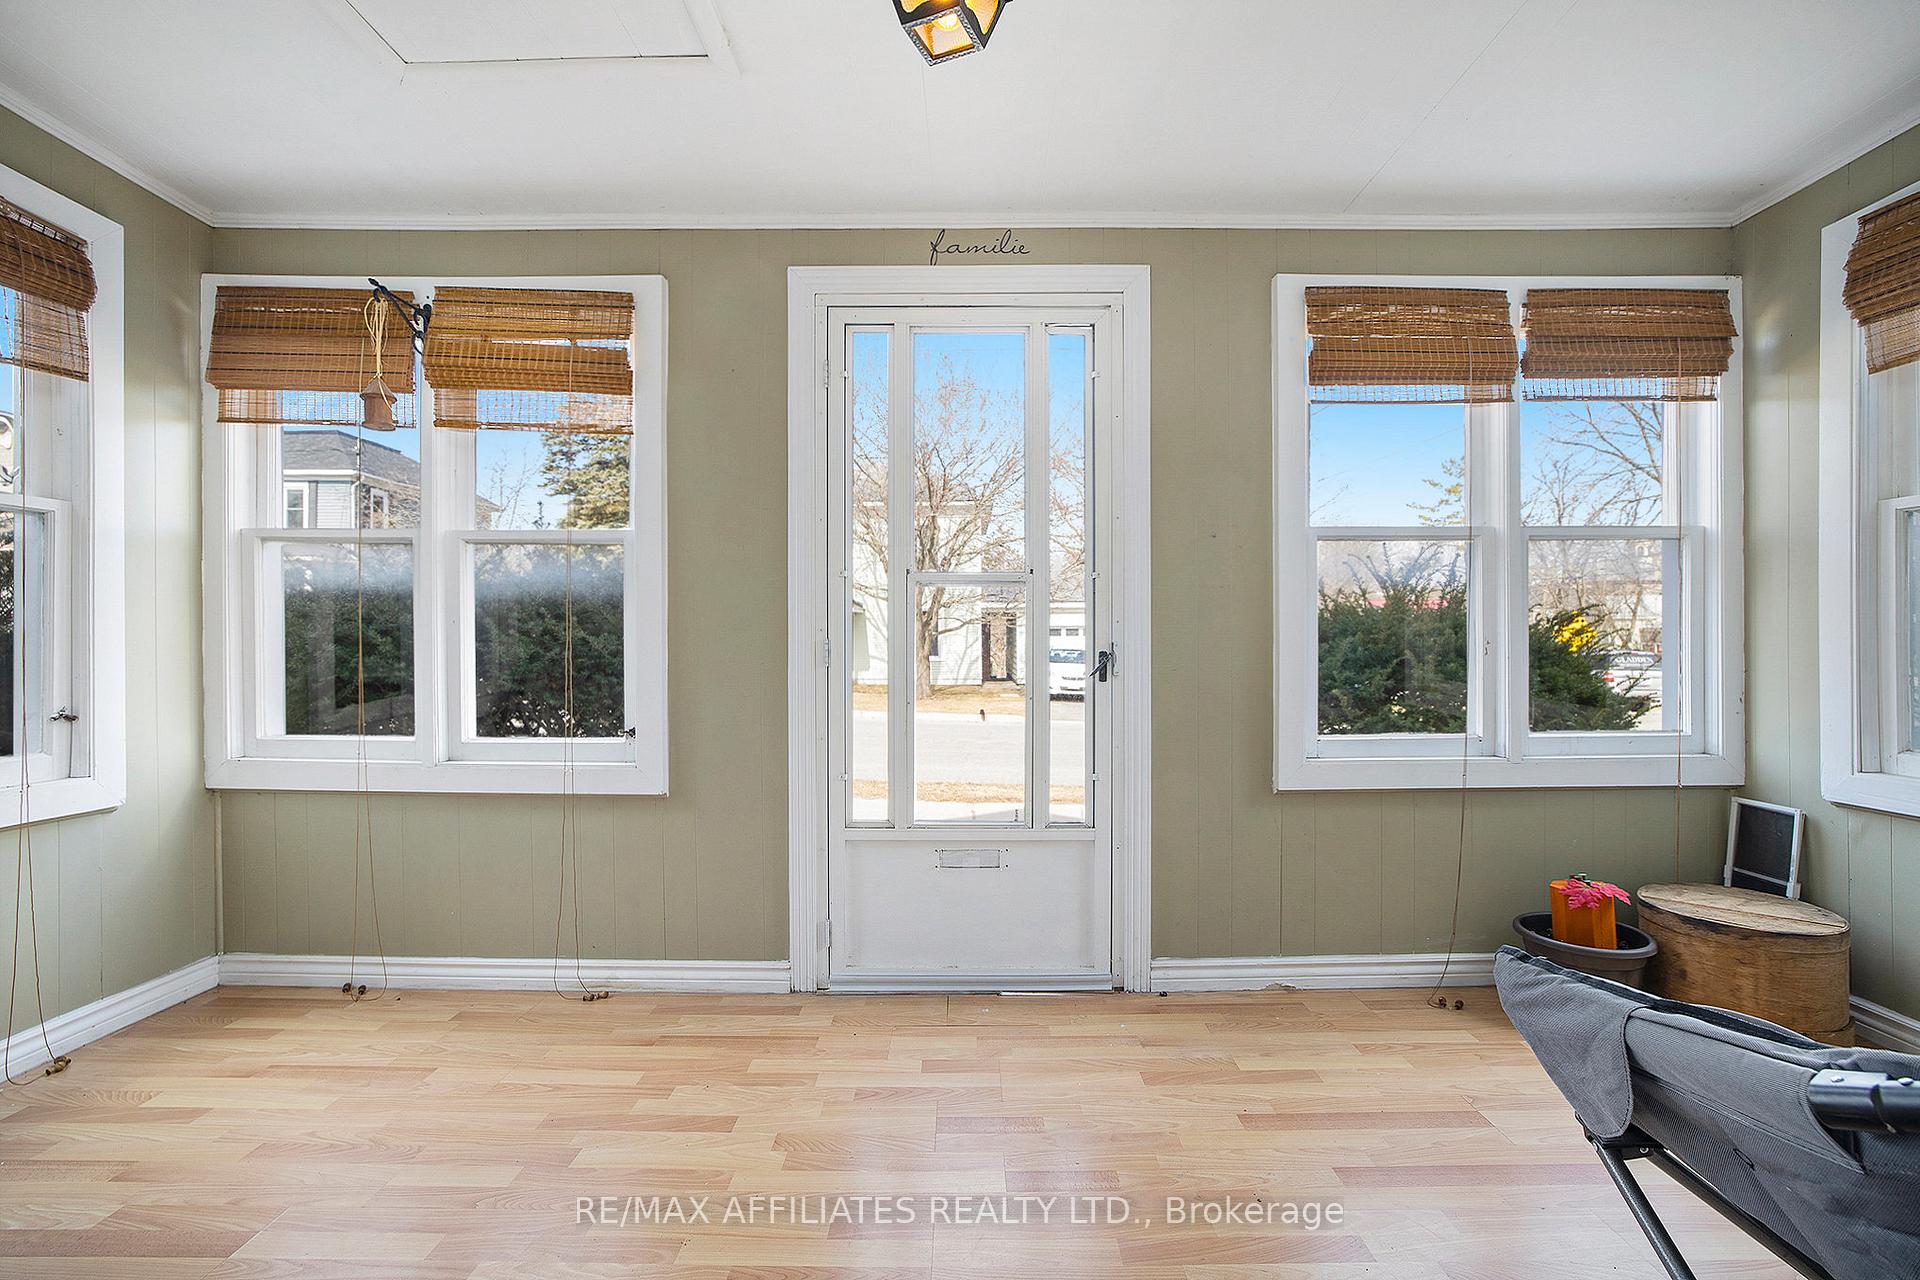
 See all 38 photos
Property history

This listing has ended. It is no longer available.
Property not available for sale or for rent.
Ask about this home
A HOMEH agent will answer your questions about this home.Ask HOMEH
About this home
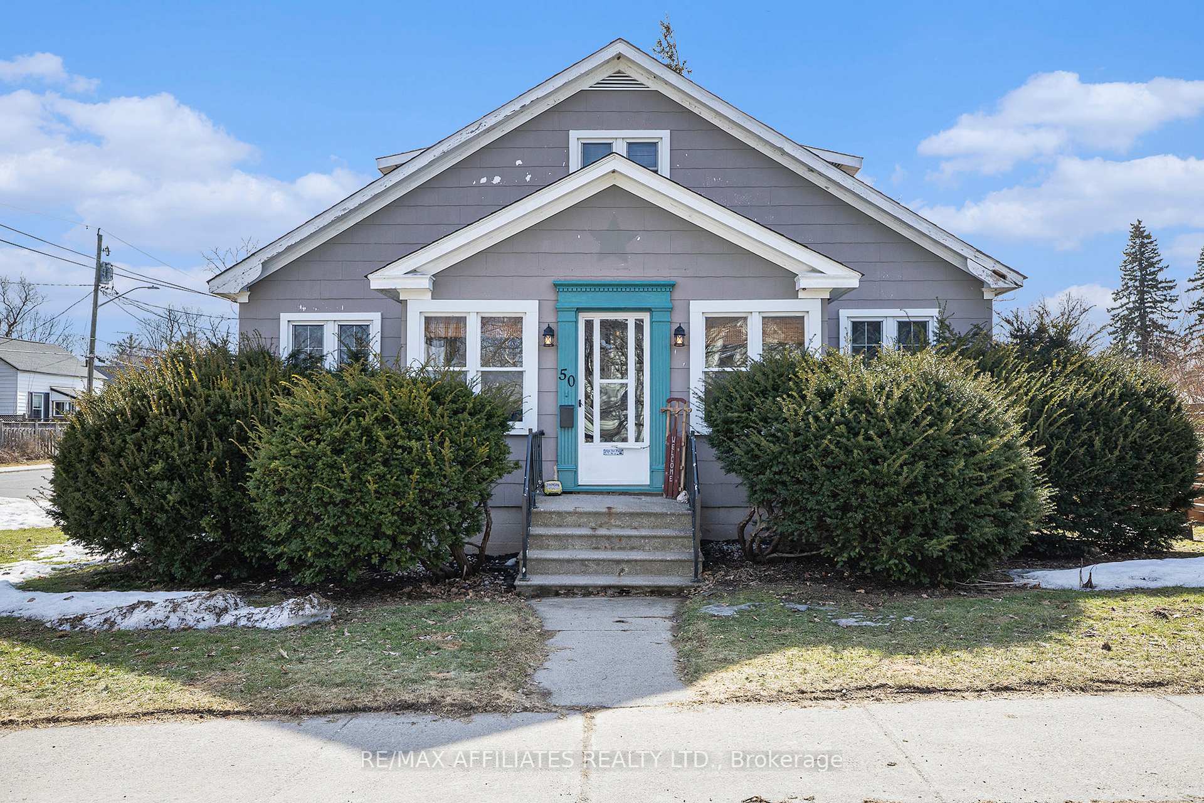
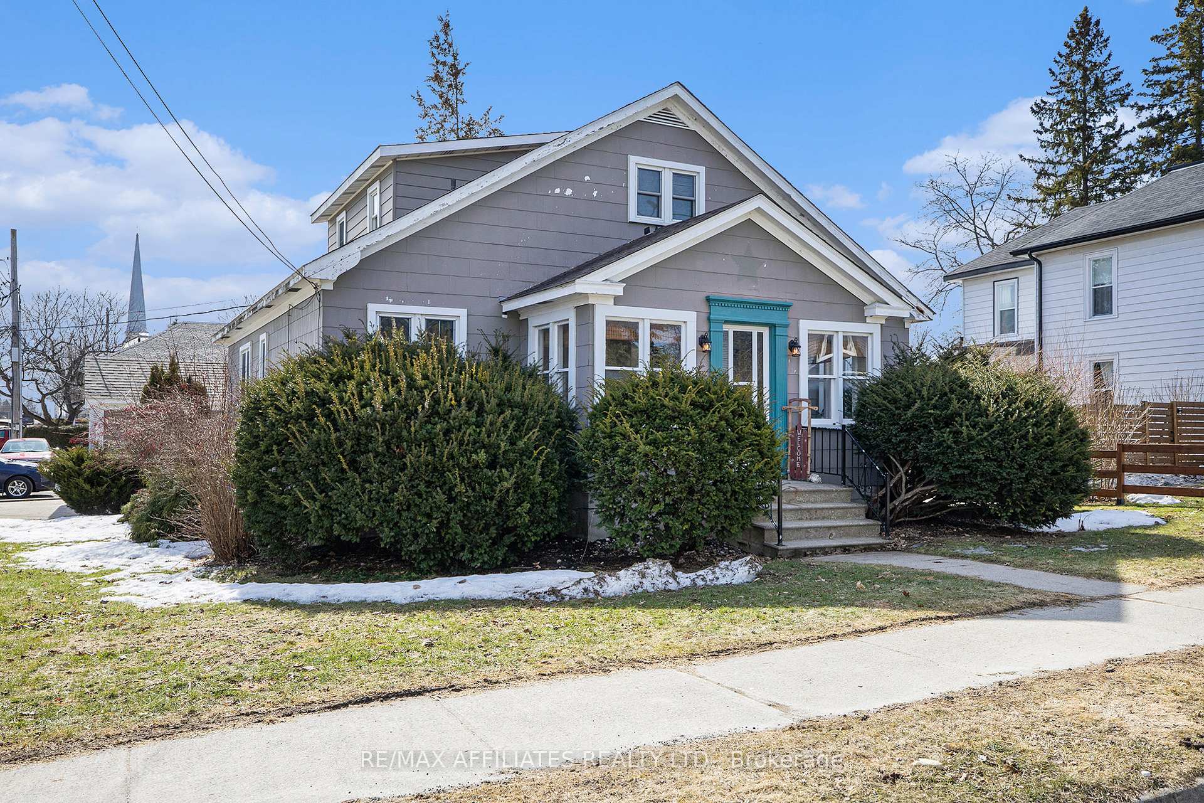
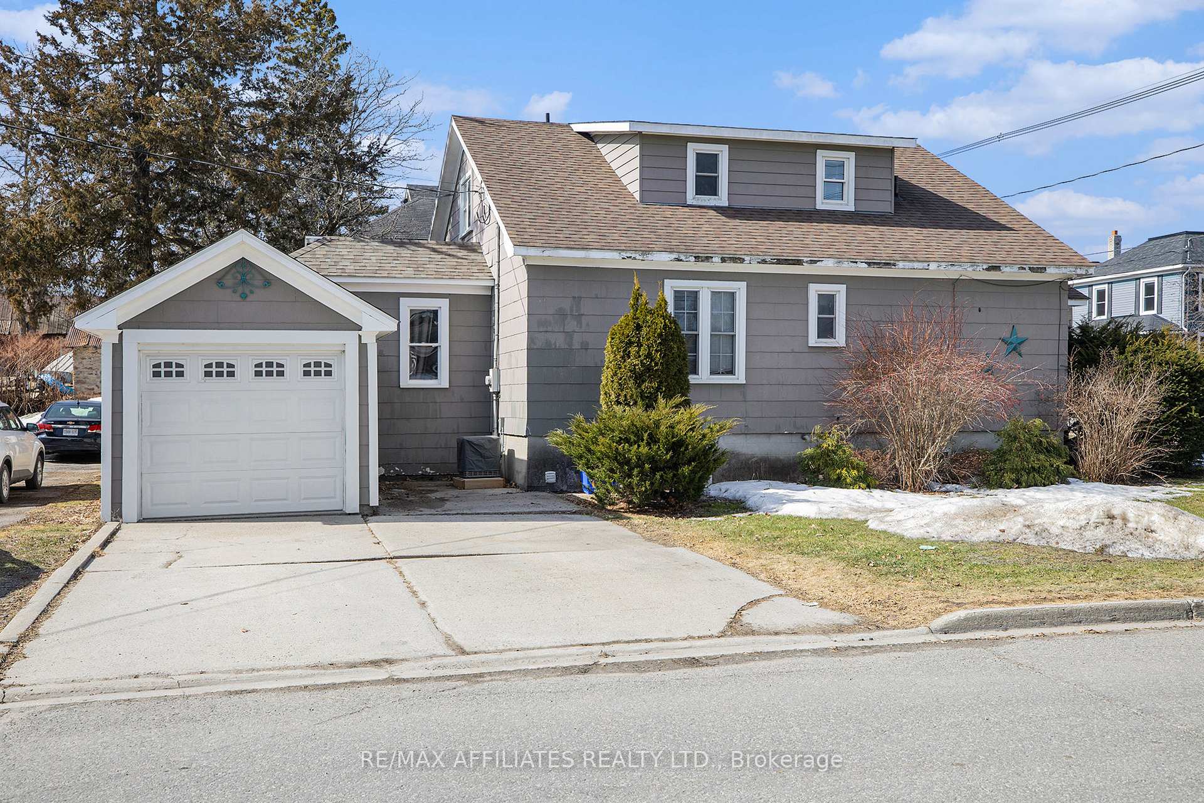
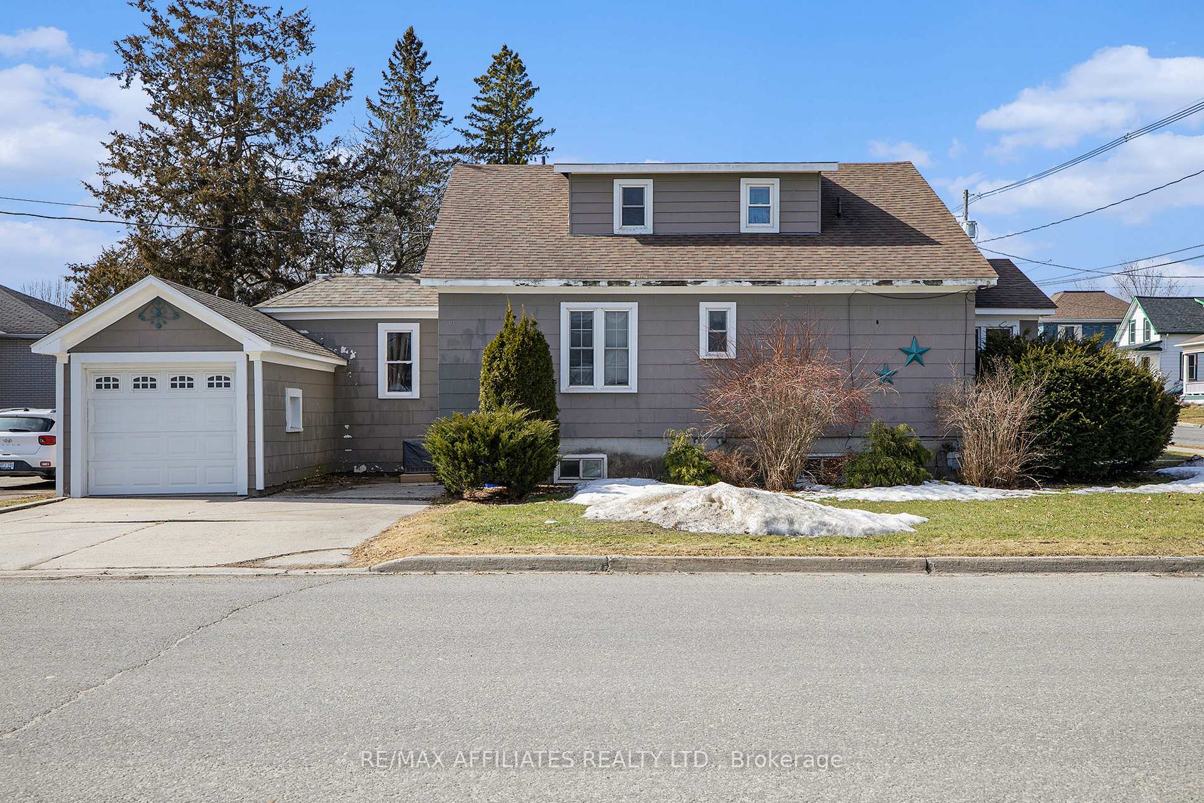
Downtown Perth Gem ~ Walk to Everything! Nestled in the heart of downtown Perth, this charming 3-bedroom, 2-bathroom home is right across the street from the Tay River and offers the perfect blend of convenience and character. Easily walk to shops, dining, festivals, and parks. This surprisingly spacious home sits on a generous corner lot, boasting large principal rooms across both levels. The eat-in kitchen opens seamlessly into the family room and the dining room perfect for gathering with friends and family. Rich hardwood floors enhance the front living room, foyer, and the primary bedroom, while the dining area extends to a lovely little three-season porch overlooking the secluded fully fenced backyard. A 3-piece bath completes the main floor. Upstairs, two oversized bedrooms with an astonishing amount of closet space and a 3-piece bath. The expansive closets some with built in shelving offer exceptional storage throughout the second level. The full basement offers great ceiling height, a new natural gas furnace (2024), and plenty of potential. Central Air was added to the home in the summer of 2023. The attached garage provides interior access while adding extra privacy to the fenced backyard patio, your own private little oasis. With a prime downtown location, this home is the perfect mix of charm, space, and convenience. Don't miss this rare opportunity! As per signed 244 please include a 24 hour irrevocable on all offers
Facts & features
Ask about this home
A HOMEH agent will answer your questions about this home.
Rooms
14 rooms · 2 bathrooms
- Living room21′5″ × 10′4″221 sq.ft.
- Kitchen11′7″ × 8′11″103 sq.ft.
- Dining room12′6″ × 8′10″110 sq.ft.
- Primary bedroom12′6″ × 9′9″122 sq.ft.
- Sunroom9′2″ × 5′4″49 sq.ft.
- Breakfast11′7″ × 7′10″90 sq.ft.
- Family room13′7″ × 11′3″153 sq.ft.
- Bathroom6′11″ × 6′8″46 sq.ft.
- Mud room15′1″ × 6′7″99 sq.ft.
- Bedroom 222′11″ × 13′11″319 sq.ft.
- Bedroom 315′10″ × 12′6″197 sq.ft.
- Bathroom9′1″ × 6′9″62 sq.ft.
- Utility room30′5″ × 20′5″621 sq.ft.
- Other30′5″ × 11′3″342 sq.ft.
Around this home
Listing details
Helpful tools
Your HOMEH agent
"I would see it this week."
Ask HOMEH about this home
Price, neighbourhood, monthly cost. Ask anything.
HOMEH Intelligent Agent is an AI, not a licensed representative. Check anything important with your agent.