
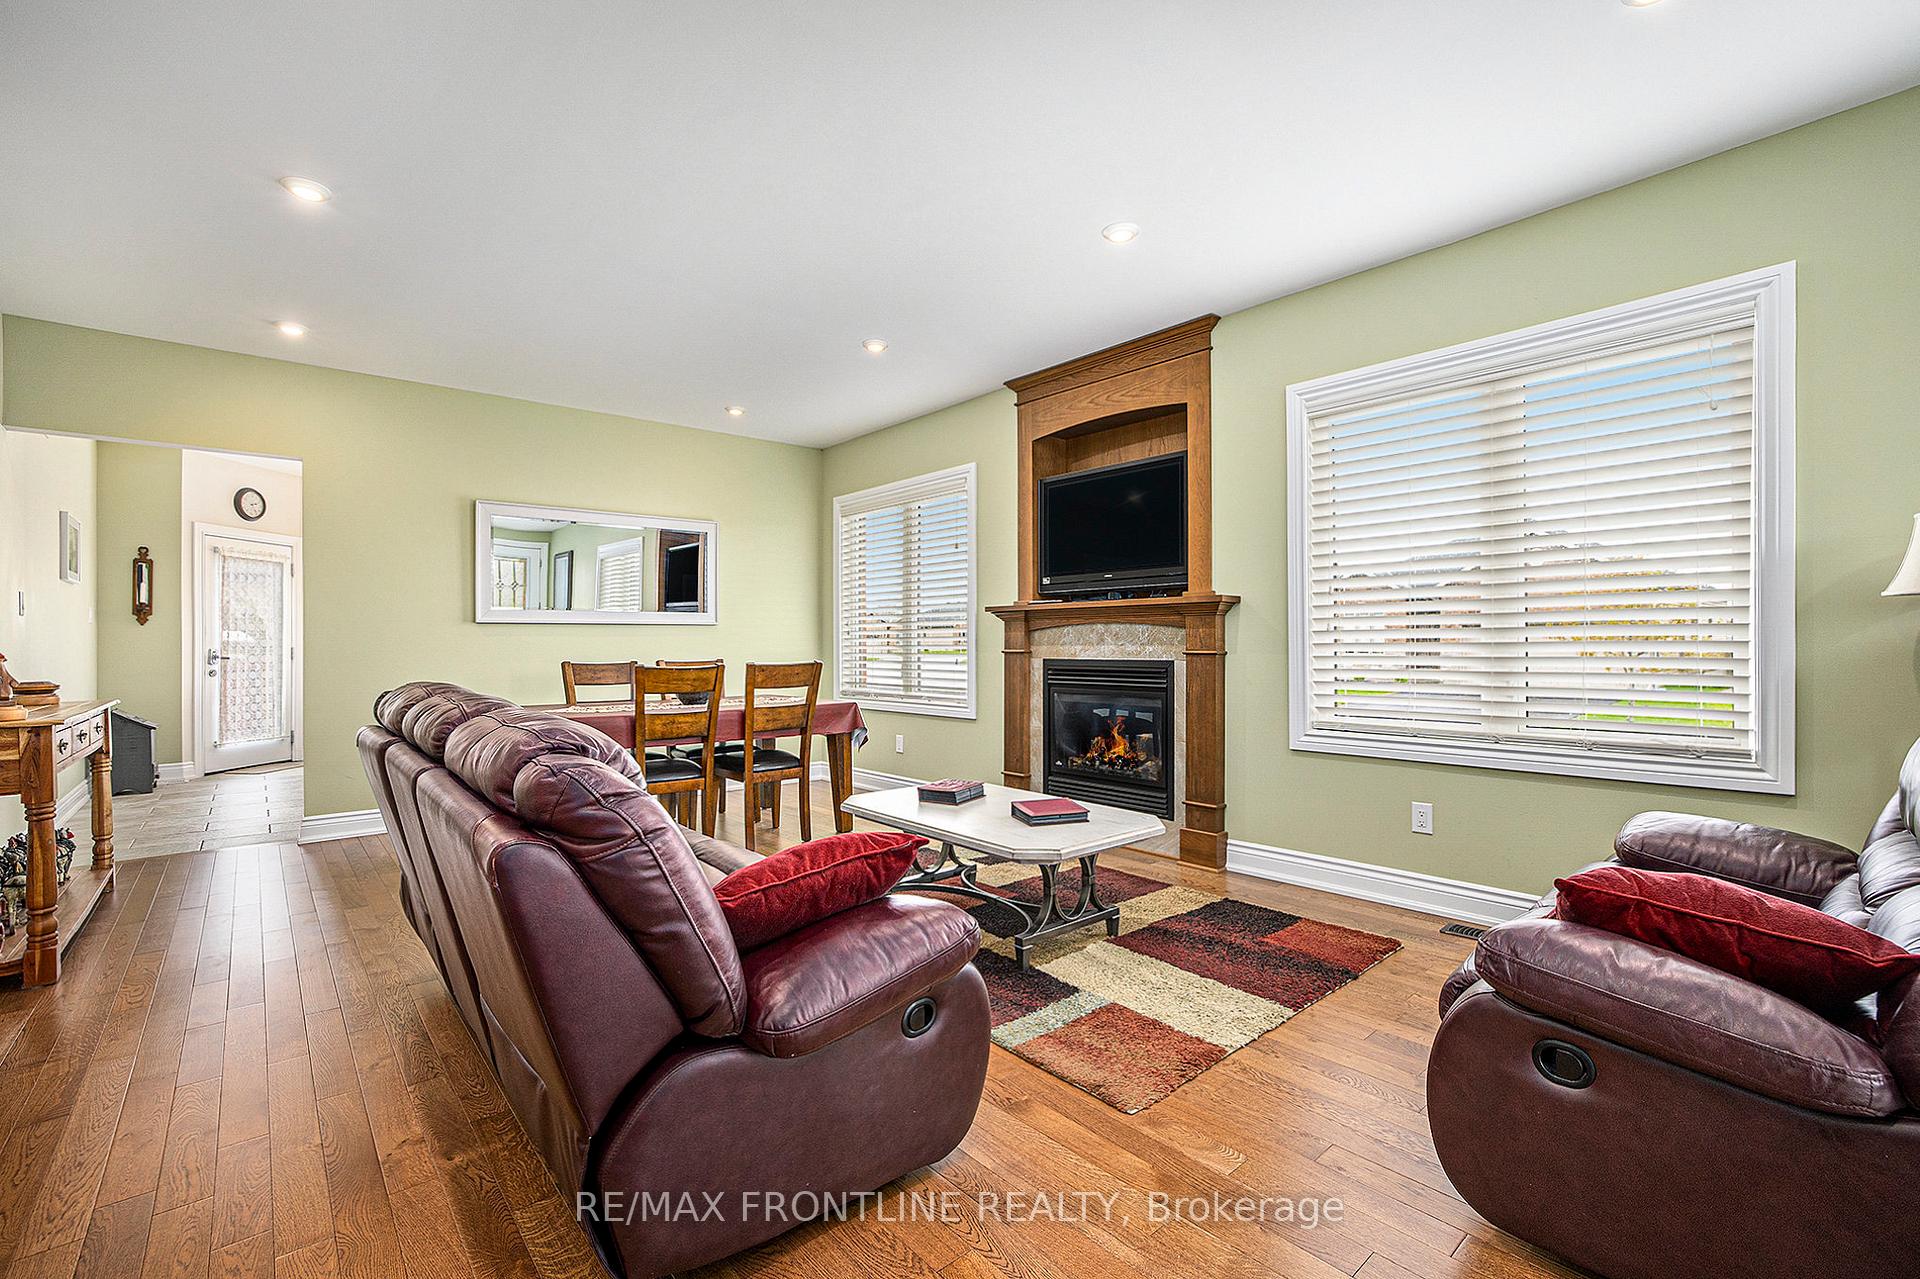
 See all 20 photos
Property history

This listing has ended. It is no longer available.
Property not available for sale or for rent.
Ask about this home
A HOMEH agent will answer your questions about this home.Ask HOMEH
About this home
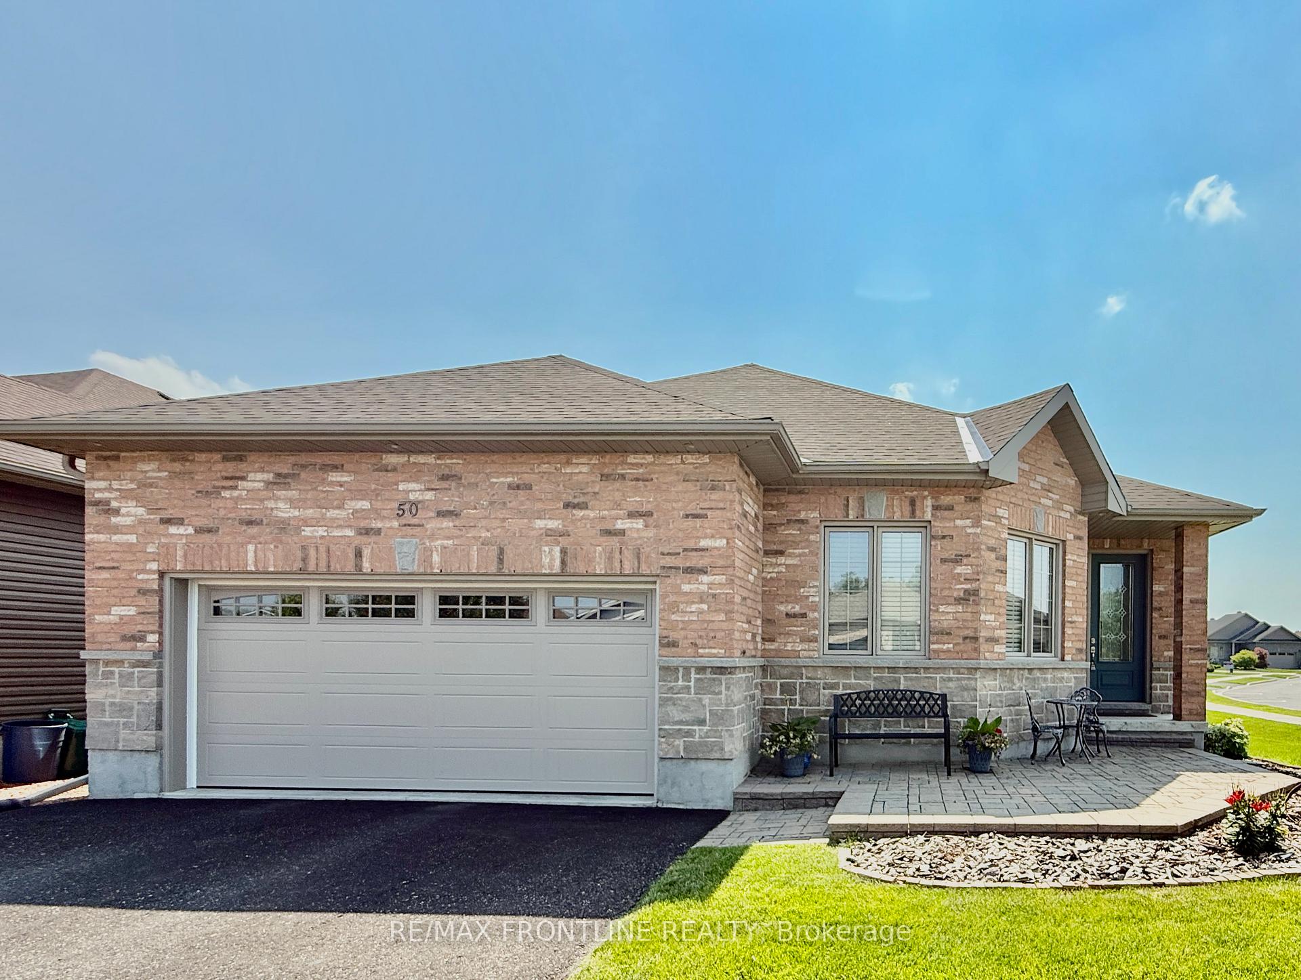
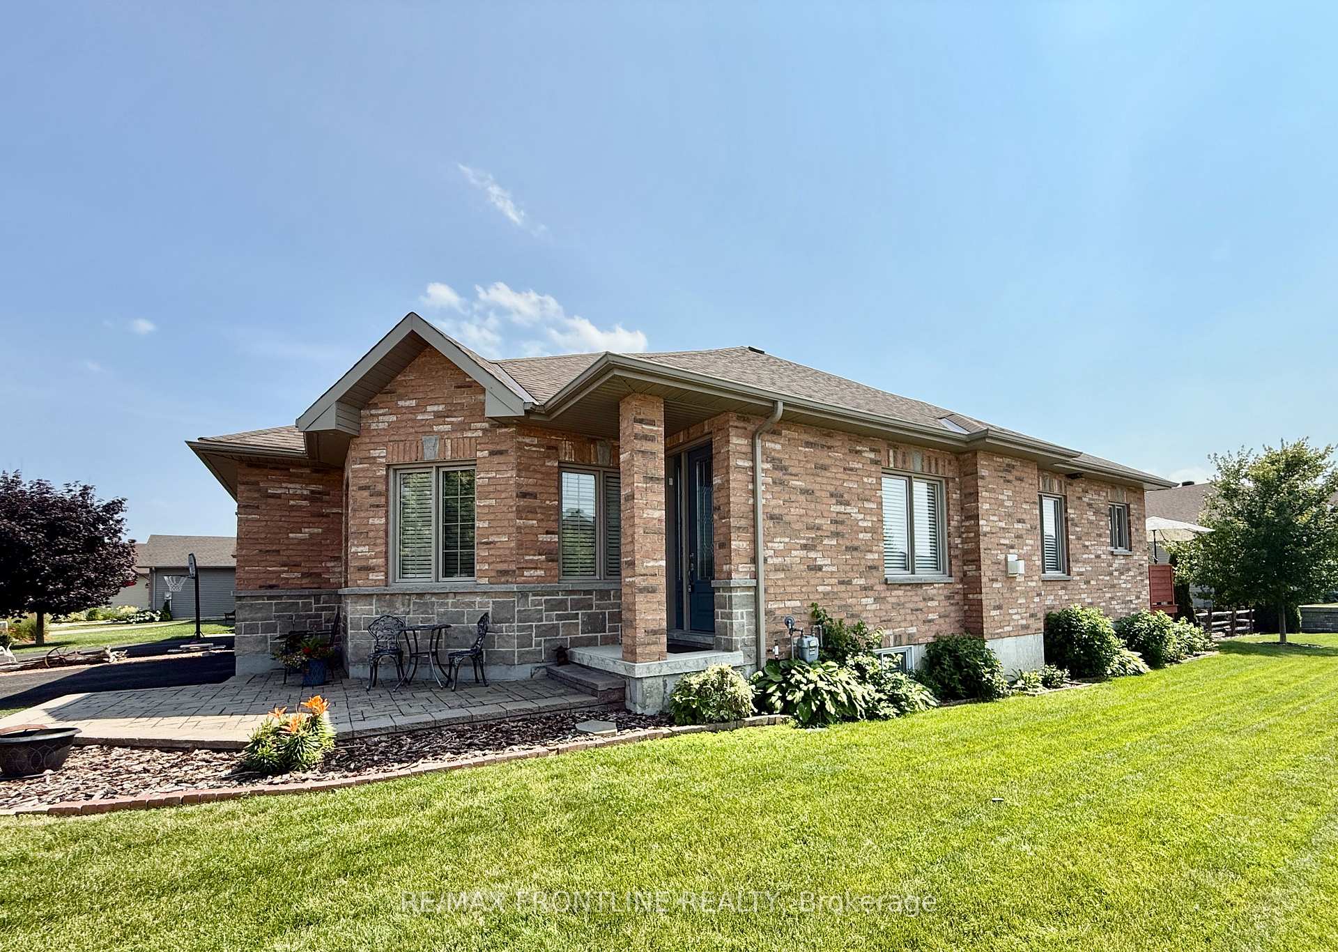
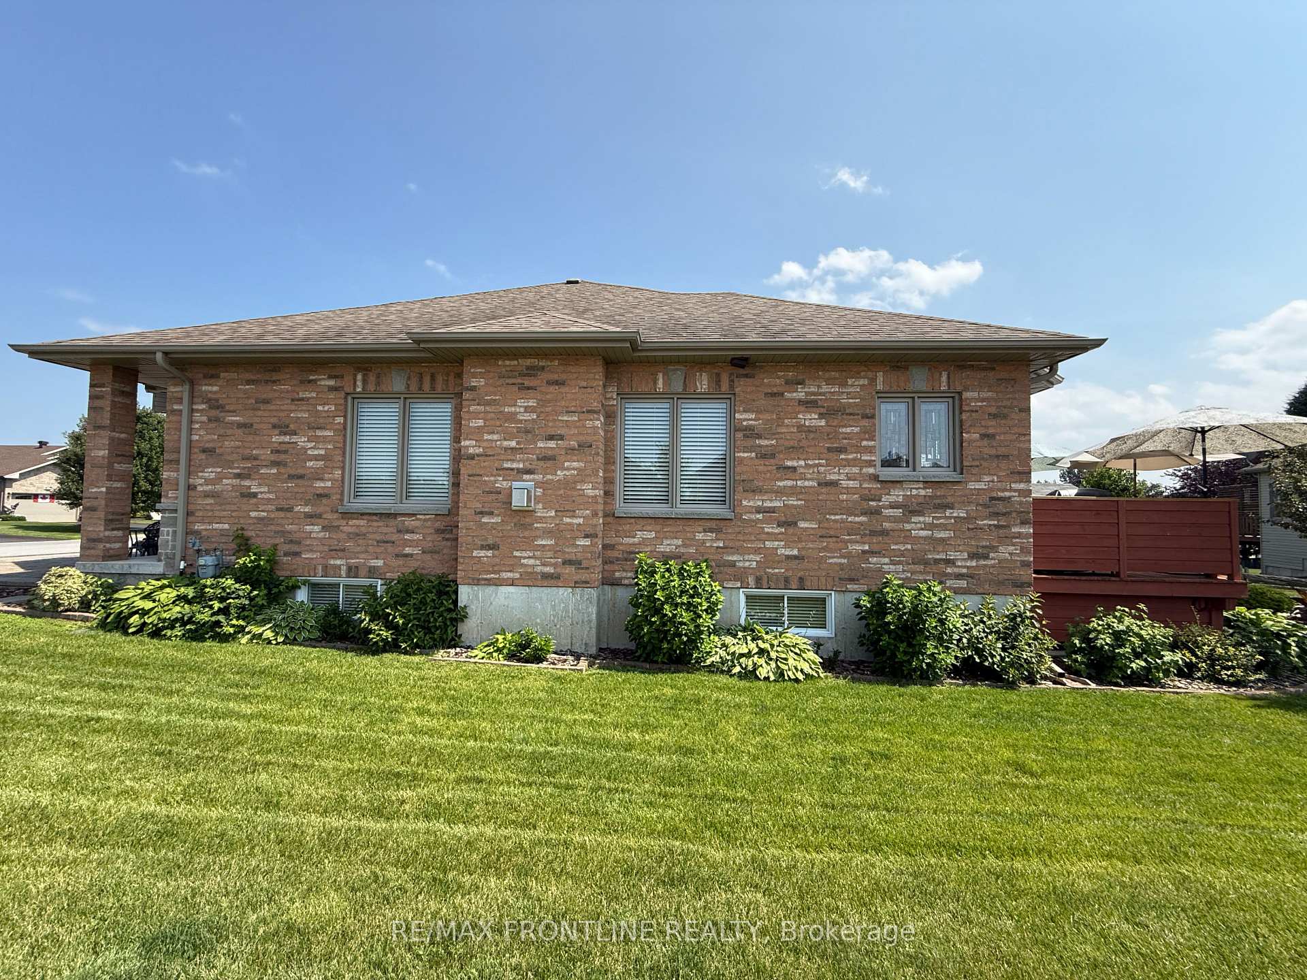
Welcome to this inviting 3+1 bedroom, 2-bath bungalow in the most desirable community, Perthmore. The showstopper is undoubtedly its fabulous custom kitchen, featuring a stunning Amish island (not fixed to the floor and may be moved) with 4 bar-height chairs. The thoughtful design and quality craftsmanship throughout the kitchen create a warm and welcoming space that will inspire your culinary creativity. On the main level you will find a spacious living room with custom built gas fireplace, dining area, a lovely primary bedroom with oversized his and hers closets and 4pc ensuite, 2 additional bedrooms, the main 4 pc bath, and a convenient laundry room with direct access to the double attached garage. The finished lower level expands your living options with a cozy recreation room, dedicated office area or 4th bedroom if preferred, making it versatile for guests, growing families, or those needing a home office. You will appreciate the ample storage throughout this home. There is also a roughed-in 3-piece bathroom and utility sink, ready for your finishing design and touches, currently used for storage. All furniture is negotiable. The home's quality build is evident throughout, with attention to detail and superior materials ensuring comfort and durability for years to come. Step outside to discover the generous sized landscaped outdoor space with sprinkler system and a quality built garden shed. Whether you're hosting summer barbecues or enjoying quiet morning coffees while watching the birds in the bird feeder, this outdoor area adds significant value to your everyday living.The neighbourhood offers the perfect balance of small-town charm with all the convenient amenities nearby. Perth's historic downtown, with its boutique shops, fabulous restaurants, and cultural attractions, is just moments away.
Facts & features
Ask about this home
A HOMEH agent will answer your questions about this home.
Rooms
16 rooms · 2 bathrooms
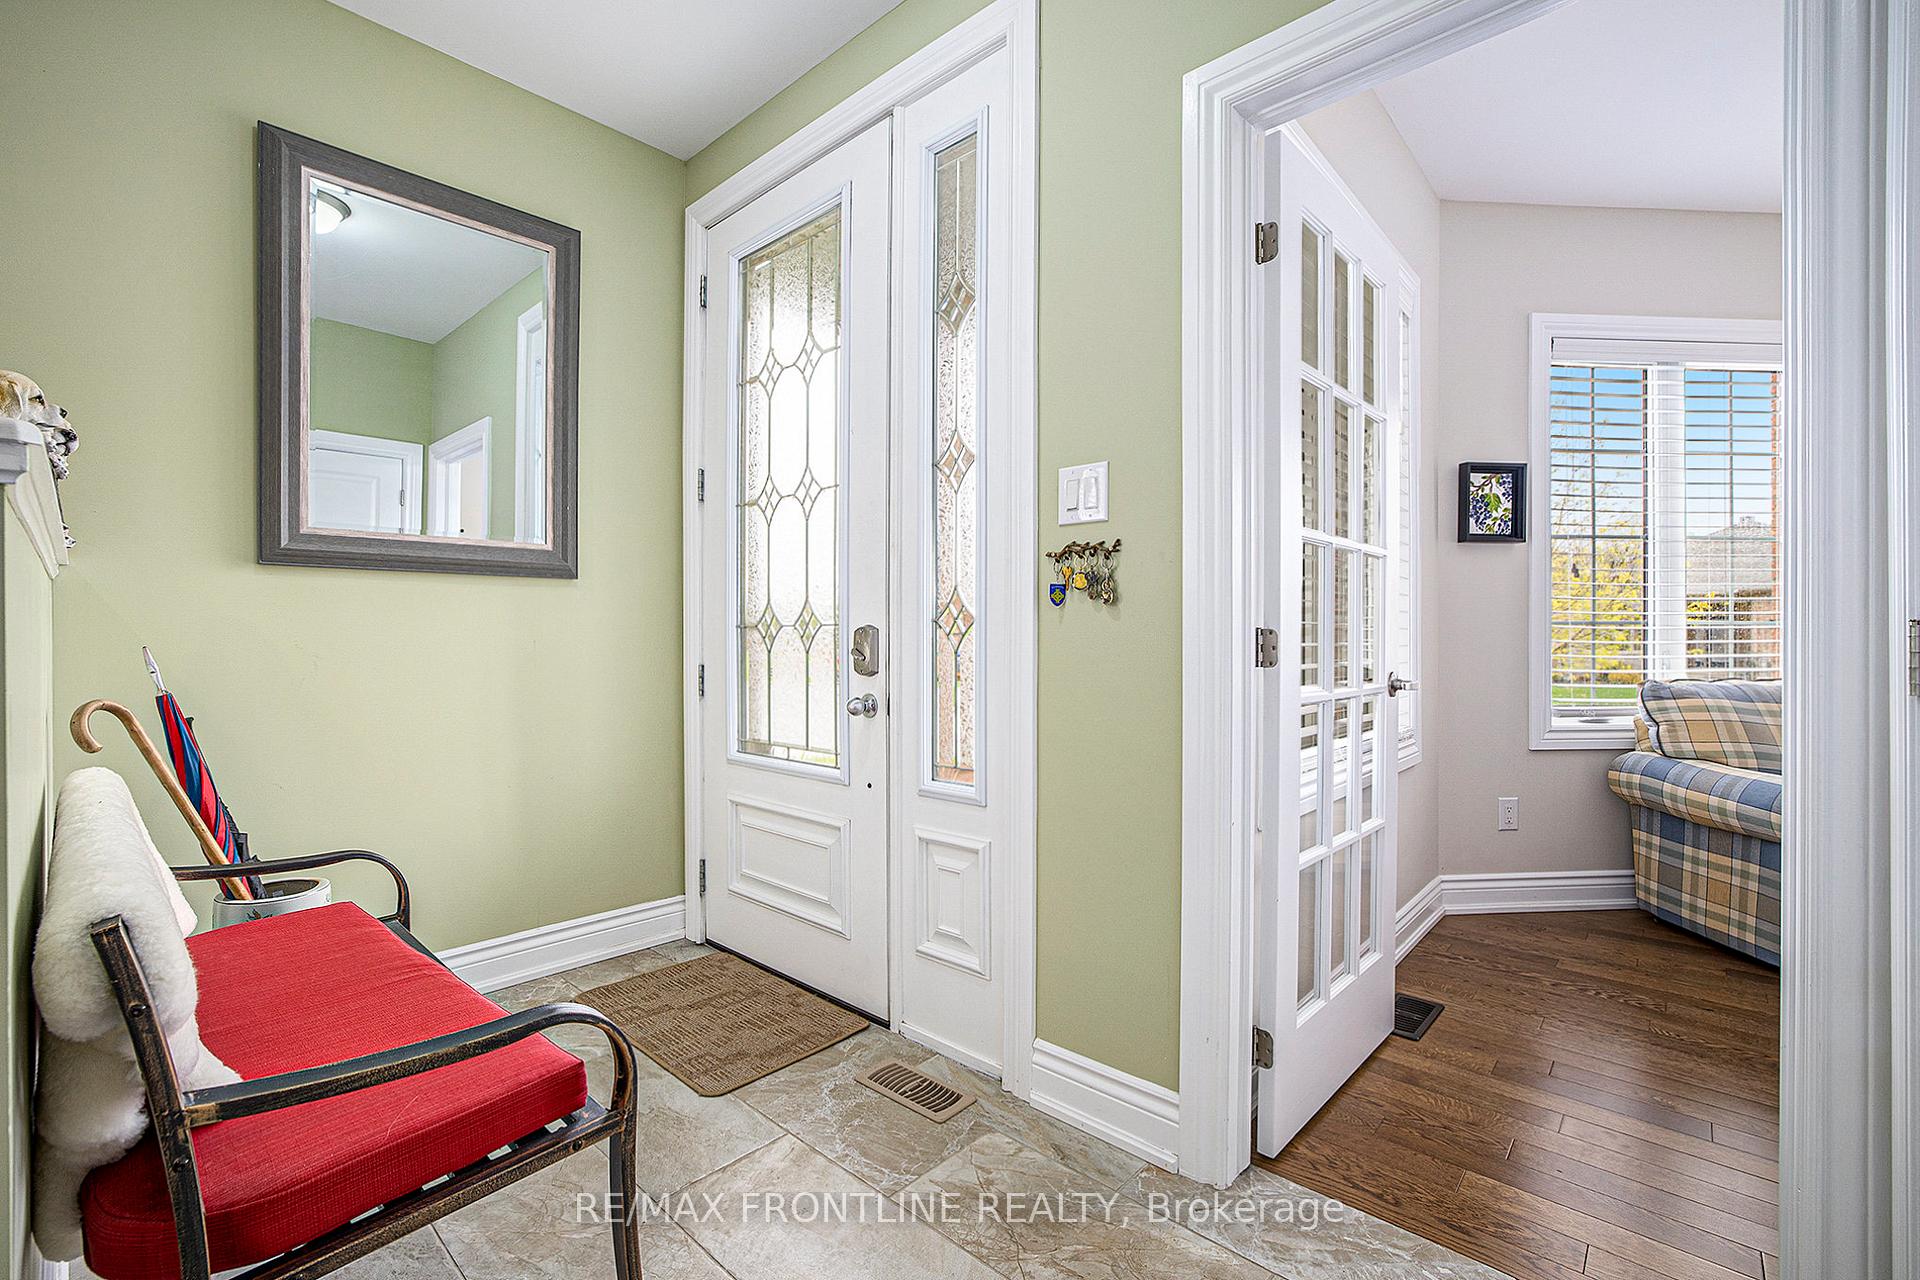
- Foyer10′2″ × 5′2″53 sq.ft.
- Bedroom 312′6″ × 11′1″138 sq.ft.
- Pantry6′5″ × 4′1″26 sq.ft.
- Living room15′7″ × 12′8″197 sq.ft.
- Dining room15′6″ × 7′10″121 sq.ft.
- Kitchen15′6″ × 12′8″197 sq.ft.
- Bathroom6′6″ × 8′4″54 sq.ft.
- Primary bedroom17′4″ × 14′11″258 sq.ft.
- Bathroom6′6″ × 9′5″61 sq.ft.
- Bedroom 212′3″ × 11′7″142 sq.ft.
- Laundry7′7″ × 11′1″84 sq.ft.
- Recreation24′6″ × 33′809 sq.ft.
- Sitting13′5″ × 12′5″167 sq.ft.
- Bedroom 417′4″ × 13′11″241 sq.ft.
- Other19′6″ × 15′6″302 sq.ft.
- Utility room9′8″ × 14′1″136 sq.ft.
Around this home
Listing details
Helpful tools
Your HOMEH agent
"I would see it this week."
Ask HOMEH about this home
Price, neighbourhood, monthly cost. Ask anything.
HOMEH Intelligent Agent is an AI, not a licensed representative. Check anything important with your agent.