
55 Drummond Street W
Perth55 Drummond Street W
Perth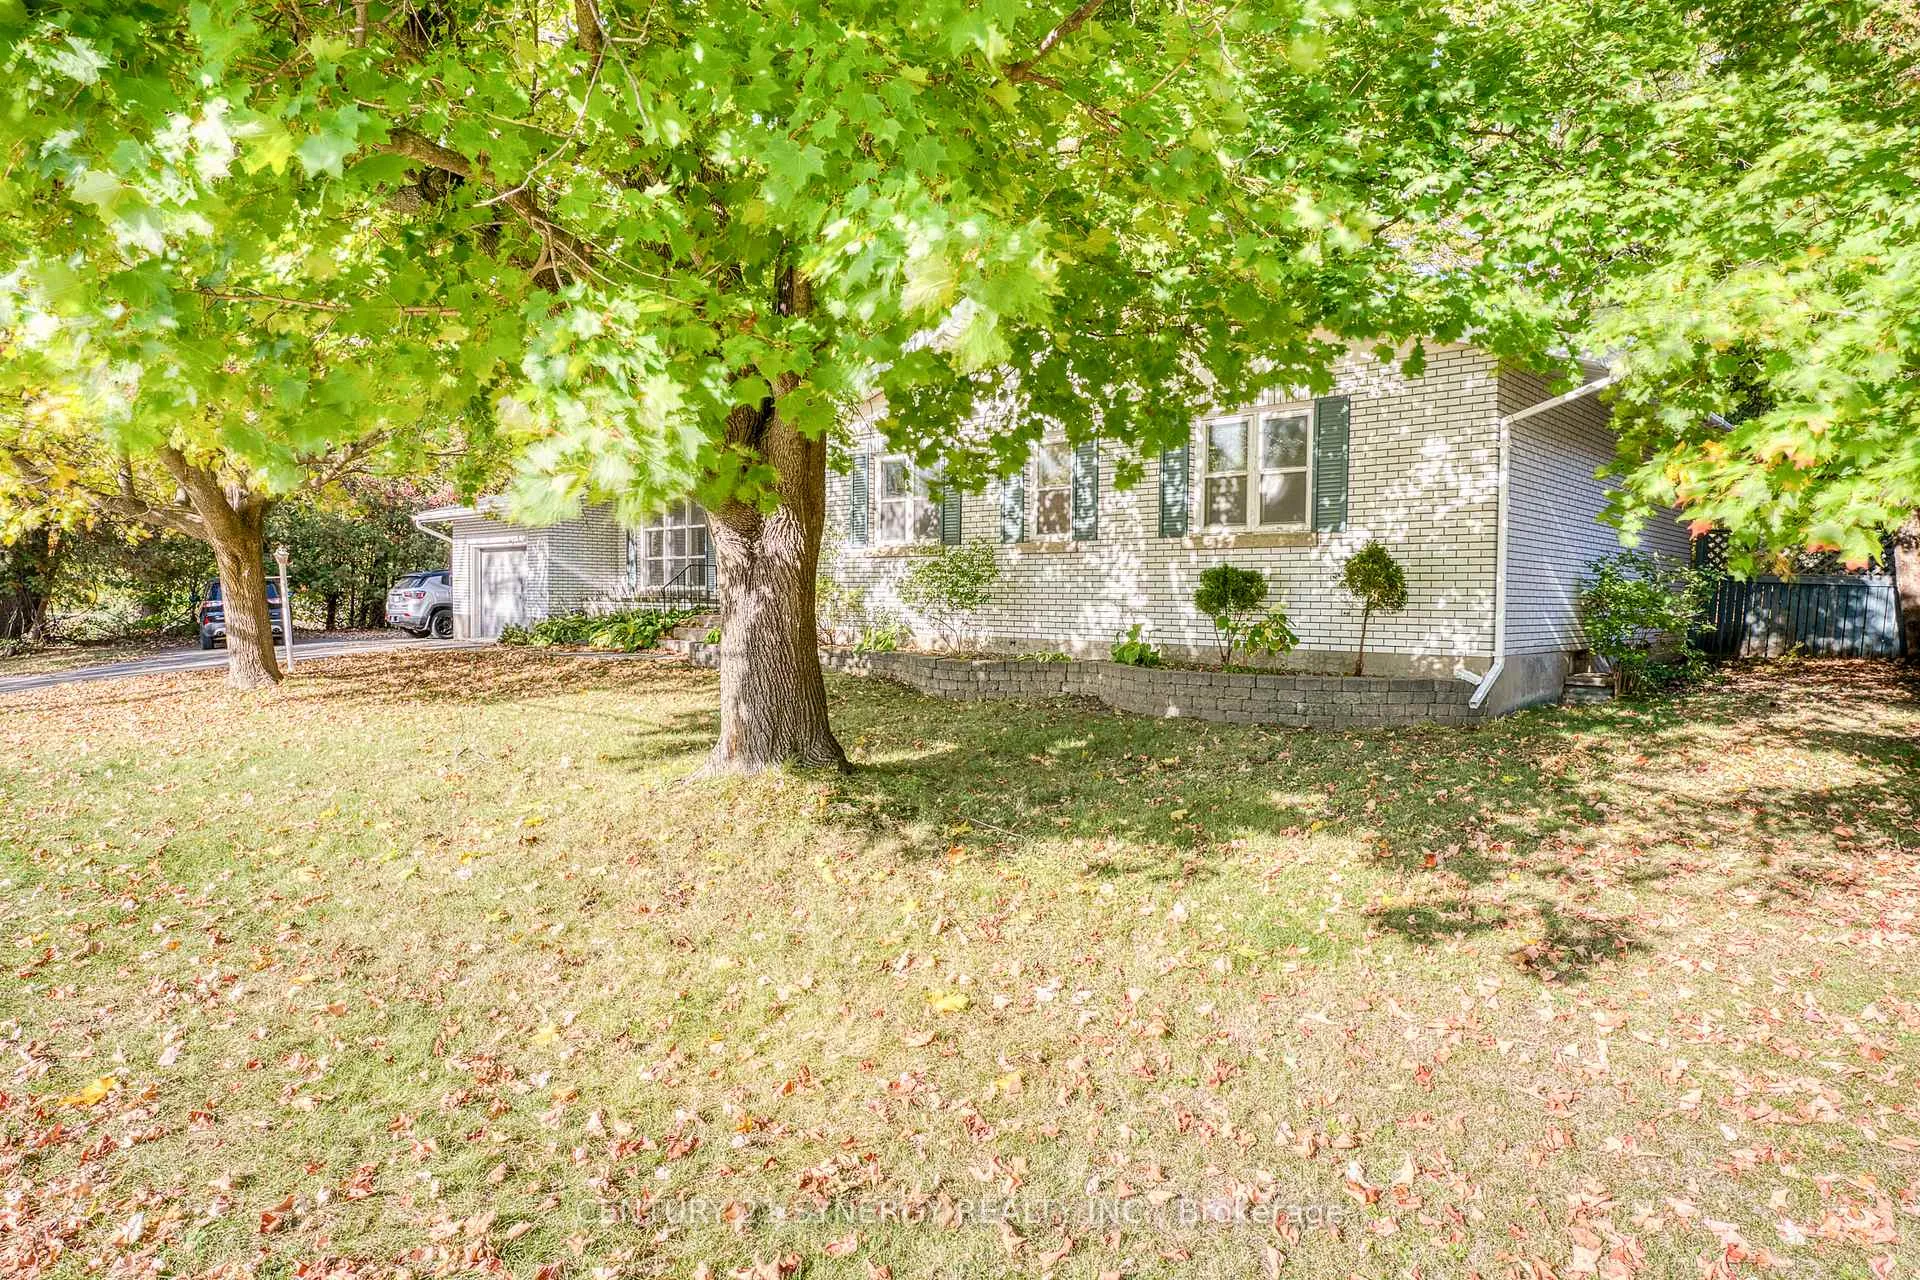
 See all 39 photos
Property history

This listing has ended. It is no longer available.
Property not available for sale or for rent.
Ask about this home
A HOMEH agent will answer your questions about this home.Ask HOMEH
About this home
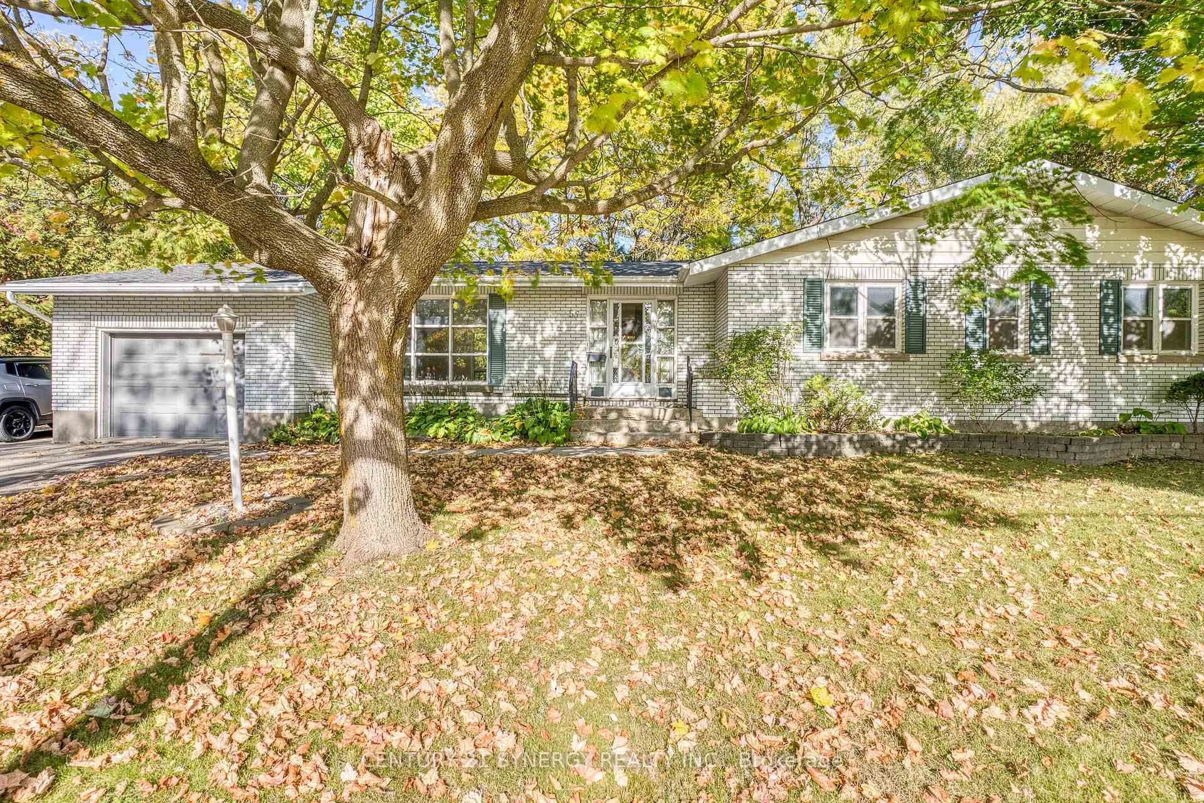
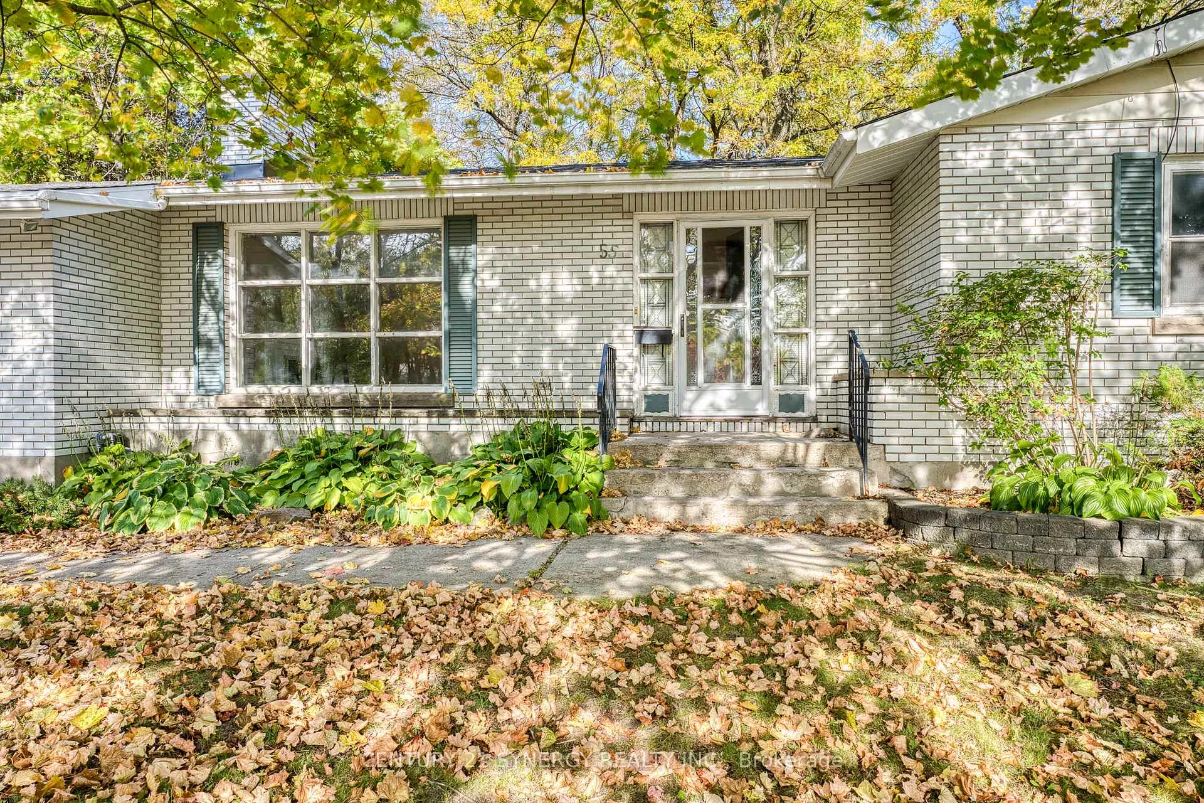
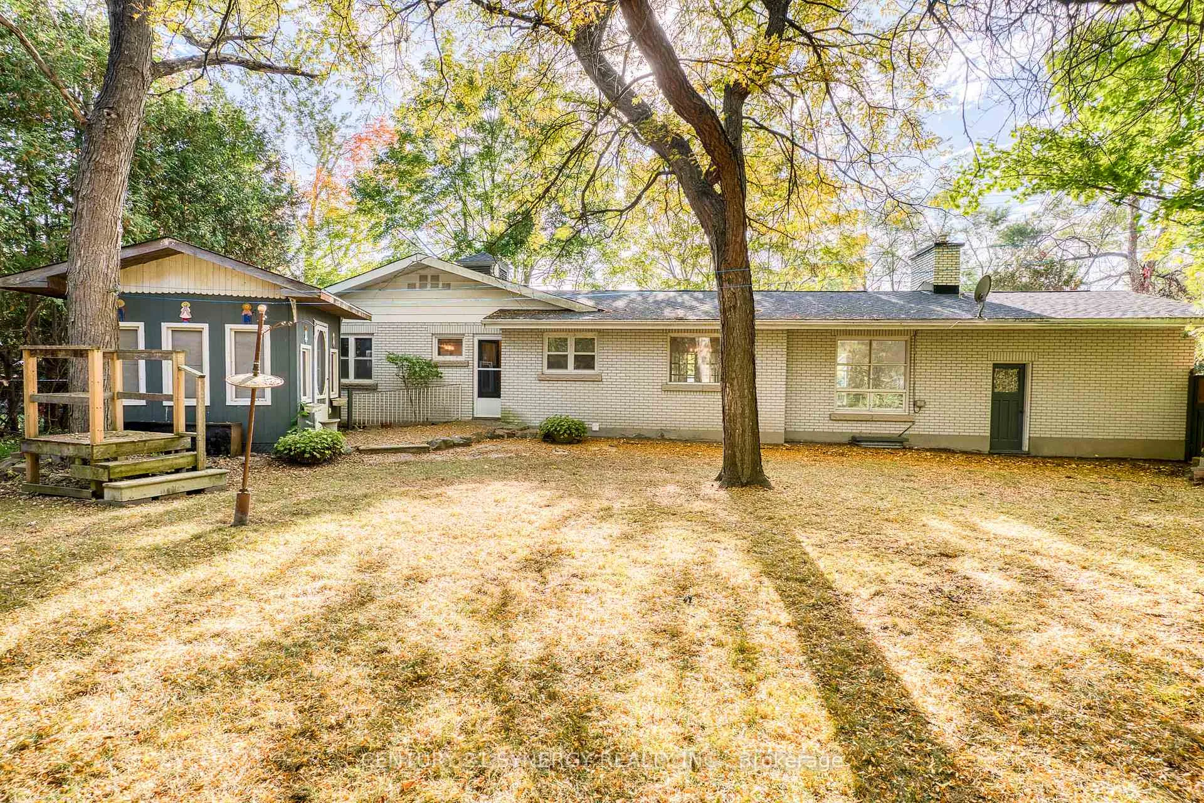
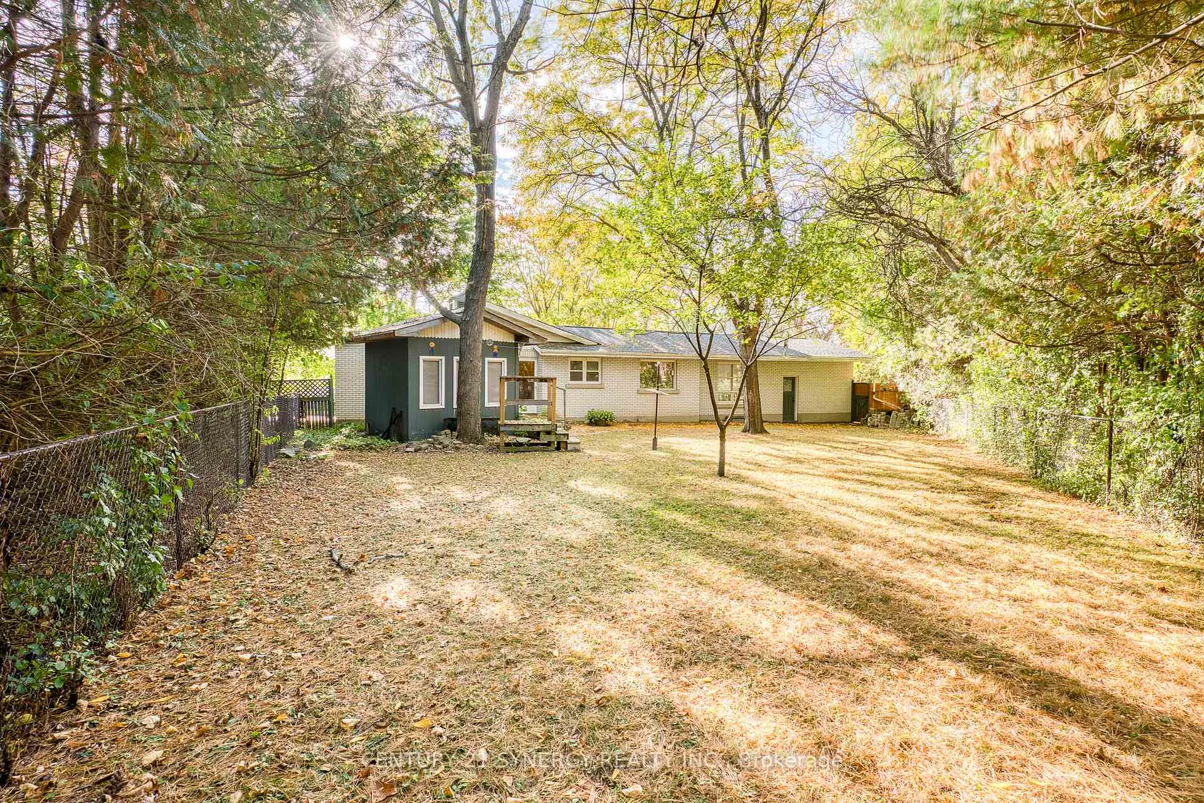
Welcome to this 3-bedroom, 3-bathroom bungalow located in the heart of Perth, just a short walk to shops, restaurants, parks, and all the amenities this charming town has to offer. With a practical layout and solid features throughout, this home is ready for someone to make it their own. The bright and spacious living room features a wood-burning fireplace, perfect for cozy evenings. A formal dining area and a generous front foyer provide a comfortable flow for everyday living or entertaining. The kitchen offers a gas range, dishwasher, and plenty of counter space, ready for your personal touch. The main floor includes three bedrooms, including a primary suite with walk-in closet and private 2-piece ensuite. A full main bathroom serves the additional bedrooms. New vinyl plank flooring runs throughout the main level, offering a fresh start and low-maintenance living. Outside, enjoy a fully fenced backyard, landscaped yard, and a garden shed for extra storage. The surfaced driveway and attached 1-car garage with automatic door opener offer convenience year-round. Downstairs, the high ceilings, full 3-piece bathroom, and laundry area present endless possibilities easily transformed into an in-law suite, rec room, or income-generating space.
Facts & features
Ask about this home
A HOMEH agent will answer your questions about this home.
Rooms
15 rooms · 3 bathrooms
- Foyer8′6″ × 6′9″57 sq.ft.
- Living room20′5″ × 13′9″281 sq.ft.
- Kitchen12′8″ × 7′7″96 sq.ft.
- Dining room13′1″ × 10′1″132 sq.ft.
- Primary bedroom13′3″ × 12′11″171 sq.ft.
- Bathroom4′11″ × 3′8″18 sq.ft.
- Bedroom11′5″ × 10′8″121 sq.ft.
- Bedroom10′10″ × 9′11″107 sq.ft.
- Bathroom8′ × 4′7″36 sq.ft.
- Recreation25′ × 17′426 sq.ft.
- Other12′1″ × 12′145 sq.ft.
- Bathroom8′4″ × 6′11″57 sq.ft.
- Laundry9′5″ × 4′8″44 sq.ft.
- Workshop25′6″ × 9′3″235 sq.ft.
- Other15′9″ × 9′2″144 sq.ft.
Around this home
Schools nearby
School rating, out of 10.
Listing details
Helpful tools
Your HOMEH agent
"I would see it this week."
Ask HOMEH about this home
Price, neighbourhood, monthly cost. Ask anything.
HOMEH Intelligent Agent is an AI, not a licensed representative. Check anything important with your agent.