
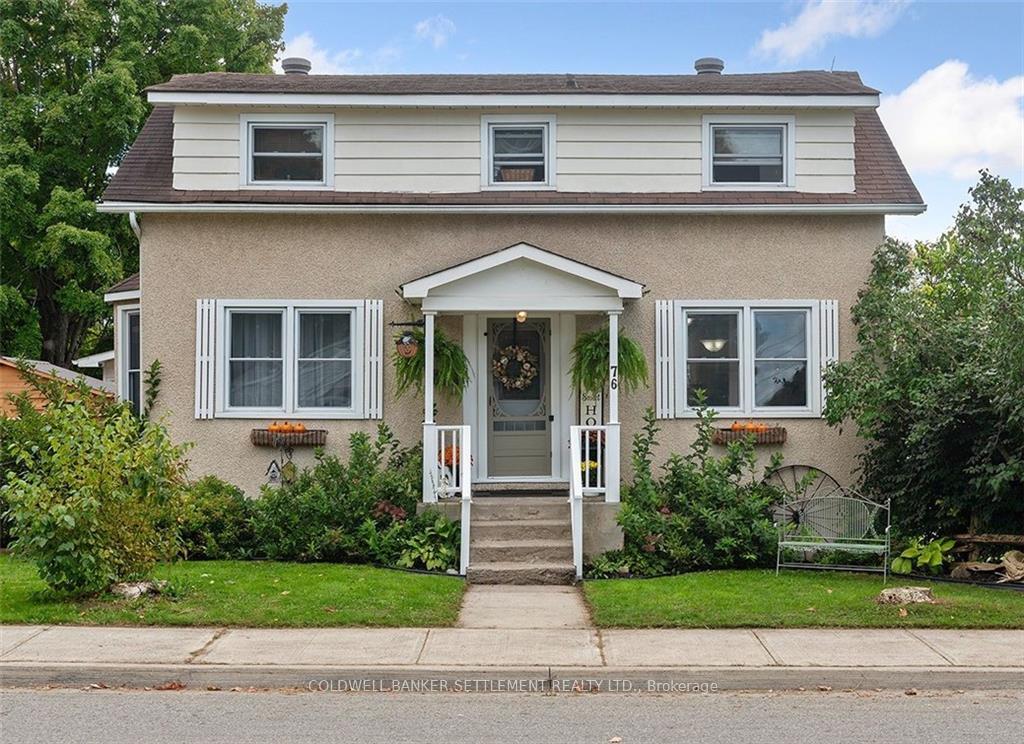
76 Brock Street S
Perth76 Brock Street S
Perth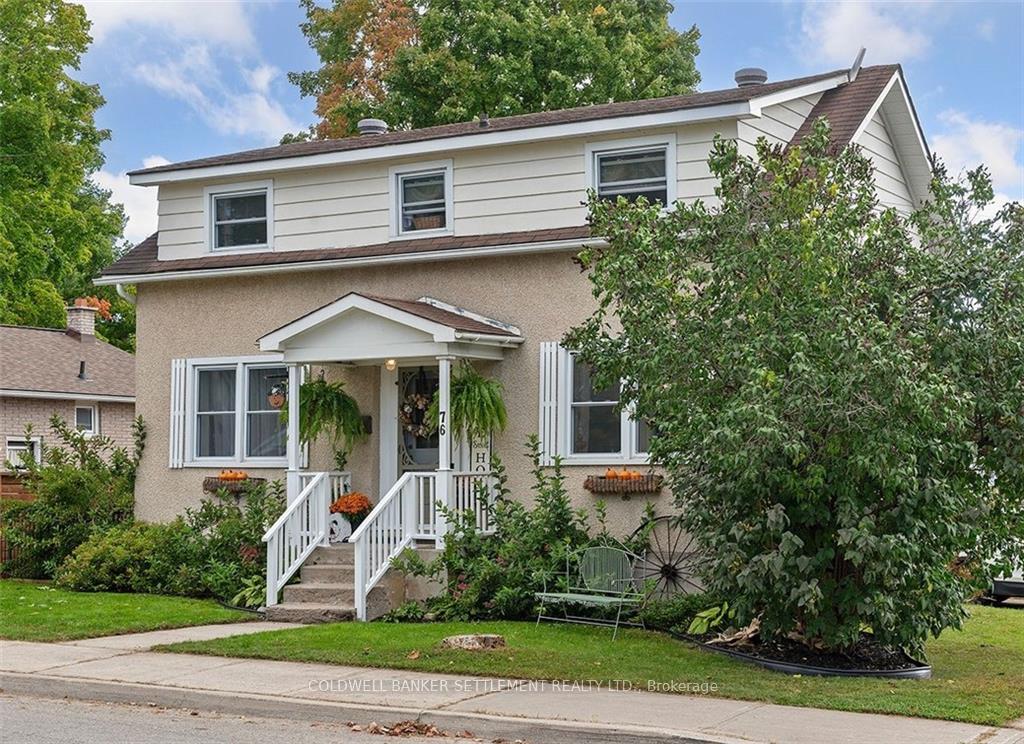
 See all 15 photos
Property history

This listing has ended. It is no longer available.
Property not available for sale or for rent.
Ask about this home
A HOMEH agent will answer your questions about this home.Ask HOMEH
About this home
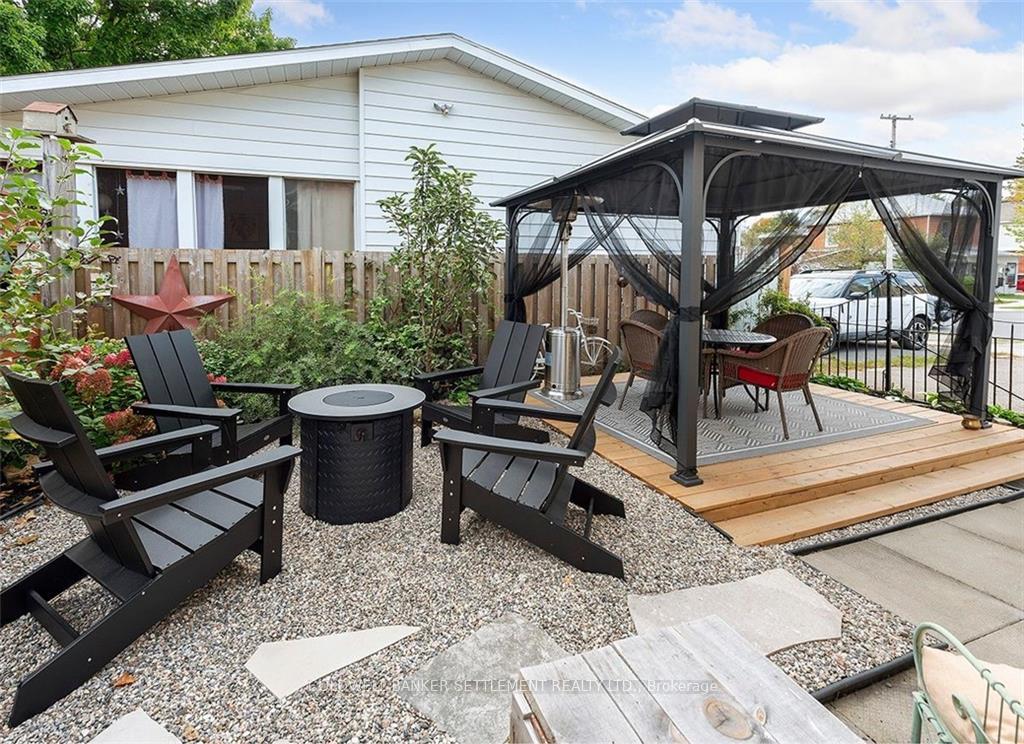
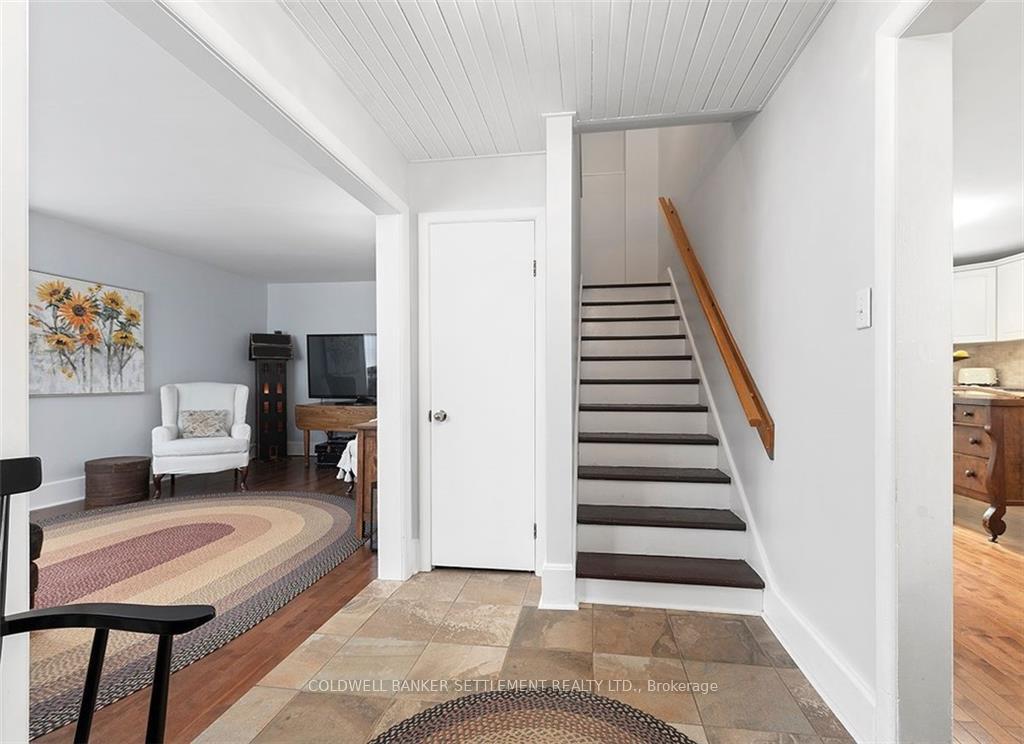
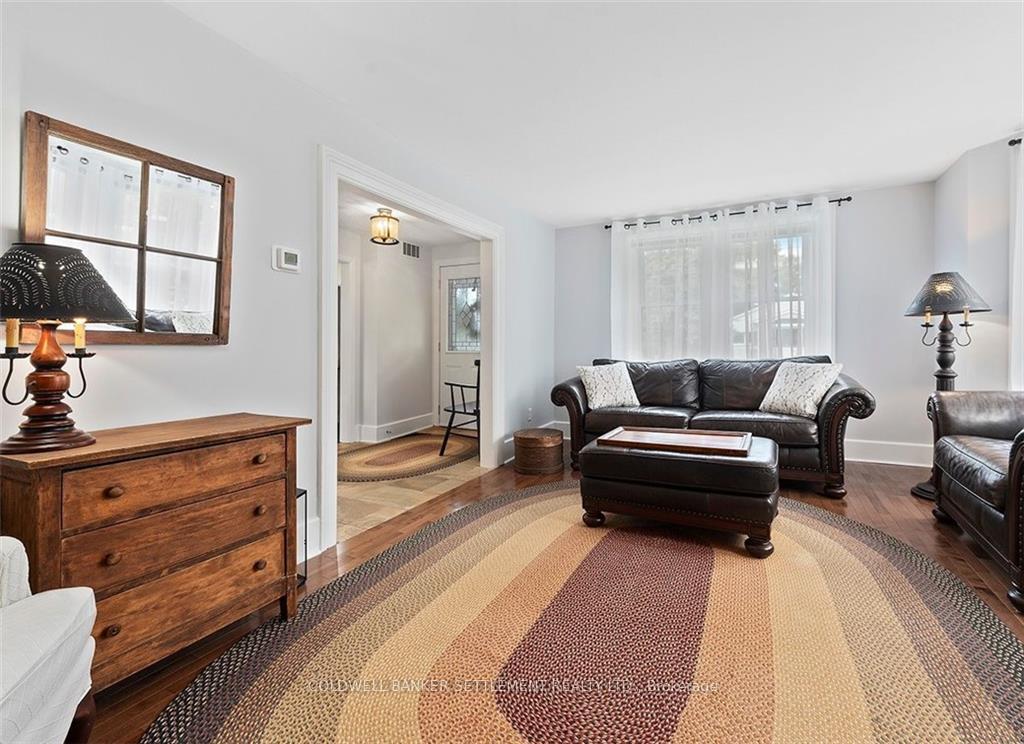
Flooring: Hardwood, This home is sweet as a button, move-in ready, and has charm galore. Meticulously & lovingly maintained, this home features low maintenance with small, private enclosed backyard. Nicely landscaped with perennials & miniature apple trees surrounding the gazebo for those lazy evenings to enjoy entertaining family and friends. The 3 bedroom home sports a very large primary bedroom & two smaller bedrooms. Main bath is upstairs with a two piece on main level, just off the back door. Enter into a lovely kitchen & dining area with loads of natural light and across the hall, enjoy the large living space with freshly painted walls & beautiful engineered hardwood floors. Unfinished basement offers lots of storage, laundry, and walk-up to backyard. The neighbourhood is quiet & within walking distance to the downtown and beautiful Stewart Park. Schools are close by. This home shouts out to those who want low maintenance. Move in and enjoy what has been developed for easy quiet living., Flooring: Carpet Wall To Wall
Facts & features
Ask about this home
A HOMEH agent will answer your questions about this home.
Rooms
63 rooms · 2 bathrooms
- Foyer8′9″ × 6′11″60 sq.ft.
- Living room19′10″ × 10′5″206 sq.ft.
- Kitchen20′6″ × 10′11″223 sq.ft.
- Bathroom6′2″ × 4′3″26 sq.ft.
- Foyer8′9″ × 6′11″60 sq.ft.
- Living room19′10″ × 10′5″206 sq.ft.
- Kitchen20′6″ × 10′11″223 sq.ft.
- Bathroom6′2″ × 4′3″26 sq.ft.
- Foyer8′9″ × 6′11″60 sq.ft.
- Living room19′10″ × 10′5″206 sq.ft.
- Kitchen20′6″ × 10′11″223 sq.ft.
- Bathroom6′2″ × 4′3″26 sq.ft.
- Foyer8′9″ × 6′11″60 sq.ft.
- Living room19′10″ × 10′5″206 sq.ft.
- Kitchen20′6″ × 10′11″223 sq.ft.
- Bathroom6′2″ × 4′3″26 sq.ft.
- Foyer8′9″ × 6′11″60 sq.ft.
- Living room19′10″ × 10′5″206 sq.ft.
- Kitchen20′6″ × 10′11″223 sq.ft.
- Bathroom6′2″ × 4′3″26 sq.ft.
- Foyer8′9″ × 6′11″60 sq.ft.
- Living room19′10″ × 10′5″206 sq.ft.
- Kitchen20′6″ × 10′11″223 sq.ft.
- Bathroom6′2″ × 4′3″26 sq.ft.
- Foyer8′9″ × 6′11″60 sq.ft.
- Living room19′10″ × 10′5″206 sq.ft.
- Kitchen20′6″ × 10′11″223 sq.ft.
- Bathroom6′2″ × 4′3″26 sq.ft.
- Primary bedroom20′3″ × 10′9″217 sq.ft.
- Bedroom9′11″ × 8′5″83 sq.ft.
- Bedroom9′10″ × 9′4″91 sq.ft.
- Bathroom5′11″ × 5′3″31 sq.ft.
- Primary bedroom20′3″ × 10′9″217 sq.ft.
- Bedroom9′11″ × 8′5″83 sq.ft.
- Bedroom9′10″ × 9′4″91 sq.ft.
- Bathroom5′11″ × 5′3″31 sq.ft.
- Primary bedroom20′3″ × 10′9″217 sq.ft.
- Bedroom9′11″ × 8′5″83 sq.ft.
- Bedroom9′10″ × 9′4″91 sq.ft.
- Bathroom5′11″ × 5′3″31 sq.ft.
- Primary bedroom20′3″ × 10′9″217 sq.ft.
- Bedroom9′11″ × 8′5″83 sq.ft.
- Bedroom9′10″ × 9′4″91 sq.ft.
- Bathroom5′11″ × 5′3″31 sq.ft.
- Primary bedroom20′3″ × 10′9″217 sq.ft.
- Bedroom9′11″ × 8′5″83 sq.ft.
- Bedroom9′10″ × 9′4″91 sq.ft.
- Bathroom5′11″ × 5′3″31 sq.ft.
- Primary bedroom20′3″ × 10′9″217 sq.ft.
- Bedroom9′11″ × 8′5″83 sq.ft.
- Bedroom9′10″ × 9′4″91 sq.ft.
- Bathroom5′11″ × 5′3″31 sq.ft.
- Primary bedroom20′3″ × 10′9″217 sq.ft.
- Bedroom9′11″ × 8′5″83 sq.ft.
- Bedroom9′10″ × 9′4″91 sq.ft.
- Bathroom5′11″ × 5′3″31 sq.ft.
- Other11′7″ × 9′11″115 sq.ft.
- Other11′7″ × 9′11″115 sq.ft.
- Other11′7″ × 9′11″115 sq.ft.
- Other11′7″ × 9′11″115 sq.ft.
- Other11′7″ × 9′11″115 sq.ft.
- Other11′7″ × 9′11″115 sq.ft.
- Other11′7″ × 9′11″115 sq.ft.
Around this home
Schools nearby
School rating, out of 10.
Listing details
Helpful tools
Your HOMEH agent
"I would see it this week."
Ask HOMEH about this home
Price, neighbourhood, monthly cost. Ask anything.
HOMEH Intelligent Agent is an AI, not a licensed representative. Check anything important with your agent.