
 See all 31 photos
Property history

This listing has ended. It is no longer available.
Property not available for sale or for rent.
Ask about this home
A HOMEH agent will answer your questions about this home.Ask HOMEH
About this home
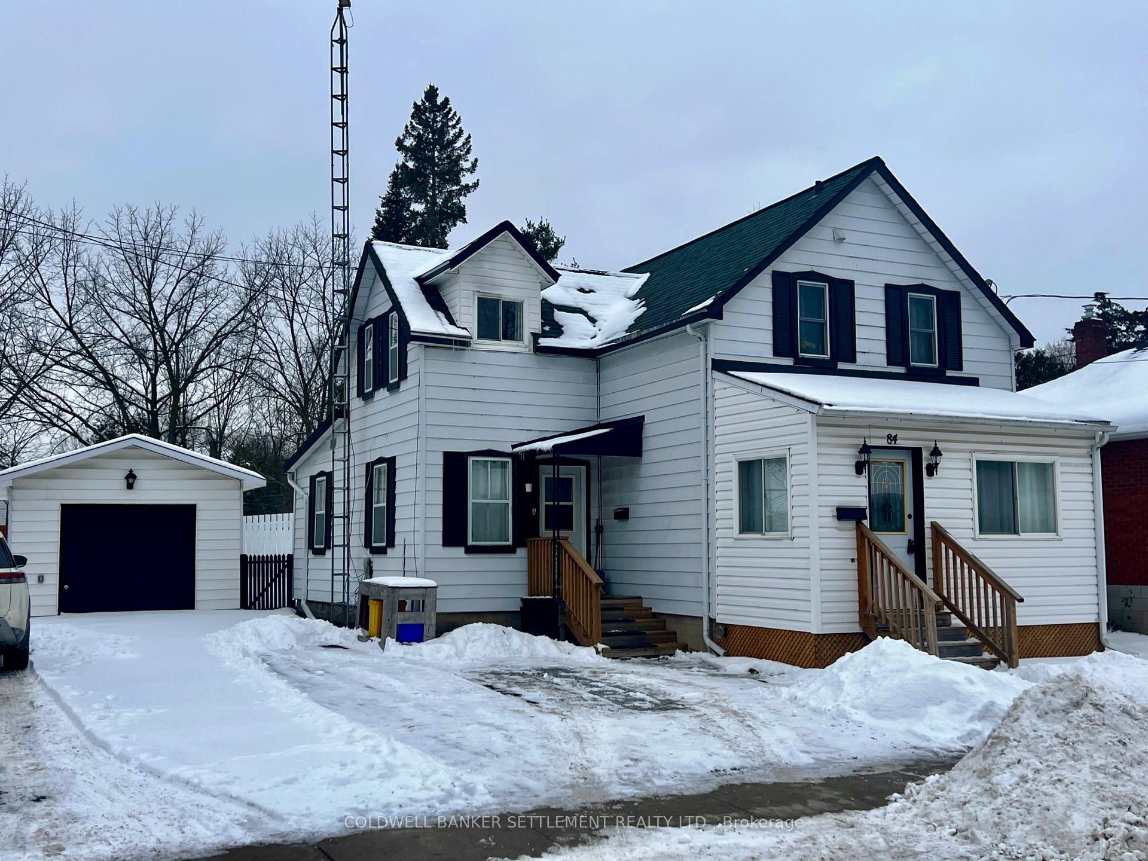
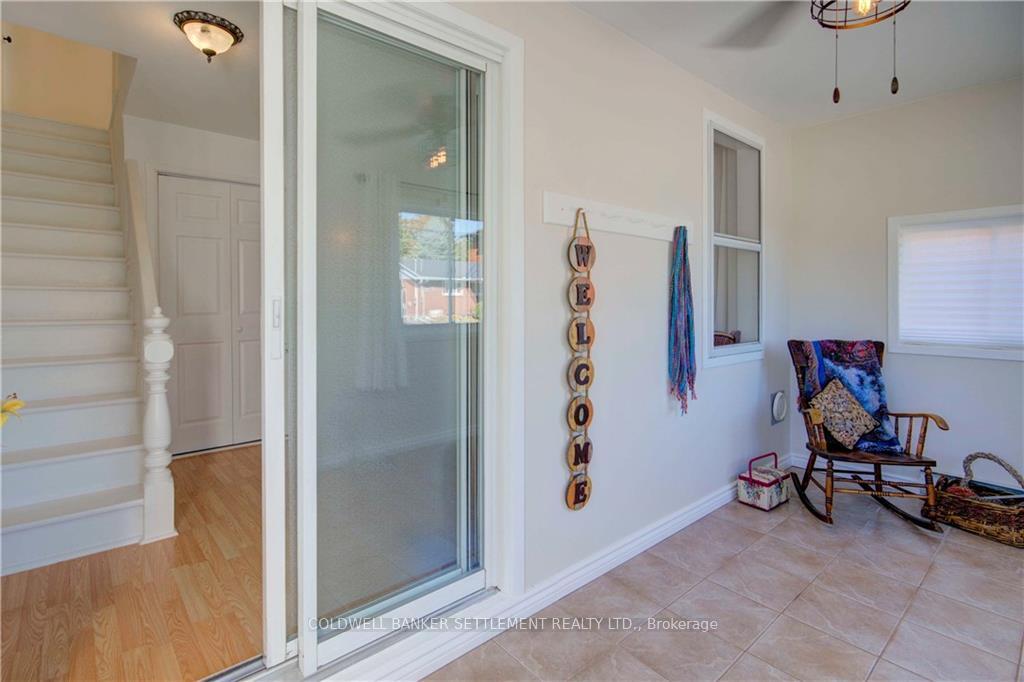
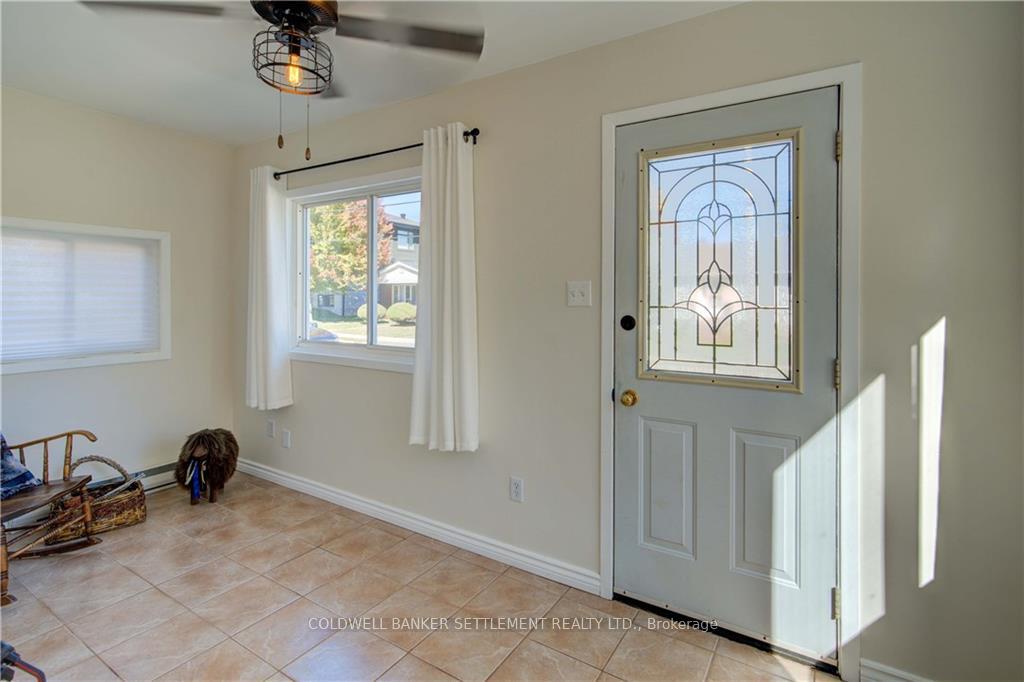
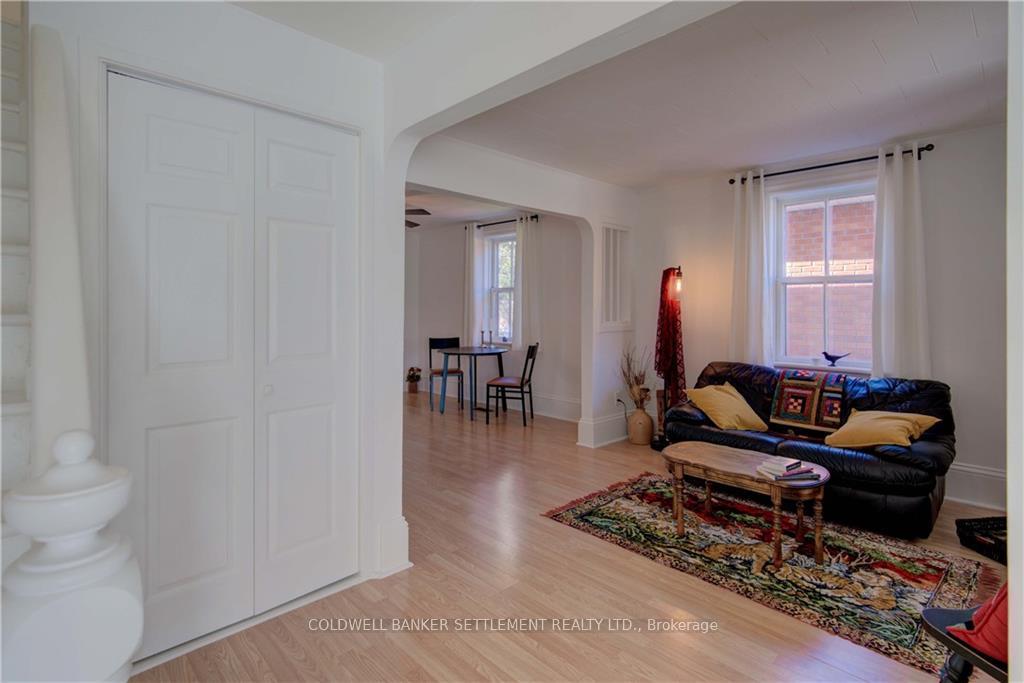
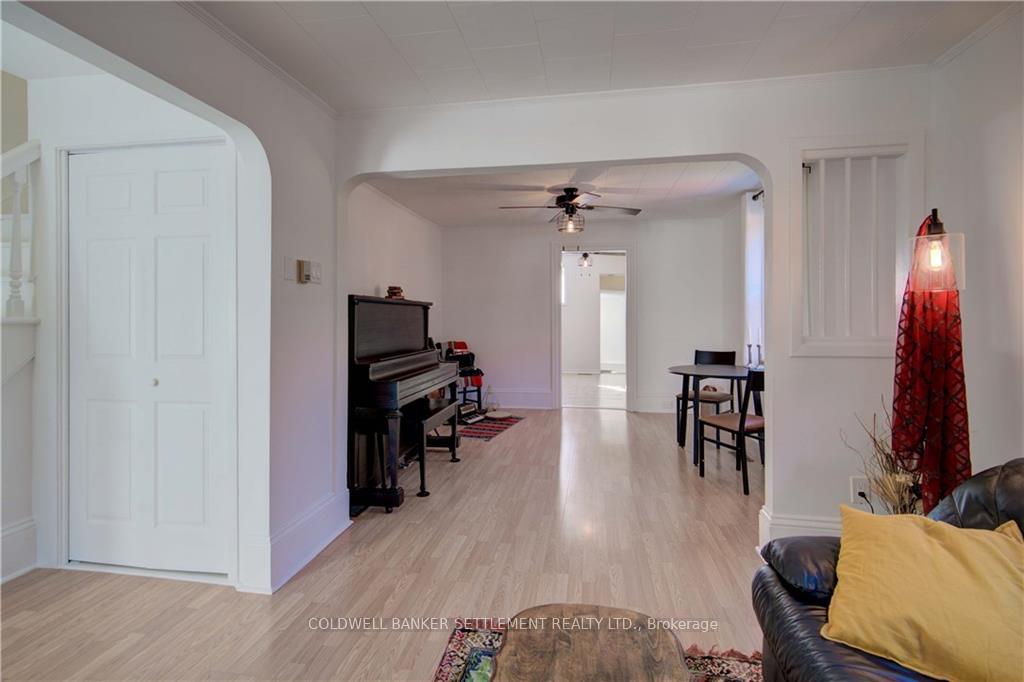
Welcome to 84 Beckwith Street East - This lovely property in the heart of beautiful Perth boasts 2 self-contained units. Perfect for those wanting to subsidize their mortgage while renting one & living in the other, accommodate multigenerational living, or invest & rent out both. The main house is owner occupied, featuring 3 bedrooms upstairs including primary with walk-in closet & a 4-piece bathroom, while the spacious main floor offers open-concept living & dining rooms, a large sunny kitchen, an enclosed porch & laundry/mudroom opening onto the great backyard. The second unit is studio style with 'Murphy Bed', 4-piece bathroom, eat-in kitchen, & rented for $1200/month. Additional features include a gorgeous pool, a deep lot with room to garden & grow your own food, a handy single garage, & a great location in a nice neighbourhood close to Last Duel Park, the Tay River boat launch, & walking distance to downtown, the grocery store & Algonquin College. Book your private showing today!
Facts & features
Ask about this home
A HOMEH agent will answer your questions about this home.
Rooms
100 rooms · 2 bathrooms
- Other6′9″ × 14′8″99 sq.ft.
- Living room10′7″ × 9′11″105 sq.ft.
- Dining room12′ × 11′8″139 sq.ft.
- Kitchen11′7″ × 11′4″131 sq.ft.
- Laundry13′3″ × 9′1″120 sq.ft.
- Other6′9″ × 14′8″99 sq.ft.
- Living room10′7″ × 9′11″105 sq.ft.
- Dining room12′ × 11′8″139 sq.ft.
- Kitchen11′7″ × 11′4″131 sq.ft.
- Laundry13′3″ × 9′1″120 sq.ft.
- Other6′9″ × 14′8″99 sq.ft.
- Living room10′7″ × 9′11″105 sq.ft.
- Dining room12′ × 11′8″139 sq.ft.
- Kitchen11′7″ × 11′4″131 sq.ft.
- Laundry13′3″ × 9′1″120 sq.ft.
- Other6′9″ × 14′8″99 sq.ft.
- Living room10′7″ × 9′11″105 sq.ft.
- Dining room12′ × 11′8″139 sq.ft.
- Kitchen11′7″ × 11′4″131 sq.ft.
- Laundry13′3″ × 9′1″120 sq.ft.
- Other6′9″ × 14′8″99 sq.ft.
- Living room10′7″ × 9′11″105 sq.ft.
- Dining room12′ × 11′8″139 sq.ft.
- Kitchen11′7″ × 11′4″131 sq.ft.
- Laundry13′3″ × 9′1″120 sq.ft.
- Other6′9″ × 14′8″99 sq.ft.
- Living room10′7″ × 9′11″105 sq.ft.
- Dining room12′ × 11′8″139 sq.ft.
- Kitchen11′7″ × 11′4″131 sq.ft.
- Laundry13′3″ × 9′1″120 sq.ft.
- Other6′9″ × 14′8″99 sq.ft.
- Living room10′7″ × 9′11″105 sq.ft.
- Dining room12′ × 11′8″139 sq.ft.
- Kitchen11′7″ × 11′4″131 sq.ft.
- Laundry13′3″ × 9′1″120 sq.ft.
- Other6′9″ × 14′8″99 sq.ft.
- Living room10′7″ × 9′11″105 sq.ft.
- Dining room12′ × 11′8″139 sq.ft.
- Kitchen11′7″ × 11′4″131 sq.ft.
- Laundry13′3″ × 9′1″120 sq.ft.
- Other6′9″ × 14′8″99 sq.ft.
- Living room10′7″ × 9′11″105 sq.ft.
- Dining room12′ × 11′8″139 sq.ft.
- Kitchen11′7″ × 11′4″131 sq.ft.
- Laundry13′3″ × 9′1″120 sq.ft.
- Other6′9″ × 14′8″99 sq.ft.
- Living room10′7″ × 9′11″105 sq.ft.
- Dining room12′ × 11′8″139 sq.ft.
- Kitchen11′7″ × 11′4″131 sq.ft.
- Laundry13′3″ × 9′1″120 sq.ft.
- Other6′9″ × 14′8″99 sq.ft.
- Living room10′7″ × 9′11″105 sq.ft.
- Dining room12′ × 11′8″139 sq.ft.
- Kitchen11′7″ × 11′4″131 sq.ft.
- Laundry13′3″ × 9′1″120 sq.ft.
- Other6′9″ × 14′8″99 sq.ft.
- Bedroom12′ × 9′6″114 sq.ft.
- Bedroom10′7″ × 11′4″120 sq.ft.
- Bedroom11′10″ × 9′3″109 sq.ft.
- Bathroom9′5″ × 6′4″60 sq.ft.
- Bedroom12′ × 9′6″114 sq.ft.
- Bedroom10′7″ × 11′4″120 sq.ft.
- Bedroom11′10″ × 9′3″109 sq.ft.
- Bathroom9′5″ × 6′4″60 sq.ft.
- Bedroom12′ × 9′6″114 sq.ft.
- Bedroom10′7″ × 11′4″120 sq.ft.
- Bedroom11′10″ × 9′3″109 sq.ft.
- Bathroom9′5″ × 6′4″60 sq.ft.
- Bedroom12′ × 9′6″114 sq.ft.
- Bedroom10′7″ × 11′4″120 sq.ft.
- Bedroom11′10″ × 9′3″109 sq.ft.
- Bathroom9′5″ × 6′4″60 sq.ft.
- Bedroom12′ × 9′6″114 sq.ft.
- Bedroom10′7″ × 11′4″120 sq.ft.
- Bedroom11′10″ × 9′3″109 sq.ft.
- Bathroom9′5″ × 6′4″60 sq.ft.
- Bedroom12′ × 9′6″114 sq.ft.
- Bedroom10′7″ × 11′4″120 sq.ft.
- Bedroom11′10″ × 9′3″109 sq.ft.
- Bathroom9′5″ × 6′4″60 sq.ft.
- Bedroom12′ × 9′6″114 sq.ft.
- Bedroom10′7″ × 11′4″120 sq.ft.
- Bedroom11′10″ × 9′3″109 sq.ft.
- Bathroom9′5″ × 6′4″60 sq.ft.
- Bedroom12′ × 9′6″114 sq.ft.
- Bedroom10′7″ × 11′4″120 sq.ft.
- Bedroom11′10″ × 9′3″109 sq.ft.
- Bathroom9′5″ × 6′4″60 sq.ft.
- Bedroom12′ × 9′6″114 sq.ft.
- Bedroom10′7″ × 11′4″120 sq.ft.
- Bedroom11′10″ × 9′3″109 sq.ft.
- Bathroom9′5″ × 6′4″60 sq.ft.
- Bedroom12′ × 9′6″114 sq.ft.
- Bedroom10′7″ × 11′4″120 sq.ft.
- Bedroom11′10″ × 9′3″109 sq.ft.
- Bathroom9′5″ × 6′4″60 sq.ft.
- Bedroom12′ × 9′6″114 sq.ft.
- Bedroom10′7″ × 11′4″120 sq.ft.
- Bedroom11′10″ × 9′3″109 sq.ft.
- Bathroom9′5″ × 6′4″60 sq.ft.
Around this home
Schools nearby
School rating, out of 10.
Listing details
Helpful tools
Your HOMEH agent
"I would see it this week."
Ask HOMEH about this home
Price, neighbourhood, monthly cost. Ask anything.
HOMEH Intelligent Agent is an AI, not a licensed representative. Check anything important with your agent.