
 See all 48 photos
Property history

This home has sold. It is no longer available.
Property not available for sale or for rent.
Ask about this home
A HOMEH agent will answer your questions about this home.Ask HOMEH
About this home
1036 Butler Boulevard, Petawawa
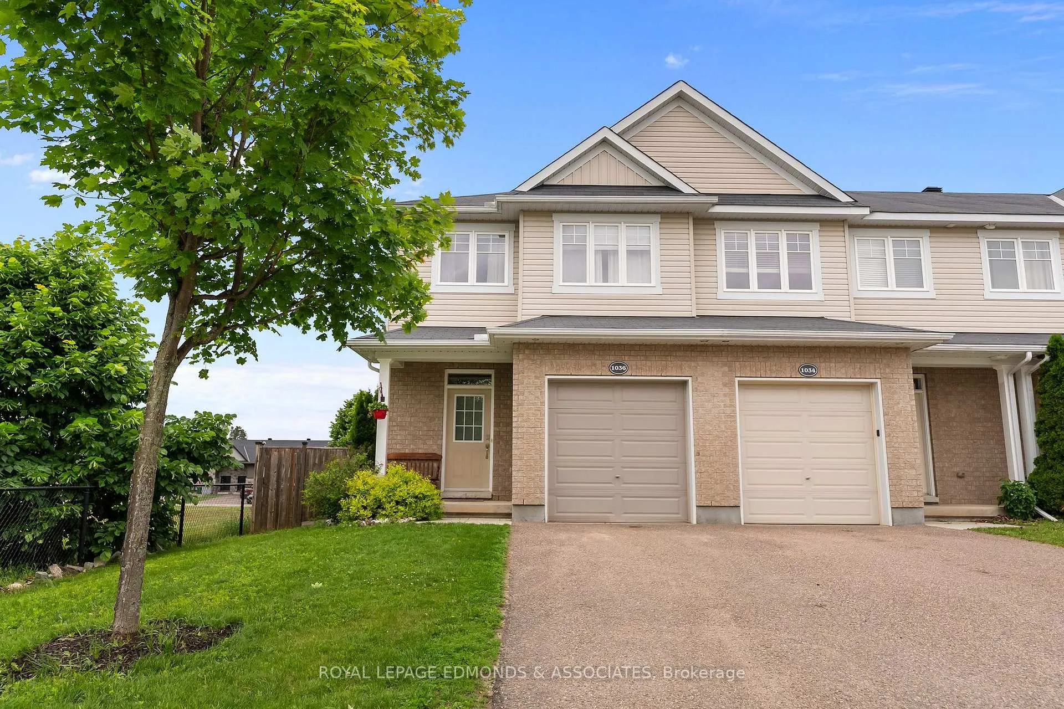
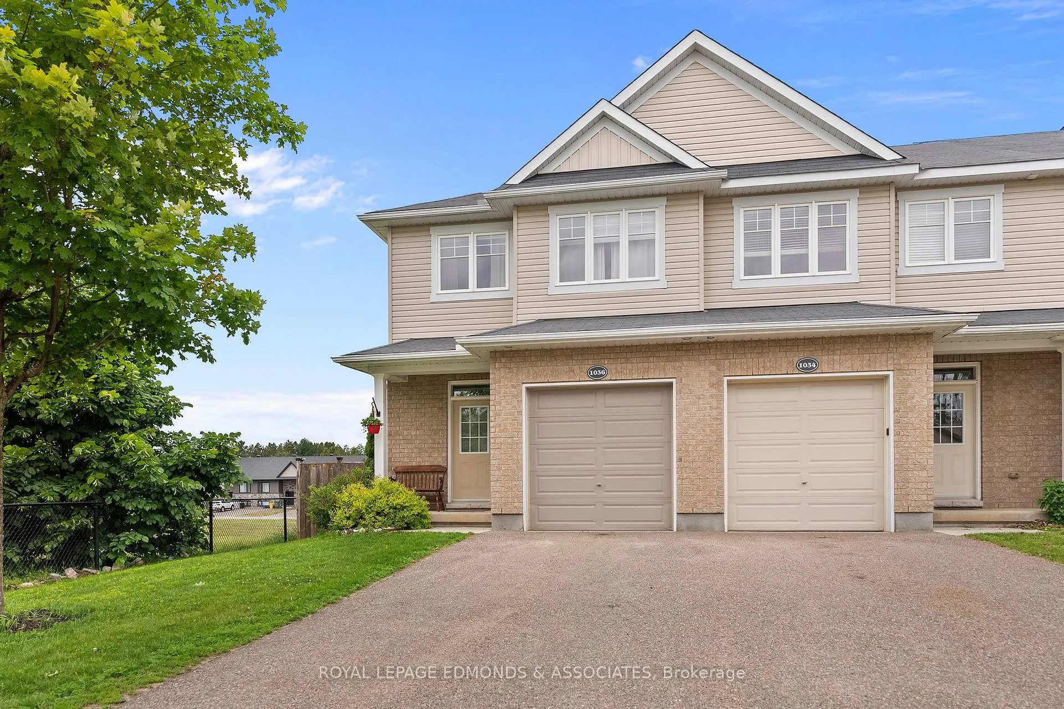
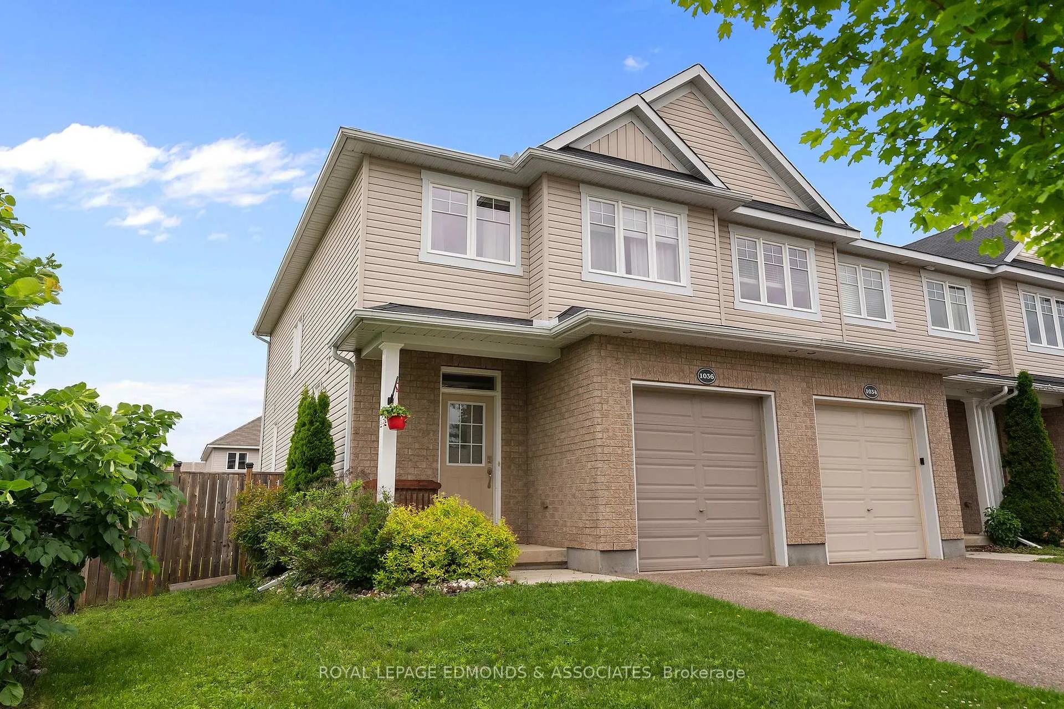
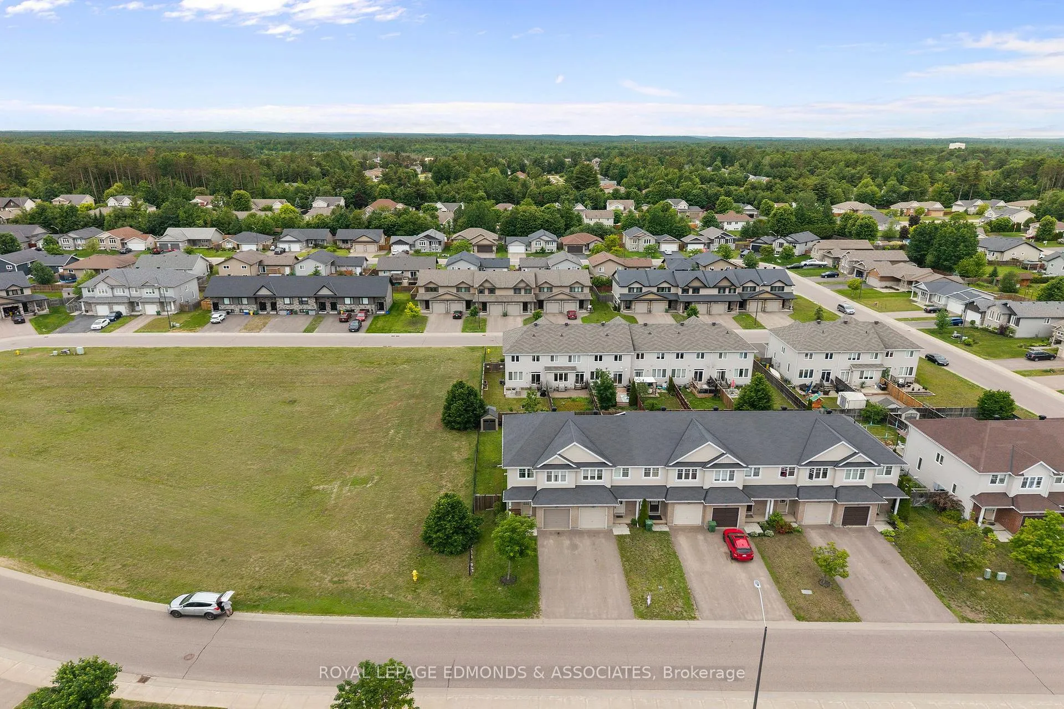
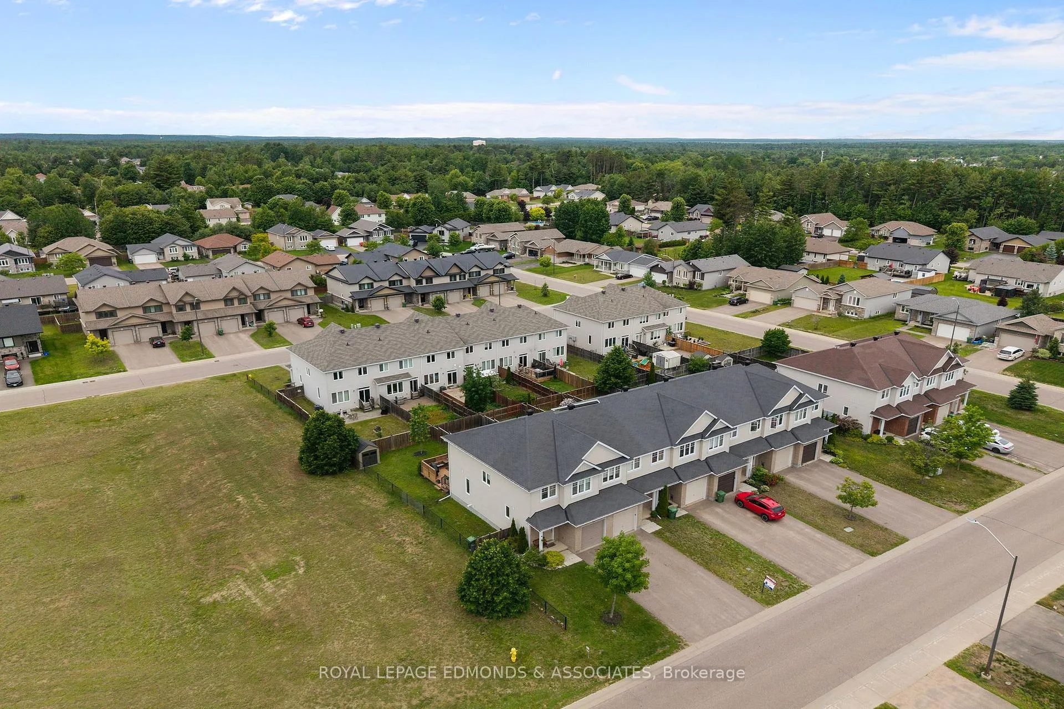
Discover this beautifully maintained end-unit townhouse in Petawawa. You'll step into a welcoming entryway with seamless access to your attached one-car garage and a convenient 2-piece bathroom. The heart of this home is the open-concept kitchen, living, and dining space where tall ceilings and many large windows create an airy, light-filled space perfect for morning coffees, family dinners, or entertaining friends. As an end-unit, you're equipped with sun streaming through different windows all day, giving the entire home a warm, cheerful glow. From the dining area, step out to your fully fenced backyard featuring a raised deck - an outdoor oasis for summer barbecues, relaxing evenings, or playing with kids and pets, all backed by peaceful green space beside the house. Upstairs, plush-carpeted stairs lead you to two well-sized bedrooms and a full bathroom, plus a clever second-floor laundry hall closet that makes life effortlessly convenient. Also upstairs you'll find the large primary bedroom, with walk in closet and a 4-piece ensuite. Downstairs, the versatile recreation room opens up endless possibilities- game room, fitness studio, or guest space-while the large 4-piece bathroom and utility room with abundant storage ensure you're set for everything from seasonal gear to household essentials. This thoughtfully designed three-level home offers the perfect blend of comfort, style, and functionality in one of Petawawa's most desirable locations. Don't miss your chance to own a townhouse that truly stands out!
Facts & features
Ask about this home
A HOMEH agent will answer your questions about this home.
Rooms
11 rooms · 4 bathrooms
- Bathroom7′1″ × 3′1″22 sq.ft.
- Kitchen10′4″ × 12′3″127 sq.ft.
- Living room10′4″ × 14′11″154 sq.ft.
- Dining room13′5″ × 8′6″114 sq.ft.
- Bedroom10′9″ × 8′11″96 sq.ft.
- Bedroom10′9″ × 9′5″101 sq.ft.
- Bathroom5′5″ × 8′11″48 sq.ft.
- Primary bedroom14′9″ × 12′8″187 sq.ft.
- Bathroom11′2″ × 5′5″60 sq.ft.
- Recreation17′9″ × 9′3″165 sq.ft.
- Bathroom7′9″ × 9′1″70 sq.ft.
Around this home
Schools nearby
School rating, out of 10.
Listing details
Helpful tools
Your HOMEH agent
"I would see it this week."
Ask HOMEH about this home
Price, neighbourhood, monthly cost. Ask anything.
HOMEH Intelligent Agent is an AI, not a licensed representative. Check anything important with your agent.