
 See all 16 photos
Property history

This home has sold. It is no longer available.
Property not available for sale or for rent.
Book a viewing
Ask HOMEH
About this home
1051 Butler Boulevard, Petawawa
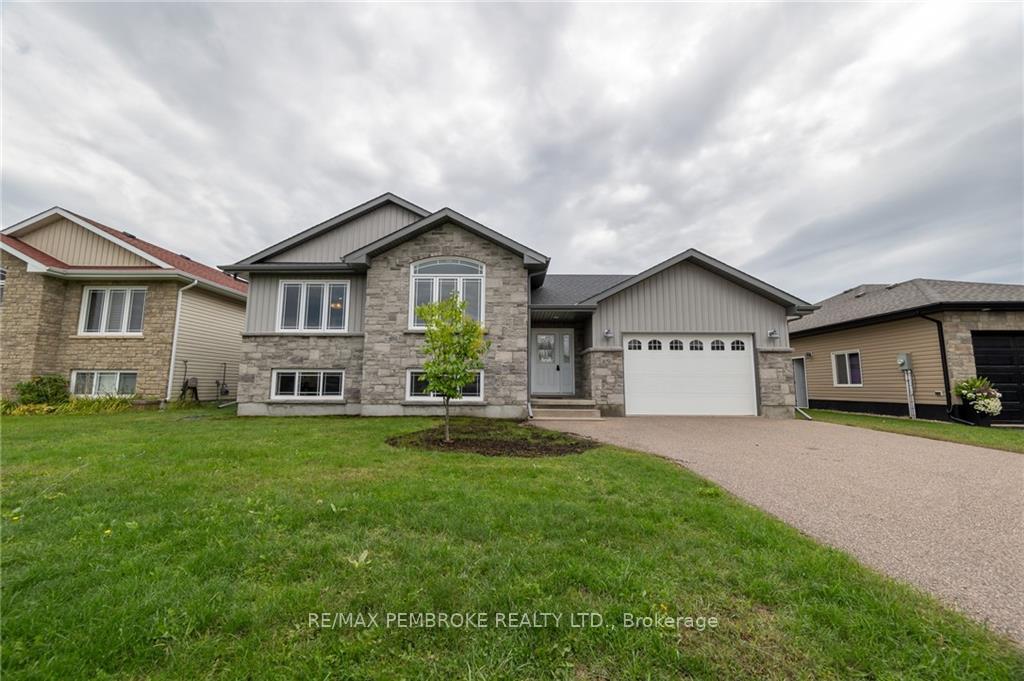
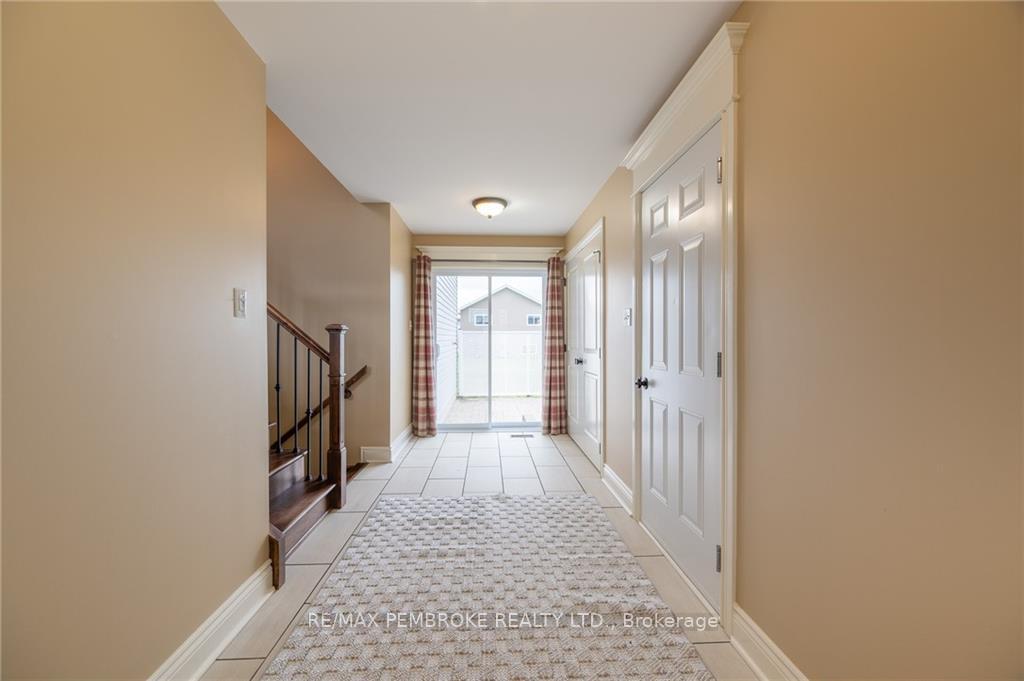
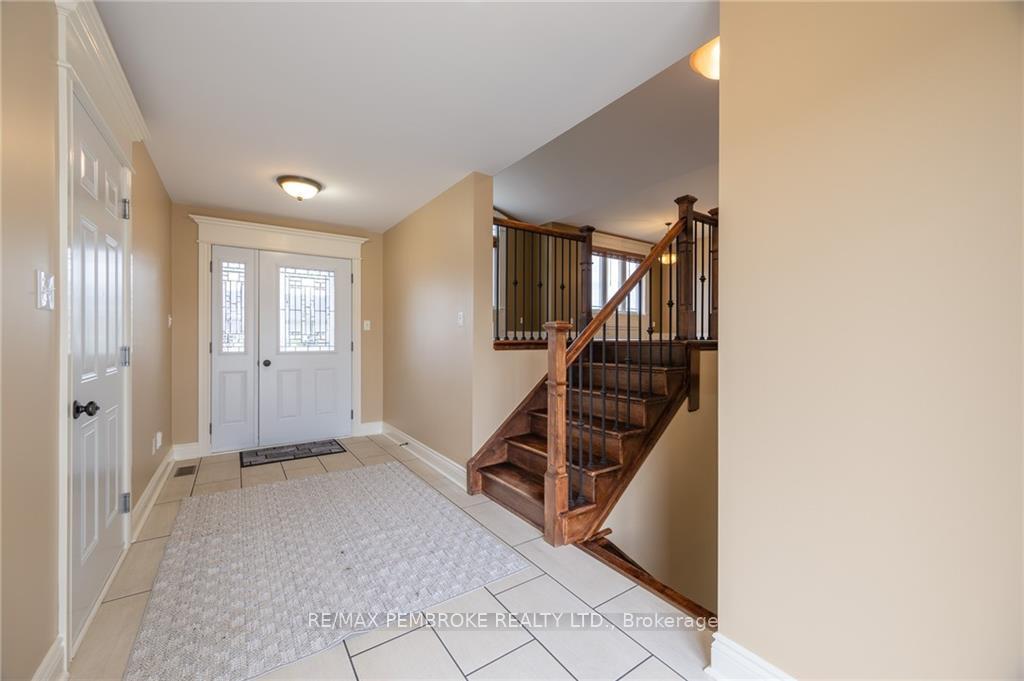
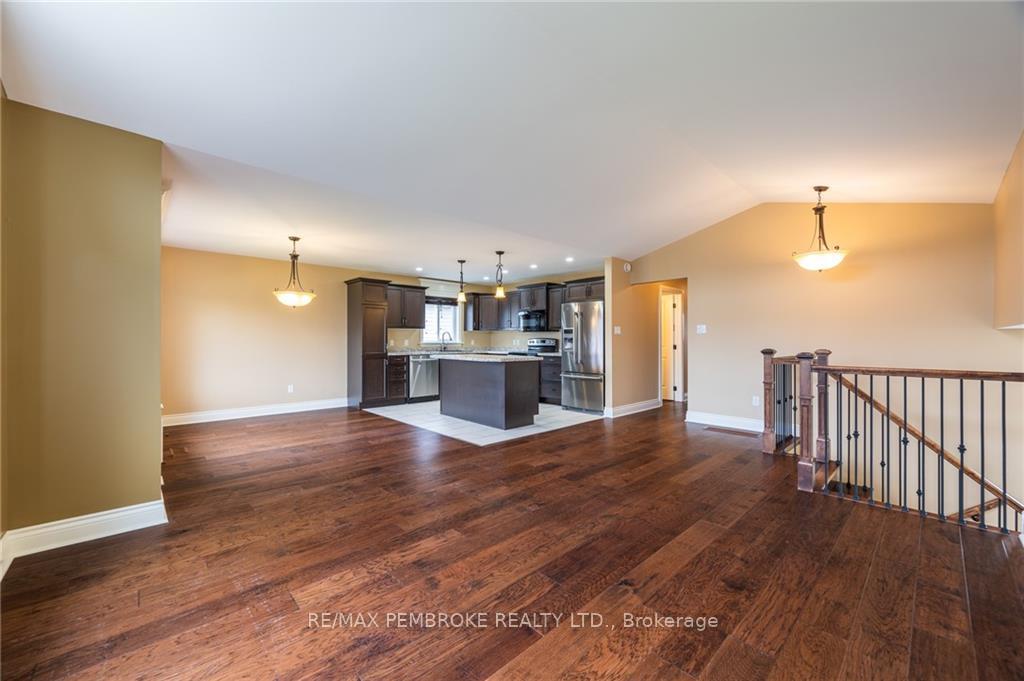
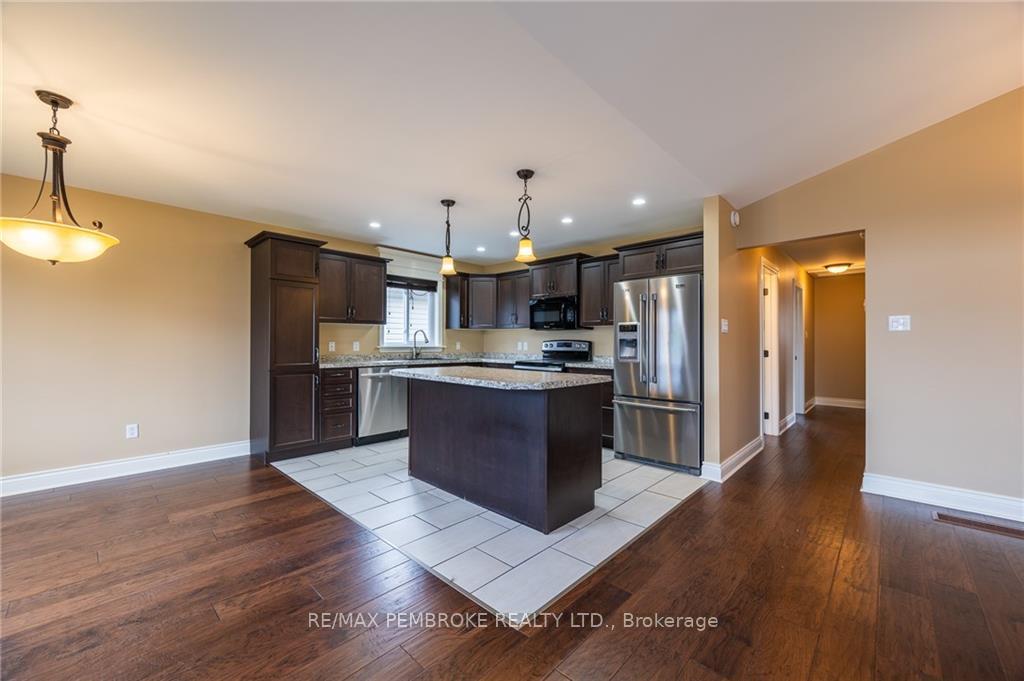
Flooring: Tile, Move in ready home located in an upscale neighbourhood and close to everything Petawawa has to offer. This home is a popular floor plan which is great for families. The spacious foyer which has direct access to the oversized garage is great for taking off boots and coats. Big enough for a bench! The main open concept area offers kitchen with island, dining room, and living room with cathedral ceiling. Hardwood and tile floors throughout the main areas. Good sized primary bedroom has direct access to the large bathroom that offers separate soaker jet tub, shower, and double vanity. On the lower level, you will find a spacious family room with a gas fireplace, a 4th bedroom, an office and another full bath. Storage under the stairs. The back patio is the perfect place to unwind. Home is equipped with gas heat, central air, central vac, HRV and auto garage door opener. Comes with all appliances. 24 hour irrevocable required on all offers. Quick closing available., Flooring: Hardwood, Flooring: Carpet Wall To Wall
Facts & features
Book a viewing
Rooms
100 rooms · 2 bathrooms
- Kitchen12′3″ × 10′11″133 sq.ft.
- Dining room12′6″ × 8′8″108 sq.ft.
- Living room12′11″ × 14′1″181 sq.ft.
- Bathroom11′11″ × 8′3″98 sq.ft.
- Primary bedroom14′2″ × 12′169 sq.ft.
- Bedroom10′6″ × 9′3″97 sq.ft.
- Bedroom9′3″ × 10′5″96 sq.ft.
- Foyer17′6″ × 6′1″106 sq.ft.
- Kitchen12′3″ × 10′11″133 sq.ft.
- Dining room12′6″ × 8′8″108 sq.ft.
- Living room12′11″ × 14′1″181 sq.ft.
- Bathroom11′11″ × 8′3″98 sq.ft.
- Primary bedroom14′2″ × 12′169 sq.ft.
- Bedroom10′6″ × 9′3″97 sq.ft.
- Bedroom9′3″ × 10′5″96 sq.ft.
- Foyer17′6″ × 6′1″106 sq.ft.
- Kitchen12′3″ × 10′11″133 sq.ft.
- Dining room12′6″ × 8′8″108 sq.ft.
- Living room12′11″ × 14′1″181 sq.ft.
- Bathroom11′11″ × 8′3″98 sq.ft.
- Primary bedroom14′2″ × 12′169 sq.ft.
- Bedroom10′6″ × 9′3″97 sq.ft.
- Bedroom9′3″ × 10′5″96 sq.ft.
- Foyer17′6″ × 6′1″106 sq.ft.
- Kitchen12′3″ × 10′11″133 sq.ft.
- Dining room12′6″ × 8′8″108 sq.ft.
- Living room12′11″ × 14′1″181 sq.ft.
- Bathroom11′11″ × 8′3″98 sq.ft.
- Primary bedroom14′2″ × 12′169 sq.ft.
- Bedroom10′6″ × 9′3″97 sq.ft.
- Bedroom9′3″ × 10′5″96 sq.ft.
- Foyer17′6″ × 6′1″106 sq.ft.
- Kitchen12′3″ × 10′11″133 sq.ft.
- Dining room12′6″ × 8′8″108 sq.ft.
- Living room12′11″ × 14′1″181 sq.ft.
- Bathroom11′11″ × 8′3″98 sq.ft.
- Primary bedroom14′2″ × 12′169 sq.ft.
- Bedroom10′6″ × 9′3″97 sq.ft.
- Bedroom9′3″ × 10′5″96 sq.ft.
- Foyer17′6″ × 6′1″106 sq.ft.
- Kitchen12′3″ × 10′11″133 sq.ft.
- Dining room12′6″ × 8′8″108 sq.ft.
- Living room12′11″ × 14′1″181 sq.ft.
- Bathroom11′11″ × 8′3″98 sq.ft.
- Primary bedroom14′2″ × 12′169 sq.ft.
- Bedroom10′6″ × 9′3″97 sq.ft.
- Bedroom9′3″ × 10′5″96 sq.ft.
- Foyer17′6″ × 6′1″106 sq.ft.
- Kitchen12′3″ × 10′11″133 sq.ft.
- Dining room12′6″ × 8′8″108 sq.ft.
- Living room12′11″ × 14′1″181 sq.ft.
- Bathroom11′11″ × 8′3″98 sq.ft.
- Primary bedroom14′2″ × 12′169 sq.ft.
- Bedroom10′6″ × 9′3″97 sq.ft.
- Bedroom9′3″ × 10′5″96 sq.ft.
- Foyer17′6″ × 6′1″106 sq.ft.
- Kitchen12′3″ × 10′11″133 sq.ft.
- Dining room12′6″ × 8′8″108 sq.ft.
- Living room12′11″ × 14′1″181 sq.ft.
- Bathroom11′11″ × 8′3″98 sq.ft.
- Primary bedroom14′2″ × 12′169 sq.ft.
- Bedroom10′6″ × 9′3″97 sq.ft.
- Bedroom9′3″ × 10′5″96 sq.ft.
- Foyer17′6″ × 6′1″106 sq.ft.
- Kitchen12′3″ × 10′11″133 sq.ft.
- Dining room12′6″ × 8′8″108 sq.ft.
- Living room12′11″ × 14′1″181 sq.ft.
- Bathroom11′11″ × 8′3″98 sq.ft.
- Family room20′1″ × 23′6″472 sq.ft.
- Bedroom10′7″ × 9′10″104 sq.ft.
- Bathroom9′ × 5′5″49 sq.ft.
- Office10′7″ × 10′4″109 sq.ft.
- Family room20′1″ × 23′6″472 sq.ft.
- Bedroom10′7″ × 9′10″104 sq.ft.
- Bathroom9′ × 5′5″49 sq.ft.
- Office10′7″ × 10′4″109 sq.ft.
- Family room20′1″ × 23′6″472 sq.ft.
- Bedroom10′7″ × 9′10″104 sq.ft.
- Bathroom9′ × 5′5″49 sq.ft.
- Office10′7″ × 10′4″109 sq.ft.
- Family room20′1″ × 23′6″472 sq.ft.
- Bedroom10′7″ × 9′10″104 sq.ft.
- Bathroom9′ × 5′5″49 sq.ft.
- Office10′7″ × 10′4″109 sq.ft.
- Family room20′1″ × 23′6″472 sq.ft.
- Bedroom10′7″ × 9′10″104 sq.ft.
- Bathroom9′ × 5′5″49 sq.ft.
- Office10′7″ × 10′4″109 sq.ft.
- Family room20′1″ × 23′6″472 sq.ft.
- Bedroom10′7″ × 9′10″104 sq.ft.
- Bathroom9′ × 5′5″49 sq.ft.
- Office10′7″ × 10′4″109 sq.ft.
- Family room20′1″ × 23′6″472 sq.ft.
- Bedroom10′7″ × 9′10″104 sq.ft.
- Bathroom9′ × 5′5″49 sq.ft.
- Office10′7″ × 10′4″109 sq.ft.
- Family room20′1″ × 23′6″472 sq.ft.
- Bedroom10′7″ × 9′10″104 sq.ft.
- Bathroom9′ × 5′5″49 sq.ft.
- Office10′7″ × 10′4″109 sq.ft.
Around this home
Schools nearby
School rating, out of 10.
Listing details
Helpful tools
Your HOMEH agent
"I would see it this week."
Ask HOMEH about this home
Price, neighbourhood, monthly cost. Ask anything.
HOMEH Intelligent Agent is an AI, not a licensed representative. Check anything important with your agent.