
11 Fairway Drive
Petawawa11 Fairway Drive
Petawawa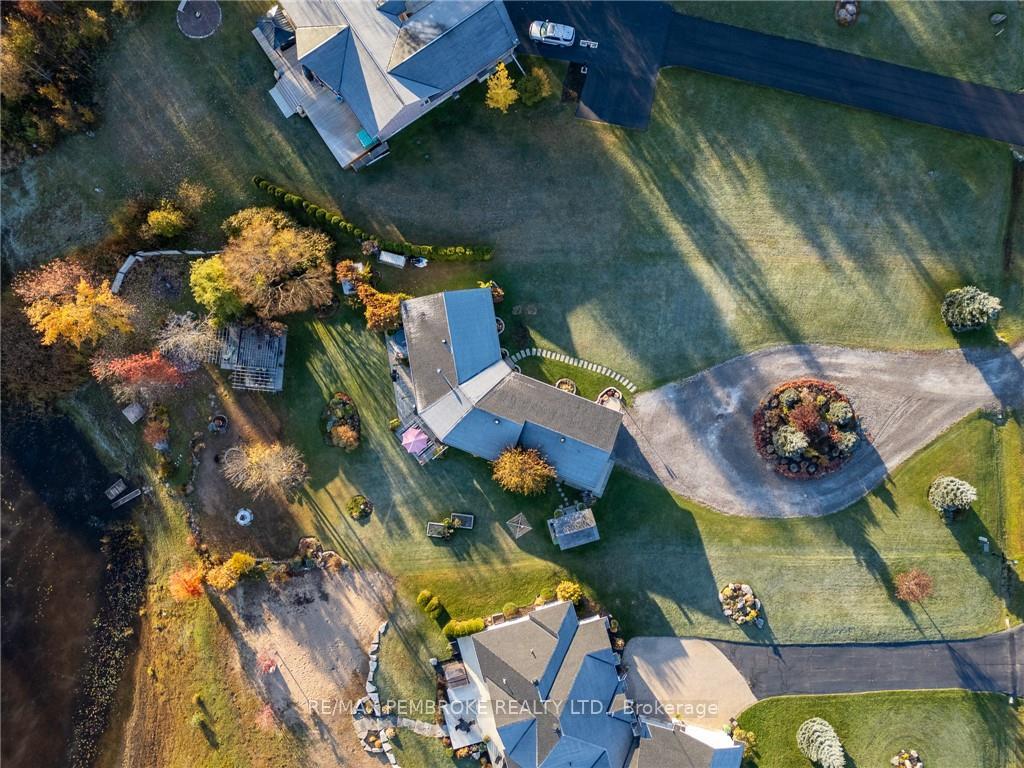
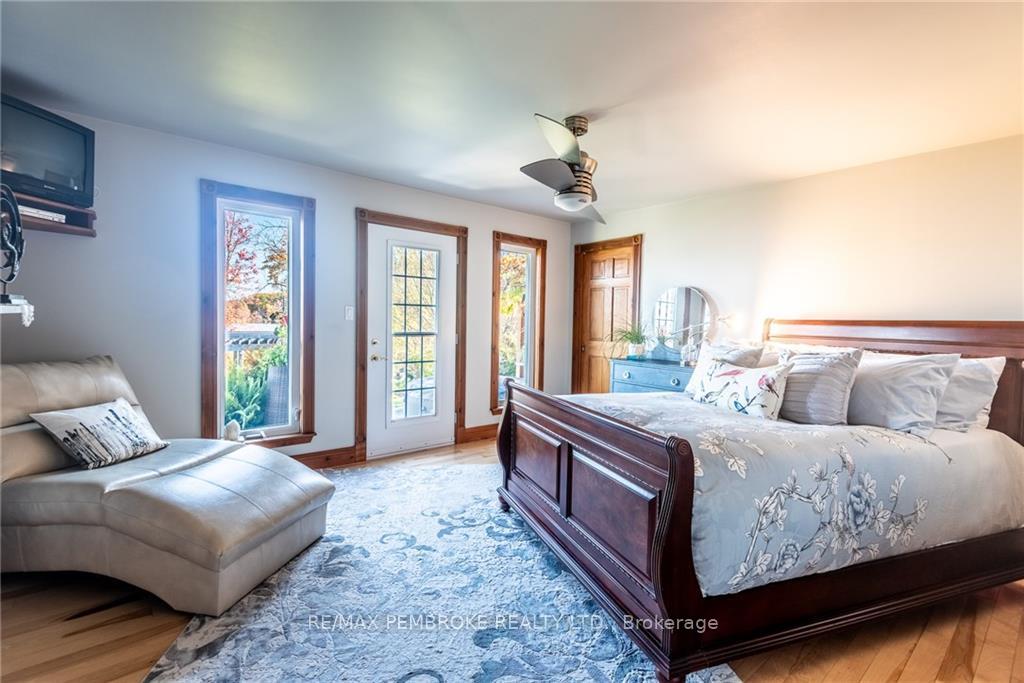 See all 16 photos
Property history

This listing has ended. It is no longer available.
Property not available for sale or for rent.
Ask about this home
A HOMEH agent will answer your questions about this home.Ask HOMEH
About this home
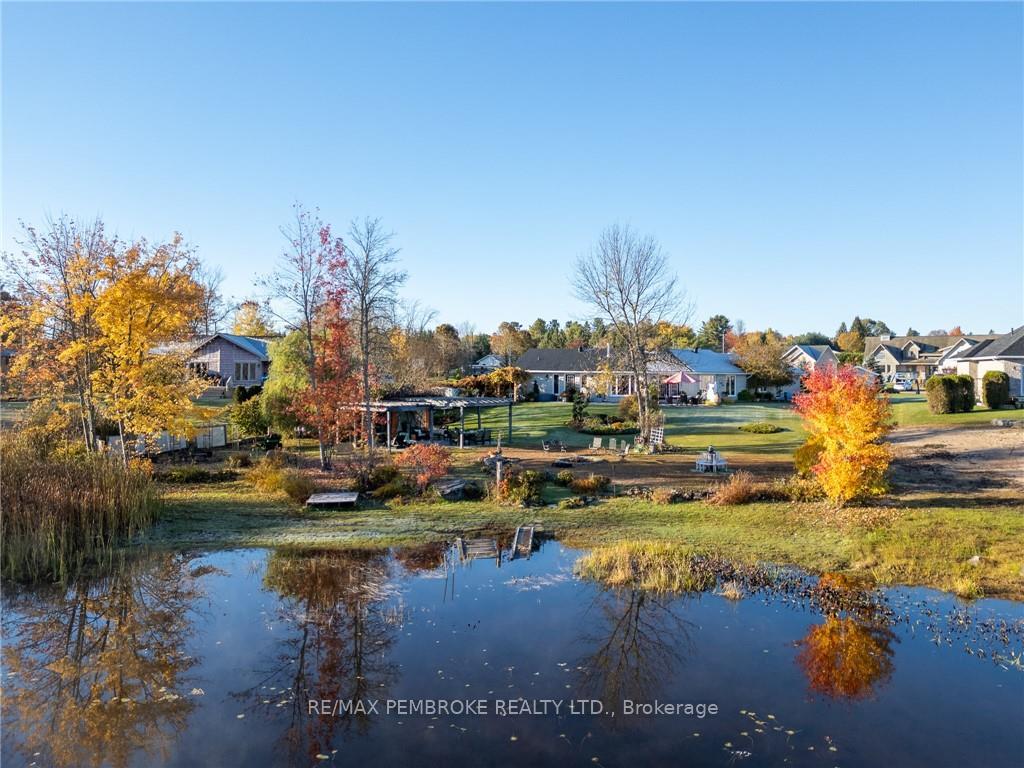
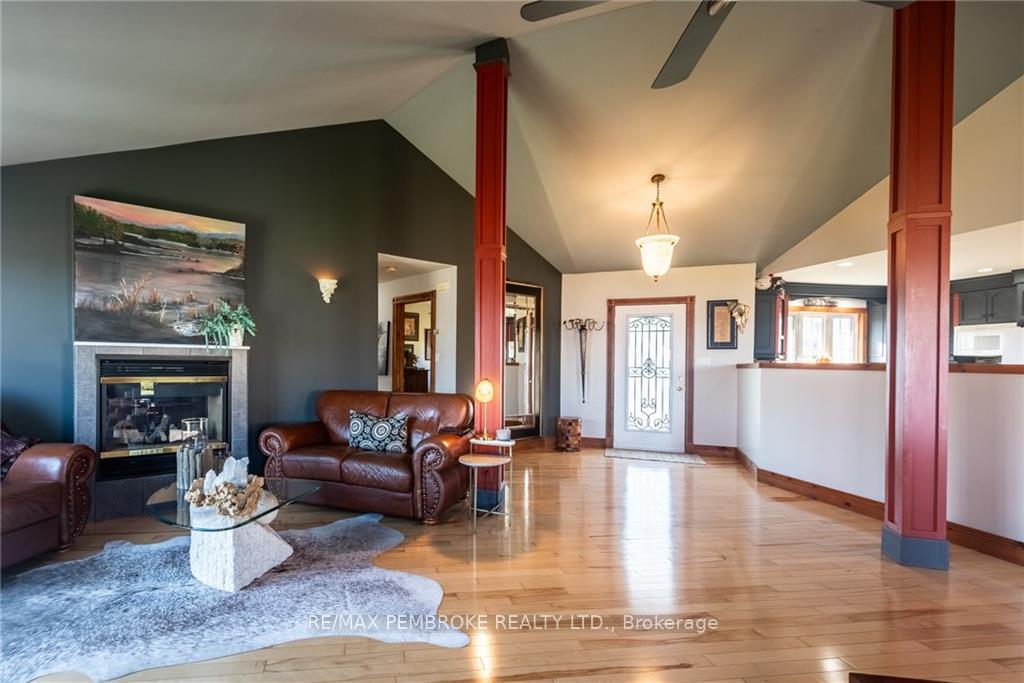
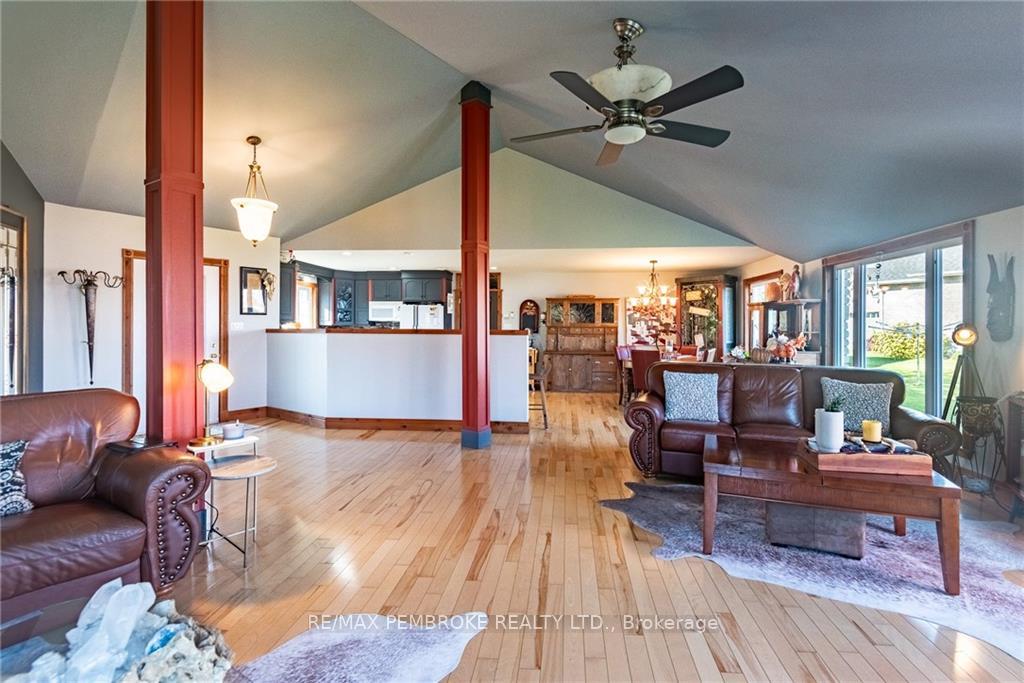
This custom built stone bungalow is situated on stunning Ottawa River waterfront that will keep you active year round. Whether you enjoy canoeing, paddleboarding, fishing or ice skating, there is so much to do just steps from your door. This thoughtfully landscaped property will be your entertaining oasis in thesummer months with patios and pergolas. With the simplicity of one-level living with the warmth and comfort of radiant in-floor heating, a double sidednatural gas fireplace and convenience of a brand new wall-mounted air conditioning unit. Ample windows with vaulted ceilings allow you to soak in thenatural light and gorgeous views. The salon space can easily be converted to an additional bedroom, family room or home-business as it offers a separateentrance and ensuite bathroom. Other recent updates include shingles and on-demand boiler. 24 hour irrevocable required on any written offer.
Facts & features
Ask about this home
A HOMEH agent will answer your questions about this home.
Rooms
54 rooms · 2 bathrooms
- Primary bedroom16′ × 13′208 sq.ft.
- Bedroom10′ × 10′99 sq.ft.
- Bedroom11′ × 14′154 sq.ft.
- Bathroom10′ × 7′70 sq.ft.
- Bathroom11′ × 7′8″84 sq.ft.
- Laundry7′8″ × 7′4″56 sq.ft.
- Kitchen14′ × 12′167 sq.ft.
- Living room12′ × 33′395 sq.ft.
- Other14′ × 11′154 sq.ft.
- Primary bedroom16′ × 13′208 sq.ft.
- Bedroom10′ × 10′99 sq.ft.
- Bedroom11′ × 14′154 sq.ft.
- Bathroom10′ × 7′70 sq.ft.
- Bathroom11′ × 7′8″84 sq.ft.
- Laundry7′8″ × 7′4″56 sq.ft.
- Kitchen14′ × 12′167 sq.ft.
- Living room12′ × 33′395 sq.ft.
- Other14′ × 11′154 sq.ft.
- Primary bedroom16′ × 13′208 sq.ft.
- Bedroom10′ × 10′99 sq.ft.
- Bedroom11′ × 14′154 sq.ft.
- Bathroom10′ × 7′70 sq.ft.
- Bathroom11′ × 7′8″84 sq.ft.
- Laundry7′8″ × 7′4″56 sq.ft.
- Kitchen14′ × 12′167 sq.ft.
- Living room12′ × 33′395 sq.ft.
- Other14′ × 11′154 sq.ft.
- Primary bedroom16′ × 13′208 sq.ft.
- Bedroom10′ × 10′99 sq.ft.
- Bedroom11′ × 14′154 sq.ft.
- Bathroom10′ × 7′70 sq.ft.
- Bathroom11′ × 7′8″84 sq.ft.
- Laundry7′8″ × 7′4″56 sq.ft.
- Kitchen14′ × 12′167 sq.ft.
- Living room12′ × 33′395 sq.ft.
- Other14′ × 11′154 sq.ft.
- Primary bedroom16′ × 13′208 sq.ft.
- Bedroom10′ × 10′99 sq.ft.
- Bedroom11′ × 14′154 sq.ft.
- Bathroom10′ × 7′70 sq.ft.
- Bathroom11′ × 7′8″84 sq.ft.
- Laundry7′8″ × 7′4″56 sq.ft.
- Kitchen14′ × 12′167 sq.ft.
- Living room12′ × 33′395 sq.ft.
- Other14′ × 11′154 sq.ft.
- Primary bedroom16′ × 13′208 sq.ft.
- Bedroom10′ × 10′99 sq.ft.
- Bedroom11′ × 14′154 sq.ft.
- Bathroom10′ × 7′70 sq.ft.
- Bathroom11′ × 7′8″84 sq.ft.
- Laundry7′8″ × 7′4″56 sq.ft.
- Kitchen14′ × 12′167 sq.ft.
- Living room12′ × 33′395 sq.ft.
- Other14′ × 11′154 sq.ft.
Around this home
Listing details
Helpful tools
Your HOMEH agent
"I would see it this week."
Ask HOMEH about this home
Price, neighbourhood, monthly cost. Ask anything.
HOMEH Intelligent Agent is an AI, not a licensed representative. Check anything important with your agent.