
11 Northbrook Street
Petawawa11 Northbrook Street
Petawawa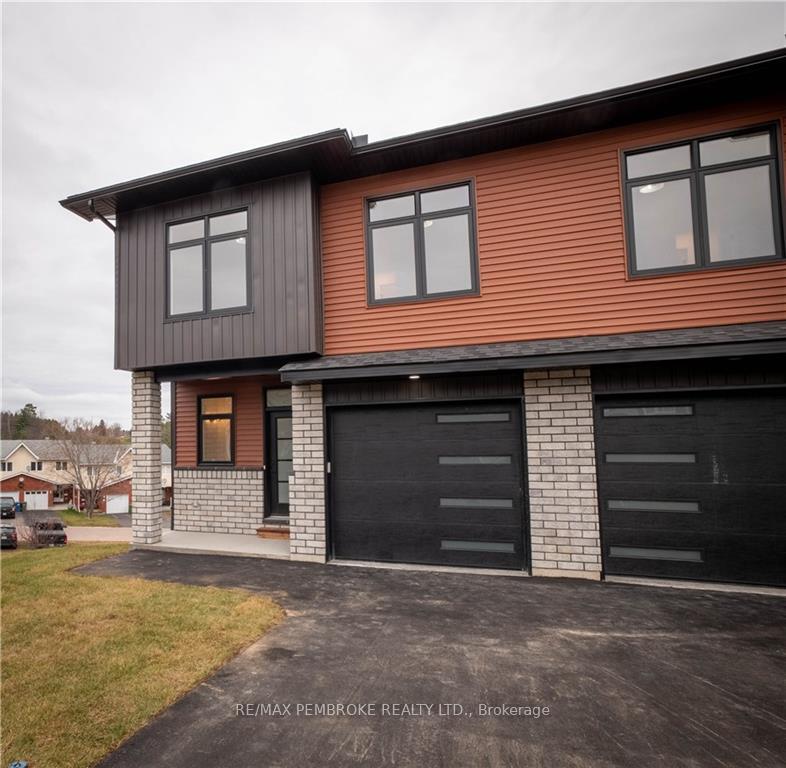

 See all 30 photos
Property history

This listing has ended. It is no longer available.
Property not available for sale or for rent.
Ask about this home
A HOMEH agent will answer your questions about this home.Ask HOMEH
About this home
11 Northbrook Street, Petawawa
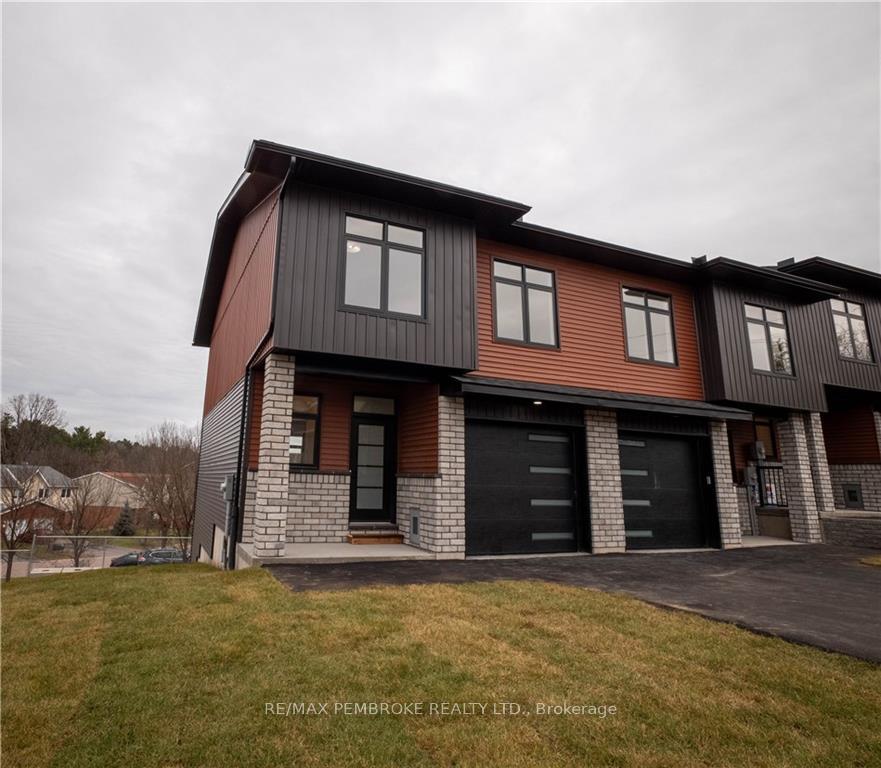
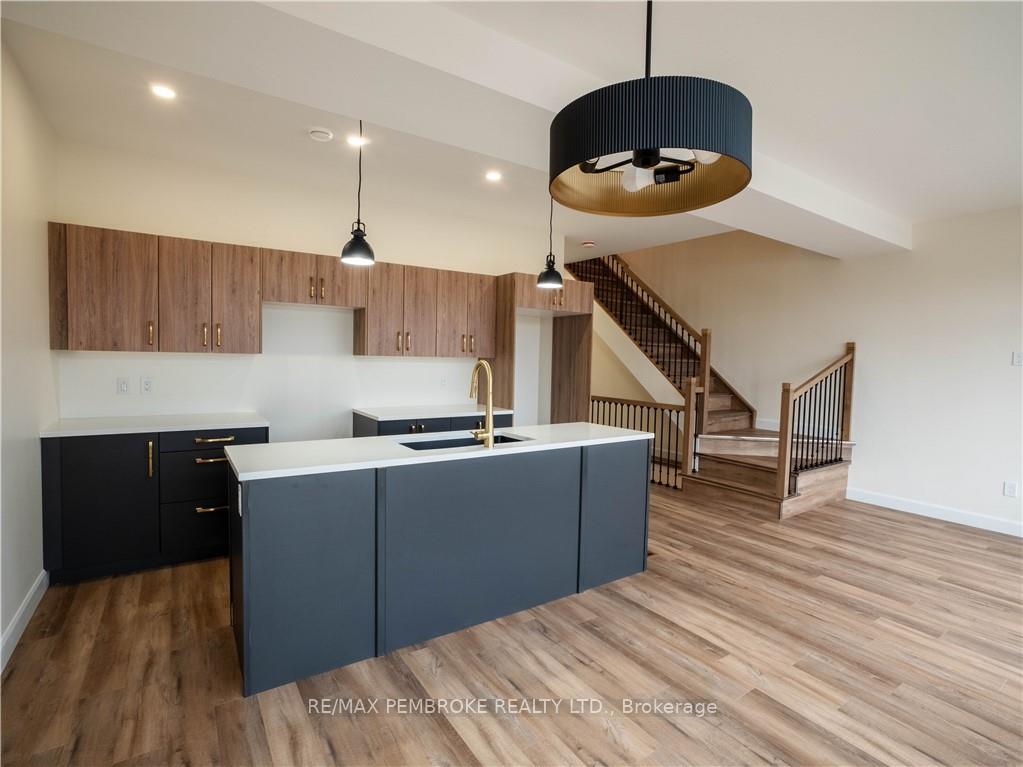
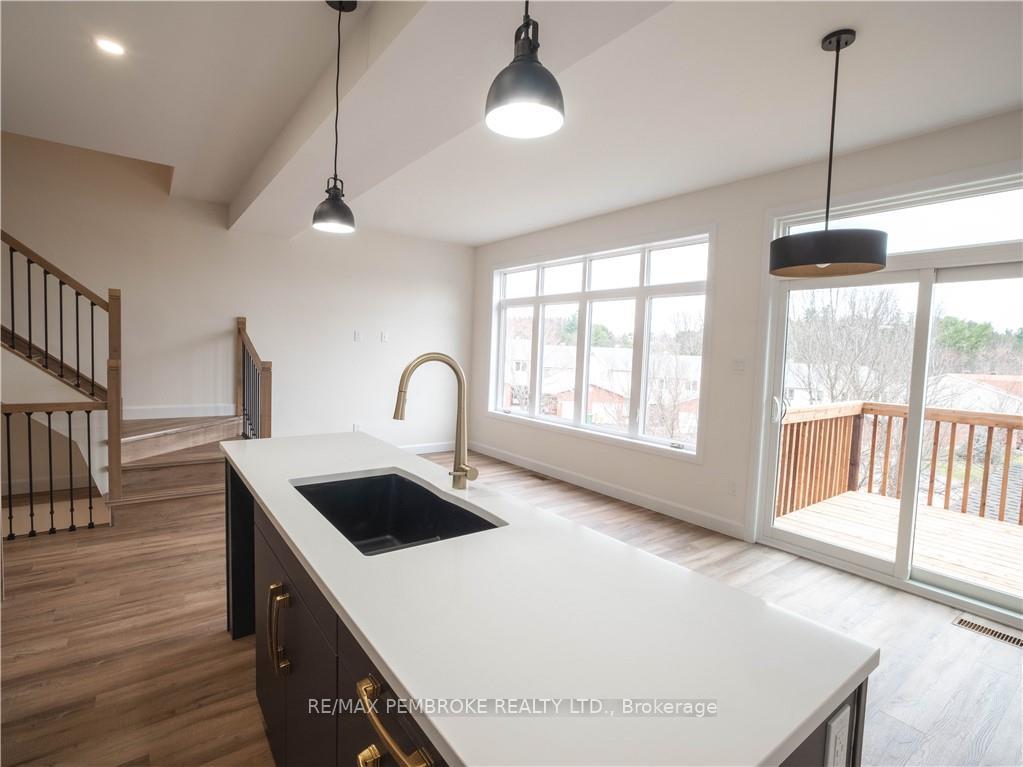
Flooring: Tile, Flooring: Vinyl, Welcome to 11 Northbrook! This newly constructed full Tarion warrantied middle unit, two-story executive townhouse in Petawawa offers modern chic living at its best. The main level features a bright open-concept kitchen, living, and dining area, with sleek quartz countertops, ample kitchen storage, and a lovely deck off the living space, perfect for outdoor relaxation. Upstairs, the spacious primary bedroom includes a walk-in closet with shelving and a private ensuite, while two additional bedrooms, a full family bathroom, and a convenient laundry room complete the floor. The lower level boasts a finished walkout basement with a spacious family room, and a powder room with stylish cabinetry. With modern finishes, matching vinyl flooring throughout and thoughtful design, this brand new home offers everything you need for comfortable, simple, low maintenance and stylish living. Walking distance to trails, petawawa point, catwalk and shopping. Photos of similar Unit, Flooring: Mixed
Facts & features
Ask about this home
A HOMEH agent will answer your questions about this home.
Rooms
28 rooms · 4 bathrooms
- Bathroom5′ × 6′10″34 sq.ft.
- Living room11′1″ × 10′1″111 sq.ft.
- Dining room10′ × 7′10″78 sq.ft.
- Kitchen13′9″ × 8′6″117 sq.ft.
- Bathroom5′ × 6′10″34 sq.ft.
- Living room11′1″ × 10′1″111 sq.ft.
- Dining room10′ × 7′10″78 sq.ft.
- Kitchen13′9″ × 8′6″117 sq.ft.
- Bathroom5′ × 8′5″42 sq.ft.
- Bathroom5′ × 8′5″42 sq.ft.
- Laundry5′ × 7′7″38 sq.ft.
- Other5′ × 7′7″38 sq.ft.
- Bedroom10′4″ × 9′9″100 sq.ft.
- Bedroom10′5″ × 11′10″123 sq.ft.
- Primary bedroom15′9″ × 11′173 sq.ft.
- Bathroom5′ × 8′5″42 sq.ft.
- Bathroom5′ × 8′5″42 sq.ft.
- Laundry5′ × 7′7″38 sq.ft.
- Other5′ × 7′7″38 sq.ft.
- Bedroom10′4″ × 9′9″100 sq.ft.
- Bedroom10′5″ × 11′10″123 sq.ft.
- Primary bedroom15′9″ × 11′173 sq.ft.
- Bathroom8′ × 4′3″34 sq.ft.
- Family room20′1″ × 10′11″219 sq.ft.
- Utility room7′11″ × 8′3″65 sq.ft.
- Bathroom8′ × 4′3″34 sq.ft.
- Family room20′1″ × 10′11″219 sq.ft.
- Utility room7′11″ × 8′3″65 sq.ft.
Around this home
Listing details
Helpful tools
Your HOMEH agent
"I would see it this week."
Ask HOMEH about this home
Price, neighbourhood, monthly cost. Ask anything.
HOMEH Intelligent Agent is an AI, not a licensed representative. Check anything important with your agent.