
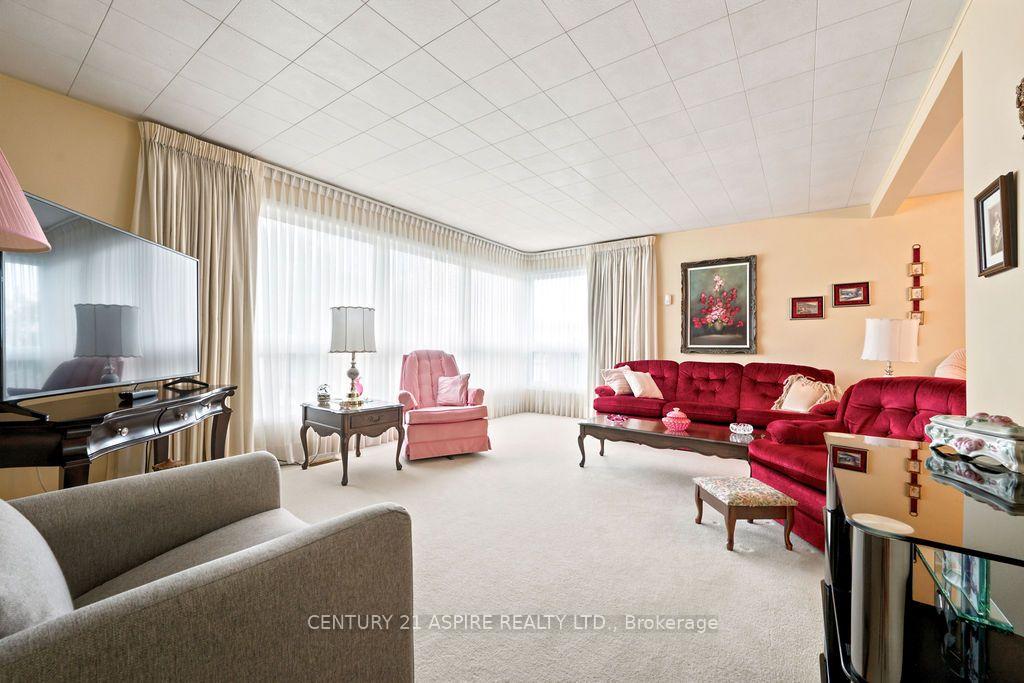
 See all 54 photos
Property history

This home has sold. It is no longer available.
Property not available for sale or for rent.
Book a viewing
Ask HOMEH
About this home
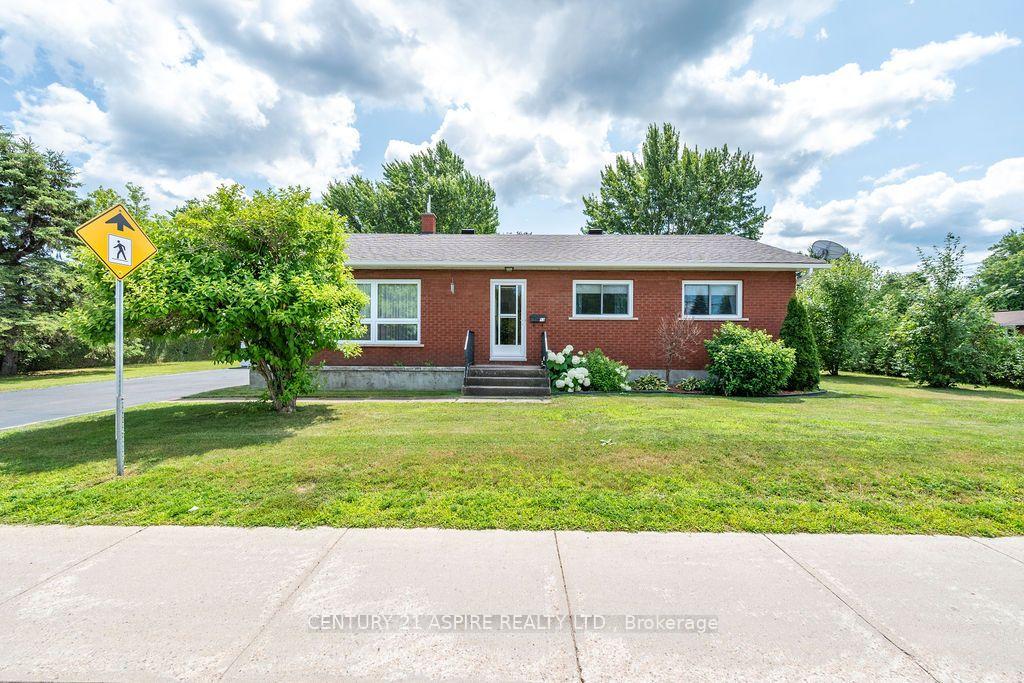
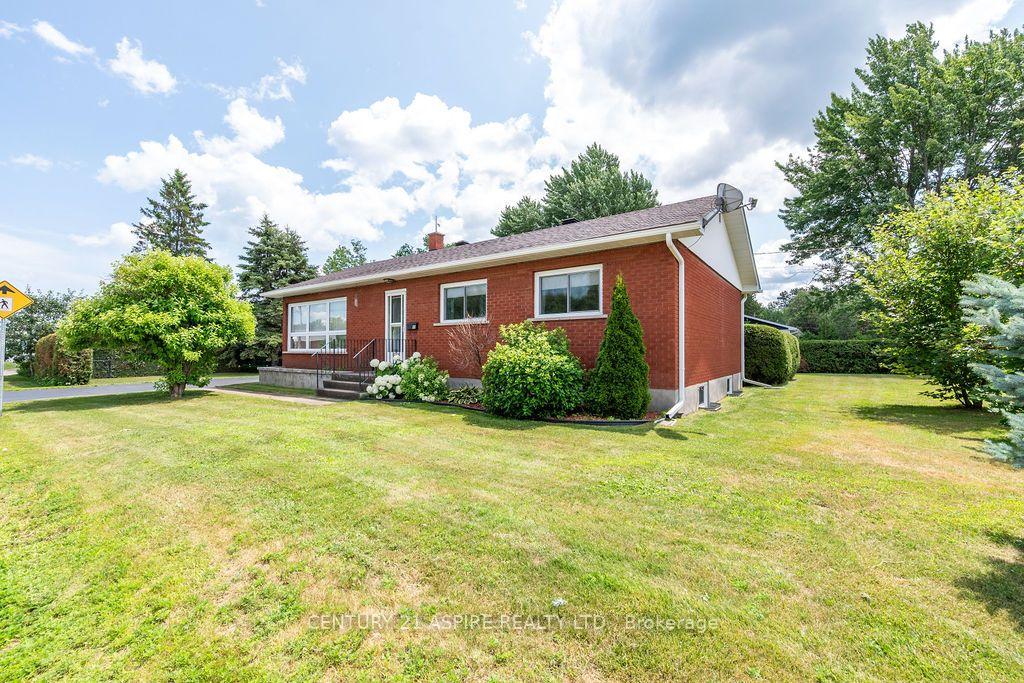
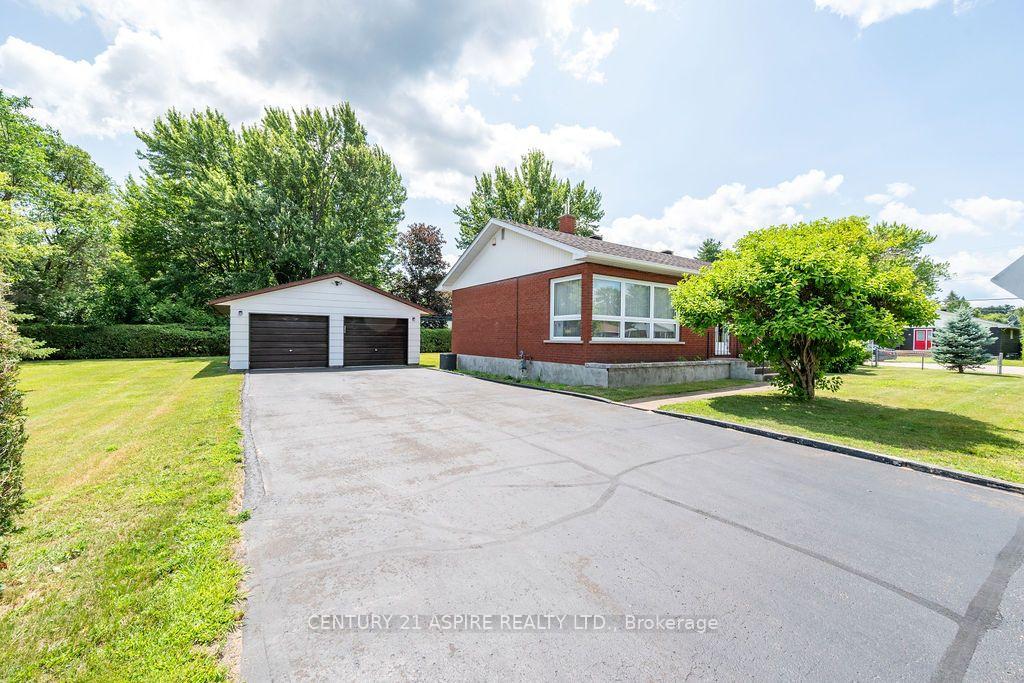
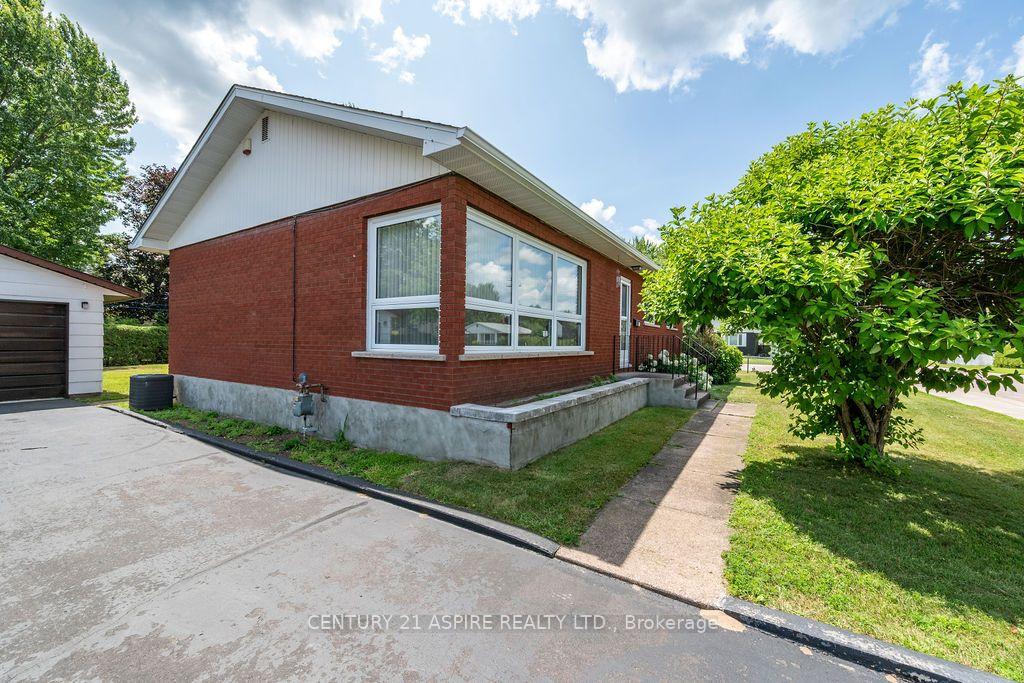
Welcome to this meticulously maintained all-brick bungalow, proudly built by the current owners in 1964 and lovingly cared for ever since. Situated on an oversized corner lot in a highly desirable location, this move-in-ready home offers exceptional pride of ownership inside and out. The main floor features 3 bedrooms, a full bathroom, spacious living and dining rooms, and original hardwood flooring in the bedrooms. Oak hardwood also lies beneath the carpeting in the living room, dining room and hallway. Downstairs offers a finished rec room and 3-piece bathroom, plus an impressive storage and utility area with extensive shelving, workbench, cedar closet, laundry area with double sink, and space for a small home office. A major highlight is the large detached double garage-ideal for the serious handyman, hobbyist or mechanic. It features additional storage above, a mechanic's pit, and generator wiring capable of providing backup power to the house. Enjoy a large and private backyard with patio area, perfect for outdoor dining and entertaining. Conveniently located beside Herman Street Public School and directly across from a large children's park. Additional features include natural gas heating, new central air conditioning (2025), owned electric hot water tank, roof shingles replaced in 2015, monitored security system, and new washing machine (2025). Appliances are included, including two refrigerators, stove, microwave with hood fan, chest freezer, washer and dryer. Solidly built, exceptionally maintained and truly turnkey, this wonderful property reflects more than 60 years of pride of ownership and is ready for its next chapter. Immediate occupancy is available.
Facts & features
Book a viewing
Rooms
12 rooms · 2 bathrooms
- Bathroom11′1″ × 6′8″74 sq.ft.
- Primary bedroom10′7″ × 10′5″110 sq.ft.
- Living room18′2″ × 12′11″235 sq.ft.
- Kitchen13′3″ × 11′1″147 sq.ft.
- Bedroom 210′3″ × 8′11″91 sq.ft.
- Dining room11′8″ × 8′8″101 sq.ft.
- Bedroom 39′7″ × 8′7″82 sq.ft.
- Utility room23′4″ × 7′4″172 sq.ft.
- Laundry16′6″ × 7′4″122 sq.ft.
- Bathroom6′2″ × 5′8″35 sq.ft.
- Recreation24′2″ × 20′6″496 sq.ft.
- Office8′2″ × 8′2″67 sq.ft.
Around this home
Schools nearby
School rating, out of 10.
Listing details
Helpful tools
Your HOMEH agent
"I would see it this week."
Ask HOMEH about this home
Price, neighbourhood, monthly cost. Ask anything.
HOMEH Intelligent Agent is an AI, not a licensed representative. Check anything important with your agent.