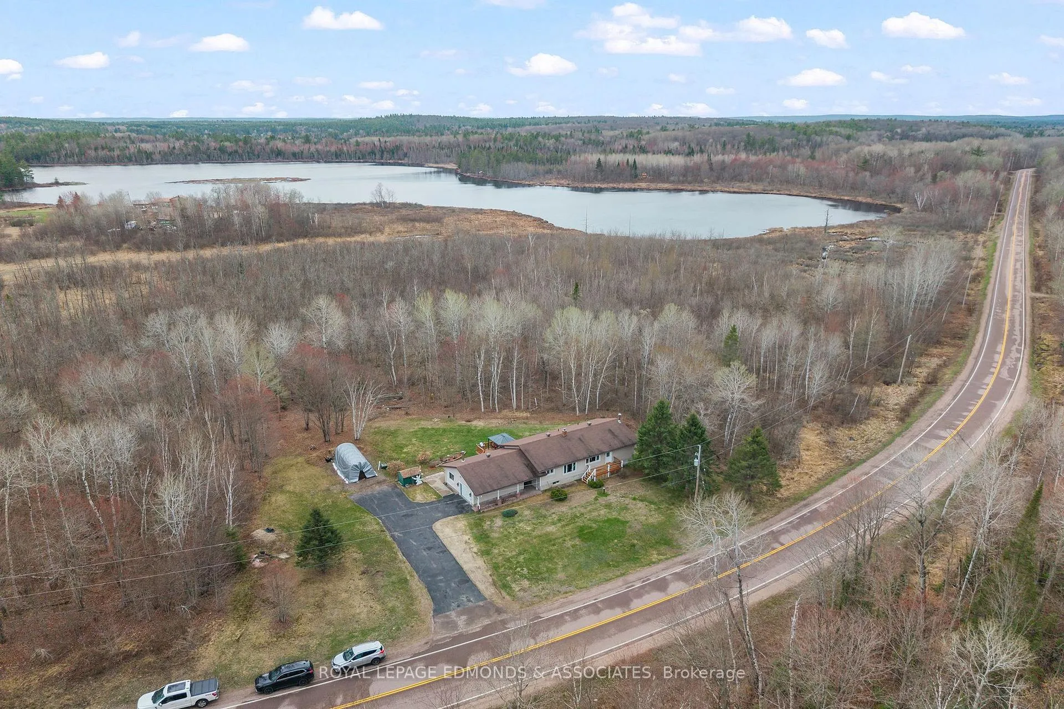
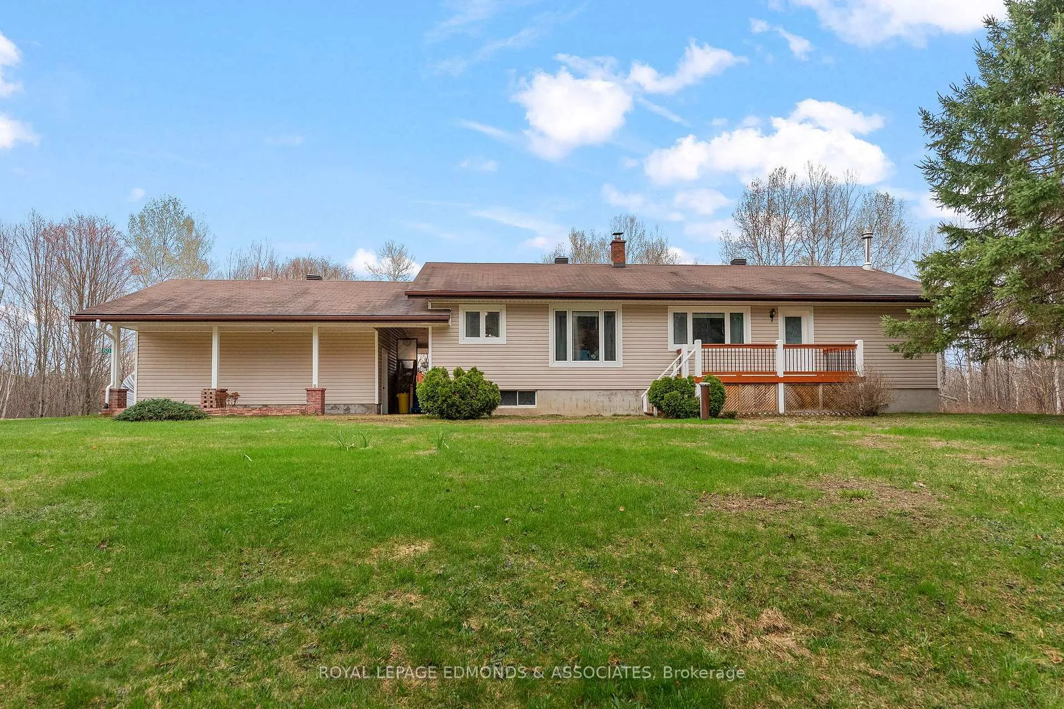
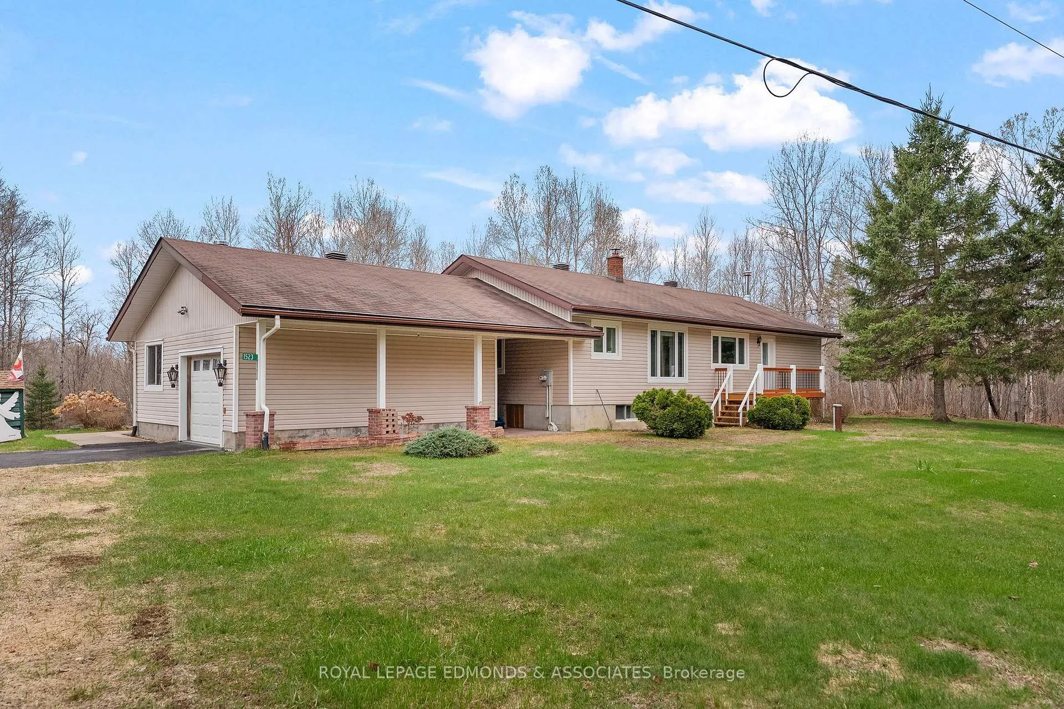
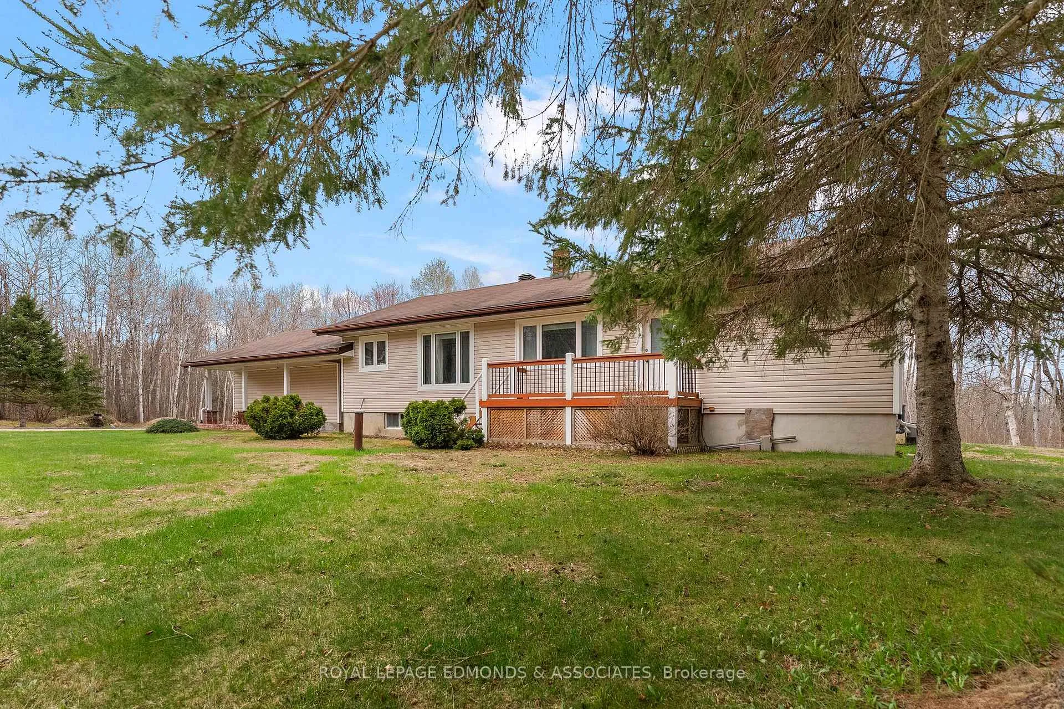
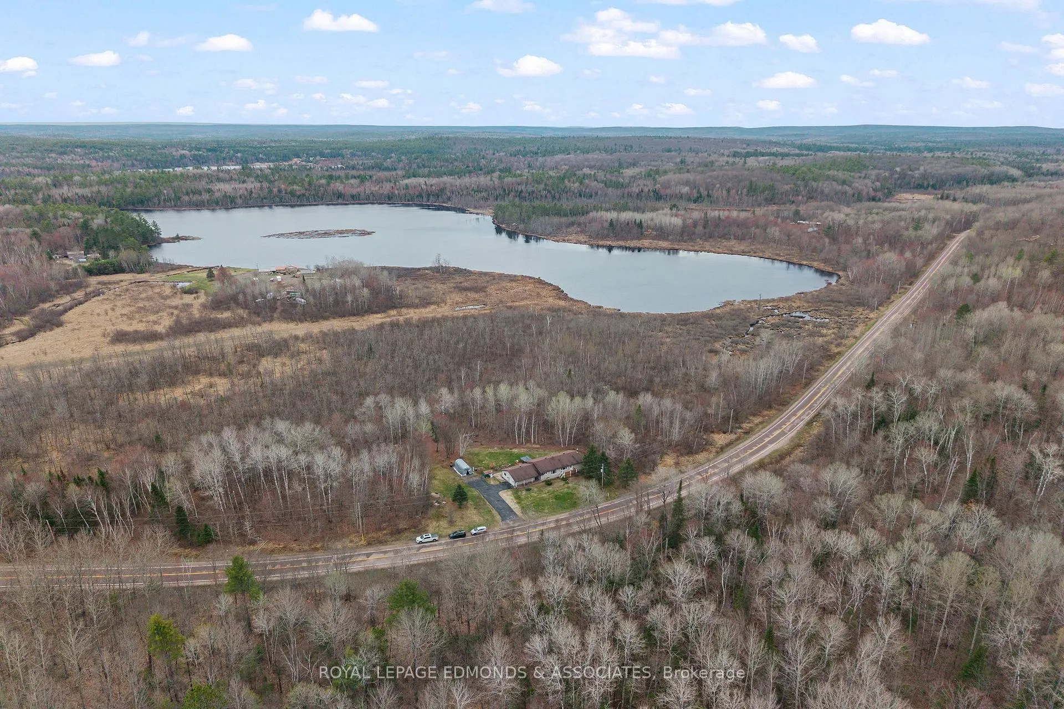
Welcome to this inviting country property just outside Petawawa, set on just under 6 acres of peaceful, private land and located only about 20 minutes from Algonquin Park. Surrounded by nature and tucked away on a quiet county lot, this 3-bedroom, 3-bathroom home offers a wonderful opportunity to enjoy rural living with plenty of space to grow, relax, and make it your own. The main level features a spacious living room, a formal dining room perfect for family meals and entertaining, and a functional kitchen with a charming sitting area that overlooks the backyard and wood deck. This warm and welcoming space is ideal for enjoying your morning coffee or unwinding while taking in the serene views of the property. The primary bedroom offers convenient cheater access to a 2-piece bathroom, while two additional well-proportioned bedrooms and an updated full bathroom complete the main floor. The lower level adds excellent versatility with an expansive rec room that can be used for entertaining, hobbies, or family gatherings, along with a second smaller rec room that provides even more flexible living space. You'll also find a large storage and laundry area with a 2-piece bathroom and a separate furnace room. This home is complimented by an attached, oversized 1-car garage equipped with a built-in workbench, offering plenty of room for vehicle storage, tools, and home projects. While the home would benefit from some updates and personal touches, it presents a fantastic opportunity for buyers seeking space, privacy, and potential in a beautiful country setting. With its generous acreage, functional layout, and convenient location close to both Petawawa and Algonquin Park, this property is full of promise and ready for its next chapter. 24 hour irrevocable on all offers.
Read more
Auto Garage Door RemotePrimary Bedroom - Main FloorStorageWater Heater Owned
Facts & features
TypeDetached
StyleBungalow-raised
Size1.1K~1.5K Sq.Ft.
Lot558.96 x 377.29 ft
Tax$3,332 (2025)
HeatingForced air, oil
CoolingCentral air
BasementPartially finished
Parking4 drive
WaterWell
Book a viewing
Wed28Oct
Thu29Oct
Fri30Oct
Sat31Oct
Sun1Nov
Pick a time
Rooms
15 rooms · 3 bathrooms
Main floor10 rooms
Living room18′4″ × 13′7″250 sq.ft.
Dining room13′5″ × 10′5″139 sq.ft.
Bedroom8′10″ × 13′9″121 sq.ft.
Bathroom6′2″ × 5′3″33 sq.ft.
Bathroom8′10″ × 8′7″76 sq.ft.
Bedroom8′2″ × 11′10″97 sq.ft.
Bedroom13′5″ × 12′161 sq.ft.
Kitchen13′7″ × 8′11″122 sq.ft.
Sitting9′8″ × 10′97 sq.ft.
Other23′ × 22′7″519 sq.ft.
Basement5 rooms
Recreation34′6″ × 12′7″434 sq.ft.
Laundry14′10″ × 9′2″136 sq.ft.
Bathroom3′1″ × 7′5″23 sq.ft.
Recreation12′7″ × 23′9″299 sq.ft.
Furnace room12′8″ × 20′4″257 sq.ft.
Bathrooms3
3-pcMain2-pcMain2-pcBasement
Thinking of selling your home?See what your home is worth today.

 See all 49 photos
