
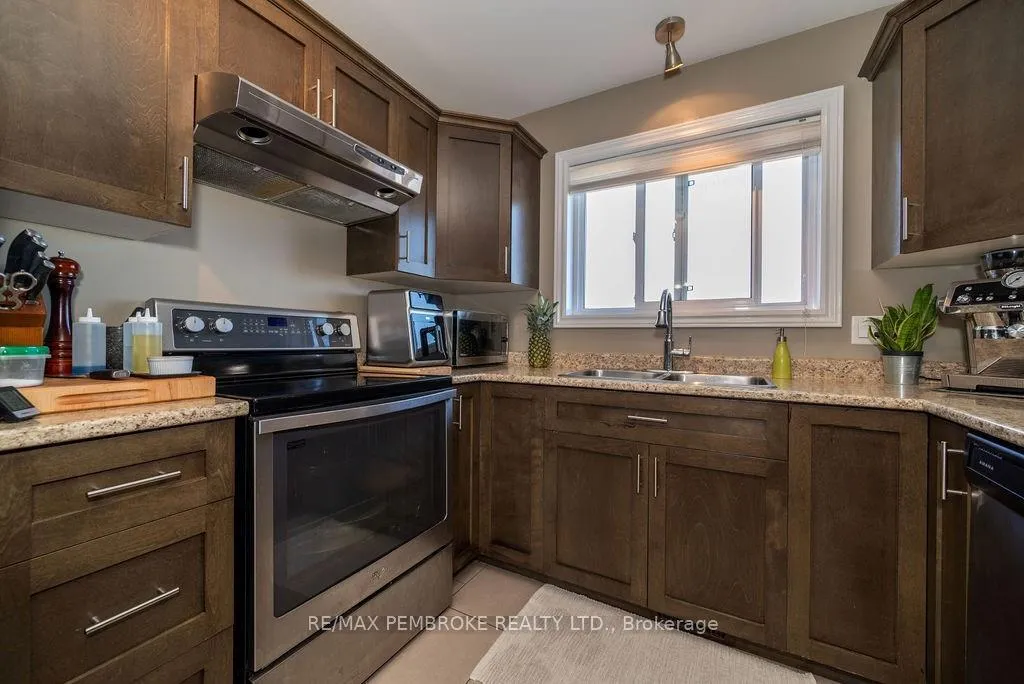
 See all 30 photos
Property history

This home has sold. It is no longer available.
Property not available for sale or for rent.
Book a viewing
Ask HOMEH
About this home
16 William Thomas Drive, Petawawa
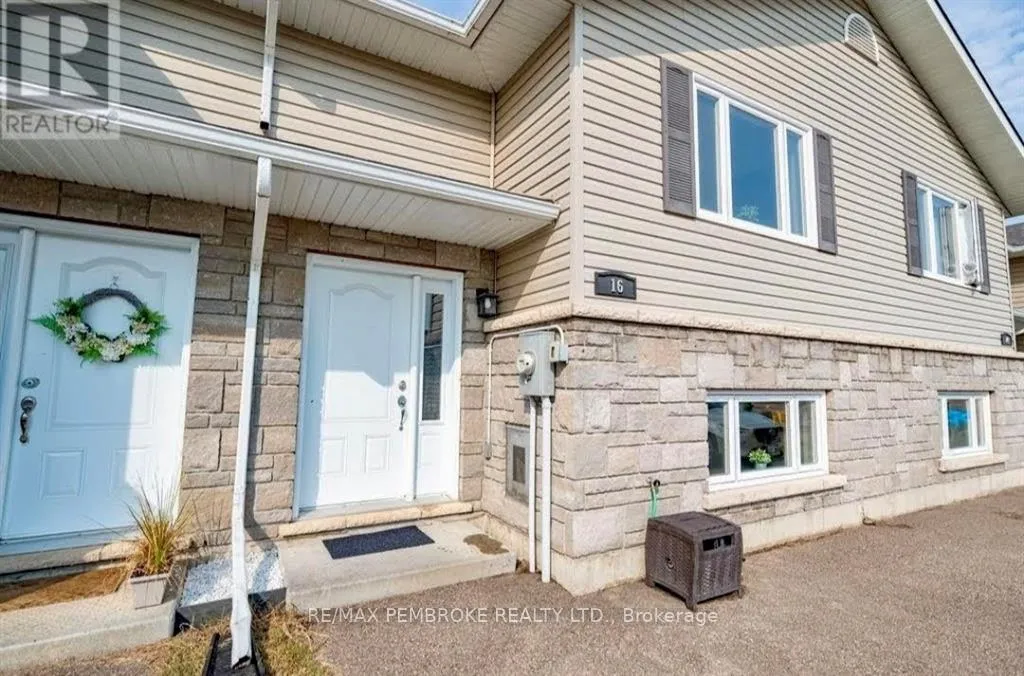
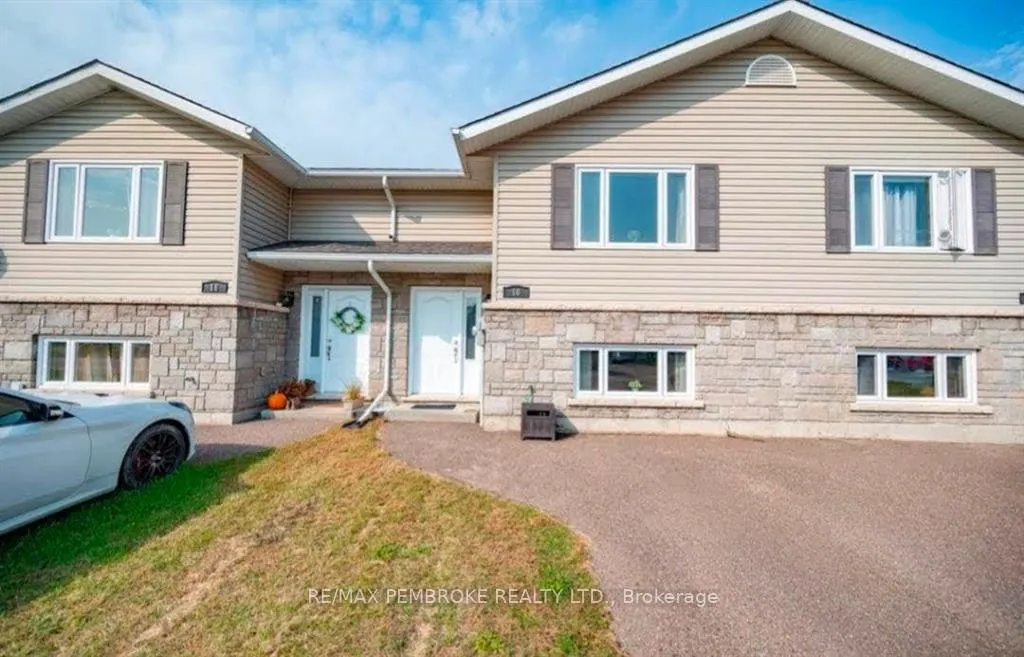
Welcome to 16 William Thomas Drive in Petawawa! This inviting open-concept home features a comfortable main level with a spacious primary bedroom and a stylish four-piece bath. The dining and living areas flow seamlessly together, enhanced by patio door that opens up to a charming backyard, perfect for summer gatherings. Venture downstairs to discover two more bedrooms, a cozy living room, and another four-piece bath, providing ample space for family or guests. This home combines functionality with warmth, making it a wonderful place to create lasting memories. All written signed Offer must contain a 24 hour irrevocable.,
Facts & features
Book a viewing
Rooms
60 rooms · 2 bathrooms
- Primary bedroom13′1″ × 13′170 sq.ft.
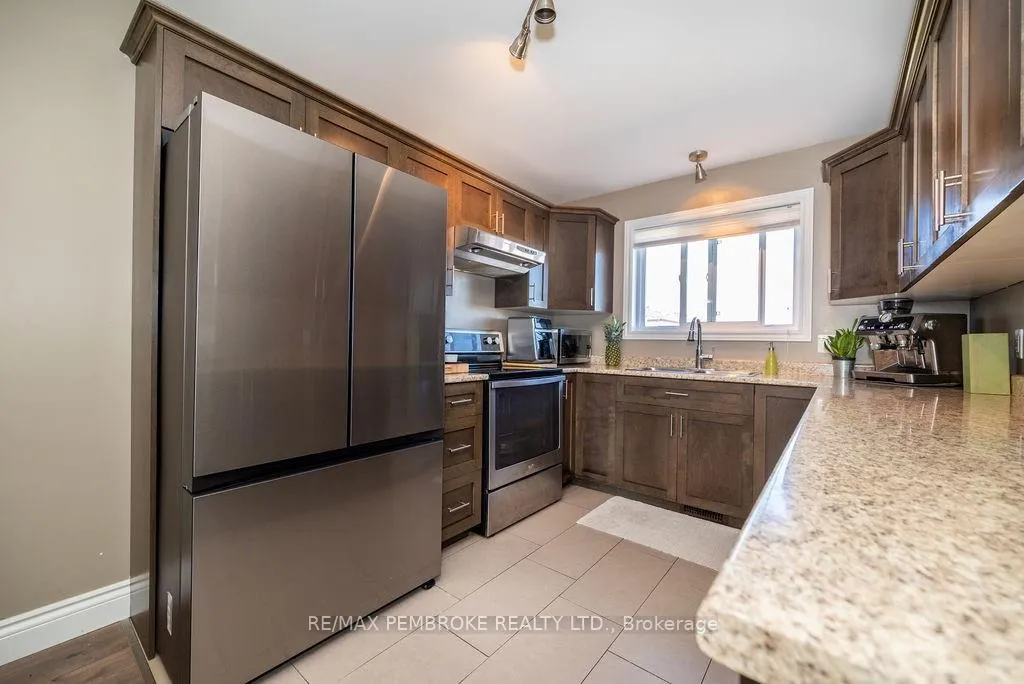
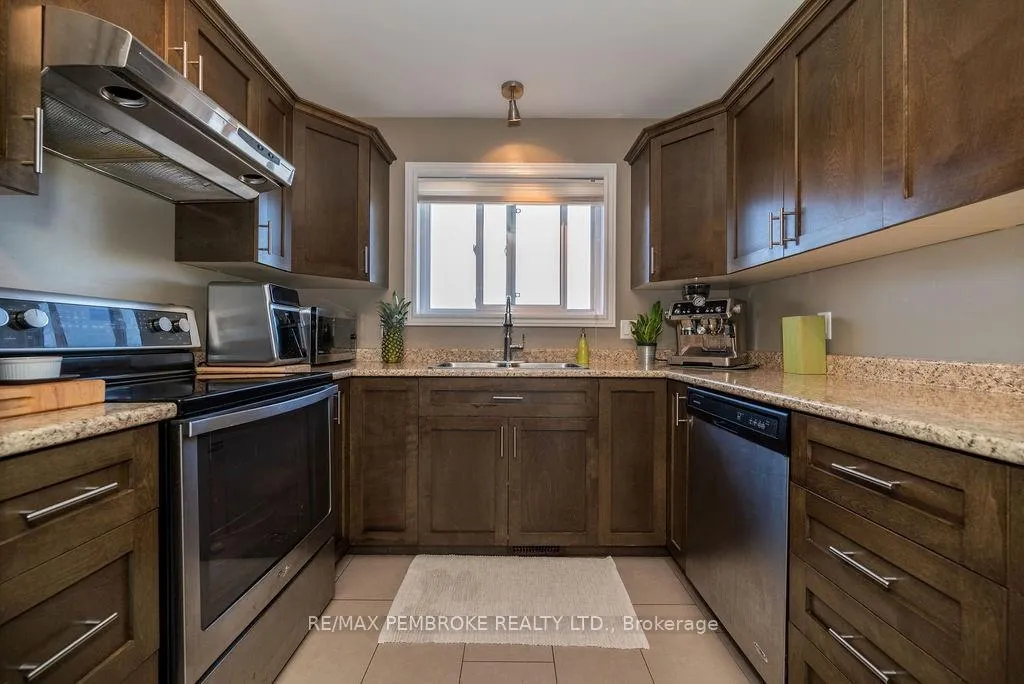
- Kitchen10′ × 9′90 sq.ft.
- Primary bedroom13′1″ × 13′170 sq.ft.
- Kitchen10′ × 9′90 sq.ft.
- Foyer—
- Bathroom9′7″ × 5′48 sq.ft.
- Dining room10′2″ × 10′101 sq.ft.
- Living room16′3″ × 10′7″172 sq.ft.
- Primary bedroom13′1″ × 13′170 sq.ft.
- Kitchen10′ × 9′90 sq.ft.
- Foyer—
- Bathroom9′7″ × 5′48 sq.ft.
- Dining room10′2″ × 10′101 sq.ft.
- Living room16′3″ × 10′7″172 sq.ft.
- Primary bedroom13′1″ × 13′170 sq.ft.
- Kitchen10′ × 9′90 sq.ft.
- Foyer—
- Bathroom9′7″ × 5′48 sq.ft.
- Dining room10′2″ × 10′101 sq.ft.
- Living room16′3″ × 10′7″172 sq.ft.
- Primary bedroom13′1″ × 13′170 sq.ft.
- Kitchen10′ × 9′90 sq.ft.
- Foyer—
- Bathroom9′7″ × 5′48 sq.ft.
- Dining room10′2″ × 10′101 sq.ft.
- Living room16′3″ × 10′7″172 sq.ft.
- Primary bedroom13′1″ × 13′170 sq.ft.
- Kitchen10′ × 9′90 sq.ft.
- Foyer—
- Bathroom9′7″ × 5′48 sq.ft.
- Dining room10′2″ × 10′101 sq.ft.
- Living room16′3″ × 10′7″172 sq.ft.
- Bathroom9′7″ × 5′48 sq.ft.
- Dining room10′2″ × 10′101 sq.ft.
- Foyer—
- Living room16′3″ × 10′7″172 sq.ft.
- Family room22′ × 10′5″229 sq.ft.
- Bathroom9′ × 5′5″49 sq.ft.
- Bedroom10′2″ × 10′10″110 sq.ft.
- Bedroom9′2″ × 9′82 sq.ft.
- Family room22′ × 10′5″229 sq.ft.
- Bathroom9′ × 5′5″49 sq.ft.
- Bedroom10′2″ × 10′10″110 sq.ft.
- Bedroom9′2″ × 9′82 sq.ft.
- Family room22′ × 10′5″229 sq.ft.
- Bathroom9′ × 5′5″49 sq.ft.
- Bedroom10′2″ × 10′10″110 sq.ft.
- Bedroom9′2″ × 9′82 sq.ft.
- Family room22′ × 10′5″229 sq.ft.
- Bathroom9′ × 5′5″49 sq.ft.
- Bedroom10′2″ × 10′10″110 sq.ft.
- Bedroom9′2″ × 9′82 sq.ft.
- Family room22′ × 10′5″229 sq.ft.
- Bathroom9′ × 5′5″49 sq.ft.
- Bedroom10′2″ × 10′10″110 sq.ft.
- Bedroom9′2″ × 9′82 sq.ft.
- Family room22′ × 10′5″229 sq.ft.
- Bathroom9′ × 5′5″49 sq.ft.
- Bedroom10′2″ × 10′10″110 sq.ft.
- Bedroom9′2″ × 9′82 sq.ft.
Around this home
Listing details
Helpful tools
Your HOMEH agent
"I would see it this week."
Ask HOMEH about this home
Price, neighbourhood, monthly cost. Ask anything.
HOMEH Intelligent Agent is an AI, not a licensed representative. Check anything important with your agent.