
177 Sylvan Drive
Petawawa177 Sylvan Drive
Petawawa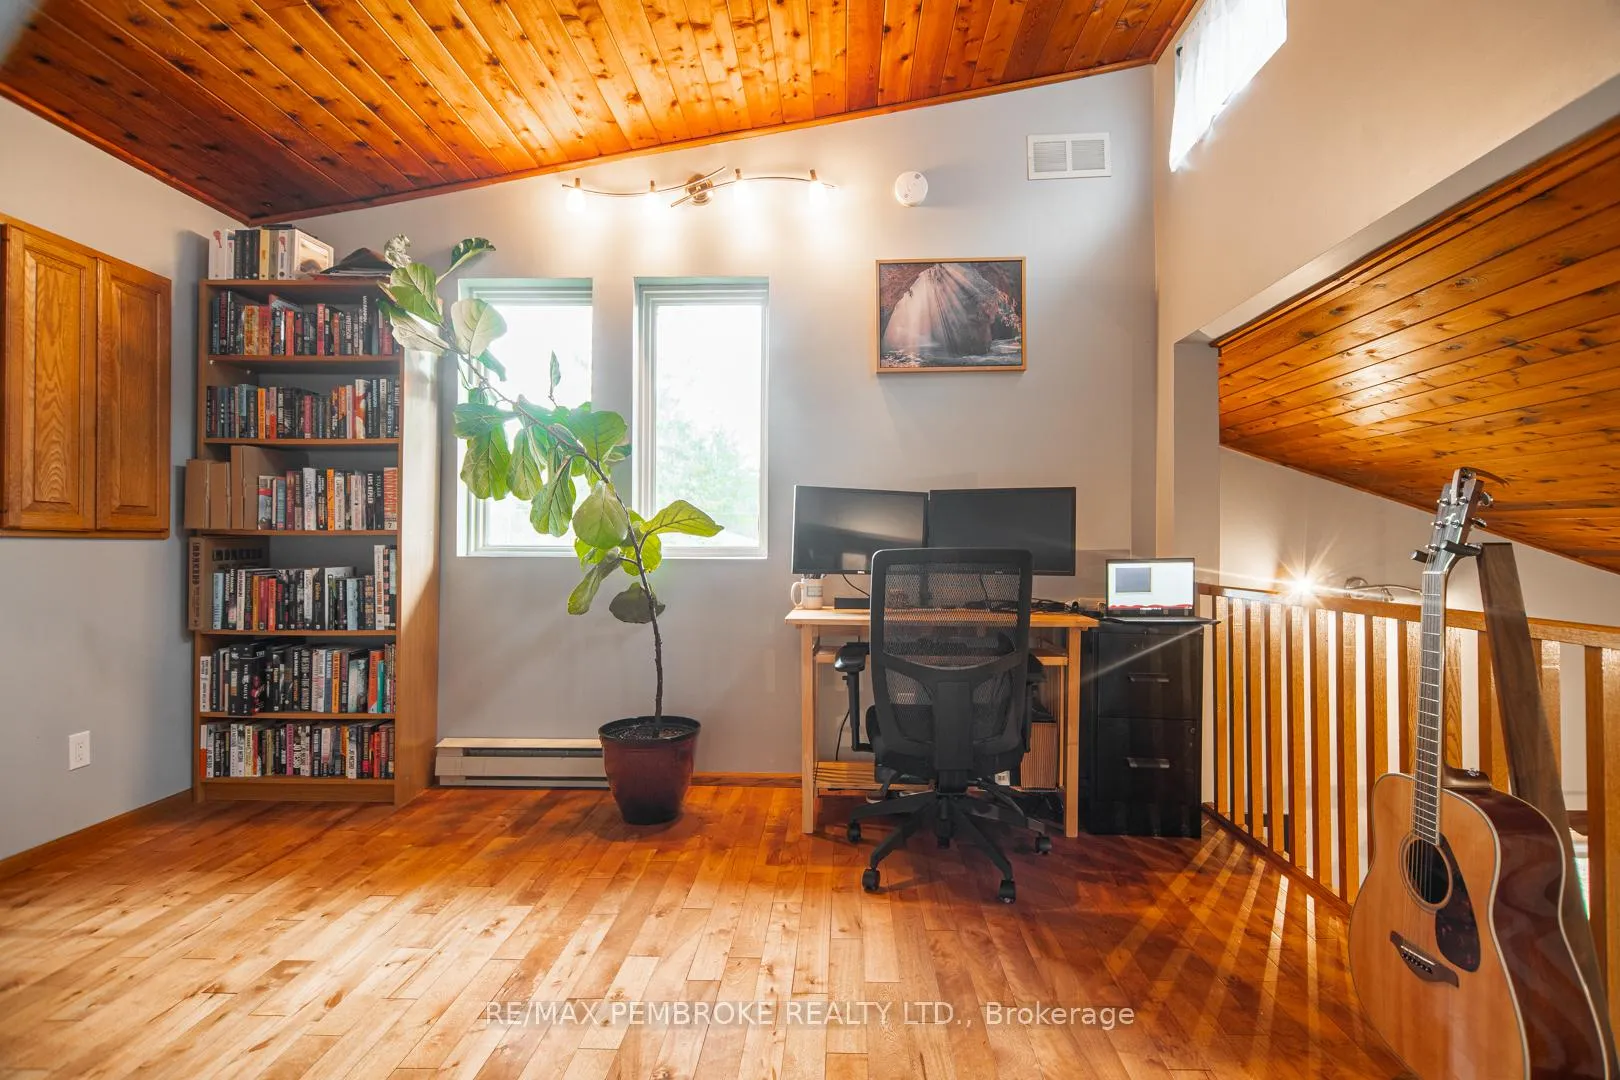
 See all 50 photos
Property history

This listing has ended. It is no longer available.
Property not available for sale or for rent.
Ask about this home
A HOMEH agent will answer your questions about this home.Ask HOMEH
About this home
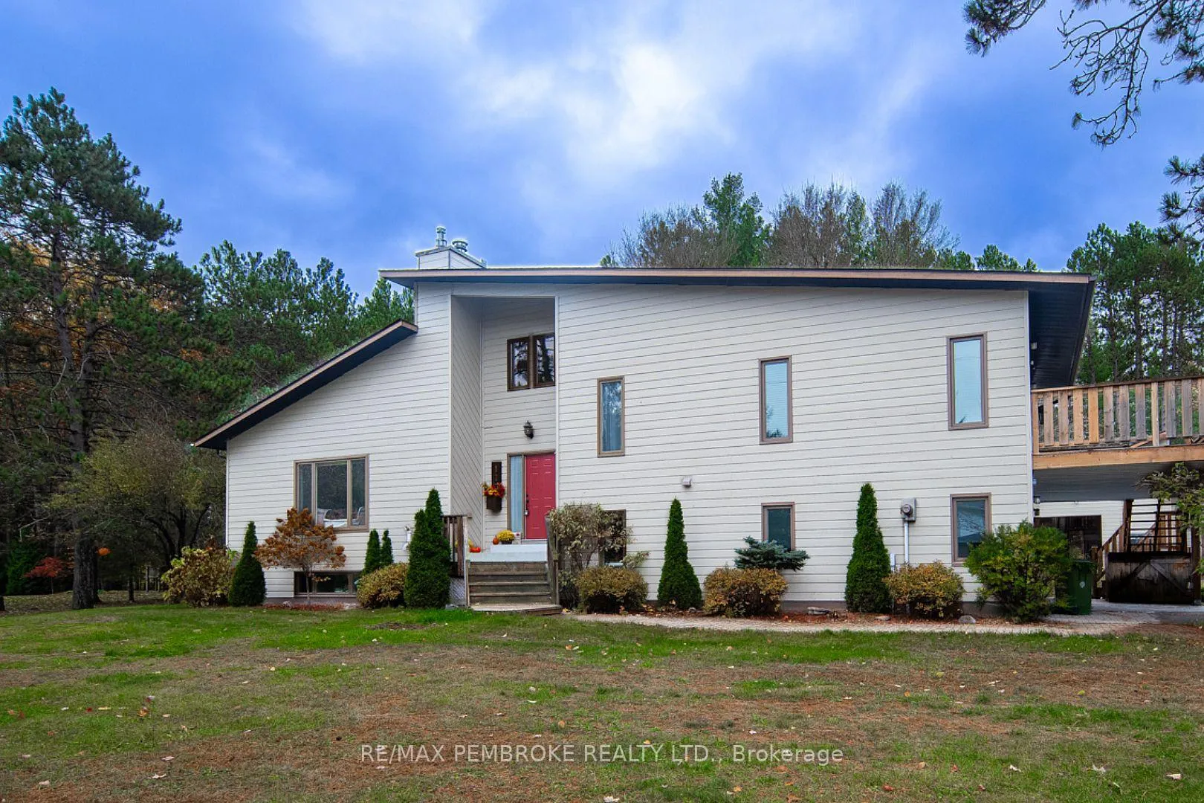
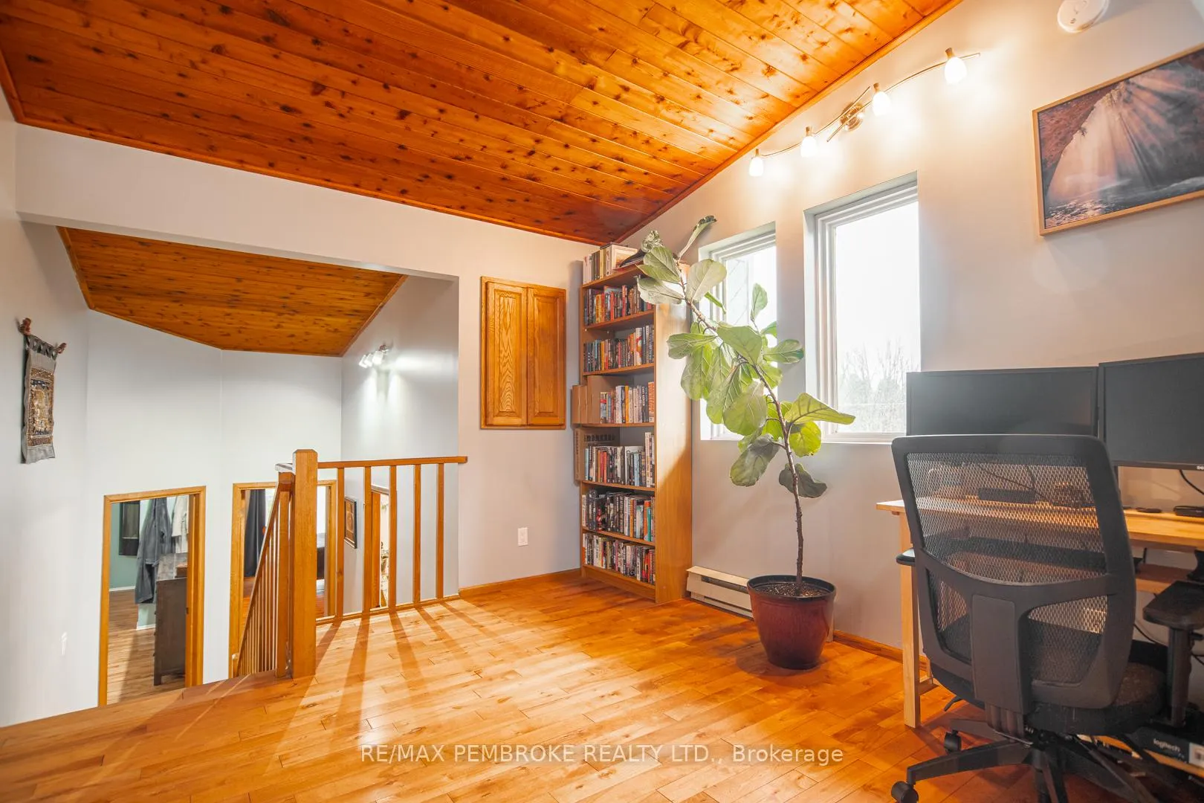
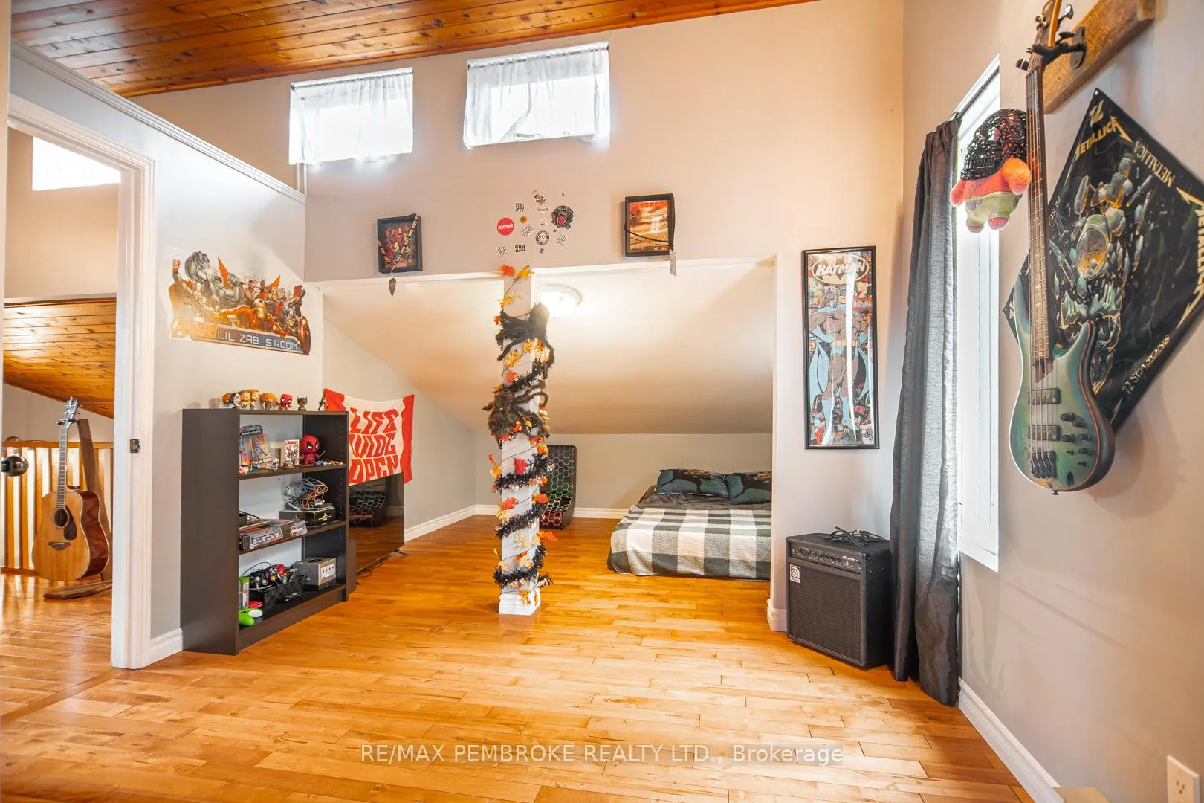
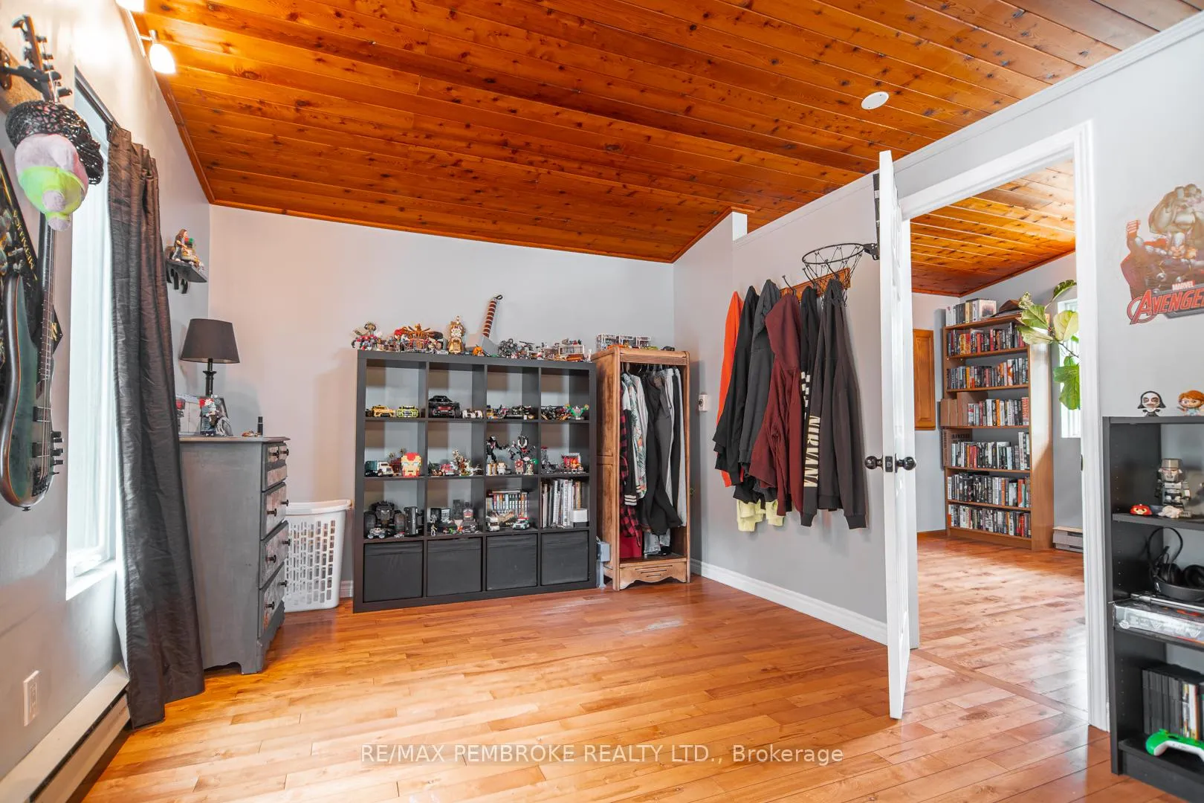
Welcome to your own slice of paradise! This unique one of a kind 2,500+ sq ft executive family home seamlessly blends luxury, comfort, and outdoor fun. Nestled on a sprawling 1.65-acre lot with no rear neighbours. The heart of the home boasts a recently updated stunning custom kitchen that will delight any chef. The breakfast nook offers a serene view of the rear property, while the formal dining area is perfect for hosting dinner parties. The spacious cozy living room features gorgeous cedar cathedral ceilings and a wood fireplace for those winter nights. Three oversized bedrooms with the main bedroom featuring a newly upgraded master en-suite (2025). Further up you will find an office/loft that overlooks the living room and the potential for a fourth bedroom with a play area perfect for a kids room. Just a few steps down from the kitchen, you will find a beautiful sunroom, an oversized games room perfect for ping pong and a newly renovated music room (2023), which could also be used as a fifth bedroom. The lower-level features a spacious rec room with gas fireplace, a large bedroom and a modern bathroom with heated floors, which could serve as an in-law suite. This property is an outdoor enthusiast's dream, featuring a basketball/tennis court and numerous outbuildings including a chicken coop for your own daily supply of fresh eggs! Dive into the massive pool house featuring a heated 40' in-ground pool, 10-person hot tub and oversized two bay heated garage. The spacious yard has new faux-slate concrete patios and walkways (2025) with lush perennial and vegetable gardens, apple trees and a fire pit. This home has been lovingly maintained and upgraded, including new windows (2025) and Generlink hook up (2024). This property is a must see!
Facts & features
Ask about this home
A HOMEH agent will answer your questions about this home.
Rooms
20 rooms · 4 bathrooms
- Media room—
- Sunroom24′ × 7′9″186 sq.ft.
- Game room21′10″ × 12′5″271 sq.ft.
- Bathroom7′4″ × 6′3″46 sq.ft.
- Other5′8″ × 4′11″28 sq.ft.
- Foyer9′6″ × 9′9″92 sq.ft.
- Kitchen18′5″ × 14′4″263 sq.ft.
- Living room22′2″ × 13′10″306 sq.ft.
- Dining room11′ × 11′121 sq.ft.
- Primary bedroom17′7″ × 13′7″238 sq.ft.
- Bathroom—
- Bedroom 218′6″ × 10′11″201 sq.ft.
- Bathroom—
- Office12′9″ × 10′3″130 sq.ft.
- Bedroom 322′ × 10′220 sq.ft.
- Family room31′6″ × 12′7″396 sq.ft.
- Pantry9′5″ × 3′2″30 sq.ft.
- Bedroom 416′7″ × 9′11″164 sq.ft.
- Bathroom—
- Utility room8′9″ × 5′44 sq.ft.
Around this home
Listing details
Helpful tools
Your HOMEH agent
"I would see it this week."
Ask HOMEH about this home
Price, neighbourhood, monthly cost. Ask anything.
HOMEH Intelligent Agent is an AI, not a licensed representative. Check anything important with your agent.