
 See all 13 photos
Property history

This home has sold. It is no longer available.
Property not available for sale or for rent.
Book a viewing
Ask HOMEH
About this home
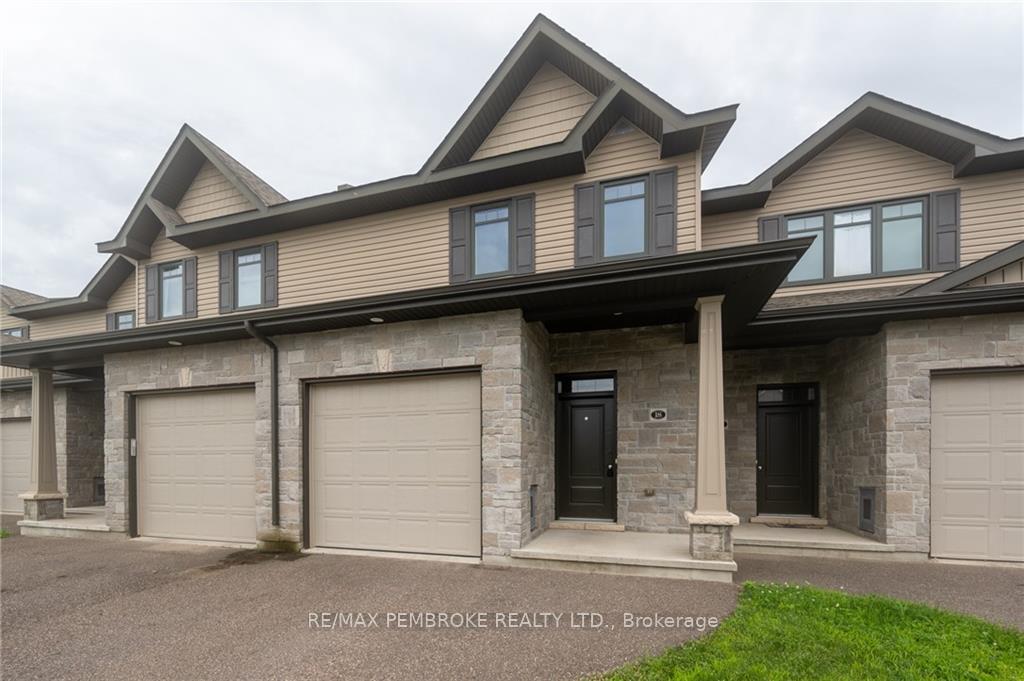
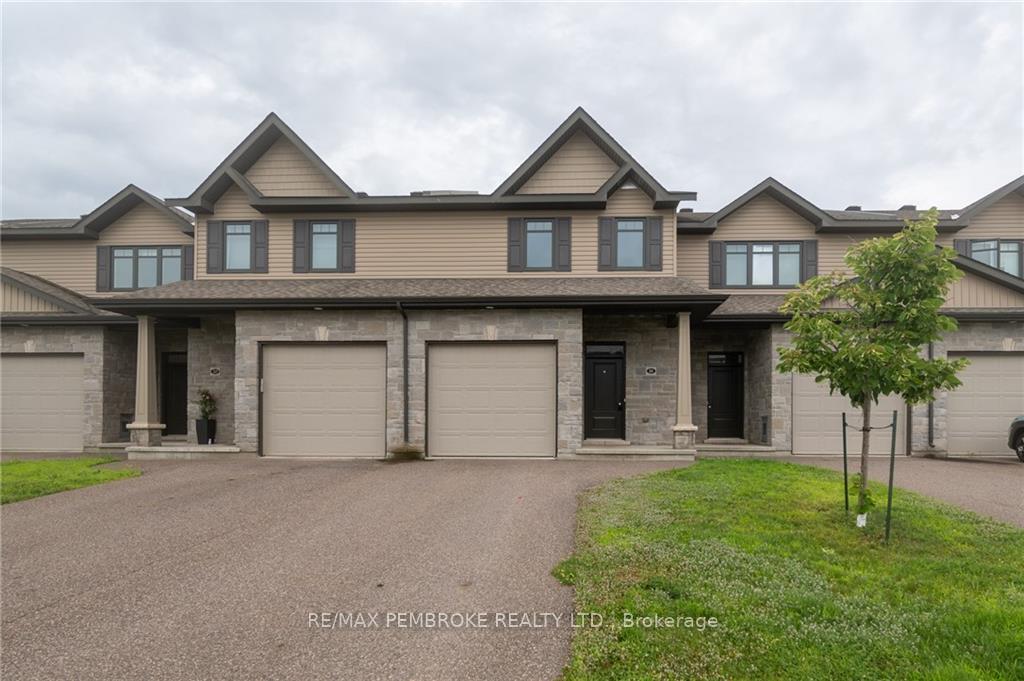
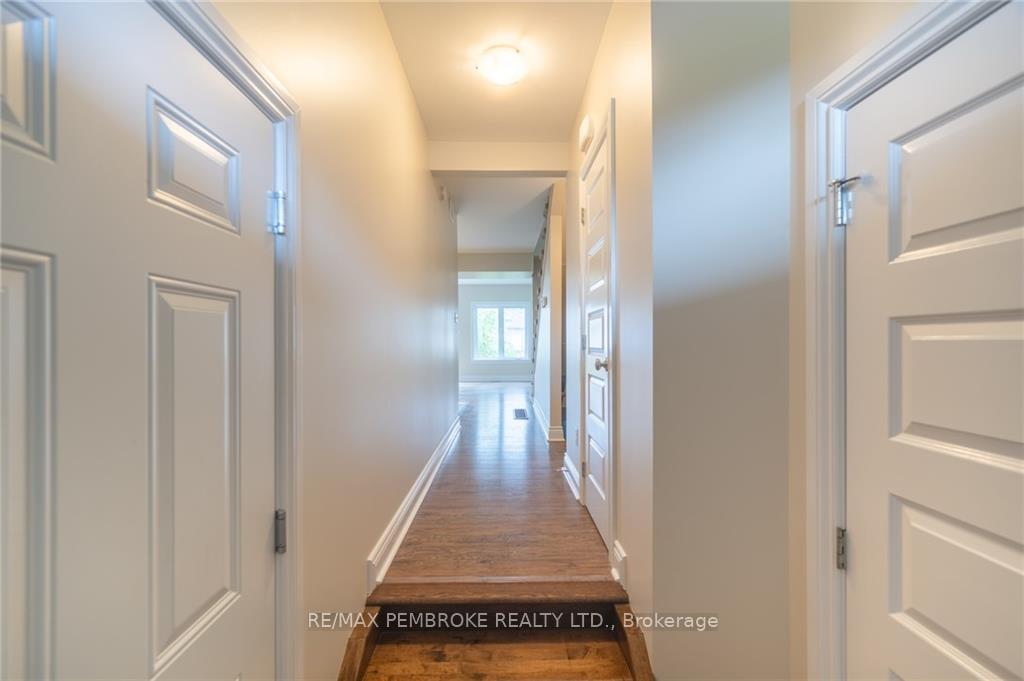
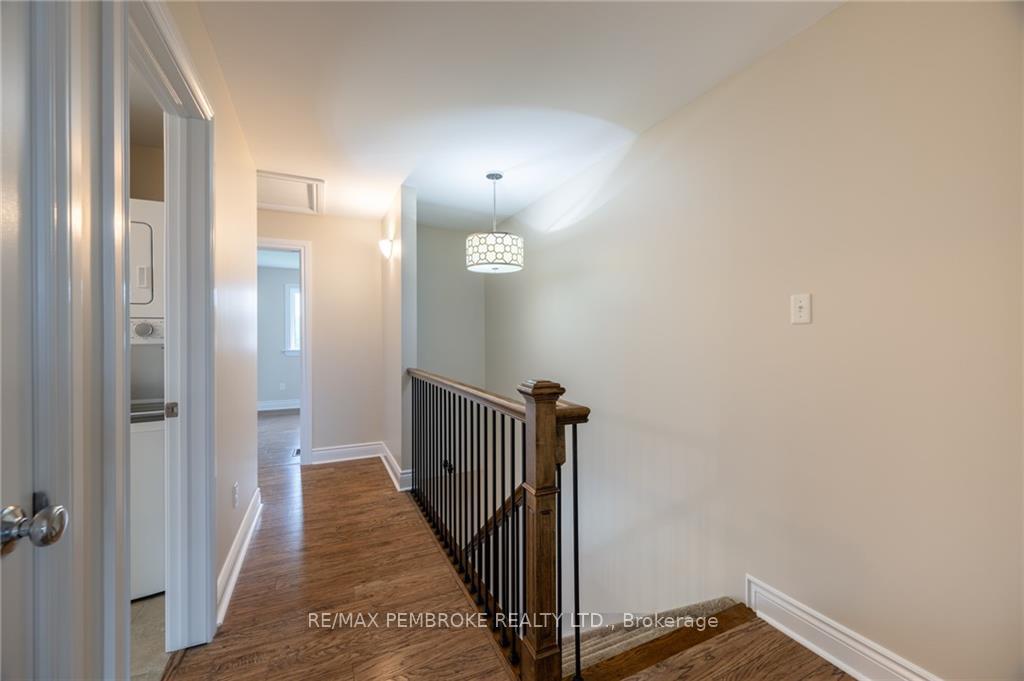
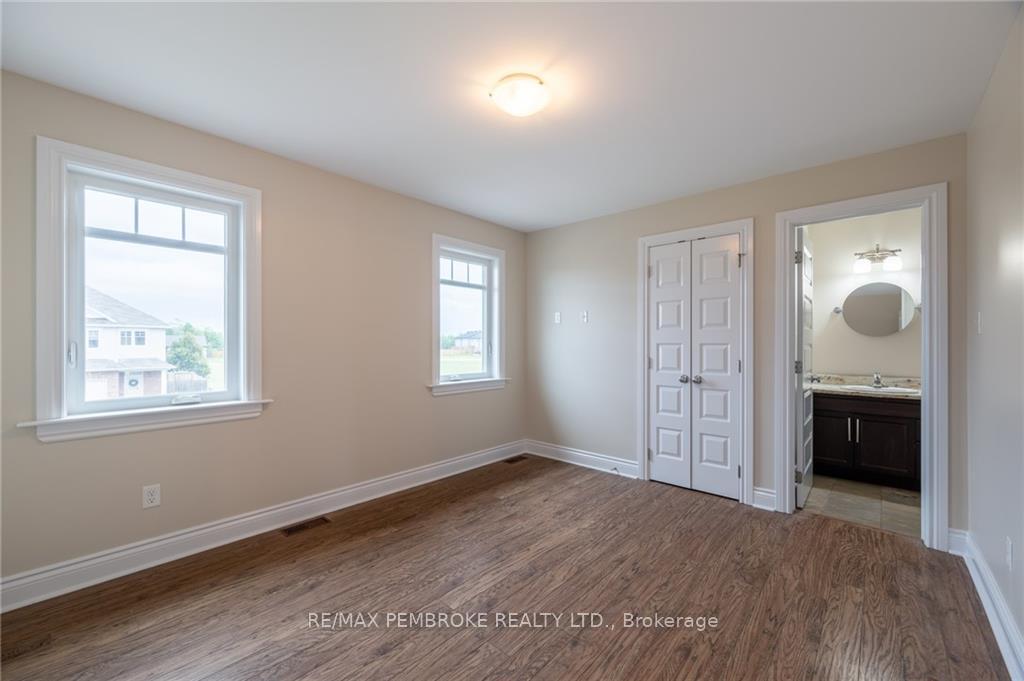
Flooring: Tile, Welcome to this 3 bedroom, 2.5 bath townhouse located in a desired subdivision and close to everything Petawawa has to offer. The main level offers a half bath, foyer with direct access to garage, open concept kitchen (with island), living and dining. Patio doors off the dining area lead to a deck which is great for BBQ and relaxing. On the 2nd floor, you will find the spacious primary bedroom with walk in closest and full ensuite bath. Two more good sized bedrooms and the main full bath with the convenience of a stand up washer/dryer are located on this floor. The lower level is finished with a family room which could be a 4th bedroom and lots of storage space. Home is equipped with a gas furnace, HRV and central air. Comes with all appliances- fridge, stove, dishwasher, microwave/hoodfan, washer/dryer. 24 hour irrevocable required on all offers., Flooring: Laminate, Flooring: Carpet Wall To Wall
Facts & features
Book a viewing
Rooms
100 rooms · 3 bathrooms
- Living room11′8″ × 9′3″107 sq.ft.
- Dining room11′10″ × 8′10″104 sq.ft.
- Kitchen10′6″ × 9′11″104 sq.ft.
- Bathroom3′ × 6′5″19 sq.ft.
- Bathroom3′ × 6′5″19 sq.ft.
- Living room11′8″ × 9′3″107 sq.ft.
- Dining room11′10″ × 8′10″104 sq.ft.
- Kitchen10′6″ × 9′11″104 sq.ft.
- Bathroom3′ × 6′5″19 sq.ft.
- Living room11′8″ × 9′3″107 sq.ft.
- Dining room11′10″ × 8′10″104 sq.ft.
- Kitchen10′6″ × 9′11″104 sq.ft.
- Bathroom3′ × 6′5″19 sq.ft.
- Living room11′8″ × 9′3″107 sq.ft.
- Dining room11′10″ × 8′10″104 sq.ft.
- Kitchen10′6″ × 9′11″104 sq.ft.
- Bathroom3′ × 6′5″19 sq.ft.
- Living room11′8″ × 9′3″107 sq.ft.
- Dining room11′10″ × 8′10″104 sq.ft.
- Kitchen10′6″ × 9′11″104 sq.ft.
- Bathroom3′ × 6′5″19 sq.ft.
- Living room11′8″ × 9′3″107 sq.ft.
- Dining room11′10″ × 8′10″104 sq.ft.
- Kitchen10′6″ × 9′11″104 sq.ft.
- Bathroom3′ × 6′5″19 sq.ft.
- Living room11′8″ × 9′3″107 sq.ft.
- Dining room11′10″ × 8′10″104 sq.ft.
- Kitchen10′6″ × 9′11″104 sq.ft.
- Bathroom3′ × 6′5″19 sq.ft.
- Living room11′8″ × 9′3″107 sq.ft.
- Dining room11′10″ × 8′10″104 sq.ft.
- Kitchen10′6″ × 9′11″104 sq.ft.
- Bathroom3′ × 6′5″19 sq.ft.
- Living room11′8″ × 9′3″107 sq.ft.
- Dining room11′10″ × 8′10″104 sq.ft.
- Kitchen10′6″ × 9′11″104 sq.ft.
- Bathroom3′ × 6′5″19 sq.ft.
- Living room11′8″ × 9′3″107 sq.ft.
- Dining room11′10″ × 8′10″104 sq.ft.
- Kitchen10′6″ × 9′11″104 sq.ft.
- Primary bedroom11′1″ × 12′10″142 sq.ft.
- Bedroom9′ × 9′3″83 sq.ft.
- Bedroom13′1″ × 8′9″114 sq.ft.
- Bathroom10′10″ × 5′11″64 sq.ft.
- Bathroom4′11″ × 6′6″32 sq.ft.
- Bathroom10′10″ × 5′11″64 sq.ft.
- Bathroom4′11″ × 6′6″32 sq.ft.
- Primary bedroom11′1″ × 12′10″142 sq.ft.
- Bedroom9′ × 9′3″83 sq.ft.
- Bedroom13′1″ × 8′9″114 sq.ft.
- Bathroom10′10″ × 5′11″64 sq.ft.
- Bathroom4′11″ × 6′6″32 sq.ft.
- Primary bedroom11′1″ × 12′10″142 sq.ft.
- Bedroom9′ × 9′3″83 sq.ft.
- Bedroom13′1″ × 8′9″114 sq.ft.
- Bathroom10′10″ × 5′11″64 sq.ft.
- Bathroom4′11″ × 6′6″32 sq.ft.
- Primary bedroom11′1″ × 12′10″142 sq.ft.
- Bedroom9′ × 9′3″83 sq.ft.
- Bedroom13′1″ × 8′9″114 sq.ft.
- Bathroom10′10″ × 5′11″64 sq.ft.
- Bathroom4′11″ × 6′6″32 sq.ft.
- Primary bedroom11′1″ × 12′10″142 sq.ft.
- Bedroom9′ × 9′3″83 sq.ft.
- Bedroom13′1″ × 8′9″114 sq.ft.
- Bathroom10′10″ × 5′11″64 sq.ft.
- Bathroom4′11″ × 6′6″32 sq.ft.
- Primary bedroom11′1″ × 12′10″142 sq.ft.
- Bedroom9′ × 9′3″83 sq.ft.
- Bedroom13′1″ × 8′9″114 sq.ft.
- Bathroom10′10″ × 5′11″64 sq.ft.
- Bathroom4′11″ × 6′6″32 sq.ft.
- Primary bedroom11′1″ × 12′10″142 sq.ft.
- Bedroom9′ × 9′3″83 sq.ft.
- Bedroom13′1″ × 8′9″114 sq.ft.
- Bathroom10′10″ × 5′11″64 sq.ft.
- Bathroom4′11″ × 6′6″32 sq.ft.
- Primary bedroom11′1″ × 12′10″142 sq.ft.
- Bedroom9′ × 9′3″83 sq.ft.
- Bedroom13′1″ × 8′9″114 sq.ft.
- Bathroom10′10″ × 5′11″64 sq.ft.
- Bathroom4′11″ × 6′6″32 sq.ft.
- Primary bedroom11′1″ × 12′10″142 sq.ft.
- Bedroom9′ × 9′3″83 sq.ft.
- Bedroom13′1″ × 8′9″114 sq.ft.
- Bathroom10′10″ × 5′11″64 sq.ft.
- Bathroom4′11″ × 6′6″32 sq.ft.
- Primary bedroom11′1″ × 12′10″142 sq.ft.
- Bedroom9′ × 9′3″83 sq.ft.
- Bedroom13′1″ × 8′9″114 sq.ft.
- Family room11′2″ × 18′201 sq.ft.
- Family room11′2″ × 18′201 sq.ft.
- Family room11′2″ × 18′201 sq.ft.
- Family room11′2″ × 18′201 sq.ft.
- Family room11′2″ × 18′201 sq.ft.
- Family room11′2″ × 18′201 sq.ft.
- Family room11′2″ × 18′201 sq.ft.
- Family room11′2″ × 18′201 sq.ft.
- Family room11′2″ × 18′201 sq.ft.
- Family room11′2″ × 18′201 sq.ft.
Around this home
Schools nearby
School rating, out of 10.
Listing details
Helpful tools
Your HOMEH agent
"I would see it this week."
Ask HOMEH about this home
Price, neighbourhood, monthly cost. Ask anything.
HOMEH Intelligent Agent is an AI, not a licensed representative. Check anything important with your agent.