
26 Morning Star Street
Petawawa26 Morning Star Street
Petawawa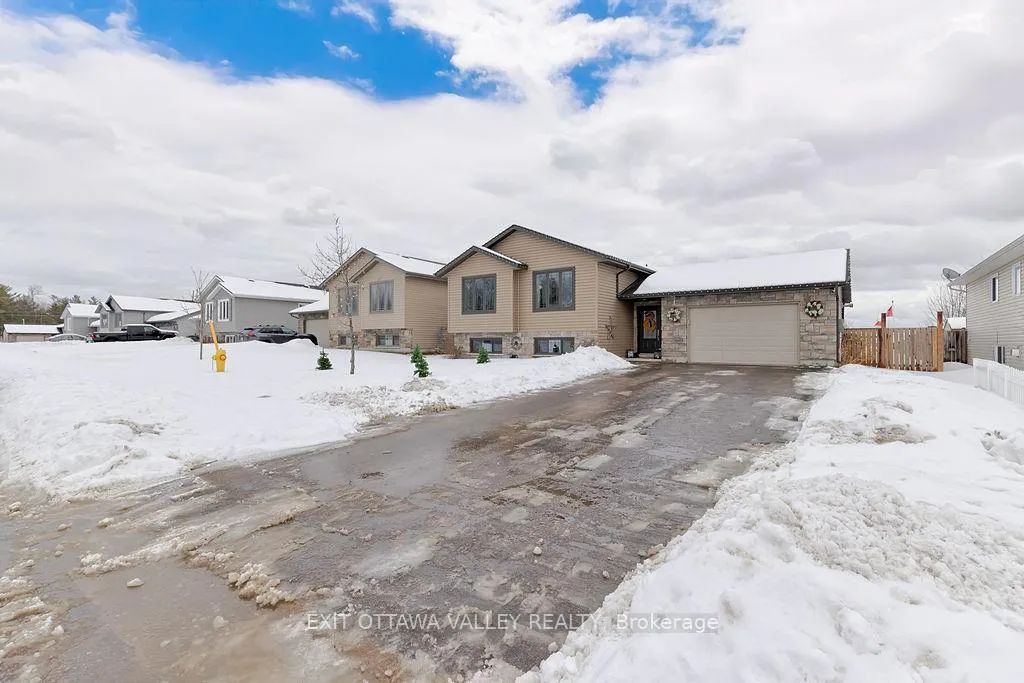
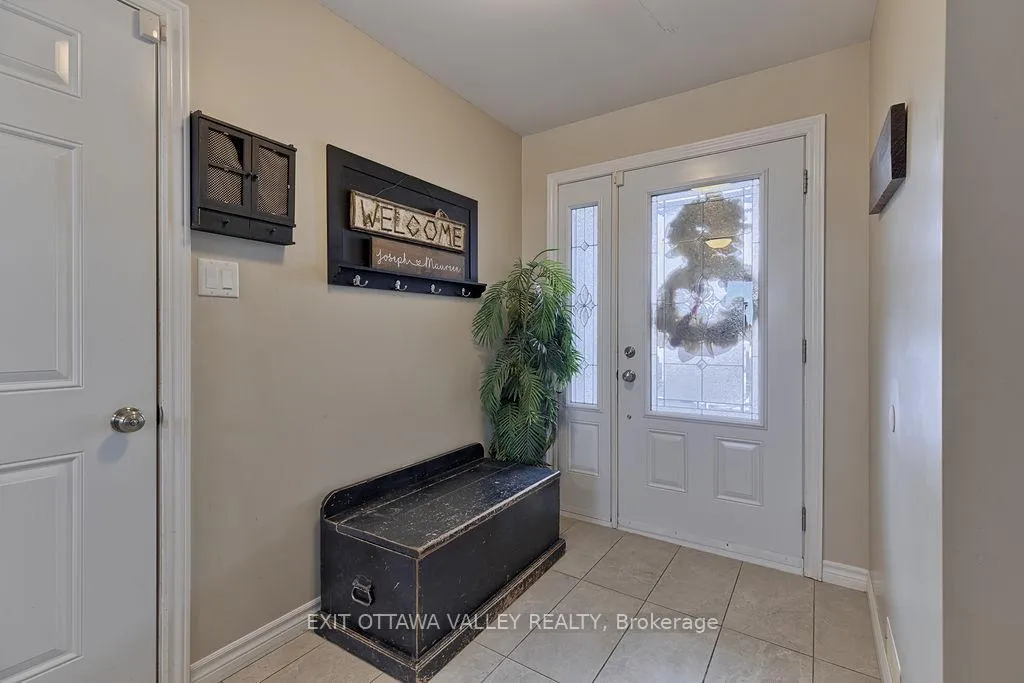 See all 36 photos
Property history

This home has sold. It is no longer available.
Property not available for sale or for rent.
Ask about this home
A HOMEH agent will answer your questions about this home.Ask HOMEH
About this home
26 Morning Star Street, Petawawa
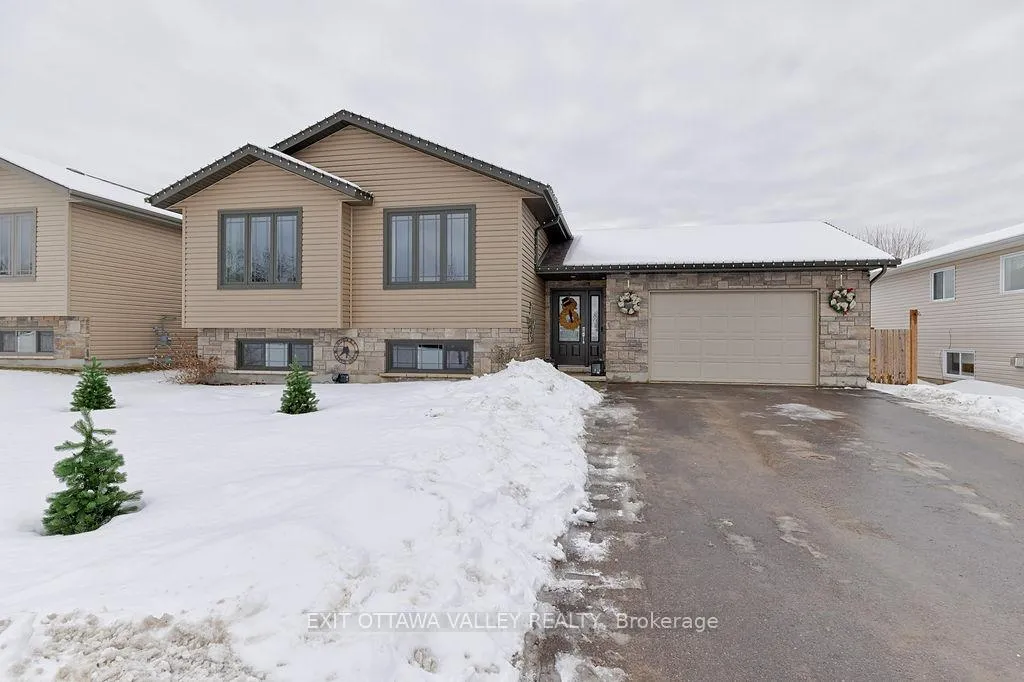
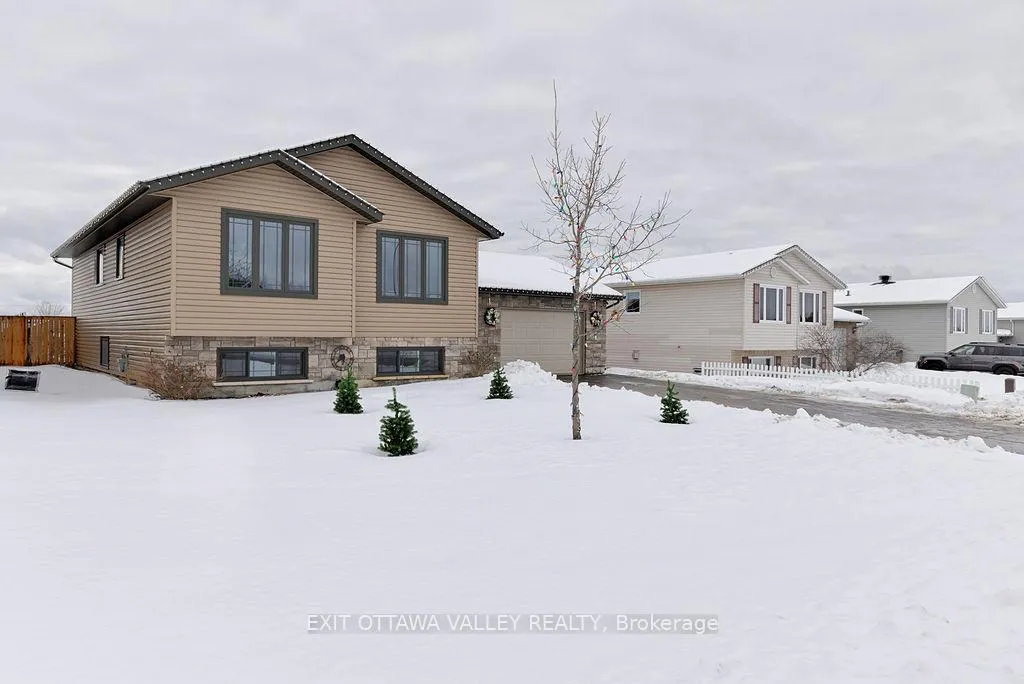
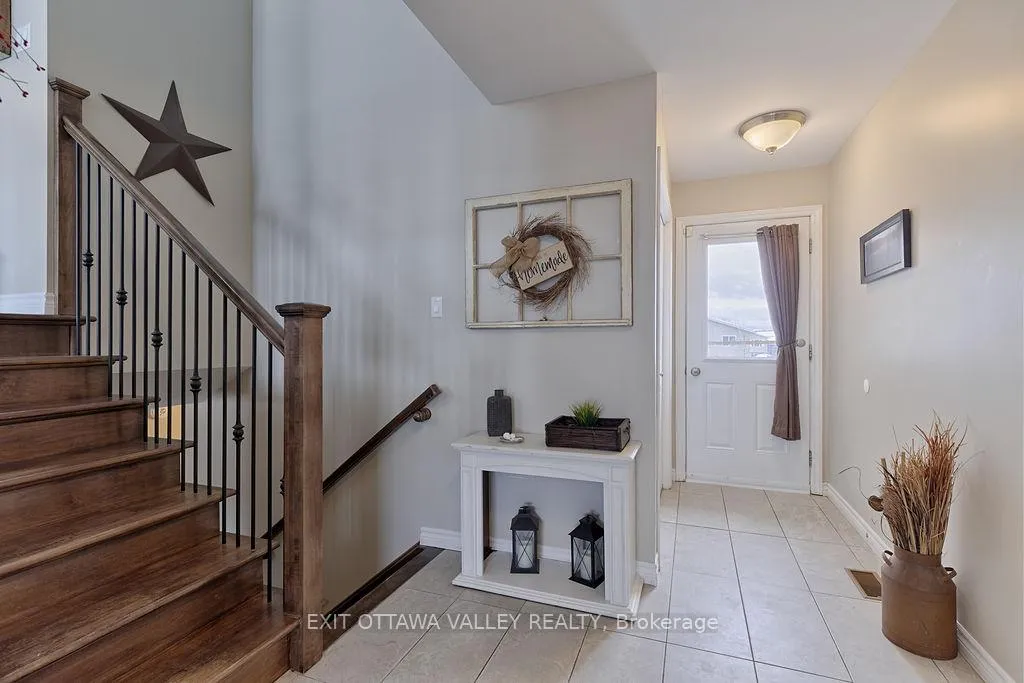
Welcome to this stunning 2018-built raised bungalow, where modern design meets functional family living. Nestled in a prime location just steps from local schools, lush parks, scenic walking trails, and major shopping hubs, this home offers the perfect balance of suburban tranquility and urban convenience. Step inside to a bright, carpet-free interior featuring a seamless open-concept layout. The heart of the home is designed for both quiet evenings and grand entertaining, bathed in natural light, the spacious living area flows effortlessly into the dining zone. The main level features an open concept kitchen, dining and living room, three well-appointed bedrooms on the main floor provide comfort and privacy for the whole family, and a full 4-piece bathroom. The lower levels fully finished basement expands your living space with a huge family room area perfect for movie nights or a play zone, two additional bedrooms, the large windows on this level ensure all these rooms feel bright and inviting, a second full bathroom adds convenience and eliminates the morning rush. The exterior of this property features a double attached heated garage with access to the house and yard, a large fully fenced backyard provides a safe haven for children and pets to roam, not one, but two sheds equipped with electrical power-ideal for a workshop, "she-shed," or high-end garden storage. This home is move-in ready and waiting for its next chapter. Don't miss the chance to own a modern build in a mature, amenity-rich neighborhood! Hot water heater is a rental 37.33 monthly and a security system 22.54 monthly. 24 hour irrevocable on all Offers
Facts & features
Ask about this home
A HOMEH agent will answer your questions about this home.
Rooms
12 rooms · 2 bathrooms
- Living room16′7″ × 12′198 sq.ft.
- Kitchen9′10″ × 9′1″89 sq.ft.
- Dining room11′3″ × 11′123 sq.ft.
- Primary bedroom13′9″ × 10′137 sq.ft.
- Bedroom10′ × 10′99 sq.ft.
- Bedroom958′ × 9′1″8675 sq.ft.
- Bathroom10′ × 5′50 sq.ft.
- Family room23′ × 16′367 sq.ft.
- Bedroom10′ × 10′99 sq.ft.
- Bedroom10′ × 10′99 sq.ft.
- Bathroom7′ × 7′49 sq.ft.
- Utility room6′7″ × 6′7″43 sq.ft.
Around this home
Listing details
Helpful tools
Your HOMEH agent
"I would see it this week."
Ask HOMEH about this home
Price, neighbourhood, monthly cost. Ask anything.
HOMEH Intelligent Agent is an AI, not a licensed representative. Check anything important with your agent.