
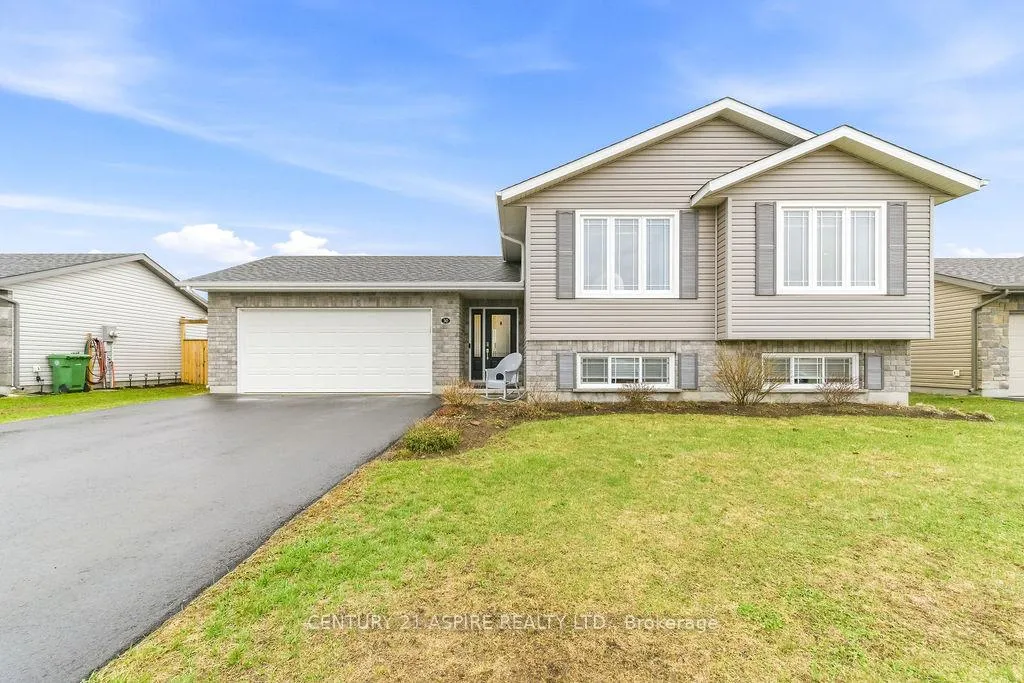
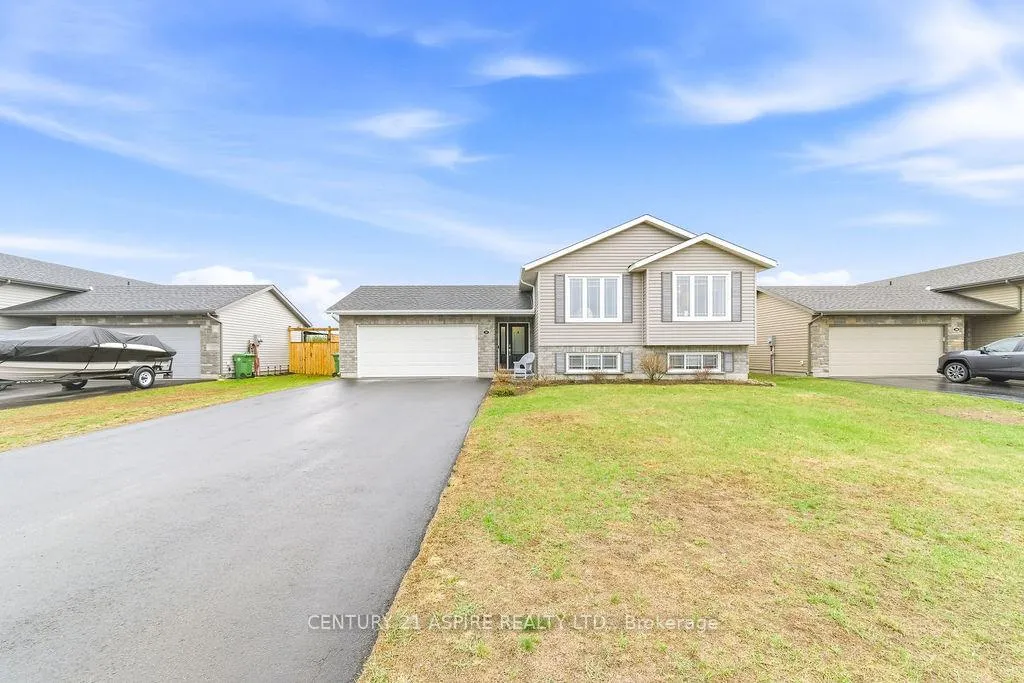
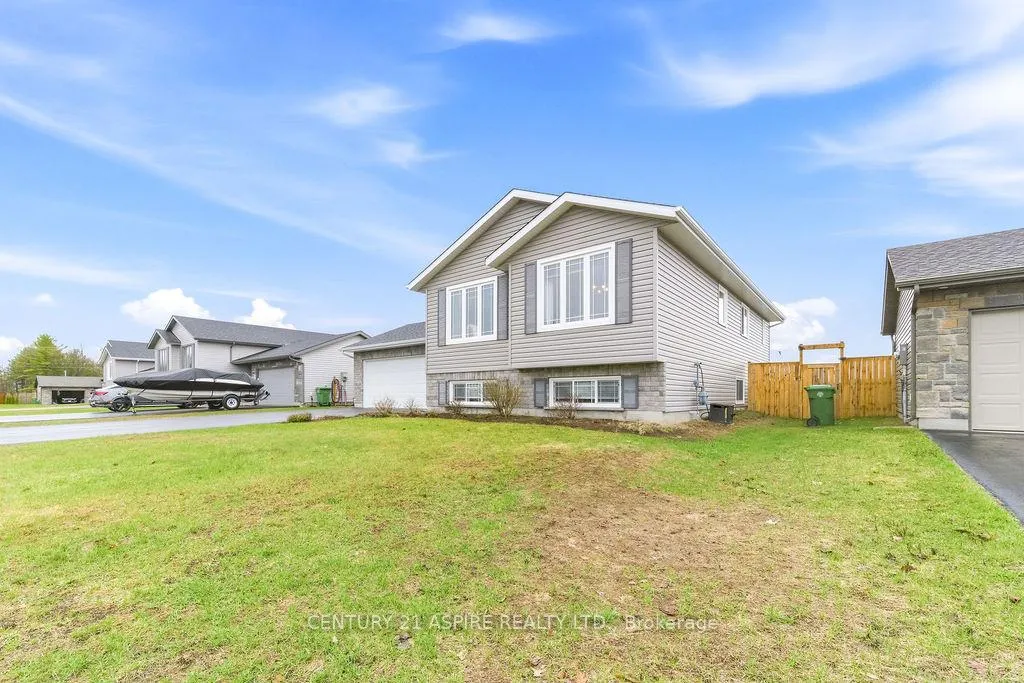
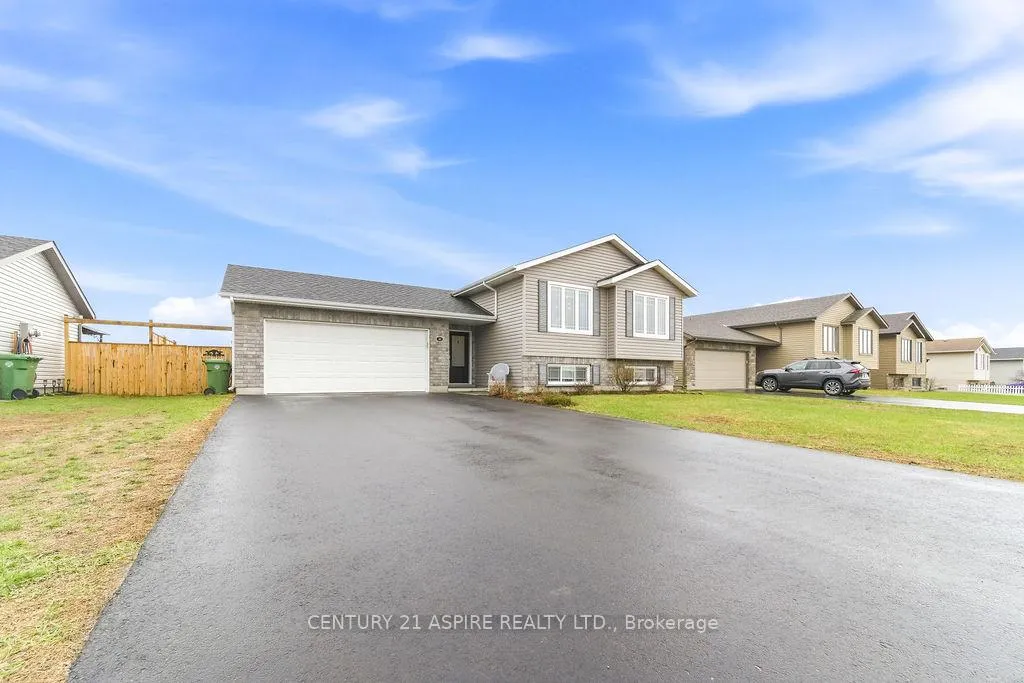
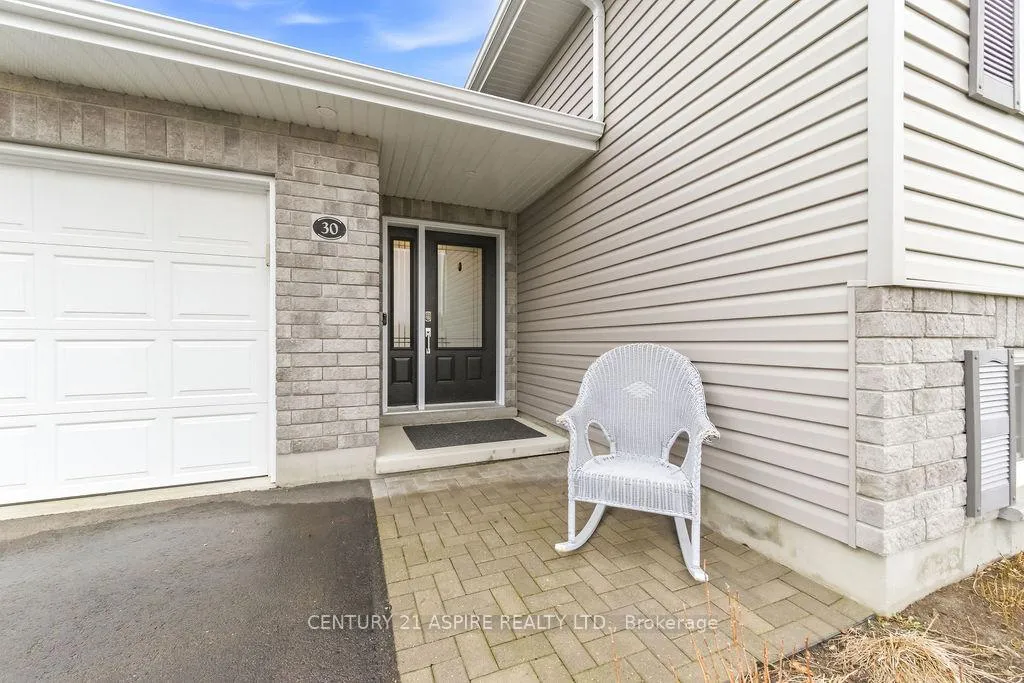
 See all 47 photos
Property history

This home has sold. It is no longer available.
Property not available for sale or for rent.
Ask about this home
A HOMEH agent will answer your questions about this home.Ask HOMEH
About this home
30 Morning Star Street, Petawawa
Welcome to this extremely well-maintained home, lovingly cared for by its original owners and showcasing true pride of ownership from top to bottom. The bright, open-concept main floor features beautiful hardwood flooring throughout the living room, dining area, kitchen, and hallway, complemented by a stunning hardwood staircase. A convenient foyer welcomes you into the home, leading to a spacious open concept main floor, ideal for everyday living and entertaining. The kitchen has plenty of cupboards, stainless steel appliances, and an island for food preparation. The main level offers two bedrooms, including a large primary suite complete with a walk-in closet and private 3-piece ensuite. A second bedroom and a full 4-piece bathroom complete this level. Downstairs, you'll find a massive recreation room, perfect for family gatherings and with space for a games or exercise room, along with two more bedrooms and a 3-piece bathroom - ideal for guests or a growing family. A utility room with laundry and an efficient natural gas heating system with central air ensures year-round comfort. Outside, enjoy a fully fenced backyard designed for relaxation and entertaining, featuring a spacious deck with gazebo, a dedicated barbecue area with a second gazebo for shade or shelter, and a charming garden shed for extra storage. A double attached garage adds convenience and completes this fantastic package. This move-in-ready home offers space, comfort, and exceptional care - a rare opportunity you won't want to miss!
Facts & features
Ask about this home
A HOMEH agent will answer your questions about this home.
Rooms
13 rooms · 3 bathrooms
- Living room16′4″ × 12′196 sq.ft.
- Kitchen9′6″ × 9′5″89 sq.ft.
- Dining room11′6″ × 11′1″128 sq.ft.
- Primary bedroom13′10″ × 13′7″188 sq.ft.
- Bedroom 211′1″ × 9′2″101 sq.ft.
- Bathroom9′11″ × 5′50 sq.ft.
- Bathroom8′6″ × 4′6″38 sq.ft.
- Foyer16′9″ × 6′2″103 sq.ft.
- Recreation21′6″ × 14′11″321 sq.ft.
- Bedroom 313′1″ × 10′6″137 sq.ft.
- Bedroom 412′6″ × 9′10″123 sq.ft.
- Bathroom7′ × 7′49 sq.ft.
- Utility room10′11″ × 10′8″117 sq.ft.
Around this home
Schools nearby
School rating, out of 10.
Listing details
Helpful tools
Your HOMEH agent
"I would see it this week."
Ask HOMEH about this home
Price, neighbourhood, monthly cost. Ask anything.
HOMEH Intelligent Agent is an AI, not a licensed representative. Check anything important with your agent.