
 See all 37 photos
Property history

This home has sold. It is no longer available.
Property not available for sale or for rent.
Ask about this home
A HOMEH agent will answer your questions about this home.Ask HOMEH
About this home
46 Highland Park Drive, Petawawa
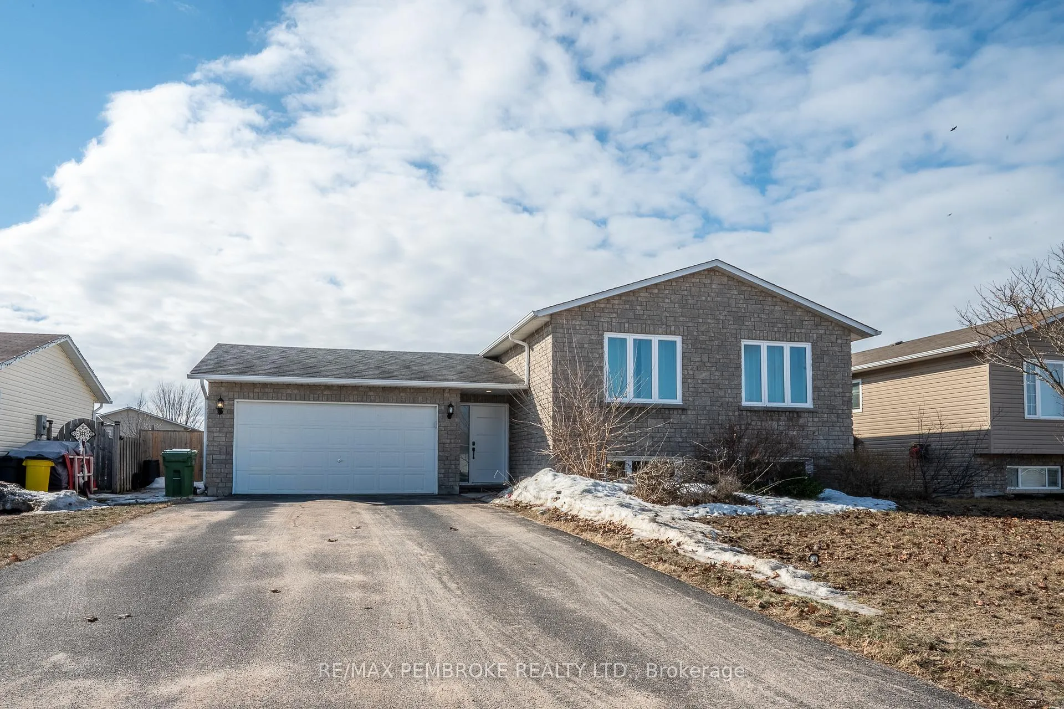
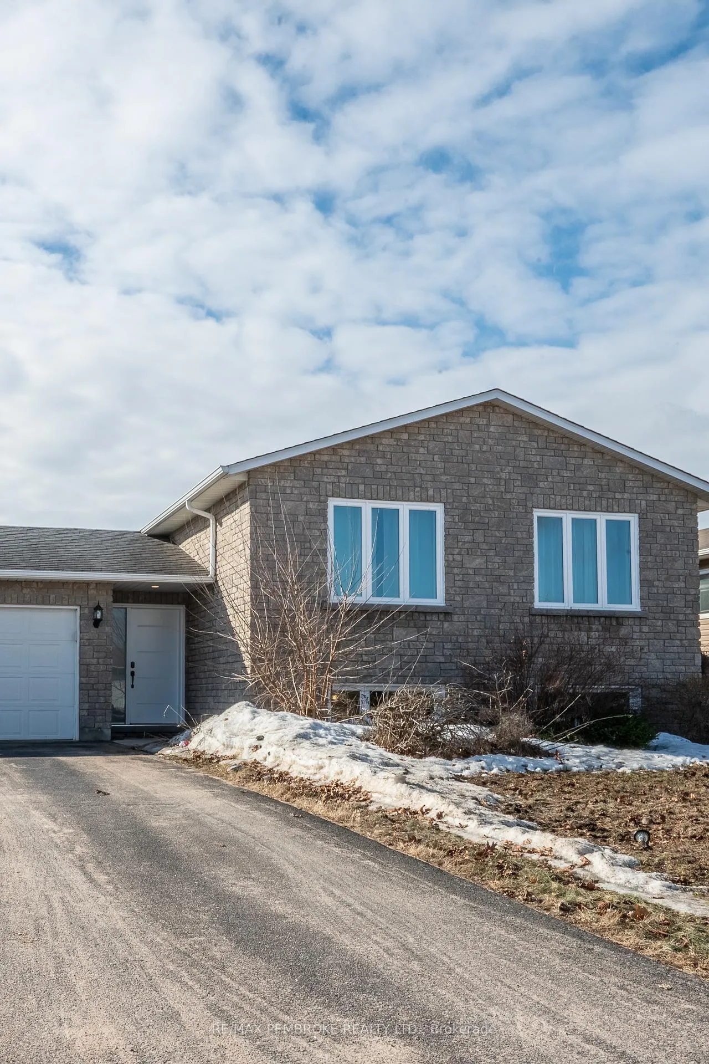
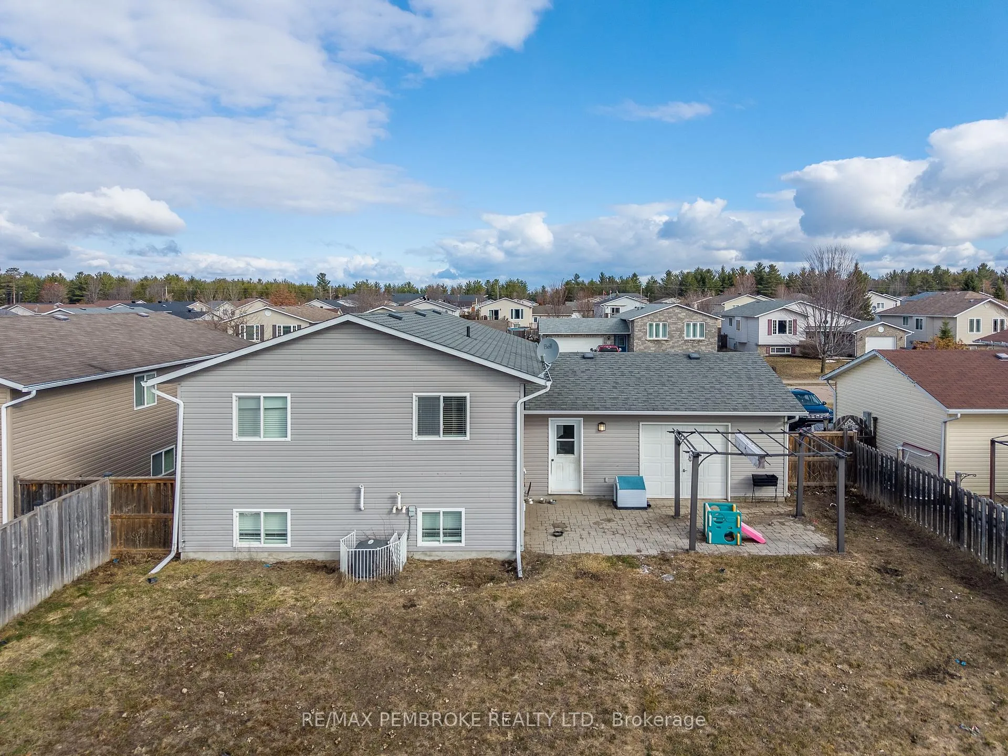
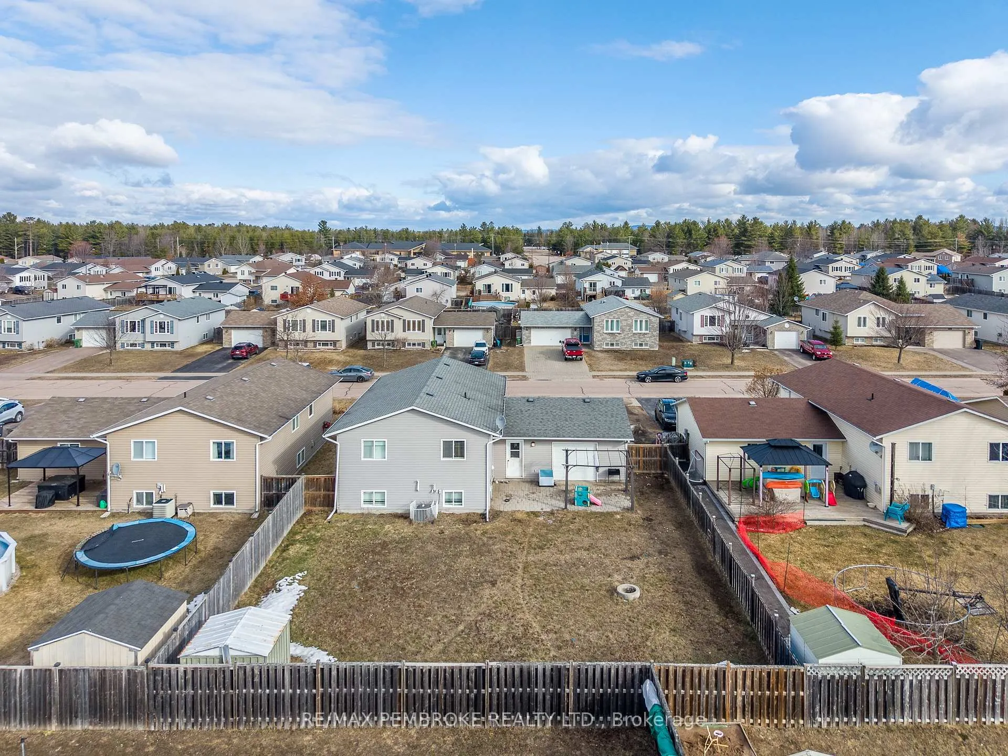
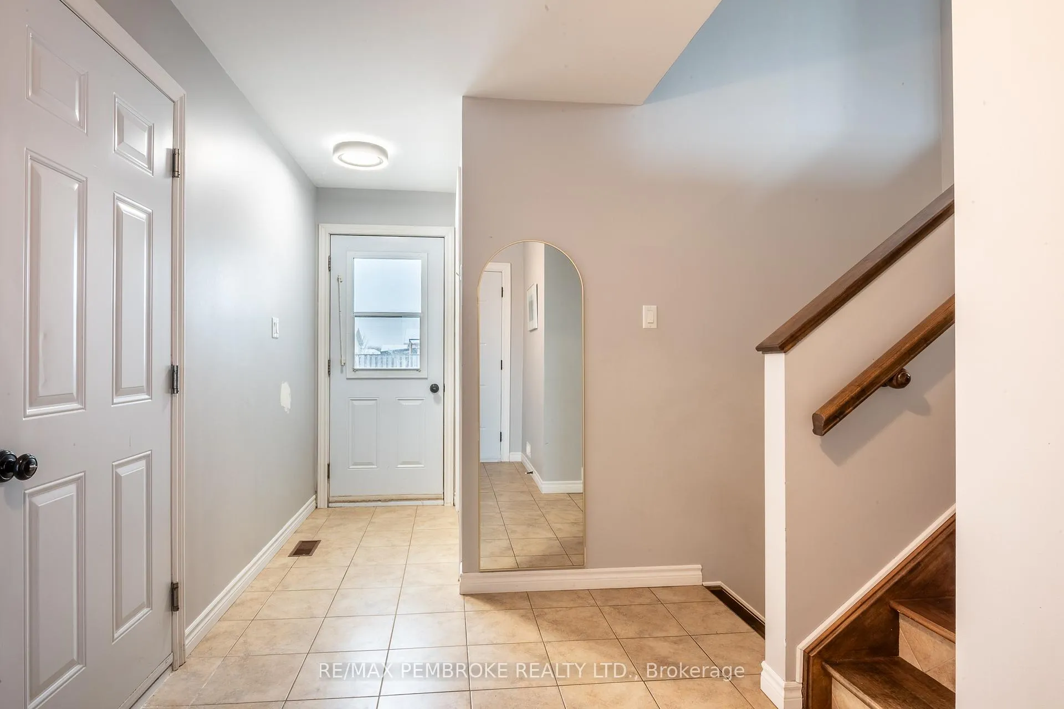
Situated in a family-friendly neighbourhood within the desirable Valour K-12 and St. Francis K-6 school zones, this well-maintained home offers space, function, and thoughtful updates in a location that is ideal for family living. Enjoy being within walking distance to Petawawa Terrace Park, the library, playgrounds, and everyday amenities. The main floor features 3 bedrooms, a large full bathroom with double vanity, and hardwood flooring throughout the living areas and bedrooms. The layout is both practical and welcoming, with added kitchen storage provided by a pantry closet in the hallway. Downstairs, the fully finished lower level offers even more living space with 2 additional bedrooms, a 3-piece bathroom, and a comfortable family room complete with vinyl plank flooring and stylish French doors. Outside, the fully fenced backyard is ready to enjoy with a stone patio off the foyer, garden bed, fire pit, and storage shed, while the double attached garage adds convenience and extra storage. This home also features several valuable recent upgrades, including a tankless hot water system installed in 2021, all front-facing windows replaced in 2023, front door and sidelight replaced in 2023, air exchanger installed in 2023, and garage door opener replaced in 2025. Kitchen appliance updates include the stove, over-the-range microwave, refrigerator, and dishwasher. Modern features such as an EV receptacle in the garage, Nest Google Smart Thermostat, wired doorbell camera, AI smart HVAC control, and keyless front entry make this home especially appealing for today's tech savvy buyers. A move-in ready property in a great school zone with room for the whole family. 24 hour irrevocable required on any written offer.
Facts & features
Ask about this home
A HOMEH agent will answer your questions about this home.
Rooms
11 rooms · 2 bathrooms
- Dining room11′6″ × 9′10″113 sq.ft.
- Living room16′5″ × 13′1″215 sq.ft.
- Kitchen9′10″ × 8′6″84 sq.ft.
- Bathroom9′10″ × 4′11″48 sq.ft.
- Bedroom 29′2″ × 9′6″87 sq.ft.
- Bedroom 312′2″ × 9′10″119 sq.ft.
- Primary bedroom13′9″ × 9′10″136 sq.ft.
- Family room15′9″ × 22′4″351 sq.ft.
- Bedroom 410′6″ × 10′10″114 sq.ft.
- Bedroom 510′2″ × 12′6″127 sq.ft.
- Bathroom7′7″ × 7′3″54 sq.ft.
Around this home
Listing details
Helpful tools
Your HOMEH agent
"I would see it this week."
Ask HOMEH about this home
Price, neighbourhood, monthly cost. Ask anything.
HOMEH Intelligent Agent is an AI, not a licensed representative. Check anything important with your agent.