
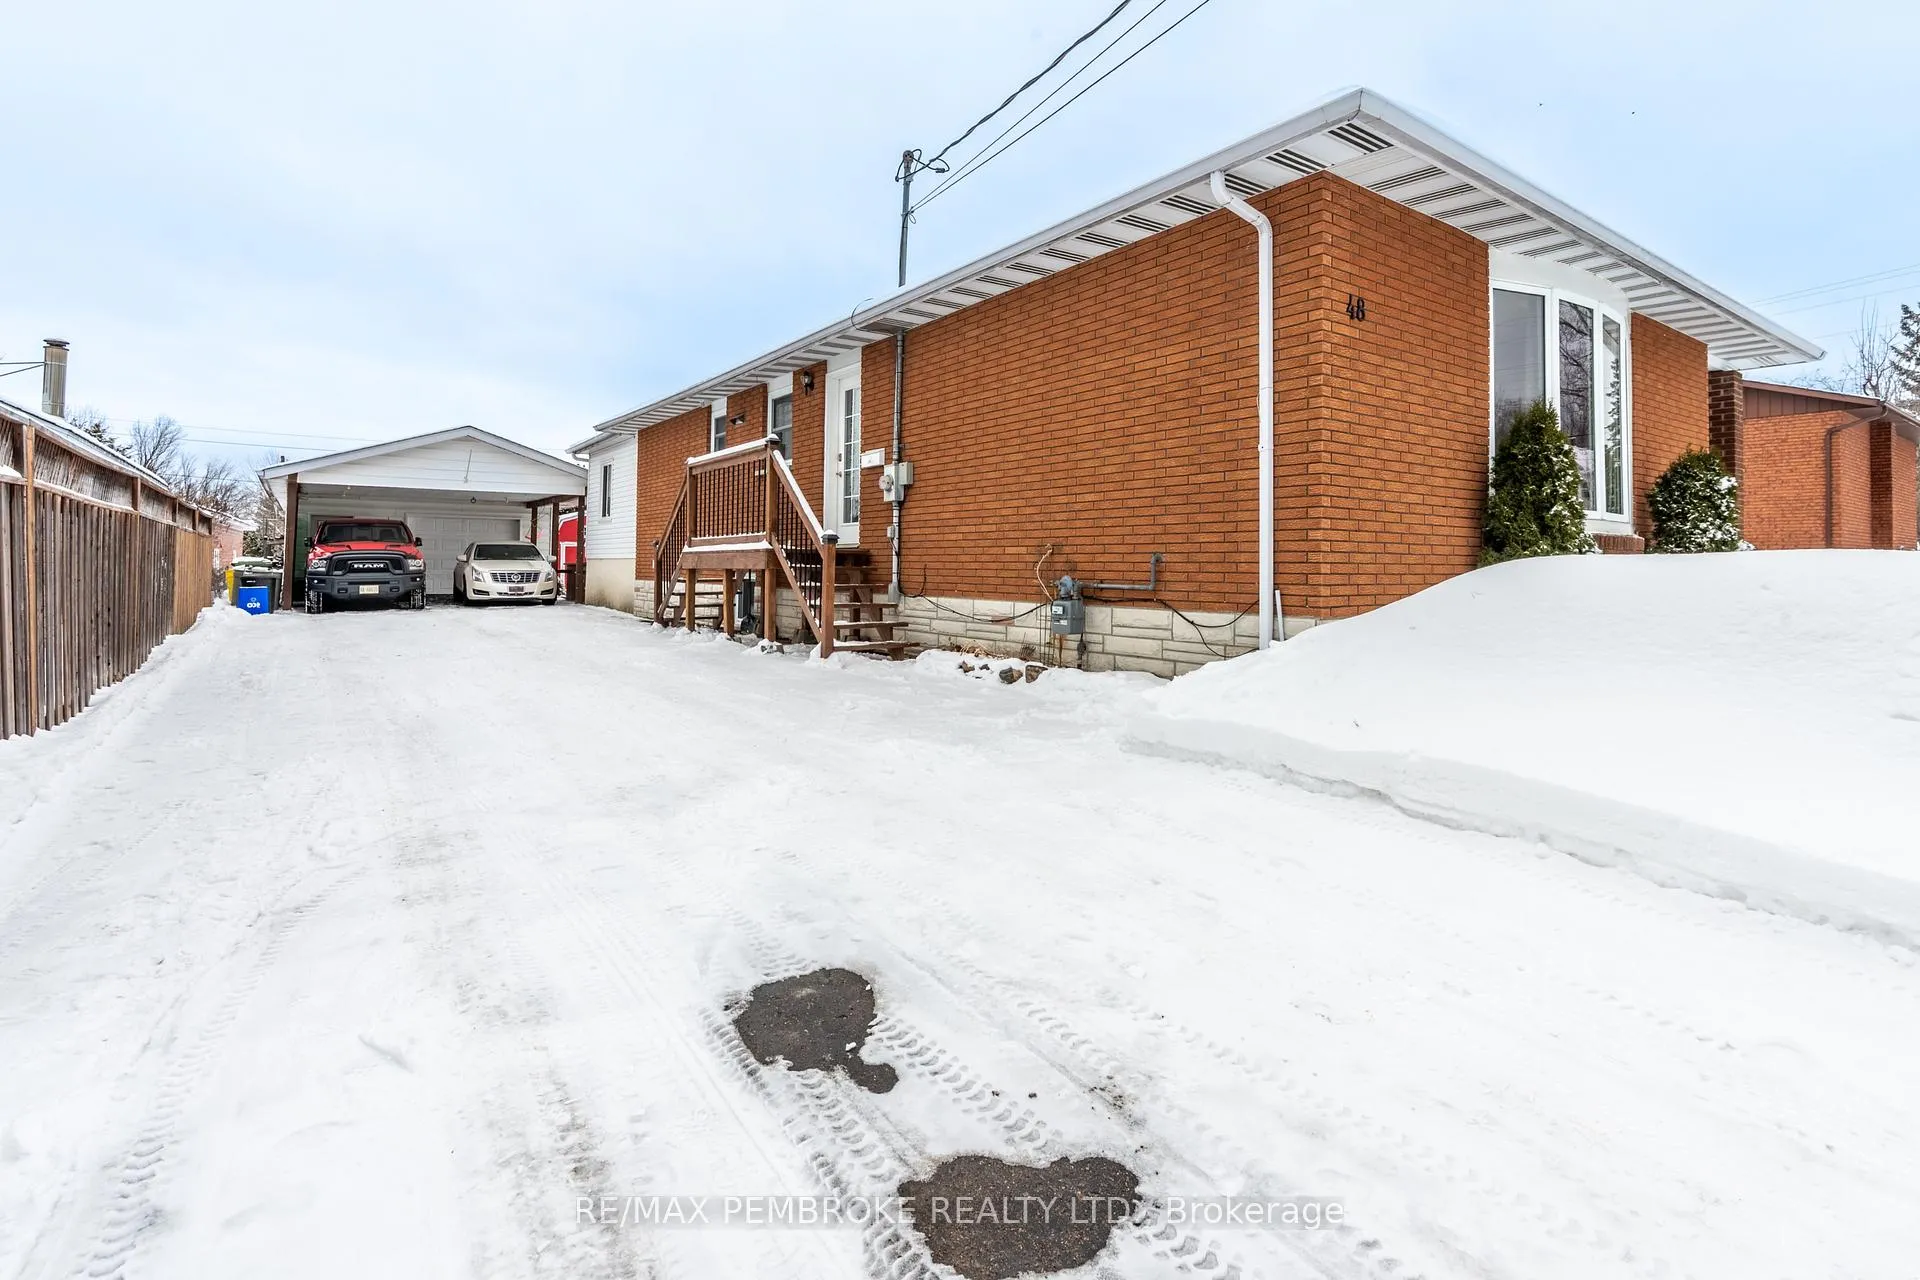
 See all 50 photos
Property history

This home has sold. It is no longer available.
Property not available for sale or for rent.
Ask about this home
A HOMEH agent will answer your questions about this home.Ask HOMEH
About this home
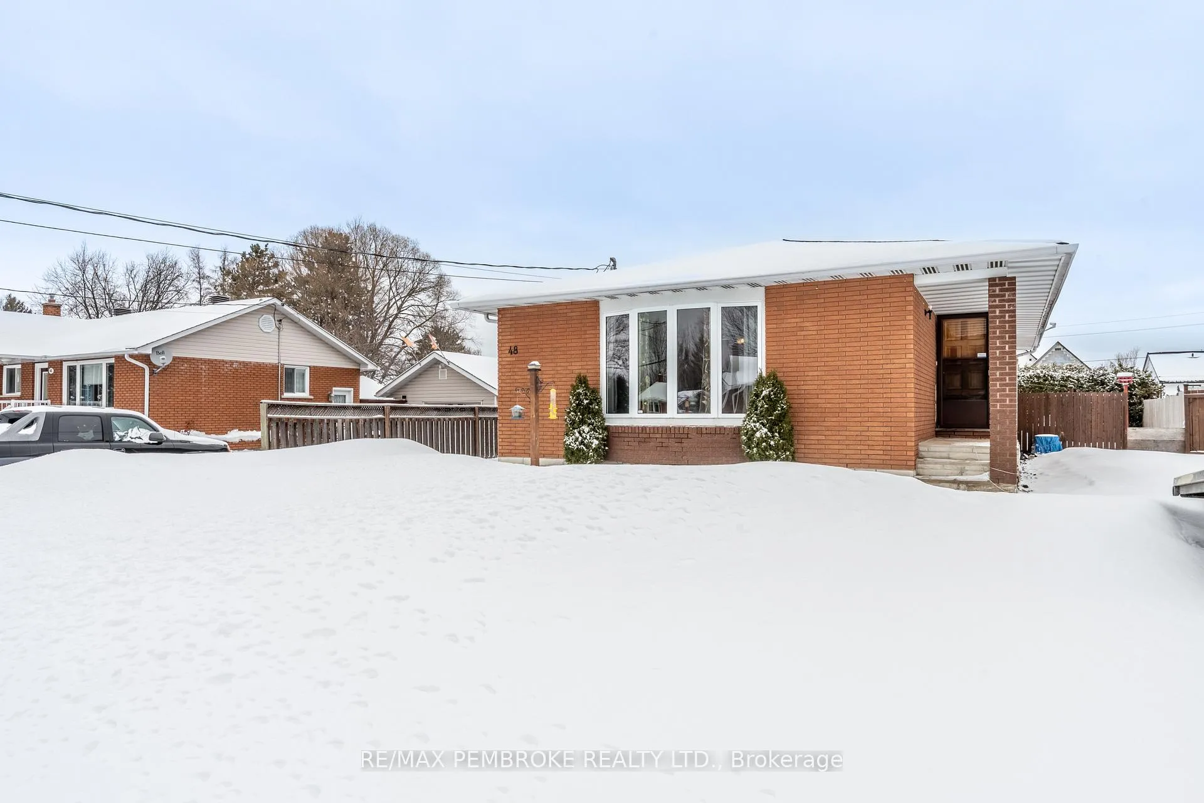
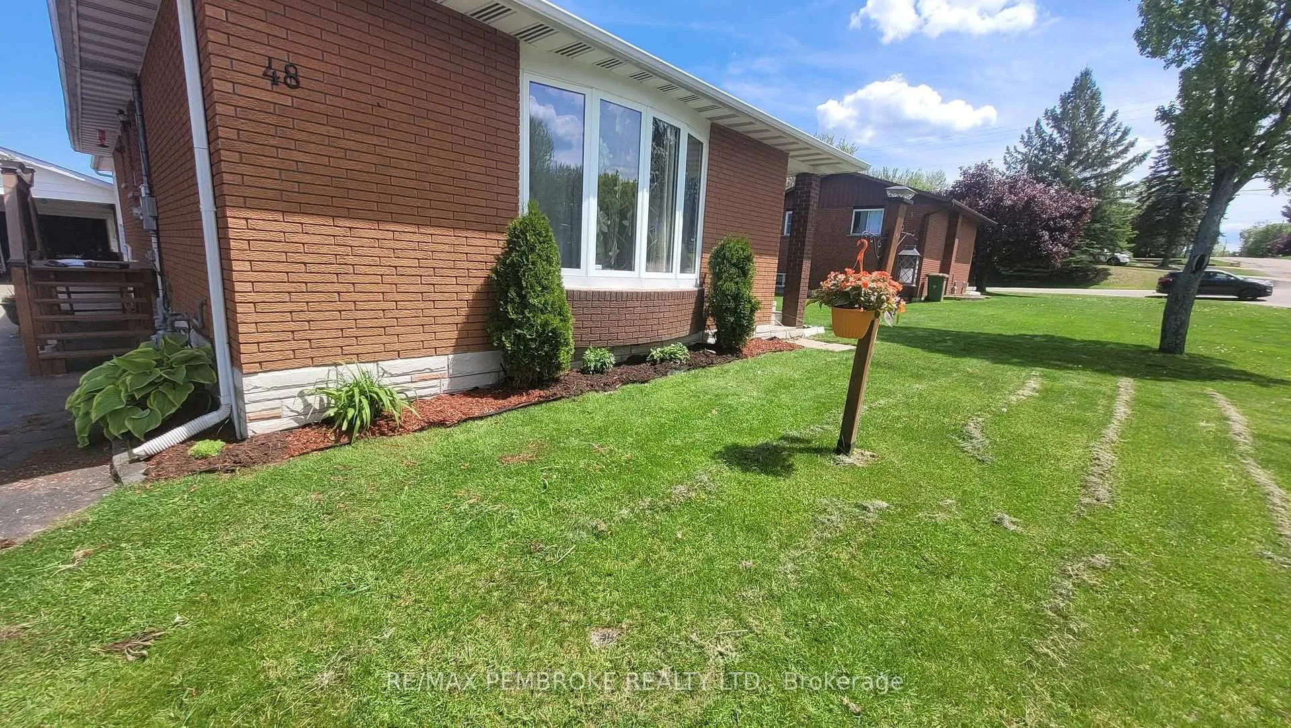
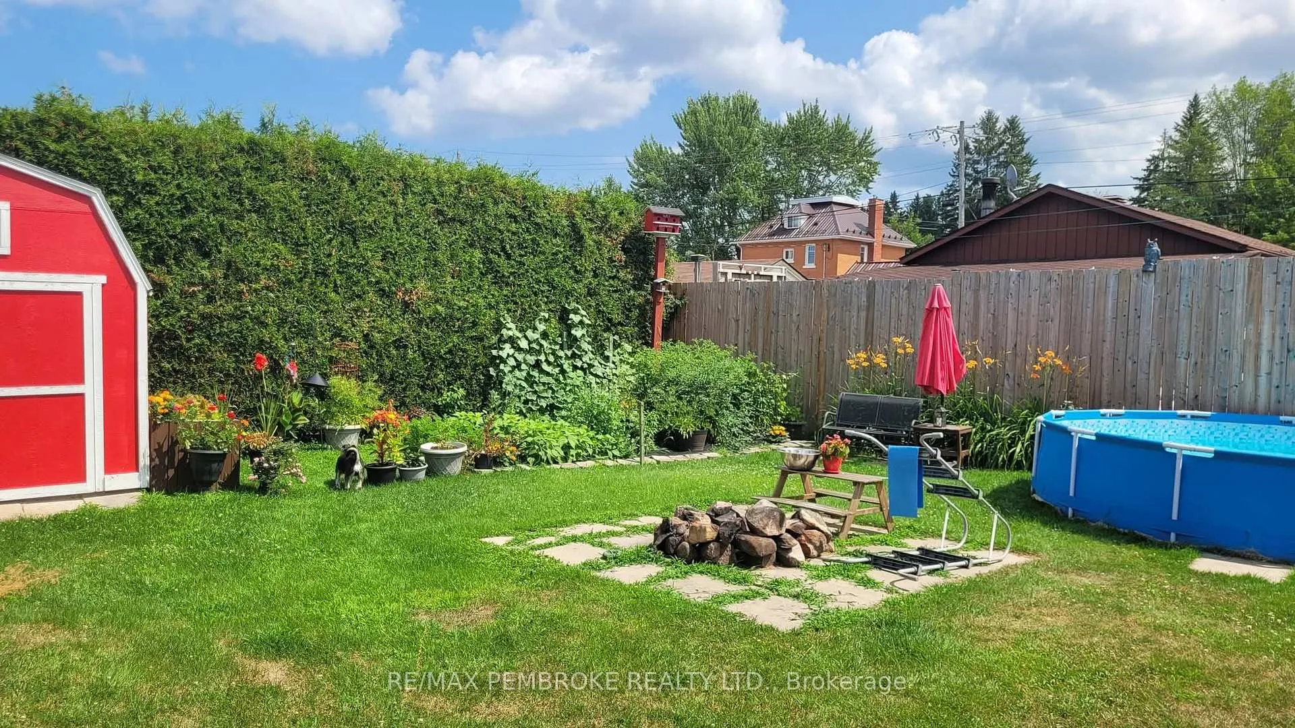
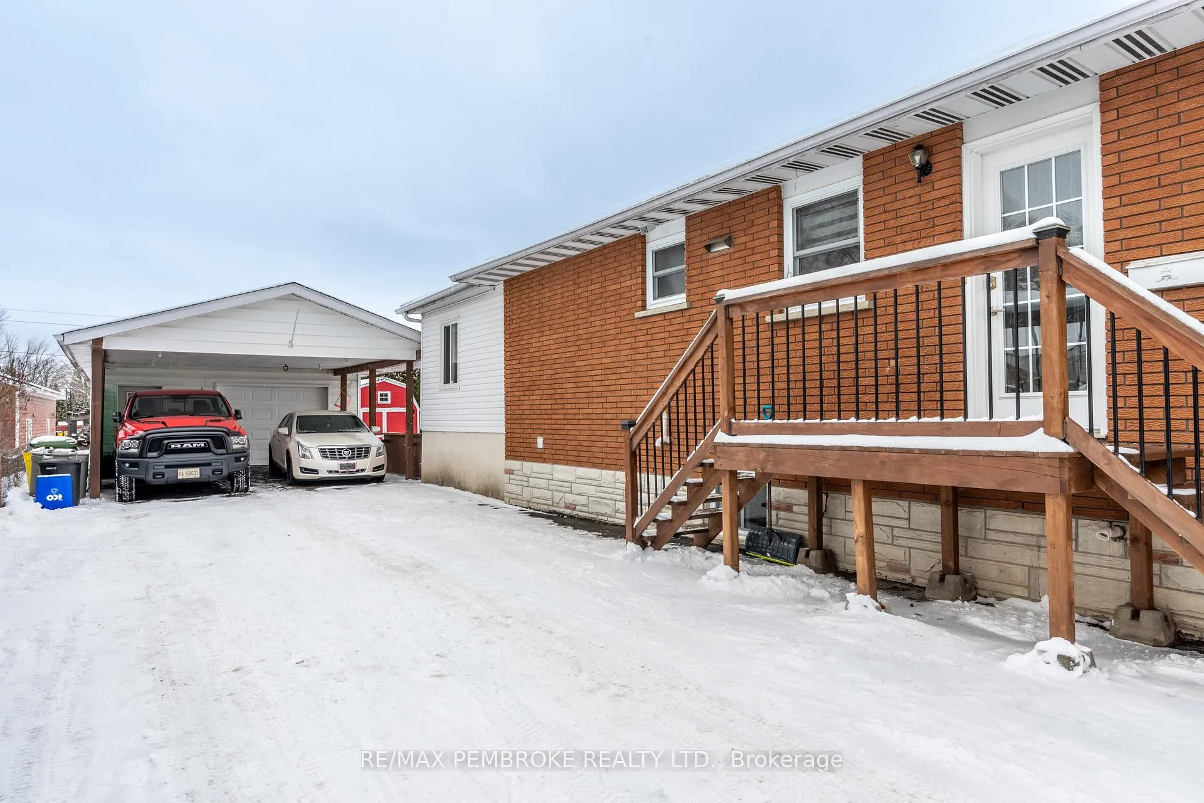
Set in a family-friendly pocket of Petawawa close to schools, playgrounds, and everyday amenities, this well-appointed home delivers the space, flexibility, and lifestyle buyers are searching for..Step inside to a welcoming, generously sized foyer that makes daily comings and goings effortless. The main level opens into a larger-than-average dining and living space with big beautiful bay window providing for an airy, open-concept feel-ideal for hosting, relaxing, and gathering with family and friends. A Kitchen equipped with all appliances, and plenty of counter and storage space! Three main-floor bedrooms offer versatility, including one currently styled as a bright home office with direct access to the rear deck-an inspiring work-from-home setup or easy guest space.The main bath is a standout with a deep jet tub and separate walk-in shower, creating a spa-like retreat at the end of the day. Downstairs, the expansive recroom sets the tone for relaxed evenings and entertaining alike, featuring a gas fireplace and a bar area ready for movie nights, game days, or casual get-togethers. There's also excellent potential here to add a fourth bedroom if desired. A convenient lower-level 3-piece bath with standalone shower adds everyday function and flexibility.Outside, the fully fenced backyard offers privacy and room to unwind on the spacious deck, while the heated 22' x 24' garage is a dream for hobbyists, tinkerers, or extra storage-complemented by a double covered carport for everyday convenience. A practical layout, flexible living space, and a location that keeps you connected to everything Petawawa has to offer-this one checks the boxes. Enjoy quick access to the community's renowned walking and cycling trail network-perfect for evening strolls, weekend rides, and making the most of the Ottawa Valley outdoors.
Facts & features
Ask about this home
A HOMEH agent will answer your questions about this home.
Rooms
12 rooms · 2 bathrooms
- Foyer8′5″ × 8′10″74 sq.ft.
- Kitchen8′5″ × 9′1″76 sq.ft.
- Dining room17′7″ × 11′4″199 sq.ft.
- Living room11′7″ × 18′8″216 sq.ft.
- Primary bedroom14′7″ × 11′3″164 sq.ft.
- Bedroom 28′2″ × 11′90 sq.ft.
- Bedroom 38′3″ × 11′91 sq.ft.
- Bathroom7′11″ × 9′3″73 sq.ft.
- Bathroom7′3″ × 7′2″52 sq.ft.
- Family room12′4″ × 30′8″377 sq.ft.
- Laundry12′9″ × 35′8″454 sq.ft.
- Other12′1″ × 8′8″105 sq.ft.
Around this home
Schools nearby
School rating, out of 10.
Listing details
Helpful tools
Your HOMEH agent
"I would see it this week."
Ask HOMEH about this home
Price, neighbourhood, monthly cost. Ask anything.
HOMEH Intelligent Agent is an AI, not a licensed representative. Check anything important with your agent.