
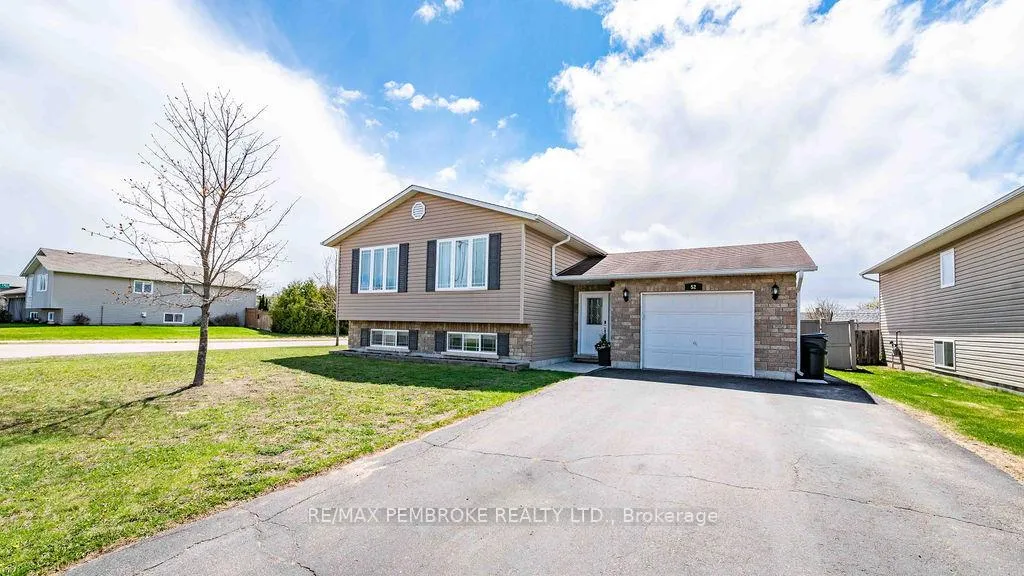
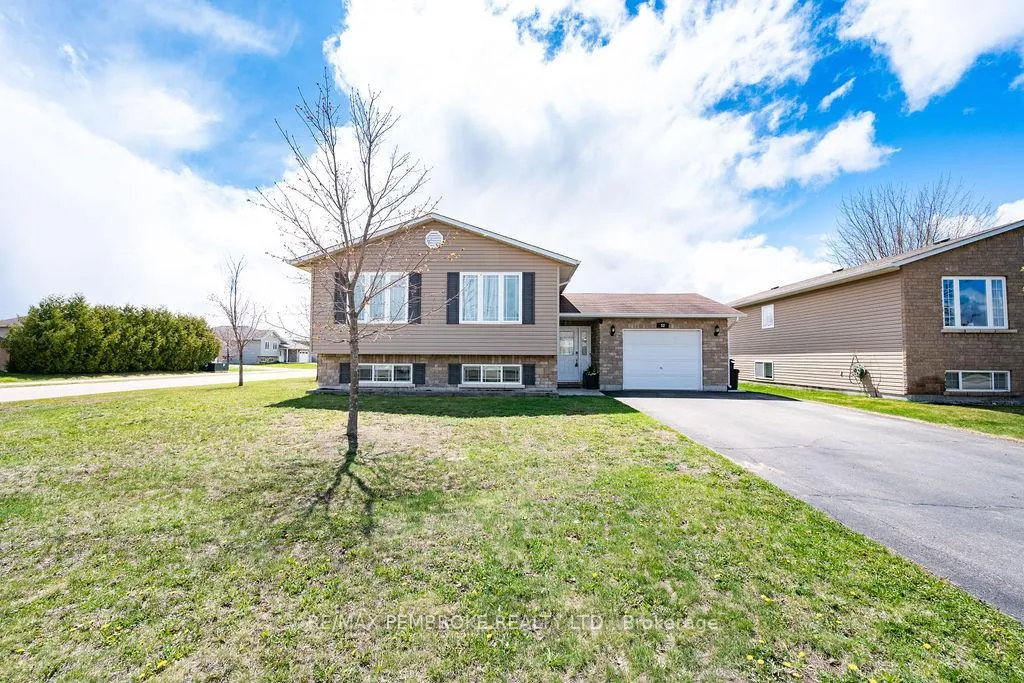
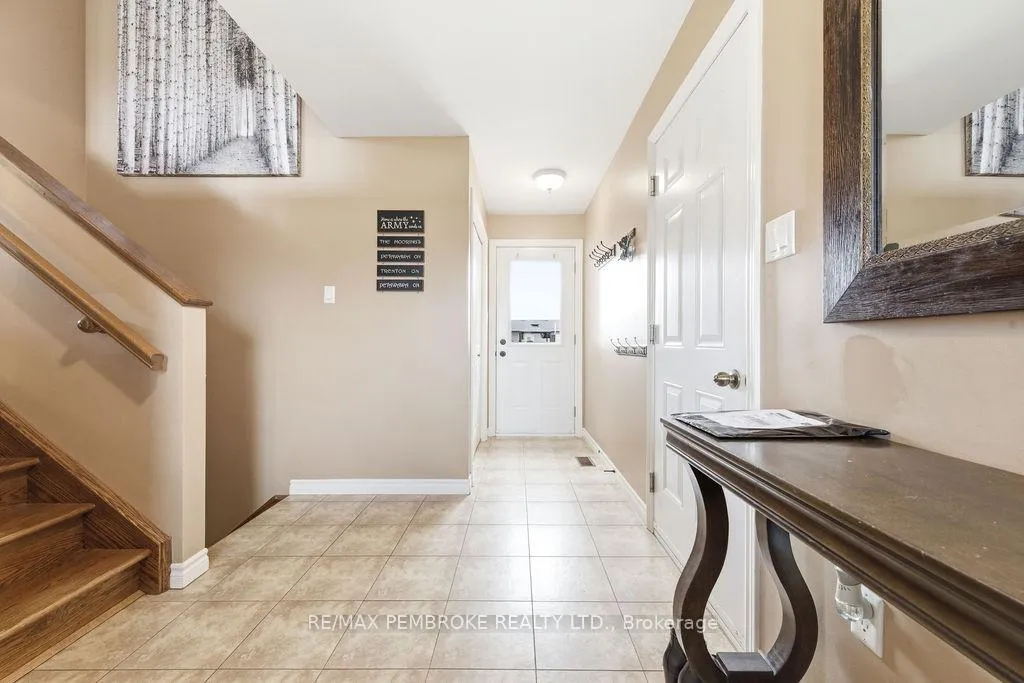
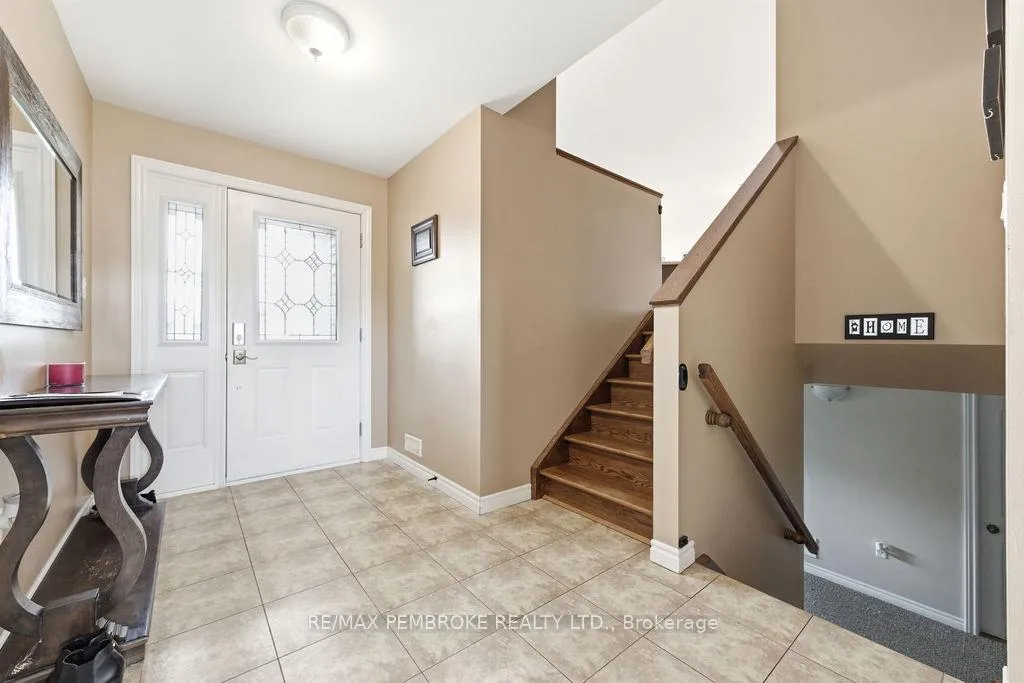
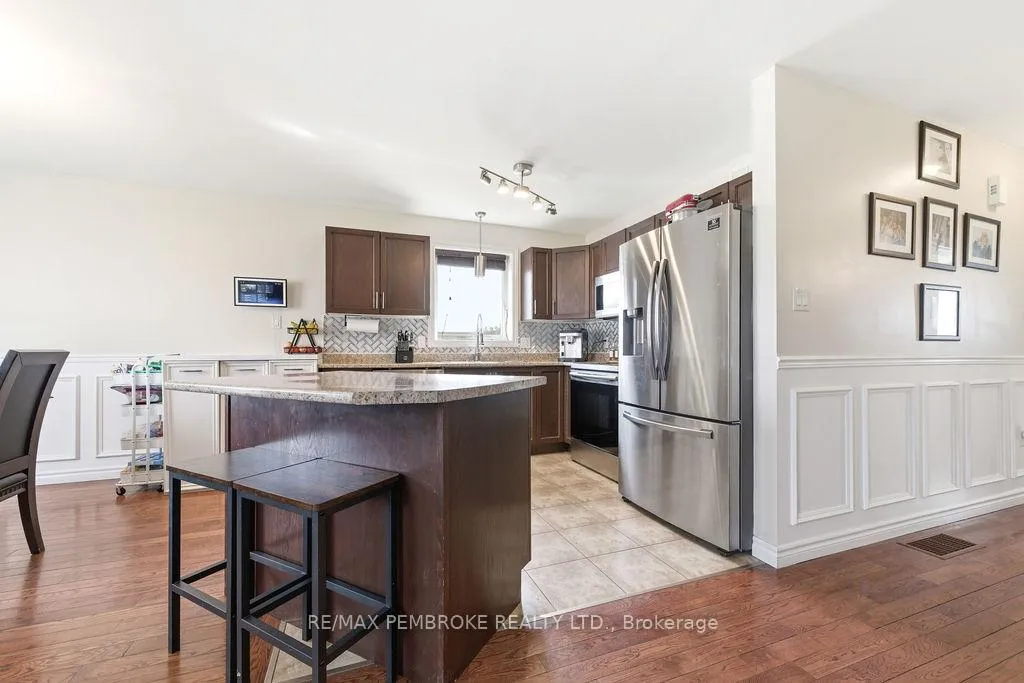
 See all 48 photos
Property history

This home has sold. It is no longer available.
Property not available for sale or for rent.
Ask about this home
A HOMEH agent will answer your questions about this home.Ask HOMEH
About this home
52 Highland Park Drive, Petawawa
Welcome to 52 Highland Park Drive, a spacious and functional family home located in one of Petawawa's sought after, family-friendly neighbourhoods. Offering an impressive 5 bedrooms and 2 full bathrooms, this home provides plenty of room for growing families, guests, home office, or flexible living arrangements.The bright open concept main floor creates a welcoming space for everyday living, with the kitchen, dining, and living areas flowing seamlessly together, ideal for busy family life and entertaining alike. The kitchen offers ample cabinetry, and a central island perfect for meal prep, casual dining, or gathering with loved ones.The fully finished lower level expands your living space with additional bedrooms and a large recreation room, providing endless versatility to suit your family's needs. Step outside to enjoy the fully fenced backyard, complete with a spacious deck, gazebo, and plenty of room for kids, pets, and summer entertaining. Whether hosting friends or enjoying quiet evenings outdoors, this space is ready to be enjoyed. Located close to parks, schools, Garrison Petawawa, walking trails, and everyday amenities, this home offers the space, layout, and location families are looking for in the Ottawa Valley. A fantastic opportunity to own a spacious 5-bedroom home in a great neighbourhood.
Facts & features
Ask about this home
A HOMEH agent will answer your questions about this home.
Rooms
12 rooms · 2 bathrooms
- Living room16′1″ × 11′10″190 sq.ft.
- Dining room10′6″ × 9′10″103 sq.ft.
- Kitchen8′10″ × 8′6″76 sq.ft.
- Bathroom6′7″ × 4′3″28 sq.ft.
- Primary bedroom13′1″ × 9′6″125 sq.ft.
- Bedroom 29′2″ × 8′6″78 sq.ft.
- Bedroom 39′6″ × 9′6″91 sq.ft.
- Living room21′ × 13′9″289 sq.ft.
- Bathroom6′7″ × 4′3″28 sq.ft.
- Bedroom 410′2″ × 9′10″100 sq.ft.
- Bedroom 511′10″ × 9′10″116 sq.ft.
- Utility room10′2″ × 6′3″63 sq.ft.
Around this home
Listing details
Helpful tools
Your HOMEH agent
"I would see it this week."
Ask HOMEH about this home
Price, neighbourhood, monthly cost. Ask anything.
HOMEH Intelligent Agent is an AI, not a licensed representative. Check anything important with your agent.