
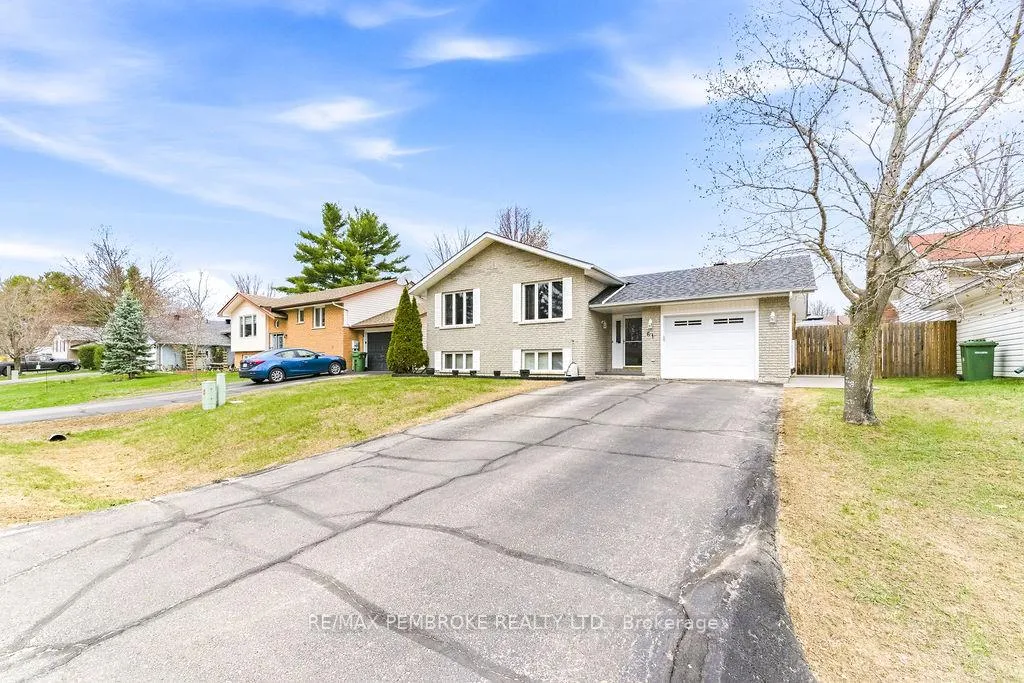
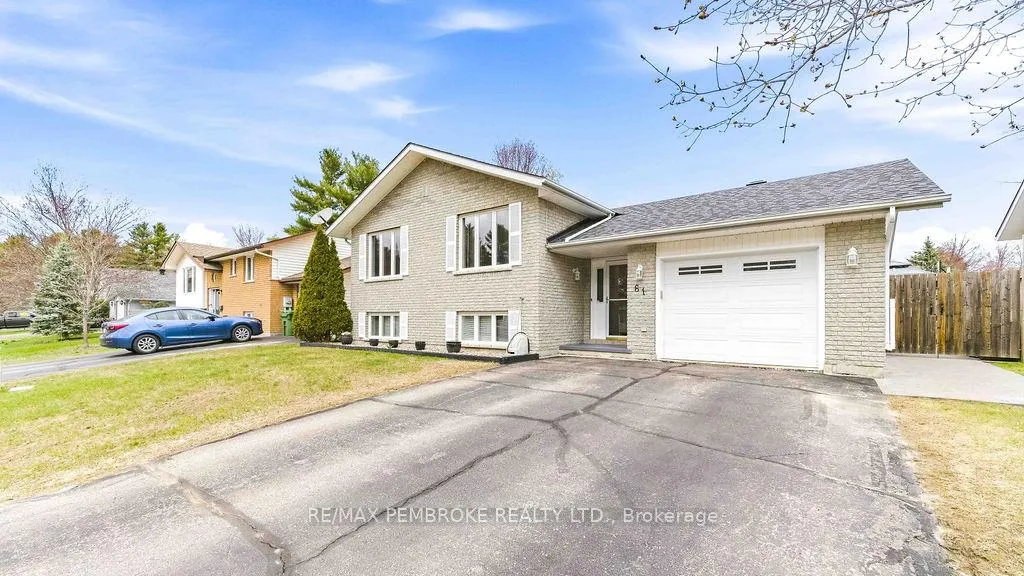
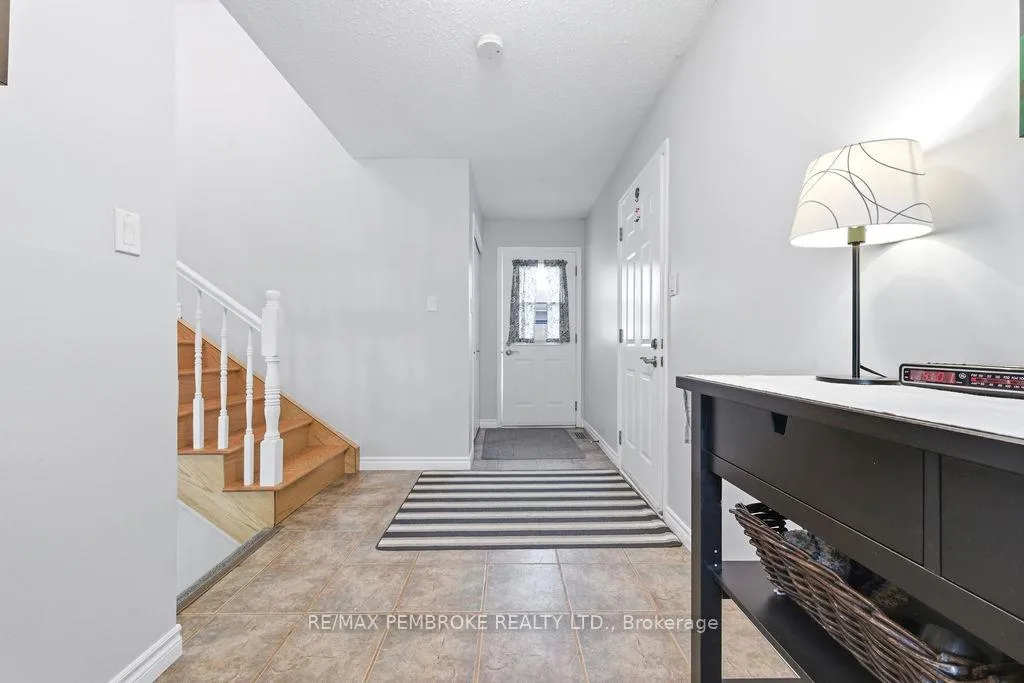
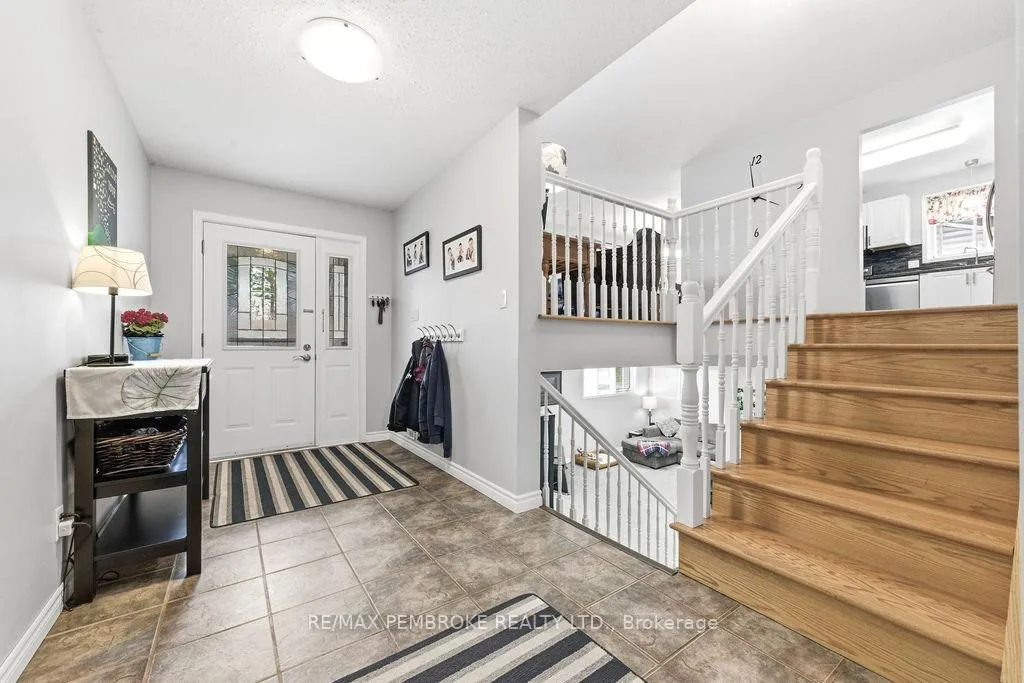
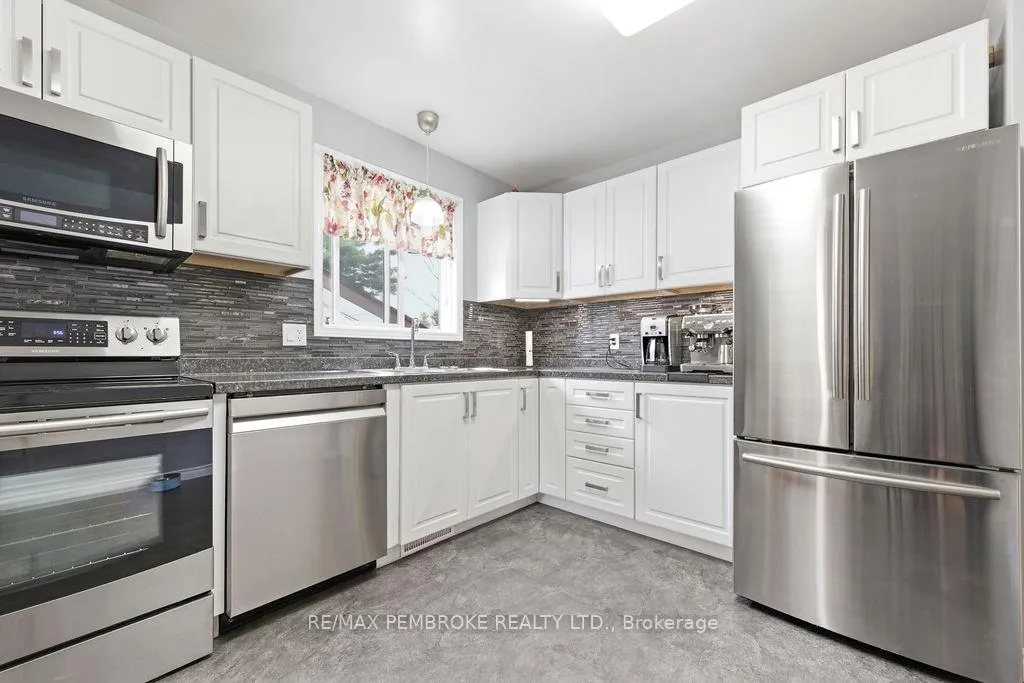
 See all 42 photos
Property history

This home has sold. It is no longer available.
Property not available for sale or for rent.
Book a viewing
Ask HOMEH
About this home
61 Woodland Crescent, Petawawa
Welcome to 61 Woodland Crescent, a beautifully maintained 4 bedroom family home nestled in one of Petawawa's most sought-after family-friendly neighbourhoods. Thoughtfully designed with comfort and functionality in mind, this move-in-ready home offers the perfect balance of everyday practicality and inviting living spaces. With a full bathroom on every level, this home is ideally suited for busy families and effortless entertaining.The bright open-concept upper level creates a warm and connected atmosphere, where the kitchen, dining, and living spaces flow seamlessly together. Whether you're hosting family gatherings, enjoying quiet evenings at home, or keeping an eye on the kids while preparing meals, this layout was built for real life and easy living.The fully finished lower level adds incredible versatility with an additional bedroom and spacious rec room, making it perfect for guests, a growing family, a home office, or even a dedicated workout or hobby space. Large windows throughout the home allow for an abundance of natural light, adding to the bright and welcoming feel.Step outside into your own private backyard retreat featuring a beautifully sized fenced yard and above-ground pool, perfect for summer barbecues, entertaining friends, or simply relaxing and enjoying warm Ottawa Valley evenings. The outdoor space offers room for kids, pets, gardening, and all the recreational living that makes this area so desirable.Located close to parks, schools, walking trails, and all amenities, this is an exceptional opportunity to own a well-appointed family home in an established and desirable Petawawa neighbourhood. Book your private showing today and experience everything 61 Woodland Crescent has to offer.
Facts & features
Book a viewing
Rooms
12 rooms · 2 bathrooms
- Living room20′4″ × 12′2″247 sq.ft.
- Dining room10′10″ × 9′6″103 sq.ft.
- Kitchen11′6″ × 10′6″121 sq.ft.
- Bathroom10′6″ × 2′21 sq.ft.
- Primary bedroom11′6″ × 10′6″121 sq.ft.
- Bedroom 212′2″ × 8′2″100 sq.ft.
- Bedroom 311′10″ × 8′10″105 sq.ft.
- Living room22′4″ × 11′6″256 sq.ft.
- Bathroom6′11″ × 3′11″27 sq.ft.
- Other7′3″ × 6′11″50 sq.ft.
- Bedroom 415′9″ × 10′10″171 sq.ft.
- Utility room17′5″ × 10′10″188 sq.ft.
Around this home
Schools nearby
School rating, out of 10.
Listing details
Helpful tools
Your HOMEH agent
"I would see it this week."
Ask HOMEH about this home
Price, neighbourhood, monthly cost. Ask anything.
HOMEH Intelligent Agent is an AI, not a licensed representative. Check anything important with your agent.