
 See all 10 photos
Property history

This home has sold. It is no longer available.
Property not available for sale or for rent.
Book a viewing
Ask HOMEH
About this home
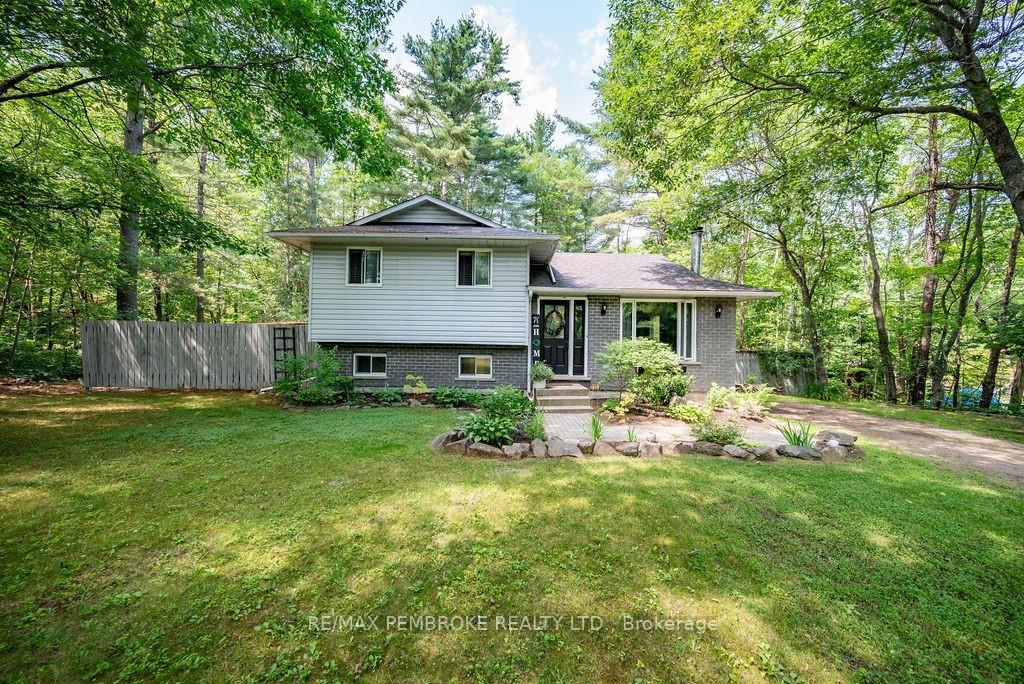
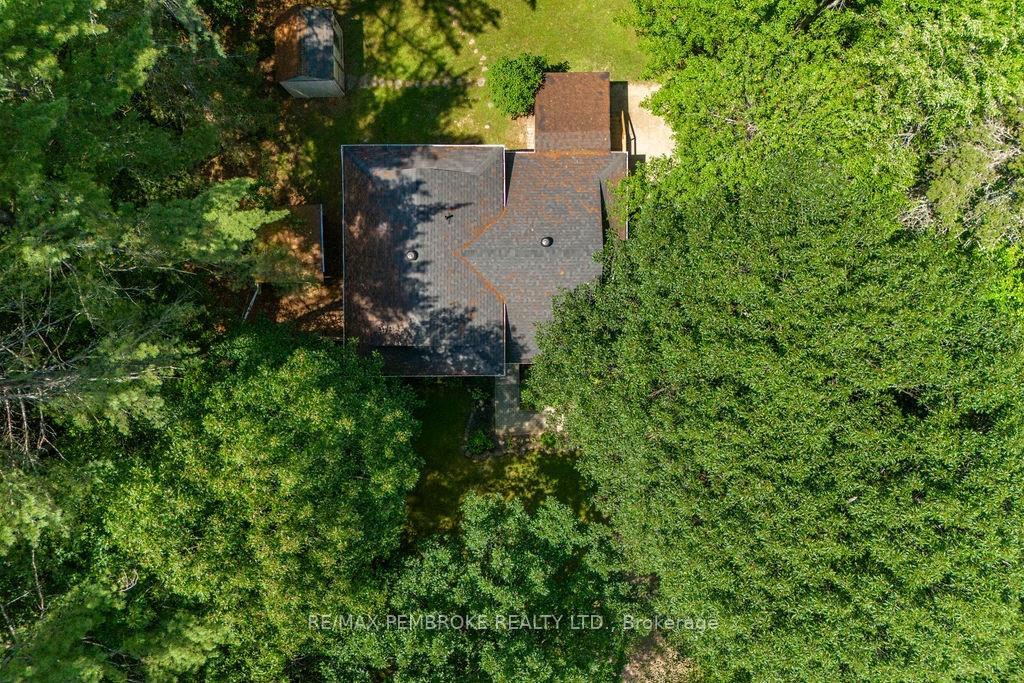
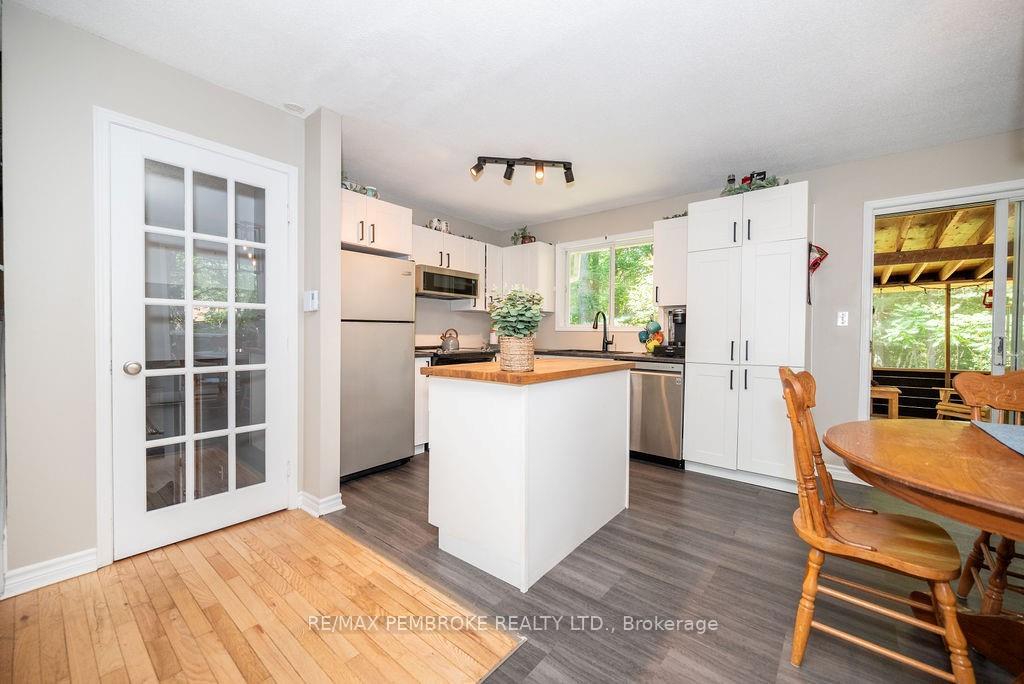
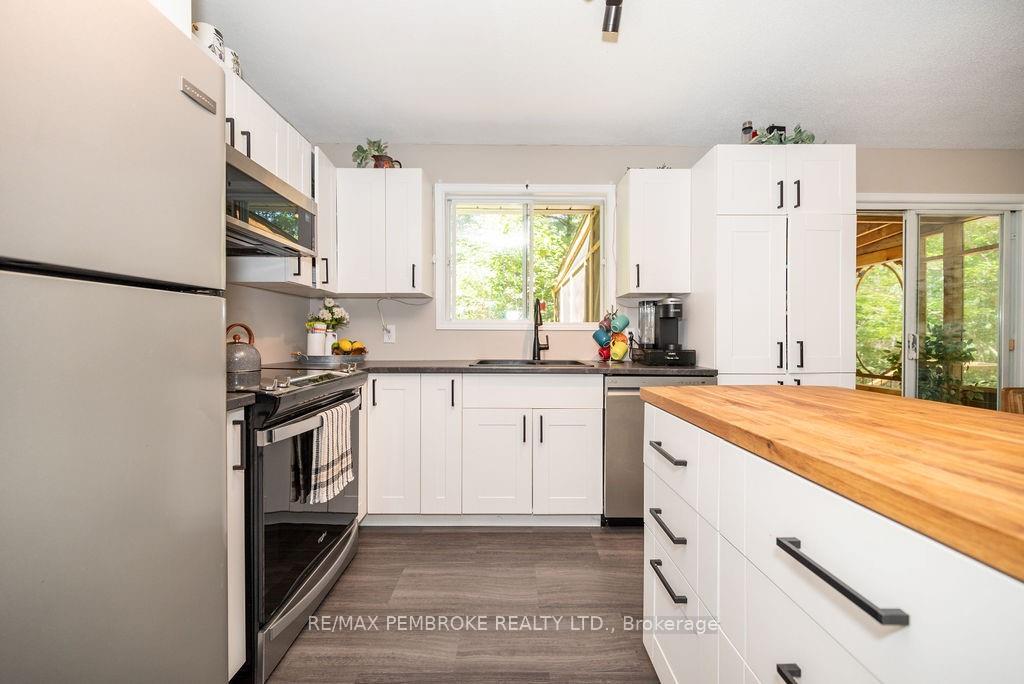
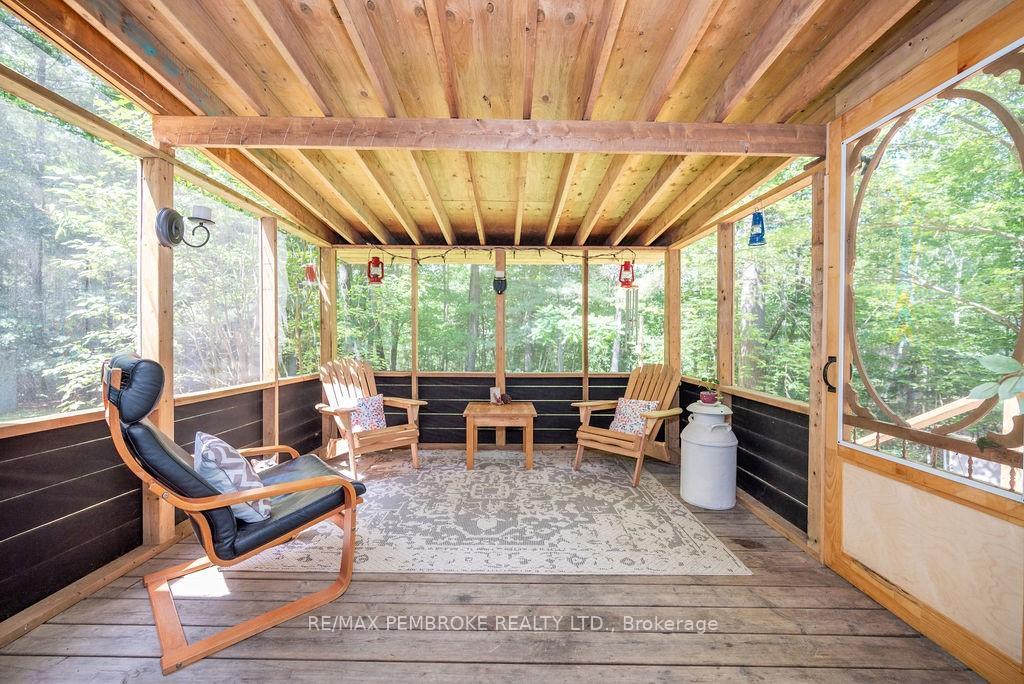
Set amongst majestic pines and maples, this charming 3bed/2bath side-split home is located mins to Black Bay and offers a tranquil lifestyle for those nature enthusiasts but only 10mins to both towns. The open concept layout on the main level is flooded w natural light and has living rm w trendy wood-panel wall, lovely hardwood flrs, modern kitchen & walk-out to an amazing screened-in porch [great for morning coffee or afternoon wine]. Upper level has an oversized bedrm, 3rd bedrm & full bath. Lower level has spacious primary bedrm, beautiful 3pc ensuite [w sliding barn-door & spacious tiled shower], laundry rm. The unfinished basement [w woodstove] has potential for additional living space [rec rm]. Fully fenced large yard w fire-pit, perennial gardens, shed and no rear neighbours. Shingles [2022], porch [2022], WETT Cert [2018], drilled well [1991] w 0/0 Bacteriological Test [Jun 2024], septic [1991], septic pumped [Aug 2024]. Elec:$108/m [ave]. 24 Hour irrevocable on all offers, Flooring: Hardwood, Flooring: Laminate, Flooring: Mixed
Facts & features
Book a viewing
Rooms
100 rooms · 2 bathrooms
- Foyer3′10″ × 6′23 sq.ft.
- Living room12′10″ × 14′7″187 sq.ft.
- Dining room8′1″ × 11′5″92 sq.ft.
- Kitchen9′ × 9′5″85 sq.ft.
- Foyer3′10″ × 6′23 sq.ft.
- Living room12′10″ × 14′7″187 sq.ft.
- Dining room8′1″ × 11′5″92 sq.ft.
- Kitchen9′ × 9′5″85 sq.ft.
- Sunroom10′ × 12′119 sq.ft.
- Foyer3′10″ × 6′23 sq.ft.
- Living room12′10″ × 14′7″187 sq.ft.
- Dining room8′1″ × 11′5″92 sq.ft.
- Kitchen9′ × 9′5″85 sq.ft.
- Sunroom10′ × 12′119 sq.ft.
- Foyer3′10″ × 6′23 sq.ft.
- Living room12′10″ × 14′7″187 sq.ft.
- Dining room8′1″ × 11′5″92 sq.ft.
- Kitchen9′ × 9′5″85 sq.ft.
- Sunroom10′ × 12′119 sq.ft.
- Foyer3′10″ × 6′23 sq.ft.
- Living room12′10″ × 14′7″187 sq.ft.
- Dining room8′1″ × 11′5″92 sq.ft.
- Kitchen9′ × 9′5″85 sq.ft.
- Sunroom10′ × 12′119 sq.ft.
- Foyer3′10″ × 6′23 sq.ft.
- Living room12′10″ × 14′7″187 sq.ft.
- Dining room8′1″ × 11′5″92 sq.ft.
- Kitchen9′ × 9′5″85 sq.ft.
- Sunroom10′ × 12′119 sq.ft.
- Foyer3′10″ × 6′23 sq.ft.
- Living room12′10″ × 14′7″187 sq.ft.
- Dining room8′1″ × 11′5″92 sq.ft.
- Kitchen9′ × 9′5″85 sq.ft.
- Sunroom10′ × 12′119 sq.ft.
- Foyer3′10″ × 6′23 sq.ft.
- Living room12′10″ × 14′7″187 sq.ft.
- Dining room8′1″ × 11′5″92 sq.ft.
- Kitchen9′ × 9′5″85 sq.ft.
- Bedroom8′5″ × 12′11″108 sq.ft.
- Bedroom10′1″ × 16′11″170 sq.ft.
- Bedroom8′5″ × 12′11″108 sq.ft.
- Bedroom10′1″ × 16′11″170 sq.ft.
- Bathroom7′8″ × 8′10″67 sq.ft.
- Other6′10″ × 6′10″47 sq.ft.
- Bedroom8′5″ × 12′11″108 sq.ft.
- Bedroom10′1″ × 16′11″170 sq.ft.
- Bathroom7′8″ × 8′10″67 sq.ft.
- Other6′10″ × 6′10″47 sq.ft.
- Bedroom8′5″ × 12′11″108 sq.ft.
- Bedroom10′1″ × 16′11″170 sq.ft.
- Bathroom7′8″ × 8′10″67 sq.ft.
- Other6′10″ × 6′10″47 sq.ft.
- Bedroom8′5″ × 12′11″108 sq.ft.
- Bedroom10′1″ × 16′11″170 sq.ft.
- Bathroom7′8″ × 8′10″67 sq.ft.
- Other6′10″ × 6′10″47 sq.ft.
- Bedroom8′5″ × 12′11″108 sq.ft.
- Bedroom10′1″ × 16′11″170 sq.ft.
- Bathroom7′8″ × 8′10″67 sq.ft.
- Other6′10″ × 6′10″47 sq.ft.
- Bedroom8′5″ × 12′11″108 sq.ft.
- Bedroom10′1″ × 16′11″170 sq.ft.
- Bathroom7′8″ × 8′10″67 sq.ft.
- Other6′10″ × 6′10″47 sq.ft.
- Bedroom8′5″ × 12′11″108 sq.ft.
- Bedroom10′1″ × 16′11″170 sq.ft.
- Bathroom7′8″ × 8′10″67 sq.ft.
- Other6′10″ × 6′10″47 sq.ft.
- Primary bedroom11′4″ × 13′11″157 sq.ft.
- Bathroom8′3″ × 11′9″97 sq.ft.
- Laundry7′8″ × 8′3″63 sq.ft.
- Primary bedroom11′4″ × 13′11″157 sq.ft.
- Bathroom8′3″ × 11′9″97 sq.ft.
- Laundry7′8″ × 8′3″63 sq.ft.
- Primary bedroom11′4″ × 13′11″157 sq.ft.
- Bathroom8′3″ × 11′9″97 sq.ft.
- Laundry7′8″ × 8′3″63 sq.ft.
- Primary bedroom11′4″ × 13′11″157 sq.ft.
- Bathroom8′3″ × 11′9″97 sq.ft.
- Laundry7′8″ × 8′3″63 sq.ft.
- Primary bedroom11′4″ × 13′11″157 sq.ft.
- Bathroom8′3″ × 11′9″97 sq.ft.
- Laundry7′8″ × 8′3″63 sq.ft.
- Primary bedroom11′4″ × 13′11″157 sq.ft.
- Bathroom8′3″ × 11′9″97 sq.ft.
- Laundry7′8″ × 8′3″63 sq.ft.
- Primary bedroom11′4″ × 13′11″157 sq.ft.
- Bathroom8′3″ × 11′9″97 sq.ft.
- Laundry7′8″ × 8′3″63 sq.ft.
- Primary bedroom11′4″ × 13′11″157 sq.ft.
- Bathroom8′3″ × 11′9″97 sq.ft.
- Laundry7′8″ × 8′3″63 sq.ft.
- Other16′10″ × 23′9″399 sq.ft.
- Other16′10″ × 23′9″399 sq.ft.
- Other16′10″ × 23′9″399 sq.ft.
- Other16′10″ × 23′9″399 sq.ft.
- Other16′10″ × 23′9″399 sq.ft.
- Other16′10″ × 23′9″399 sq.ft.
- Other16′10″ × 23′9″399 sq.ft.
- Other16′10″ × 23′9″399 sq.ft.
Around this home
Listing details
Helpful tools
Your HOMEH agent
"I would see it this week."
Ask HOMEH about this home
Price, neighbourhood, monthly cost. Ask anything.
HOMEH Intelligent Agent is an AI, not a licensed representative. Check anything important with your agent.