
65 Noble Crescent
Petawawa65 Noble Crescent
Petawawa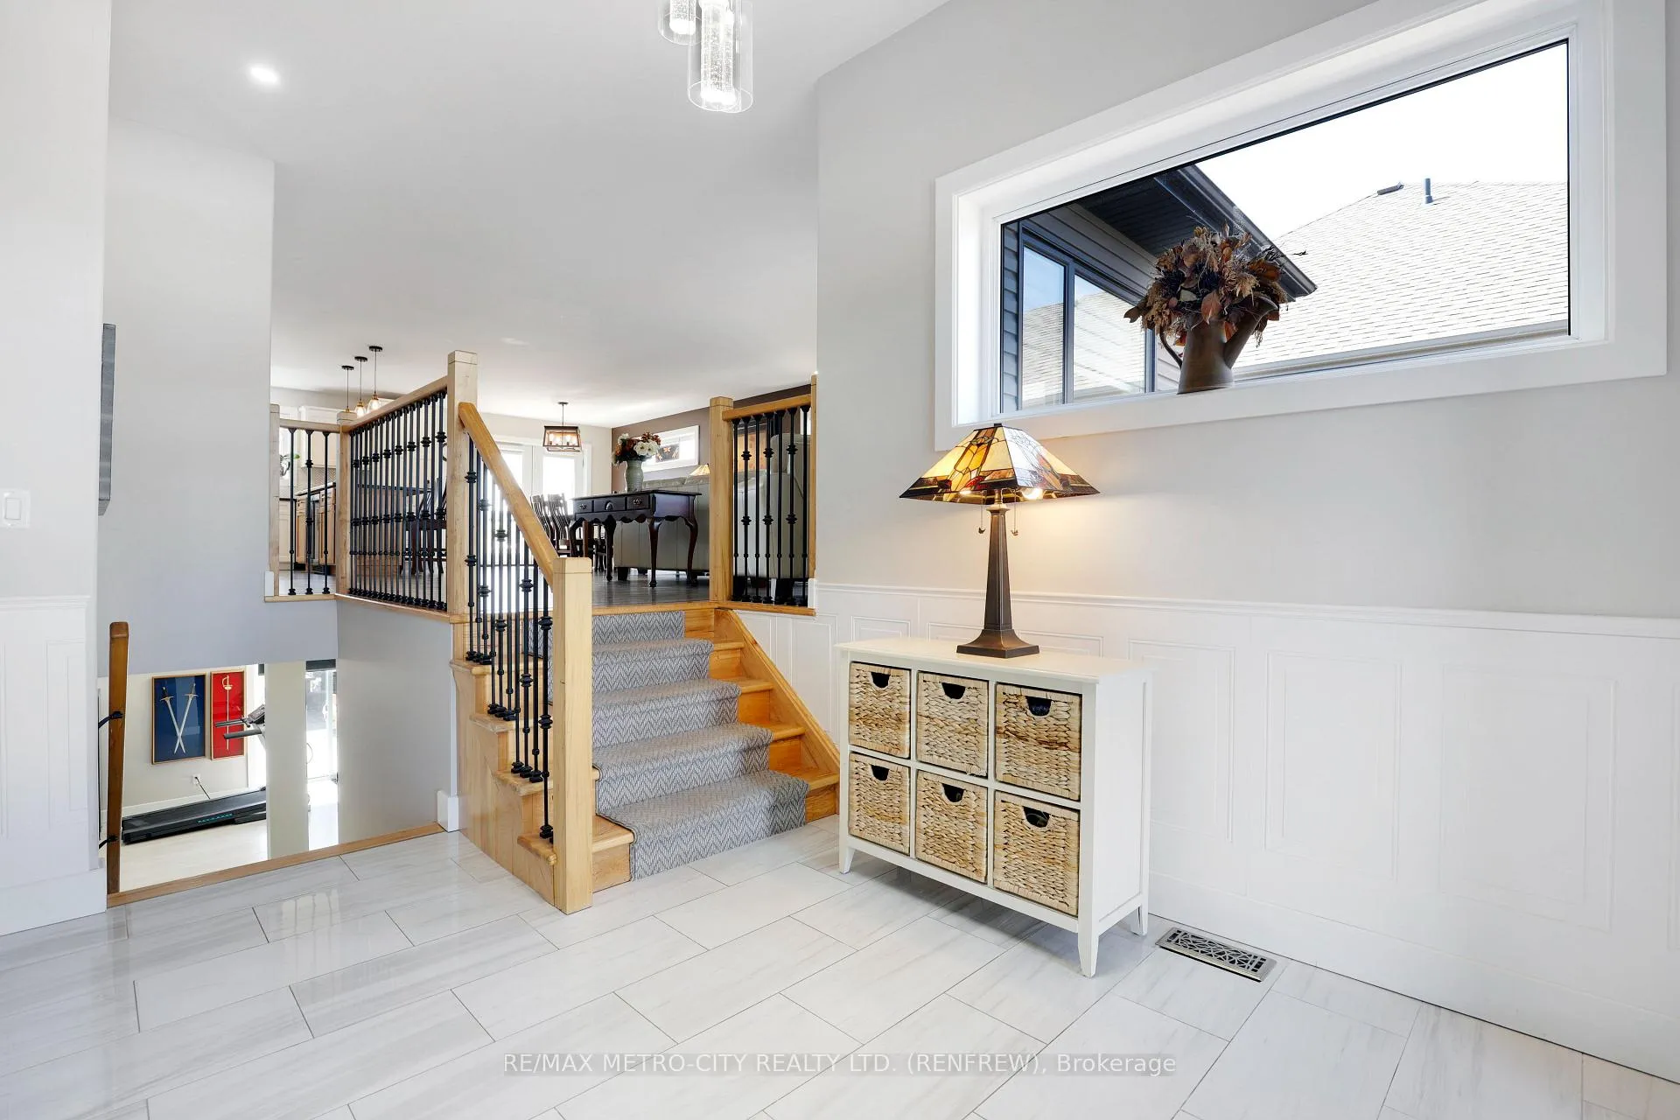
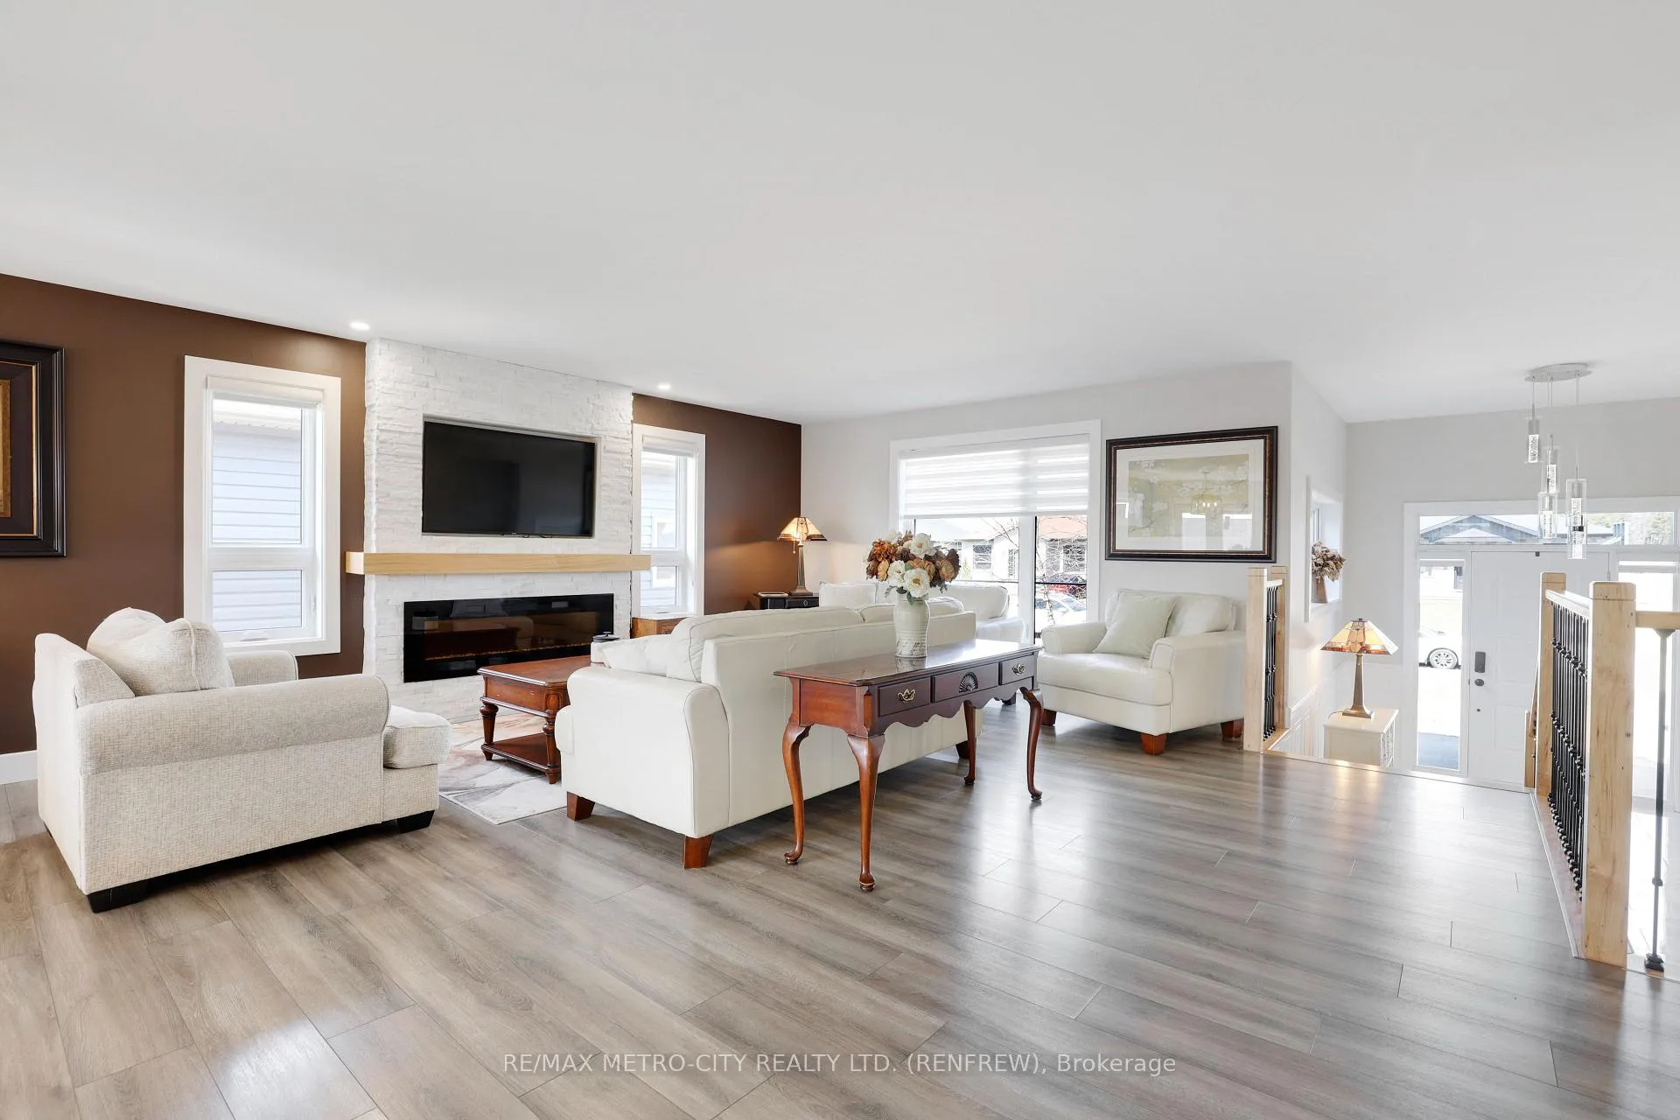 See all 44 photos
Property history

This listing has ended. It is no longer available.
Property not available for sale or for rent.
Ask about this home
A HOMEH agent will answer your questions about this home.Ask HOMEH
About this home
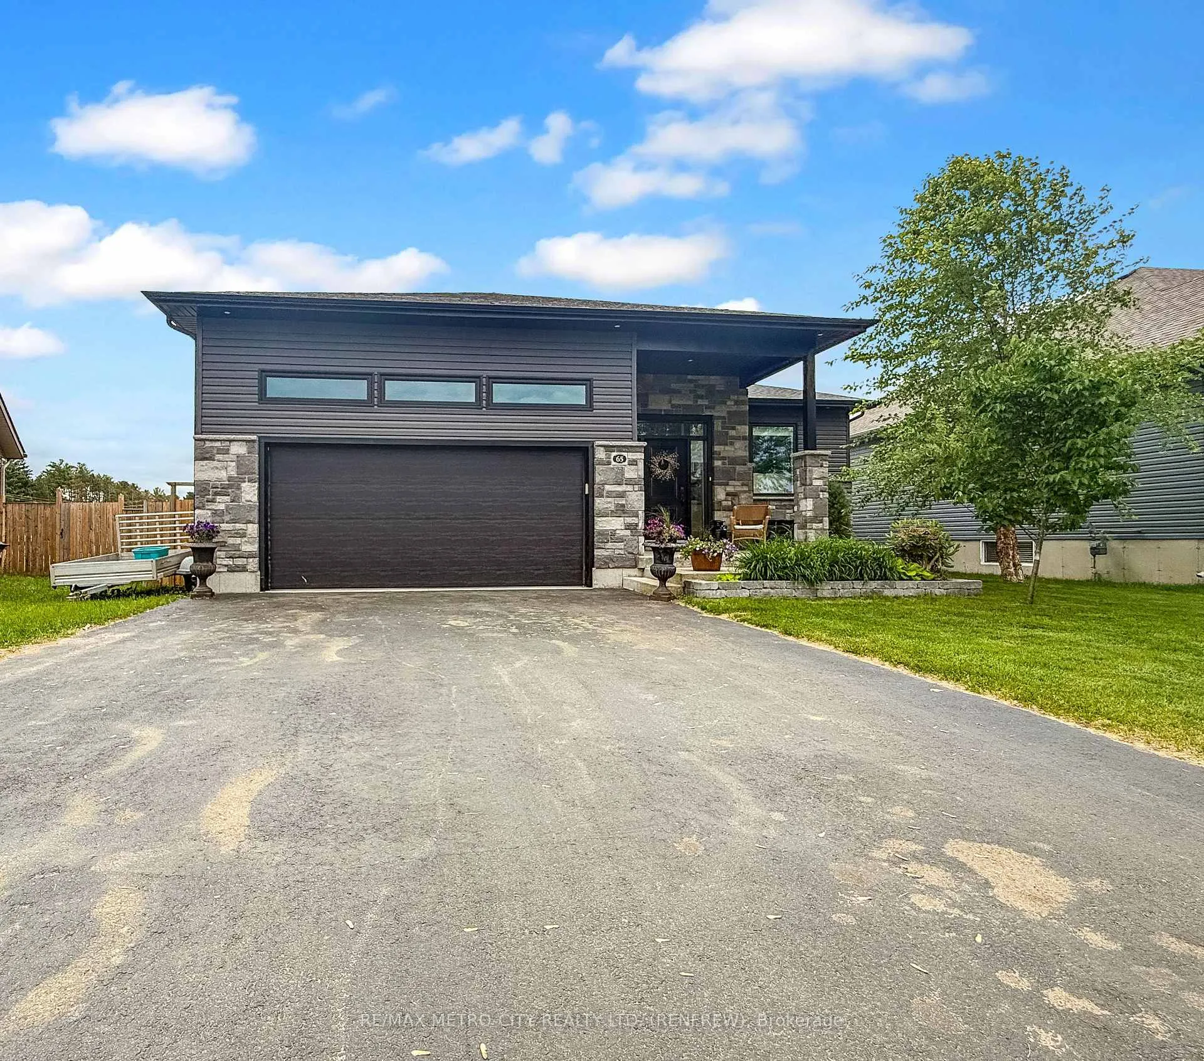
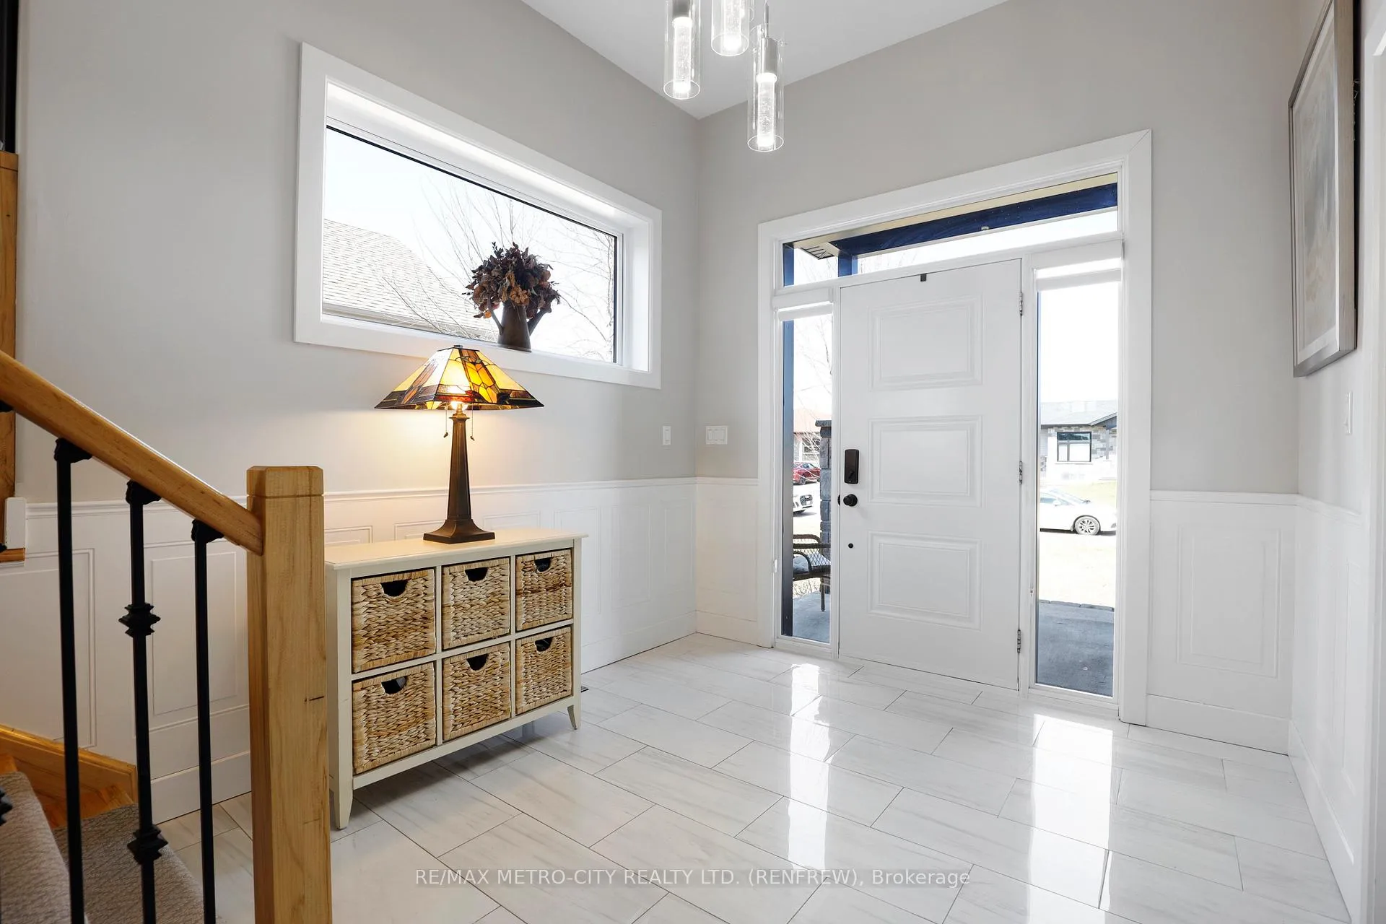
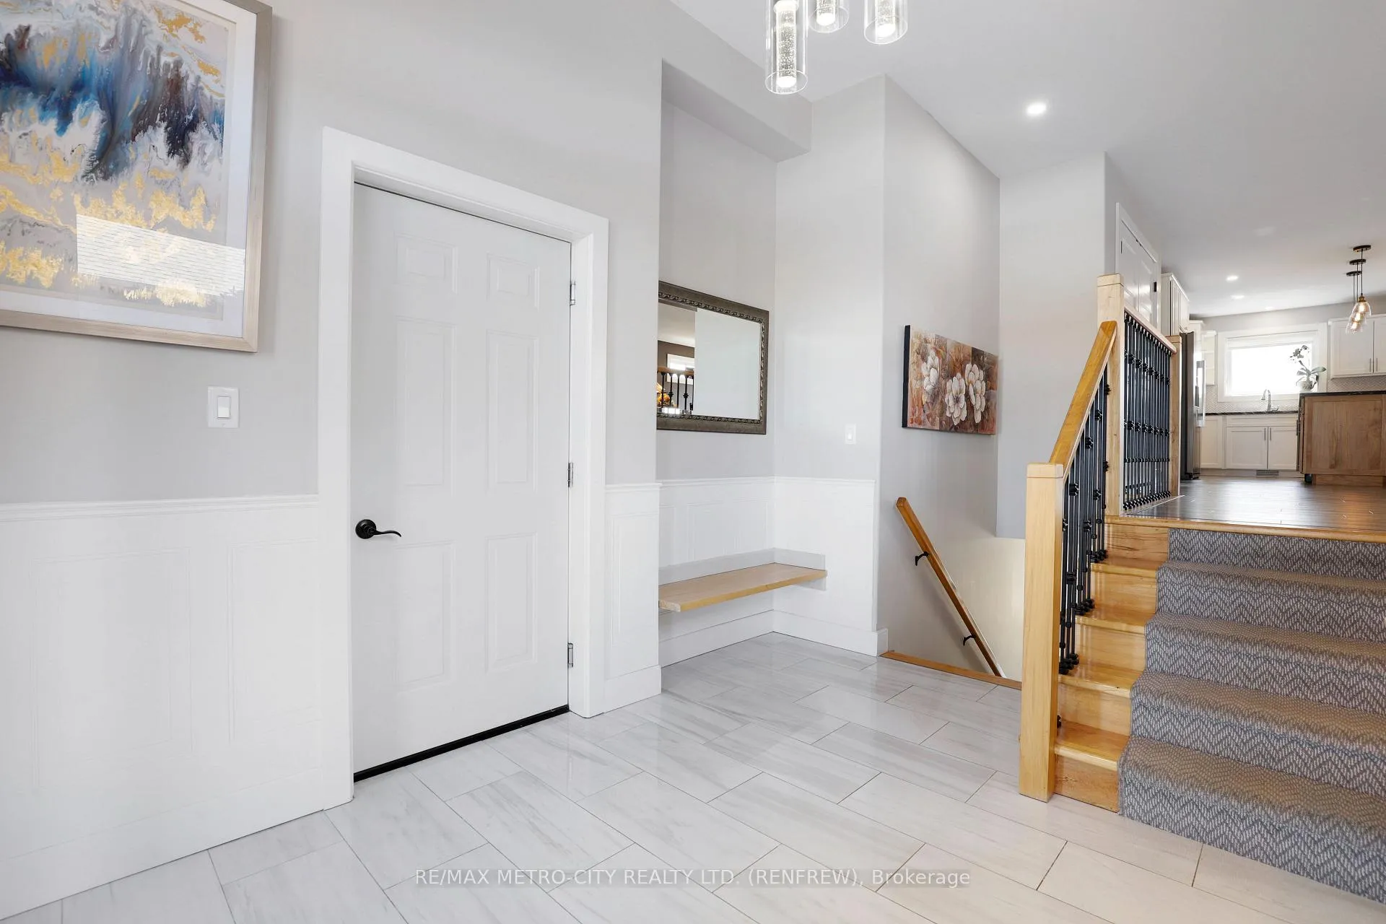
Welcome to 65 Noble Crescent, a beautifully maintained home in one of Petawawa's most sought-after established neighborhoods. This impressive property boasts 5 spacious bedrooms and 3 well-appointed bathrooms, making it perfect for families seeking comfort and space. The home greets you with great curb appeal, featuring a stunning stone façade and a large covered front porch-ideal for enjoying your morning coffee or greeting guests. Step inside to find a welcoming foyer that leads into an open-concept main floor, highlighted by an abundance of windows that fill the living space with natural light. The spacious living area, complete with an electric fireplace, flows effortlessly into a generous dining area and a well-designed kitchen. Here, you will find ample counter and cupboard space, complemented by an island that is perfect for meal prep or casual dining. Just off the dining area, a raised deck awaits, offering a lovely view of the backyard, making it the perfect spot for entertaining or relaxation. The main floor features three bedrooms, including a primary suite that boasts a 3-piece ensuite bathroom with a luxurious soaker tub for your private retreat. Descend into the fully finished walk-out basement to discover two additional bedrooms, a spacious 5-piece bathroom, a large recreation room, and a convenient laundry room with extra storage space. This suite not only provides plenty of room for guests and family activities but also offers easy access to the fenced backyard, where a charming gazebo awaits, perfect for outdoor gatherings. With efficient natural gas heating and central air conditioning, comfort is assured year-round in this lovely home.
Facts & features
Ask about this home
A HOMEH agent will answer your questions about this home.
Rooms
16 rooms · 3 bathrooms
- Bathroom8′ × 5′5″43 sq.ft.
- Bathroom7′8″ × 6′10″52 sq.ft.
- Bedroom9′7″ × 11′10″113 sq.ft.
- Bedroom 29′7″ × 11′11″114 sq.ft.
- Dining room10′1″ × 11′9″119 sq.ft.
- Foyer10′2″ × 13′133 sq.ft.
- Kitchen12′ × 15′8″188 sq.ft.
- Living room19′8″ × 20′6″403 sq.ft.
- Primary bedroom13′7″ × 12′10″174 sq.ft.
- Bedroom 413′ × 12′9″166 sq.ft.
- Bedroom 517′9″ × 15′8″278 sq.ft.
- Bathroom8′ × 12′9″102 sq.ft.
- Family room21′11″ × 15′5″338 sq.ft.
- Other13′5″ × 14′8″197 sq.ft.
- Utility room10′11″ × 14′8″160 sq.ft.
- Other8′10″ × 12′8″112 sq.ft.
Around this home
Listing details
Helpful tools
Your HOMEH agent
"I would see it this week."
Ask HOMEH about this home
Price, neighbourhood, monthly cost. Ask anything.
HOMEH Intelligent Agent is an AI, not a licensed representative. Check anything important with your agent.